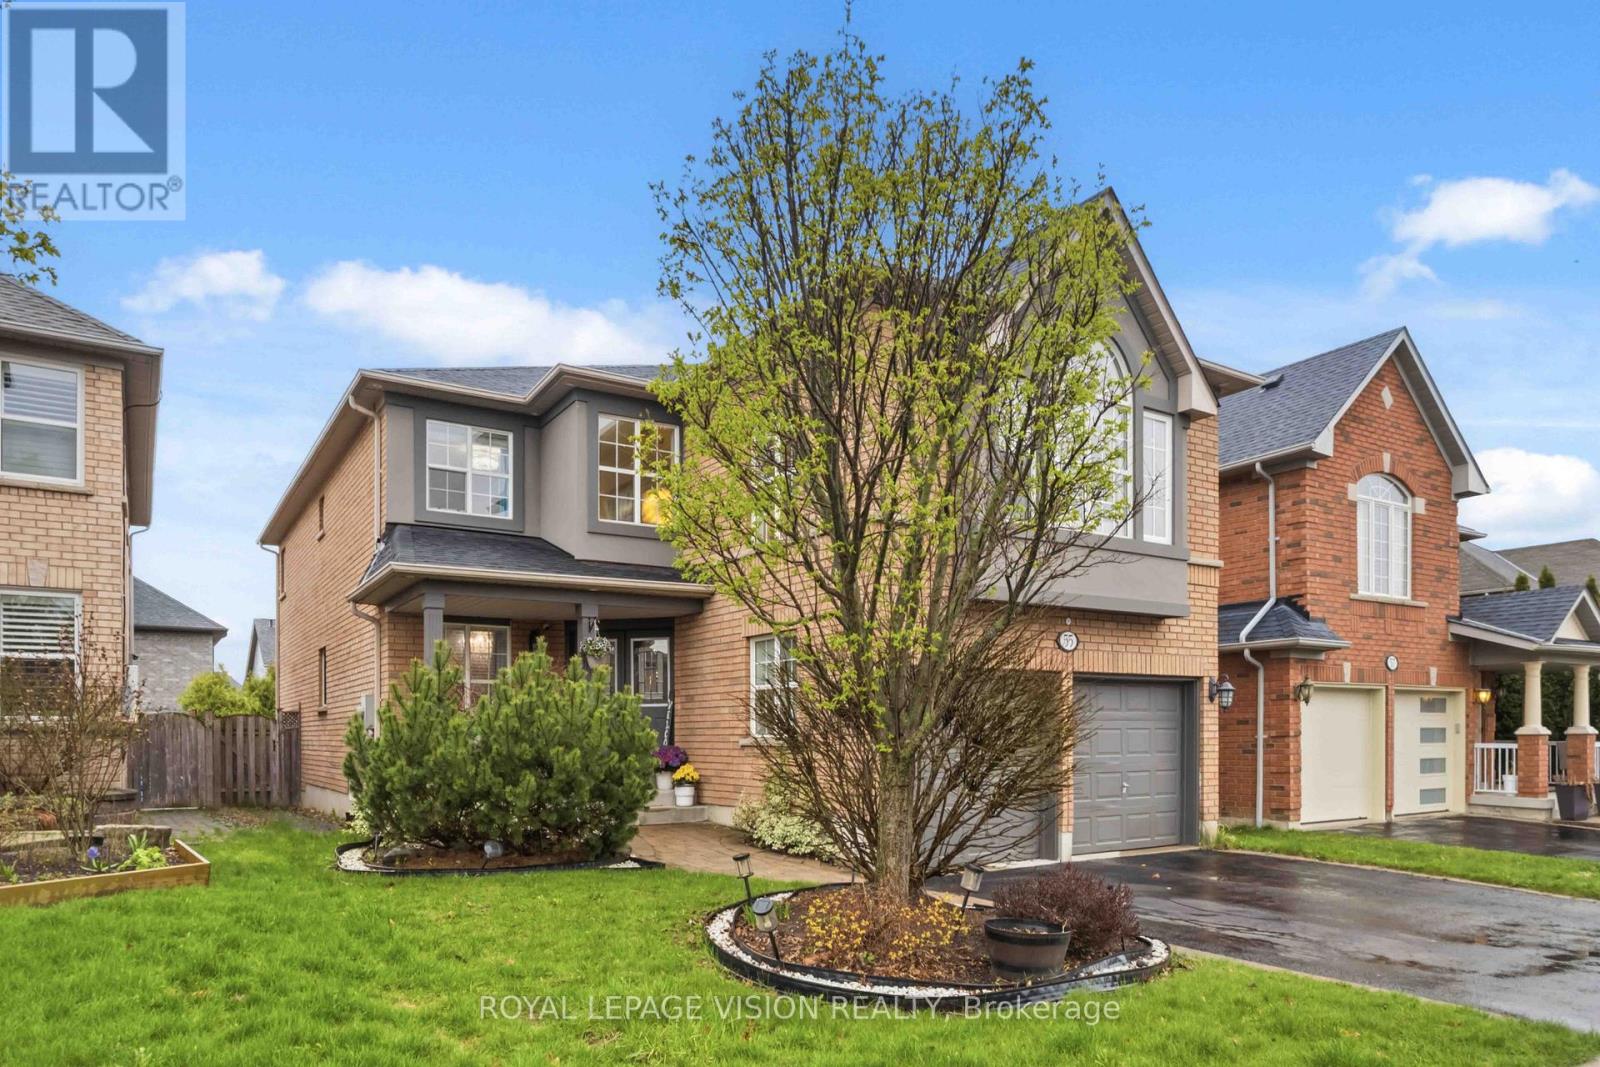
55 Medland Avenue
Whitby (Williamsburg), Ontario L1P1S7
MLS # E13467728
Property Details
Type
Detached
Beds
4
Baths
4
Status
For Sale
More homes like this
About this property
Welcome to this stunning, move-in ready 4-bedroom, 4-bathroom detached home in the highlydesirable Williamsburg community of Whitby. Offering approximately 3,180 sq ft of beautifullyfinished living space on a premium oversized lot, this home delivers the perfect mix of space,style, and comfort.From the moment you arrive, the charming front porch and elegant curb appeal set the tone.Inside, you'll find a bright and spacious layout with quality finishes throughout.The chef-inspired kitchen is the true centerpiece, featuring quartz countertops, a large centreisland with breakfast bar, and stainless steel KitchenAid appliances, including a doublebuilt-in oven, gas range, and French door refrigerator. A custom backsplash, pantry, andgenerous breakfast area make this space both stylish and practical. Walk out to your privatebackyard oasis with an interlocking stone patio, exterior lighting, and beautifully landscapedgardens-perfect for relaxing or entertaining.The main floor offers excellent functionality with a home office, formal living and diningareas, and a warm family room with a gas fireplace. A main floor laundry room with directgarage access adds everyday convenience.Upstairs, a rare two-staircase design leads to a spacious second family room with a second gasfireplace. The primary suite is a true retreat with a walk-in closet and a luxurious 5-pieceensuite. Two bedrooms share a semi-ensuite, while the fourth bedroom features its own private4-piece ensuite and walk-in closet-ideal for guests or extended family. The unfinished basement spans almost the entire footprint of the home, offering endless potential to customize to your needs, along with a cold cellar for extra storage. Major updates provide peace of his location offers exmind, including furnace (2025), A/C (2025), roof (2025),and upgraded pot lights throughout. A rare opportunity to own a spacious, upgraded home on a premium lot in one of Whitby's most sought-after neighborhoods.
Mortgage Estimate
Estimated monthly payment
Calculating…
Estimate only. Taxes, insurance, condo fees, and lender terms are not included.
Monthly costs to verify
Property taxes: about $715/month based on listed annual taxes.
Estimate only. Confirm taxes, condo/maintenance fees, insurance, utilities, and lender terms before making decisions.
Rooms
| Room | Level | Dimensions |
|---|---|---|
| Living room | Other | 3.5 x 4.39 |
| Bedroom 4 | Upper Level | 3.14 x 2.99 |
| Laundry room | Main level | 2.89 x 1.98 |
| Family room | Main level | 3.63 x 5.48 |
| Dining room | Main level | 3.99 x 3.35 |
| Kitchen | Main level | 4.93 x 3.66 |
| Eating area | Main level | 4.93 x 1.73 |
| Office | Main level | 3.44 x 2.77 |
| Family room | Upper Level | 4.96 x 5.49 |
| Primary Bedroom | Upper Level | 4.57 x 6.19 |
| Bedroom 2 | Upper Level | 3.54 x 4.66 |
| Bedroom 3 | Upper Level | 3.35 x 2.99 |
Facts & Location
Interior Size
3,180 sq ft
Parking
6 spaces
Lot Size
42 x 114.9 FT
Annual Taxes
$8,585
Listing data
Listing information is provided for personal, non-commercial use and should be independently verified before making real estate decisions.
Last refreshed: Aug 8, 2026 2:46 AM
Explore nearby searches
SEO-friendly searches for this area, property type, and nearby neighbourhoods.
Similar Properties
More nearby listings that may fit the same search.
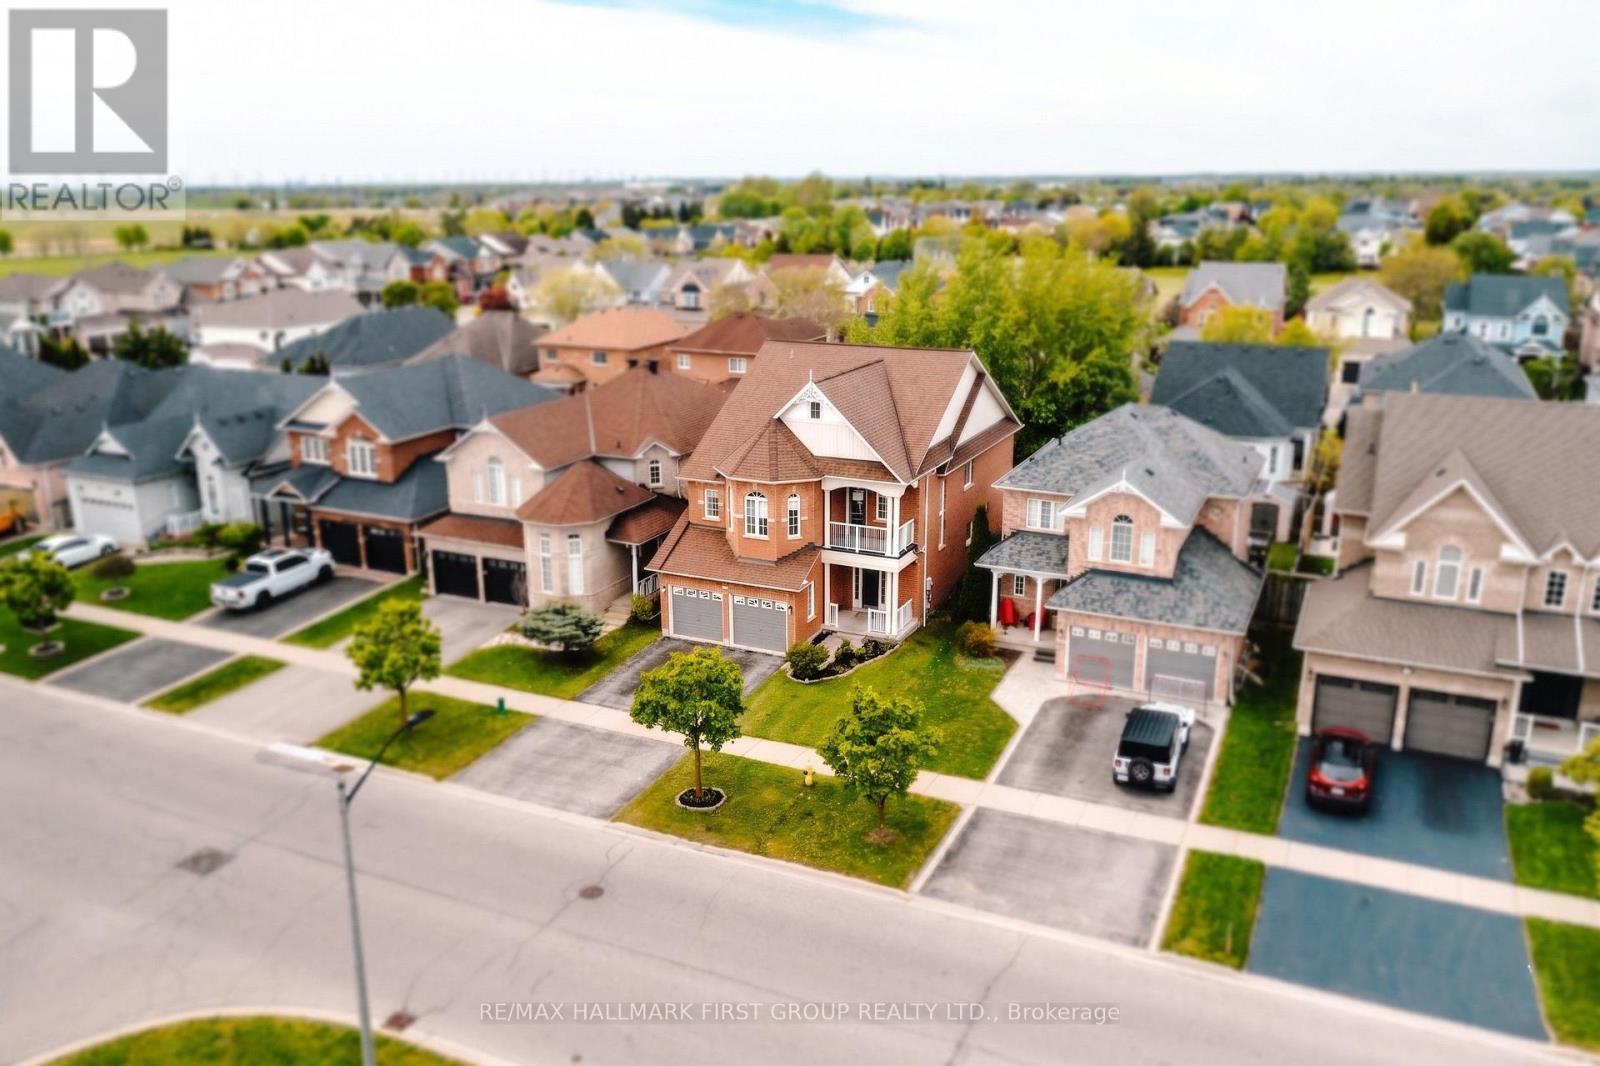
$1,279,000
62 Cachet Boulevard
Whitby (Brooklin) · MLS # E13191626
6 bed · 5 bath
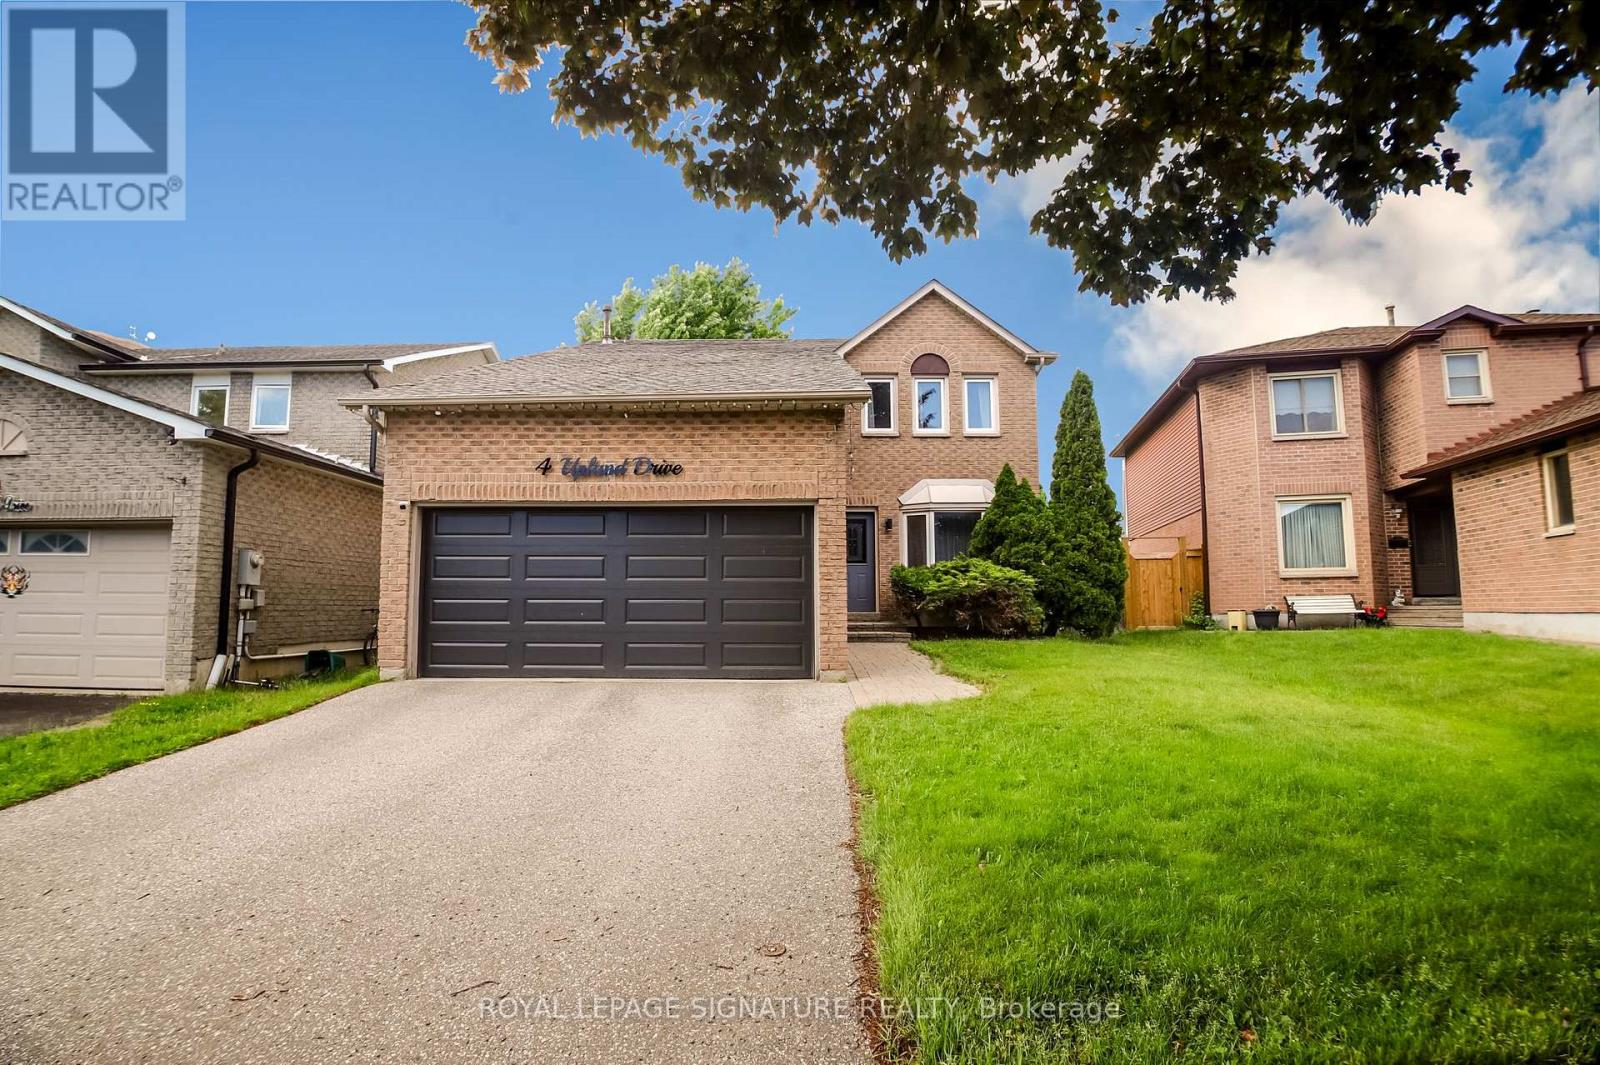
$999,900
4 Upland Drive
Whitby (Blue Grass Meadows) · MLS # E13463150
4 bed · 3 bath
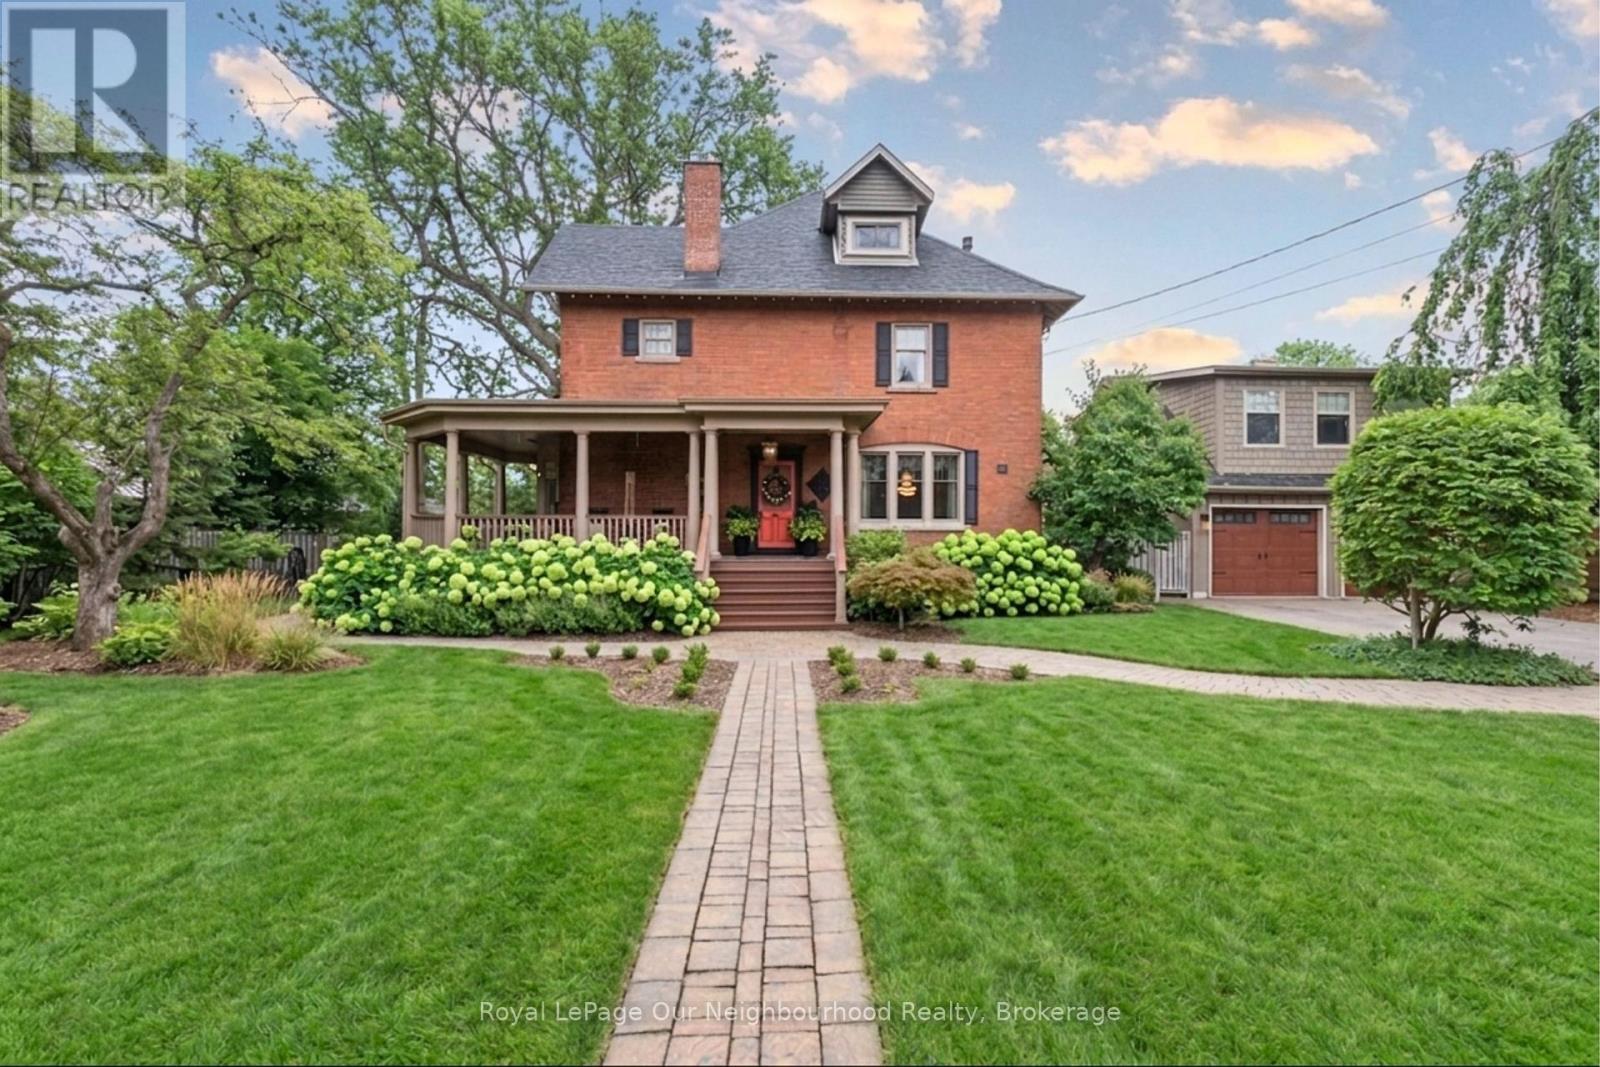
$1,899,900
305 Trent Street
Whitby (Downtown Whitby) · MLS # E13448102
5 bed · 4 bath