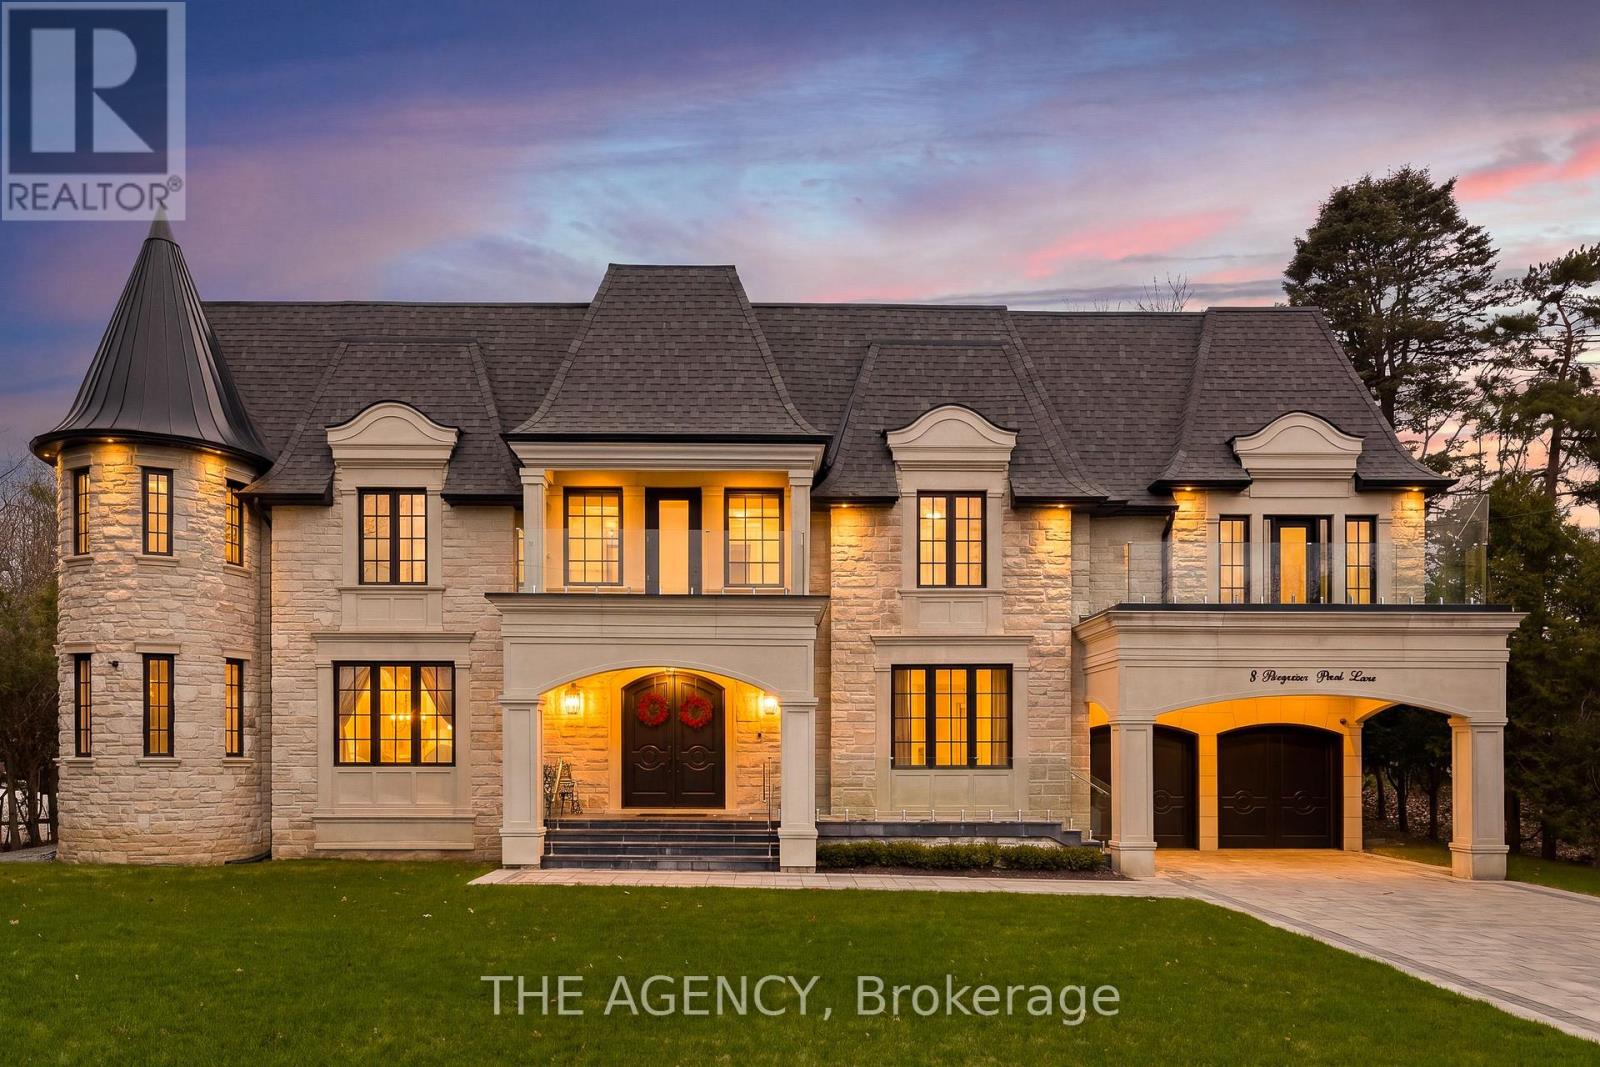
8 Bayview Park Lane
Richmond Hill (Oak Ridges Lake Wilcox), Ontario L4E3G1
MLS # N13086334
Property Details
Type
Detached
Beds
6
Baths
8
Status
For Sale
More homes like this
About this property
Set within the prestigious Lake Wilcox community and backing directly onto the water, this custom-built 5+1 bedroom residence offers a rare blend of scale, setting, and architectural detail. A grand foyer introduces the home with an ornate double staircase that makes an immediate statement, complemented by an intricate skylight that draws natural light through the space. The main level is thoughtfully designed for both everyday living and formal entertaining, anchored by a well-appointed kitchen featuring premium Miele appliances and seamless flow into the principal rooms. An in-home elevator provides convenient access to all levels. Upstairs, five spacious bedrooms offer comfort and privacy, while the additional two bedrooms in the lower level create flexibility for extended family or guests. The fully finished basement is designed for entertaining, complete with a bar and a walk-up to the backyard. Positioned in one of Richmond Hill's most sought-after neighbourhoods, just moments to Lake Wilcox, parks, and amenities, this is a home that combines a standout location with timeless design.
Mortgage Estimate
Estimated monthly payment
Calculating…
Estimate only. Taxes, insurance, condo fees, and lender terms are not included.
Monthly costs to verify
Property taxes: about $1,848/month based on listed annual taxes.
Estimate only. Confirm taxes, condo/maintenance fees, insurance, utilities, and lender terms before making decisions.
Rooms
| Room | Level | Dimensions |
|---|---|---|
| Bedroom 5 | Second level | 5.3 x 5.21 |
| Recreational, Games room | Basement | 14.75 x 14.02 |
| Bedroom | Basement | 7.56 x 5.76 |
| Bedroom | Basement | 2.5 x 4.15 |
| Kitchen | Main level | 4.6 x 5.49 |
| Family room | Main level | 4.72 x 5.49 |
| Dining room | Main level | 7.65 x 4.24 |
| Living room | Main level | 7.65 x 5.52 |
| Office | Main level | 4.54 x 4.3 |
| Primary Bedroom | Second level | 7.86 x 5.49 |
| Bedroom 2 | Second level | 4.82 x 5.21 |
| Bedroom 3 | Second level | 7.71 x 8.56 |
| Bedroom 4 | Second level | 3.66 x 4.36 |
Facts & Location
Parking
9 spaces
Lot Size
100.8 x 237.3 FT
Annual Taxes
$22,177
Listing data
Listing information is provided for personal, non-commercial use and should be independently verified before making real estate decisions.
Last refreshed: Oct 20, 2026 2:45 AM
Explore nearby searches
SEO-friendly searches for this area, property type, and nearby neighbourhoods.
Similar Properties
More nearby listings that may fit the same search.
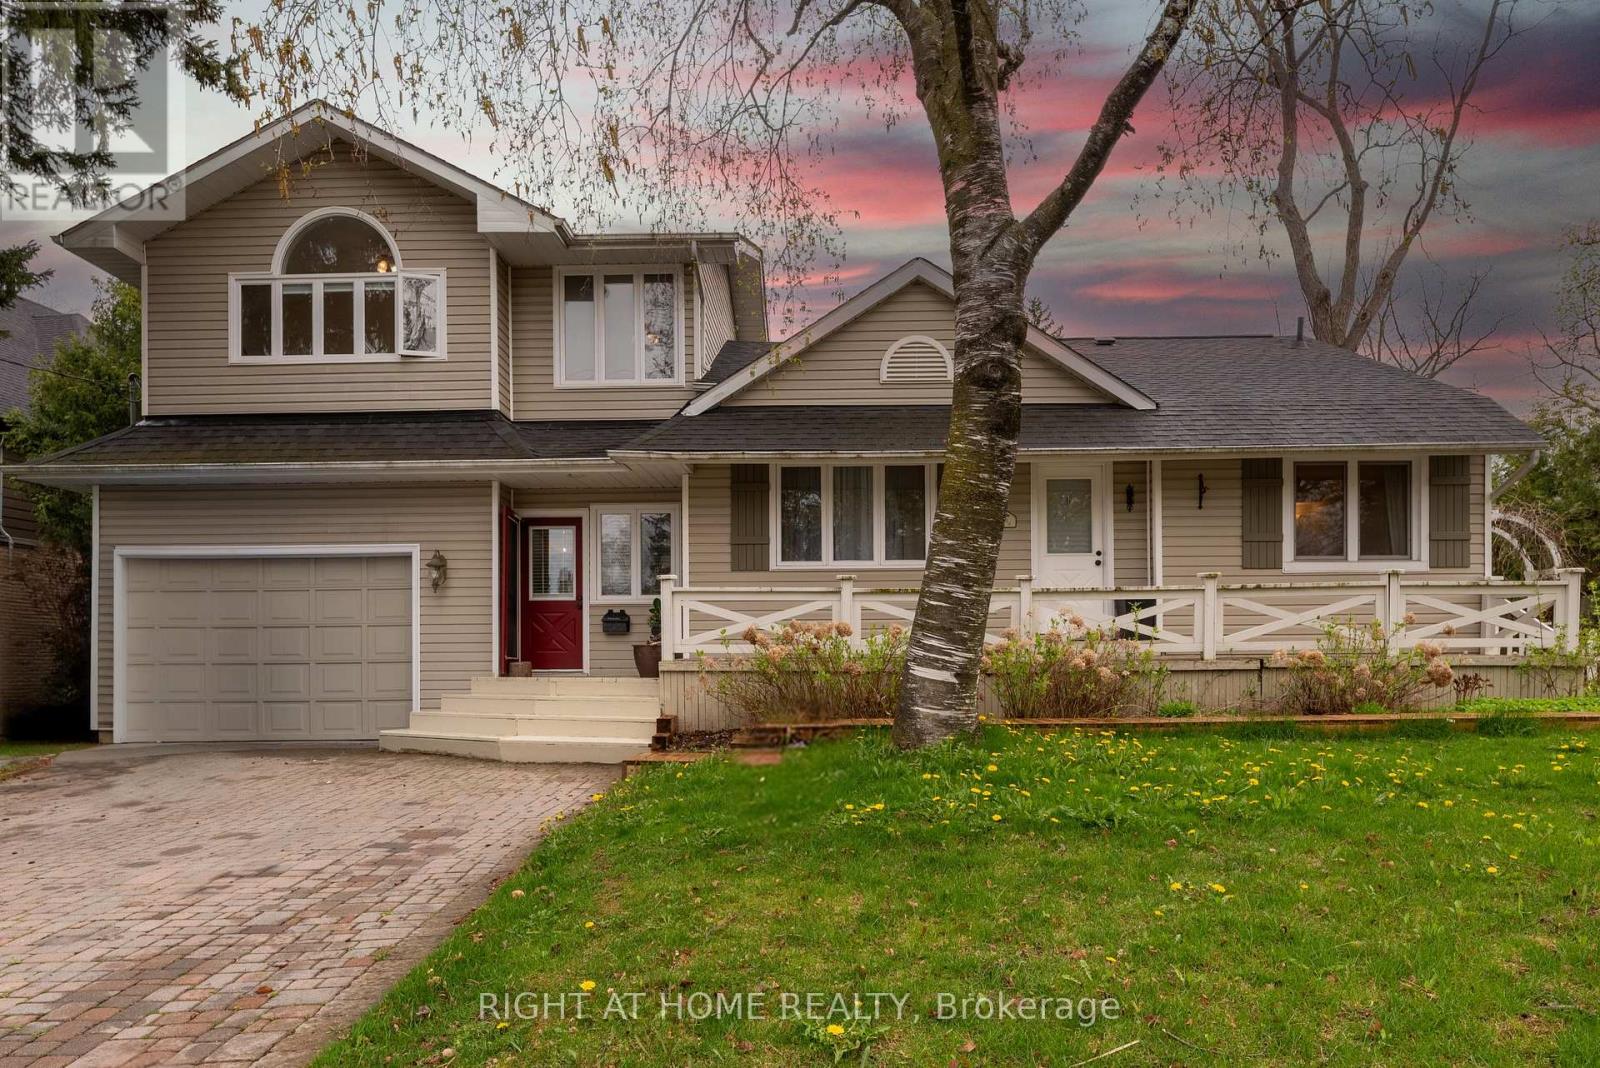
$1,770,000
120 Wright Street
Richmond Hill (Mill Pond) · MLS # N13473010
5 bed · 4 bath
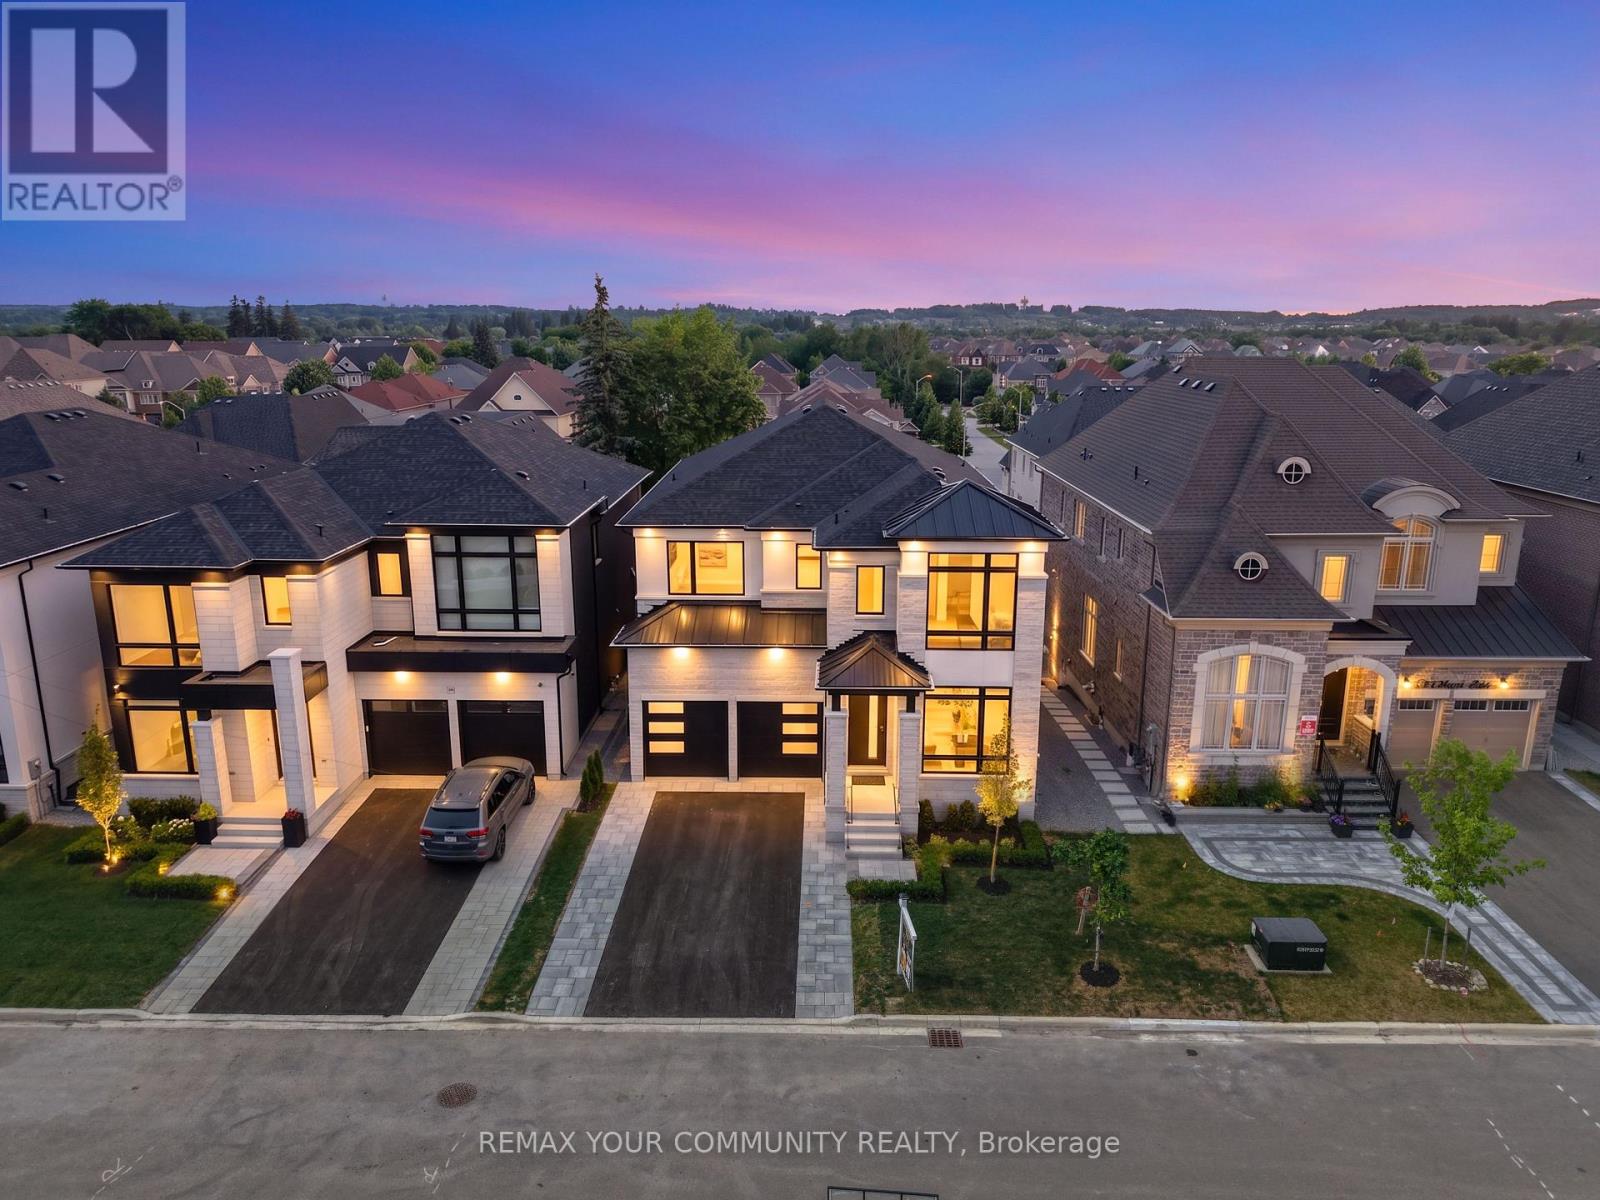
$2,688,000
23 Menotti Drive
Richmond Hill (Oak Ridges) · MLS # N13543008
4 bed · 5 bath
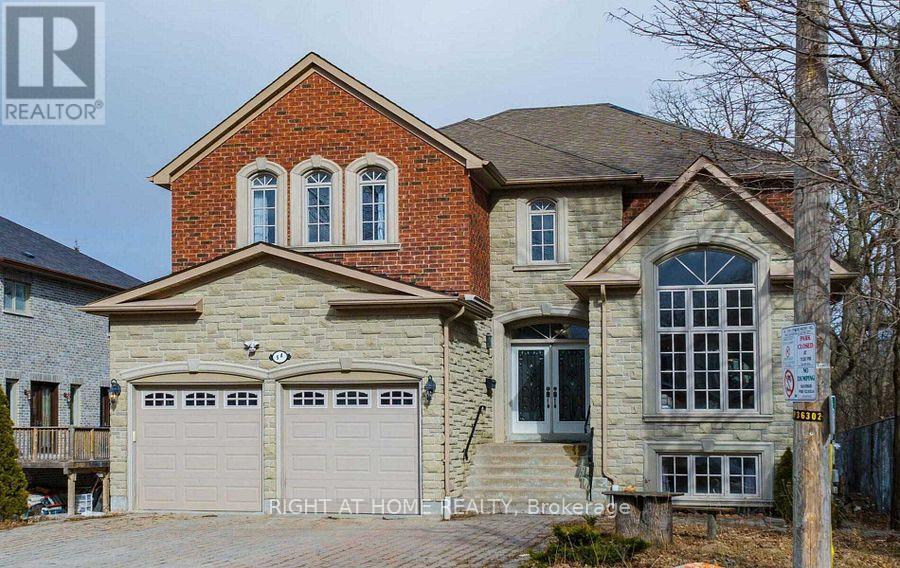
$2,280,000
5A Pearson Avenue
Richmond Hill (South Richvale) · MLS # N13477302
5 bed · 5 bath