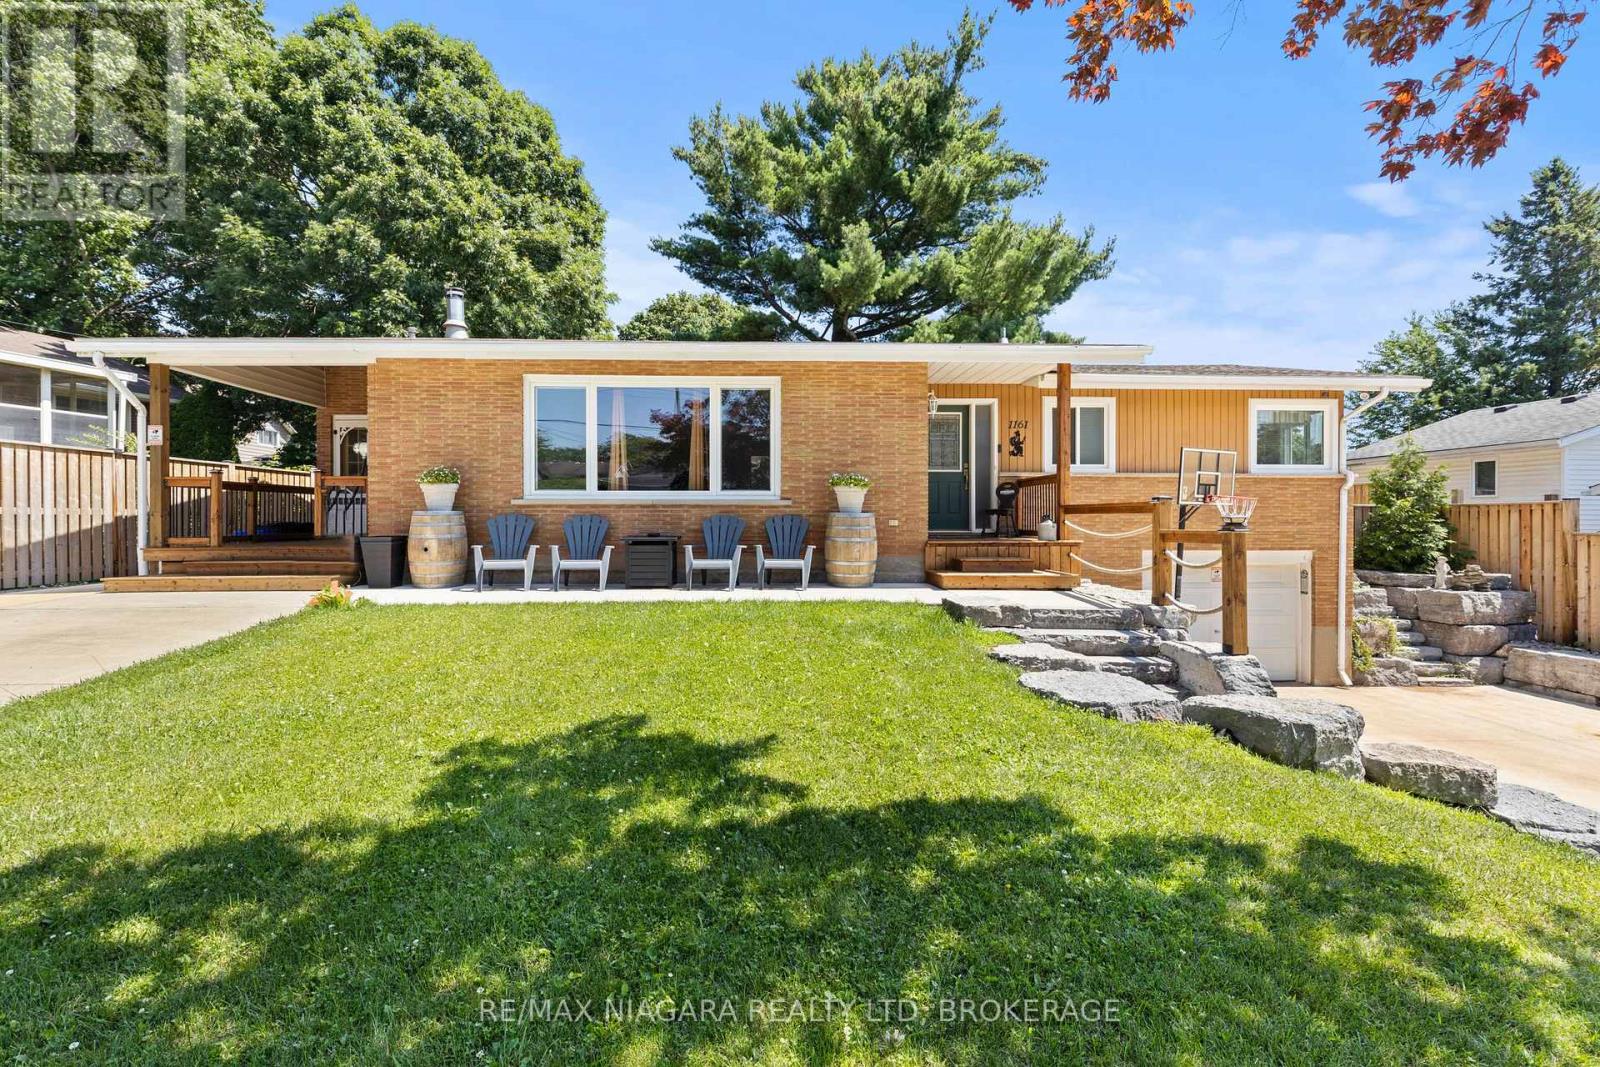
1161 Haist Street
Pelham (Fonthill), Ontario L0S1E2
MLS # X13638894
Property Details
Type
Detached
Beds
5
Baths
3
Status
For Sale
More homes like this
About this property
Welcome to 1161 Haist Street, a well-maintained and much-loved sprawling bungalow in the highly sought-after community of Fonthill. Offering 4+1 bedrooms, 2+1 bathrooms, two separate driveways, two front entrances, and an attached garage, this unique home provides exceptional space and flexibility for families of all sizes. The main level features a bright living room, a comfortable family room, generously sized bedrooms, and a practical layout designed for everyday living. The large basement adds even more usable space with an additional bedroom, bathroom, and multiple bonus rooms that can be tailored to suit your needs. With its separate entrance, second driveway, and versatile lower level, the home offers incredible in-law suite or multigenerational living potential. Outside, enjoy a spacious yard and walk-out patio with plenty of room for relaxing, entertaining, or spending time with family and friends. Ideally located close to schools, parks, shopping, restaurants, and the everyday amenities of Fonthill, this solid and inviting home is ready for its next owners to move in and make it their own.
Mortgage Estimate
Estimated monthly payment
Calculating…
Estimate only. Taxes, insurance, condo fees, and lender terms are not included.
Monthly costs to verify
Property taxes: about $391/month based on listed annual taxes.
Estimate only. Confirm taxes, condo/maintenance fees, insurance, utilities, and lender terms before making decisions.
Rooms
| Room | Level | Dimensions |
|---|---|---|
| Foyer | Main level | 2.09 x 1.8 |
| Primary Bedroom | Main level | 3.37 x 3.71 |
| Family room | Main level | 3.33 x 5.93 |
| Bathroom | Main level | 2.23 x 2.54 |
| Other | Basement | 6.81 x 11.25 |
| Other | Basement | 9.64 x 7.04 |
| Bedroom | Basement | 6.79 x 4.34 |
| Other | Basement | 1.78 x 1.7 |
| Bathroom | Basement | 2.21 x 2.01 |
| Bedroom 2 | Main level | 2.64 x 3.57 |
| Bedroom | Main level | 3.71 x 3.38 |
| Bedroom | Main level | 2.73 x 3.38 |
| Living room | Main level | 6.78 x 4.44 |
| Kitchen | Main level | 3.3 x 2.75 |
| Eating area | Main level | 3.83 x 3.38 |
| Bathroom | Main level | 3.37 x 2.12 |
Facts & Location
Parking
8 spaces
Lot Size
75 x 125 FT
Annual Taxes
$4,691
Listing data
Listing information is provided for personal, non-commercial use and should be independently verified before making real estate decisions.
Last refreshed: Aug 27, 2026 2:15 AM
Explore nearby searches
SEO-friendly searches for this area, property type, and nearby neighbourhoods.
Similar Properties
More nearby listings that may fit the same search.
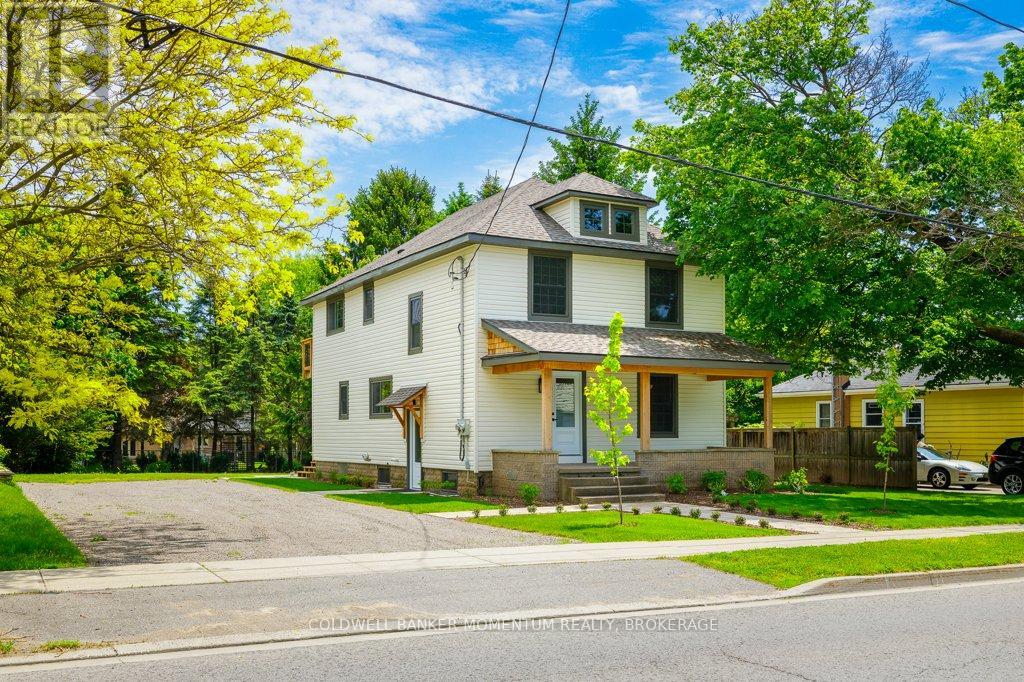
$849,900
1105 Haist Street
Pelham (Fonthill) · MLS # X13592842
5 bed · 2 bath · 1,000 sq ft
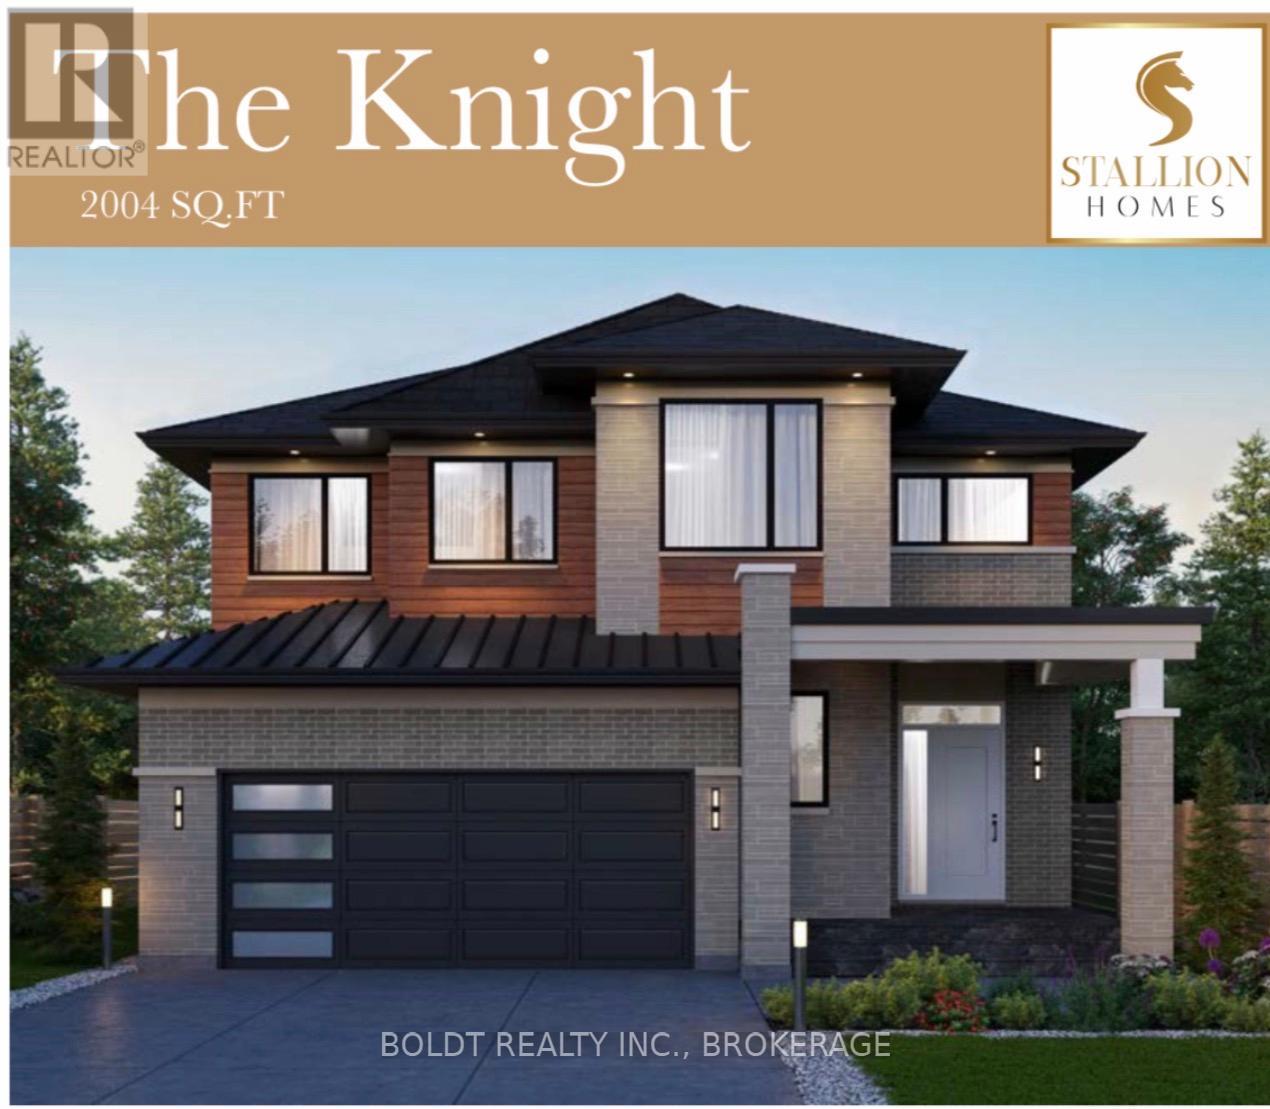
$849,999
179 Walker Road
Pelham (Fonthill) · MLS # X13050504
4 bed · 3 bath
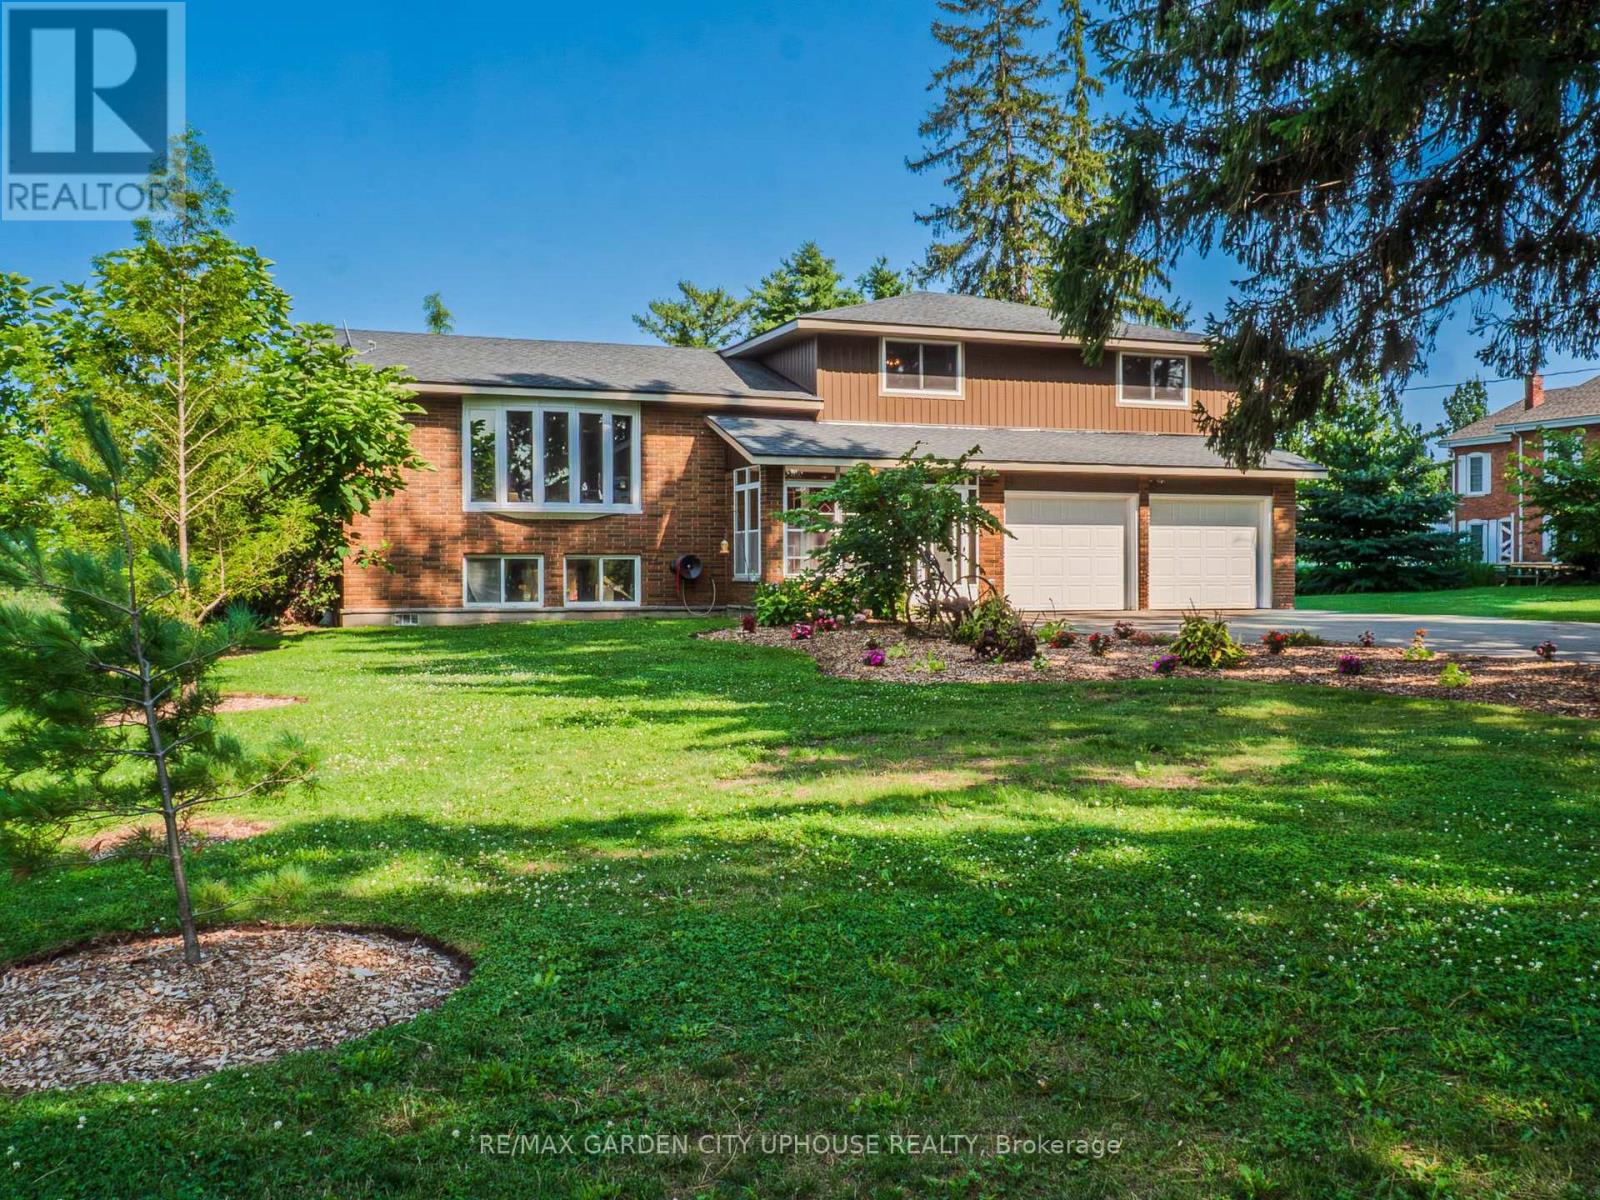
$850,000
1365 Rice Road
Pelham (Fonthill) · MLS # X13673274
4 bed · 2 bath · 2,400 sq ft