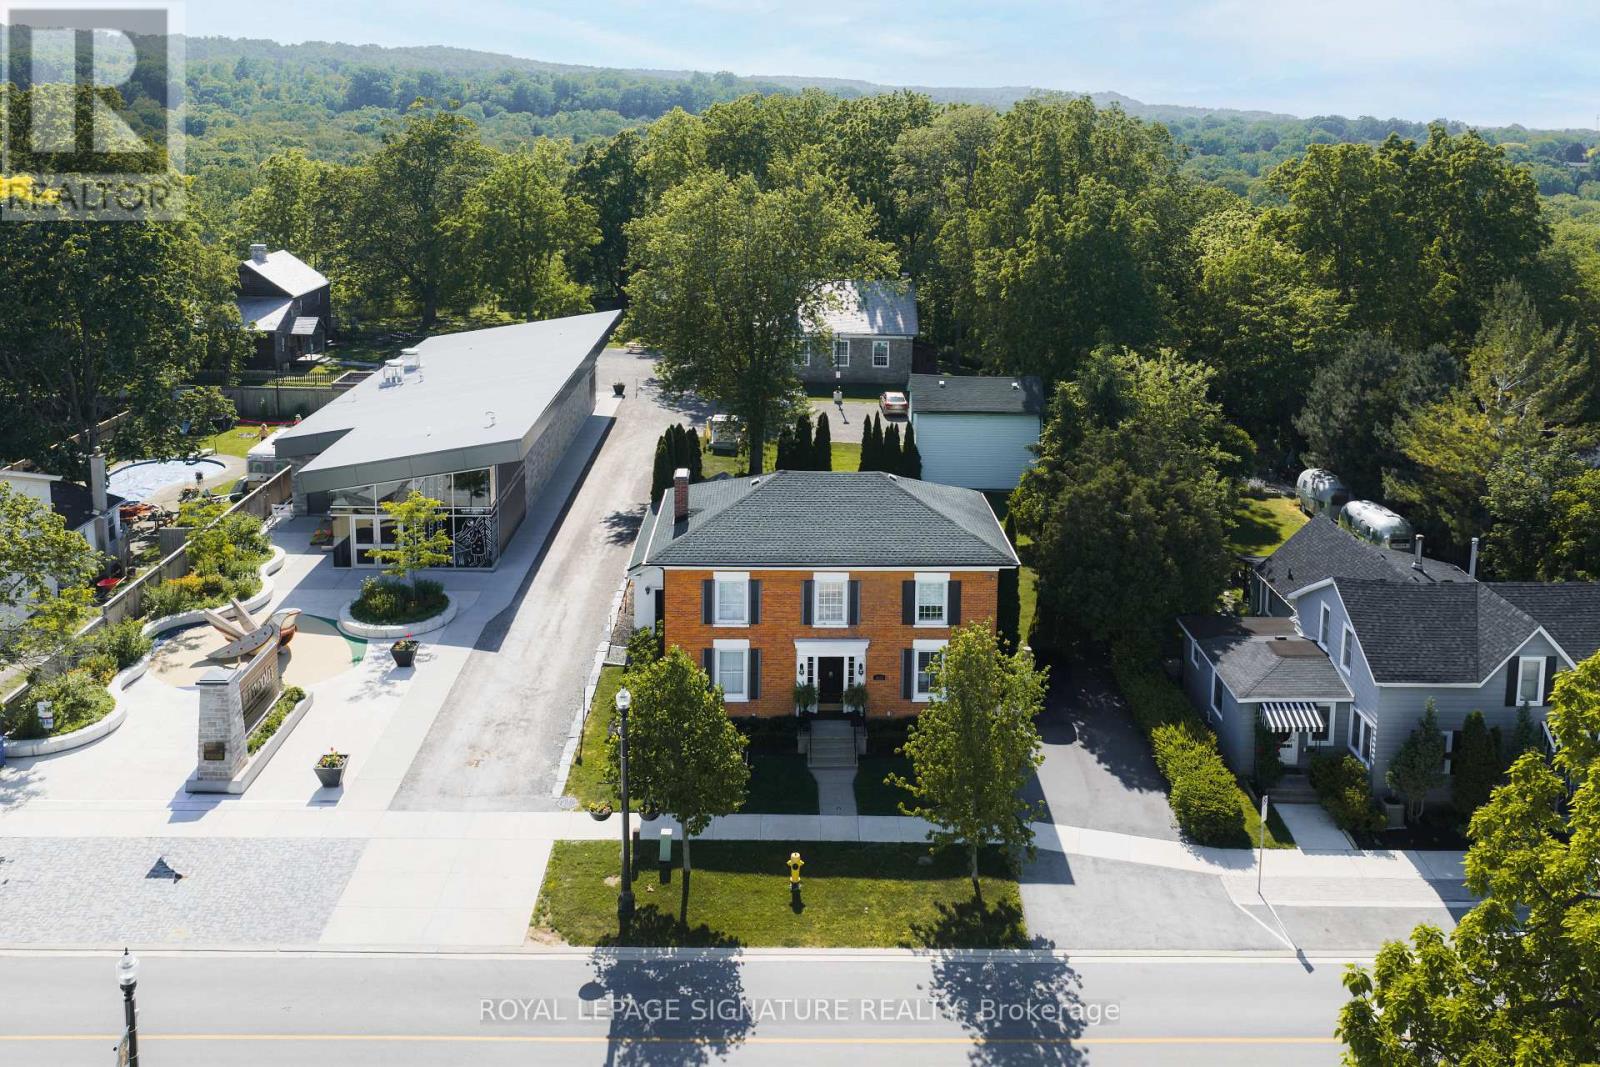
3804 Main Street
Lincoln (Lincoln-Jordan/Vineland), Ontario L0R1S0
MLS # X13534494
Property Details
Type
Detached
Beds
3
Baths
3
Status
For Sale
More homes like this
About this property
A rare opportunity to own a versatile Main Street property in the heart of Jordan Village-equally suited to life as a distinctive family home, live/work setting, boutique retail space, artisan studio, office, personal-service business, or bed and breakfast. Set in one of Niagara's most picturesque and walkable villages, 3804 Main Street offers over 2500 sq. ft. with three bedrooms, three full bathrooms, inviting principal rooms, a grand central staircase, and a private backyard for outdoor entertaining. A new asphalt driveway provides parking for four vehicles. At the rear, a solid two-storey barn offers potential as a garage, workshop, studio, or additional flexible space, subject to required approvals. Its mixed-use zoning creates a rare range of possibilities: live here full-time while operating a business from home, establish a retail or service concept, revive its former bed and breakfast use, or simply enjoy the convenience and character of a landmark Jordan Village address. For families, this is a village built around community. The Lincoln Museum & Cultural Centre sits next door, while Jordan Lions Arena, Jordan Lions Park, seasonal pool, splash pad, playgrounds, skating, sports, camps, and community programming are close by. The Twenty Mile Creek trail system and Balls Falls offer year-round outdoor enjoyment, while Beamsville's skatepark, pump track, library, and recreation facilities are minutes away. Enjoy easy access to Jordan Village's boutique shops, restaurants, local markets, and Niagara wineries. Just minutes away, Restaurant Pearl Morissette-a two-MICHELIN-star dining destination-adds to the area's exceptional food and wine culture. With Inn On The Twenty, RPM Bakehouse, schools, recreation, trails, and the Niagara Benchlands at your doorstep and easy access to Niagara-on-the-Lake, St. Catharines, Hamilton, and the QEW, this is a unique Main Street address with the flexibility to become whatever your next chapter requires.
Mortgage Estimate
Estimated monthly payment
Calculating…
Estimate only. Taxes, insurance, condo fees, and lender terms are not included.
Monthly costs to verify
Property taxes: about $656/month based on listed annual taxes.
Estimate only. Confirm taxes, condo/maintenance fees, insurance, utilities, and lender terms before making decisions.
Rooms
| Room | Level | Dimensions |
|---|---|---|
| Living room | Main level | 4.43 x 4.63 |
| Dining room | Main level | 4.38 x 4.63 |
| Kitchen | Main level | 5.39 x 2.43 |
| Eating area | Main level | 3.81 x 4.28 |
| Family room | Main level | 5.71 x 4.68 |
| Den | Main level | 2.91 x 2.43 |
| Sunroom | Main level | 1.75 x 4.12 |
| Primary Bedroom | Second level | 5.03 x 4.48 |
| Bedroom 2 | Second level | 3.09 x 3.58 |
| Bedroom 3 | Second level | 3.09 x 3.48 |
Facts & Location
Interior Size
2,500 sq ft
Parking
4 spaces
Lot Size
66 x 138.5 FT
Annual Taxes
$7,870
Listing data
Listing information is provided for personal, non-commercial use and should be independently verified before making real estate decisions.
Last refreshed: Aug 28, 2026 2:15 AM
Explore nearby searches
SEO-friendly searches for this area, property type, and nearby neighbourhoods.
Similar Properties
More nearby listings that may fit the same search.
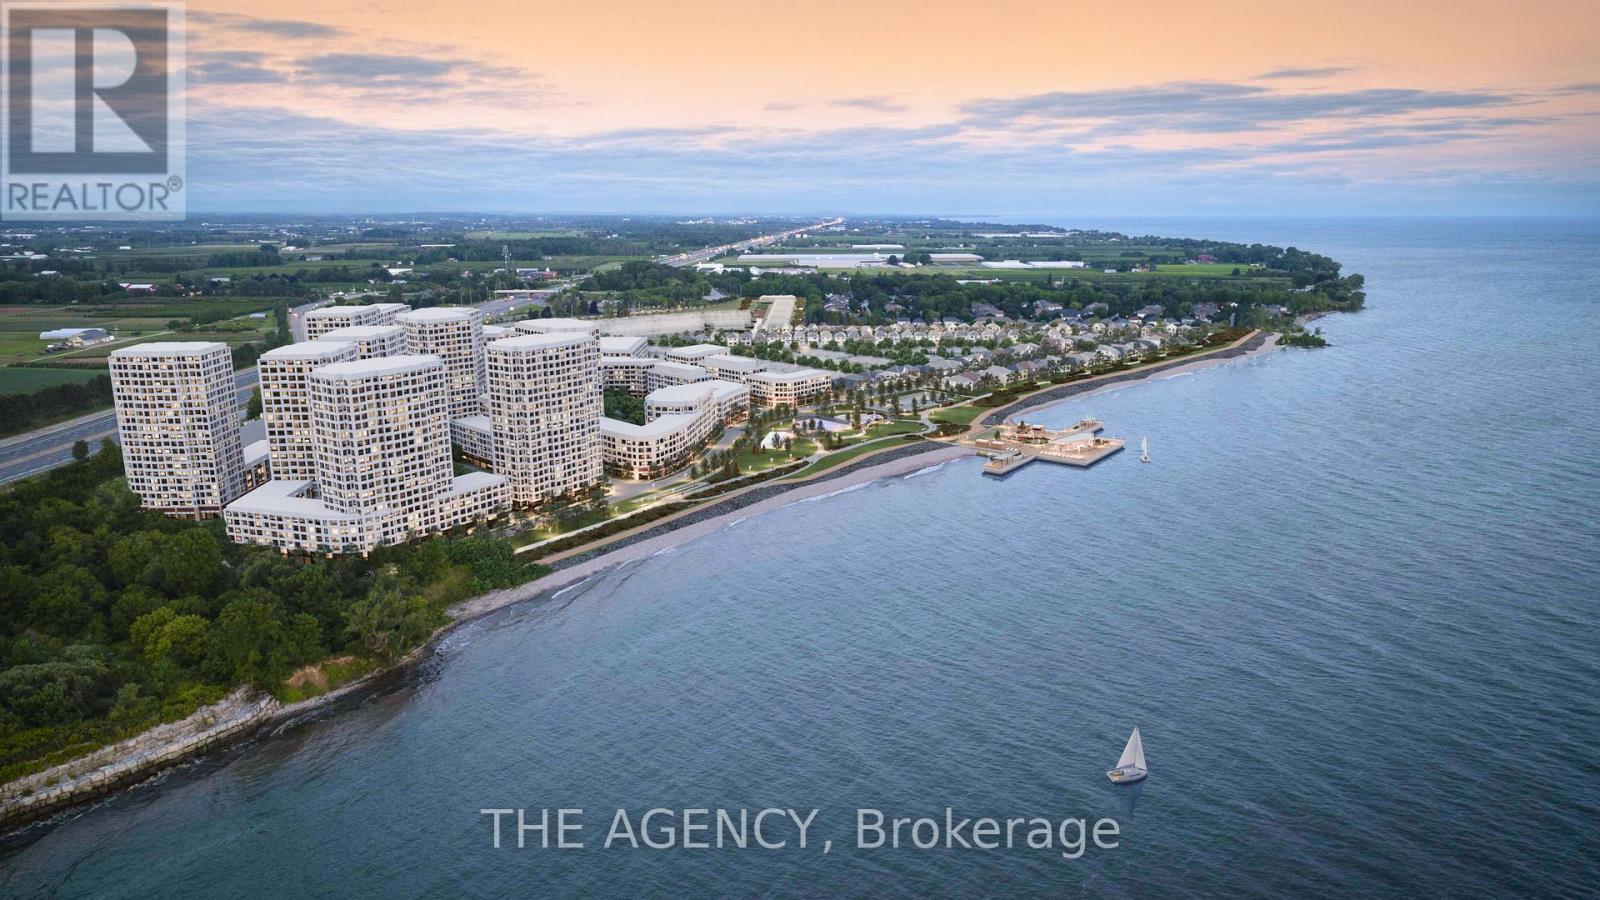
$1,080,800
LOT 68 Portofino Drive
Lincoln (Lincoln-Jordan/Vineland) · MLS # X13611218
3 bed · 3 bath · 1,900 sq ft
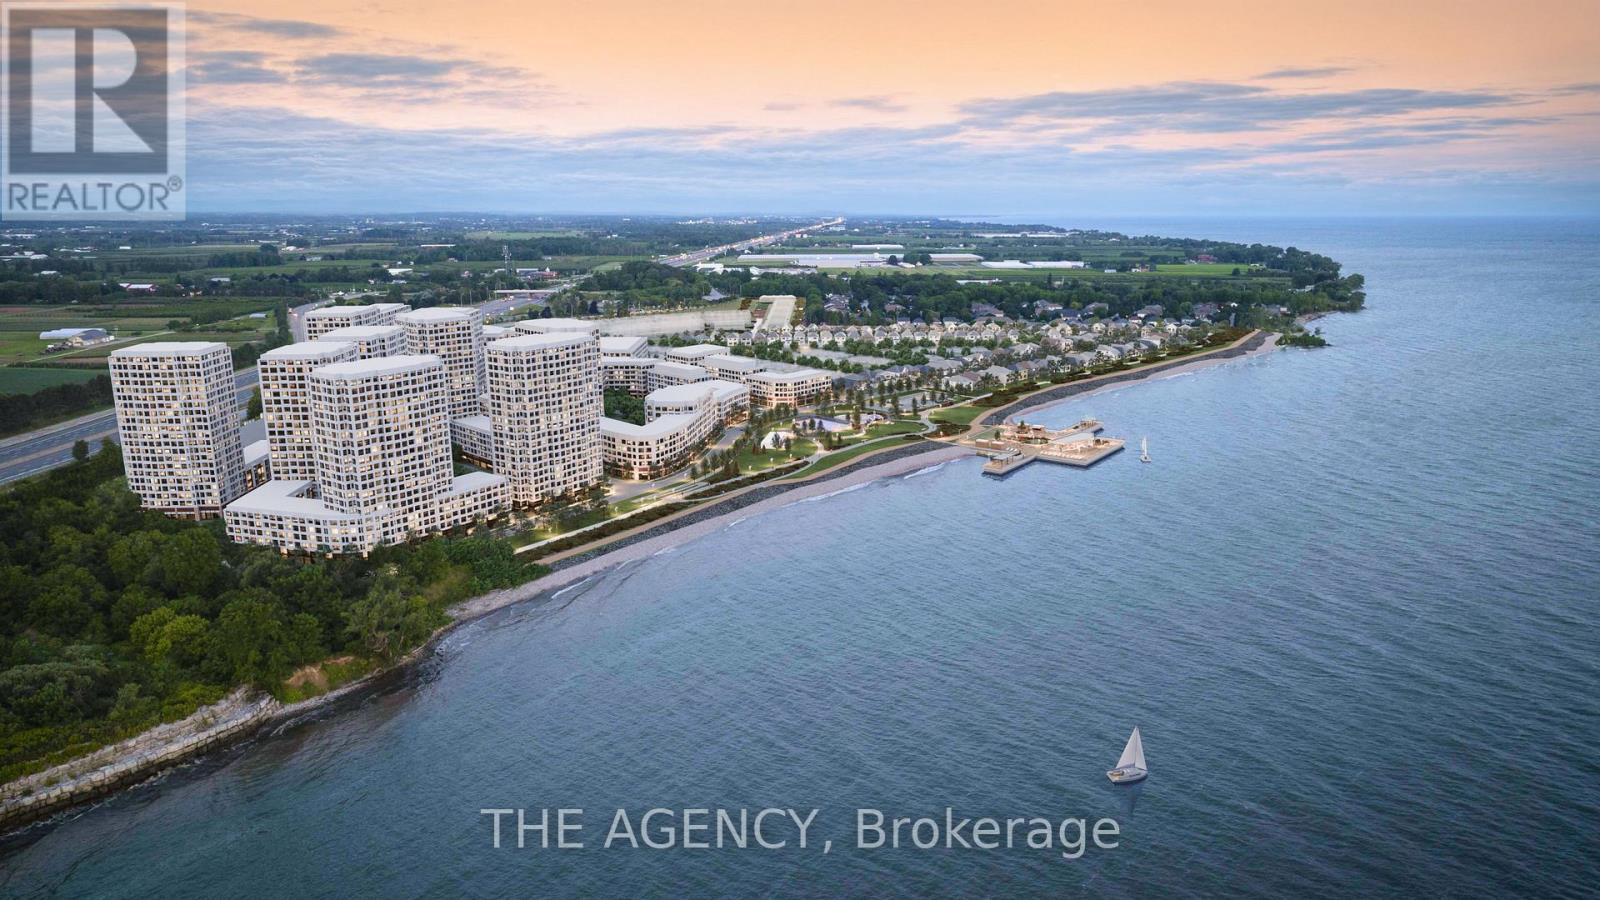
$1,112,800
LOT 69 Portofino Drive
Lincoln (Lincoln-Jordan/Vineland) · MLS # X13607282
3 bed · 3 bath · 1,900 sq ft
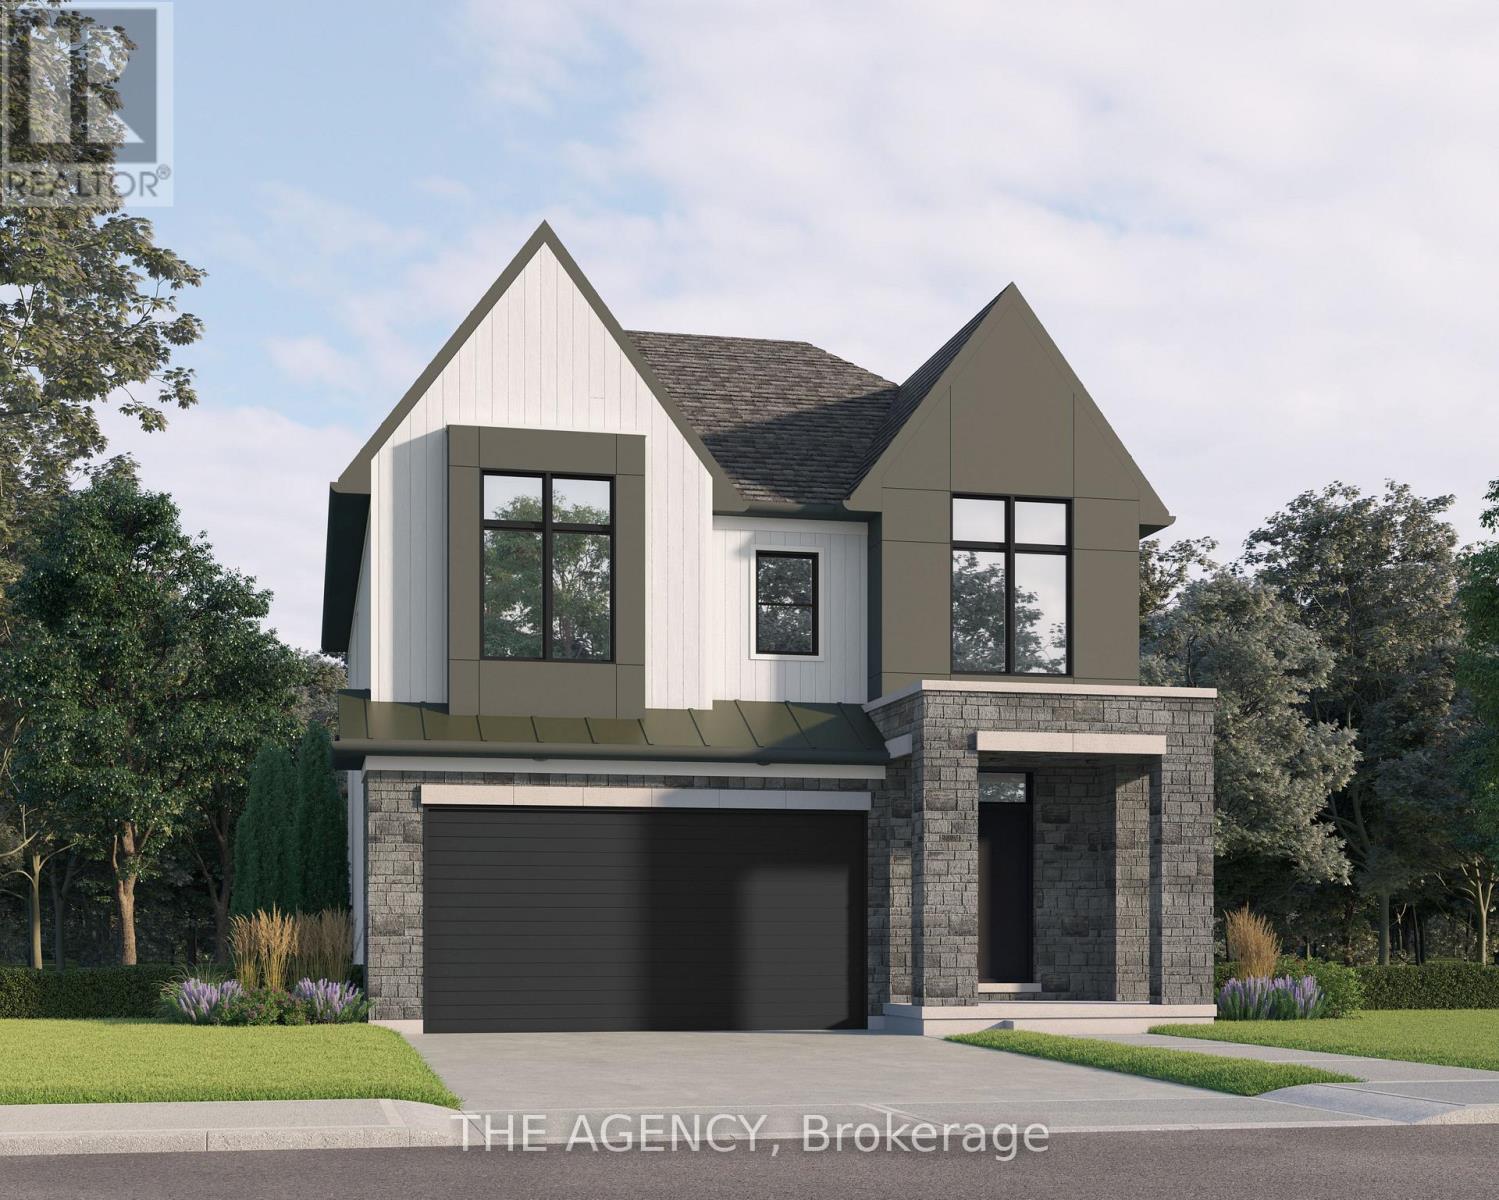
$1,168,800
LOT 9 Portofino Drive
Lincoln (Lincoln-Jordan/Vineland) · MLS # X13611202
4 bed · 3 bath · 2,100 sq ft