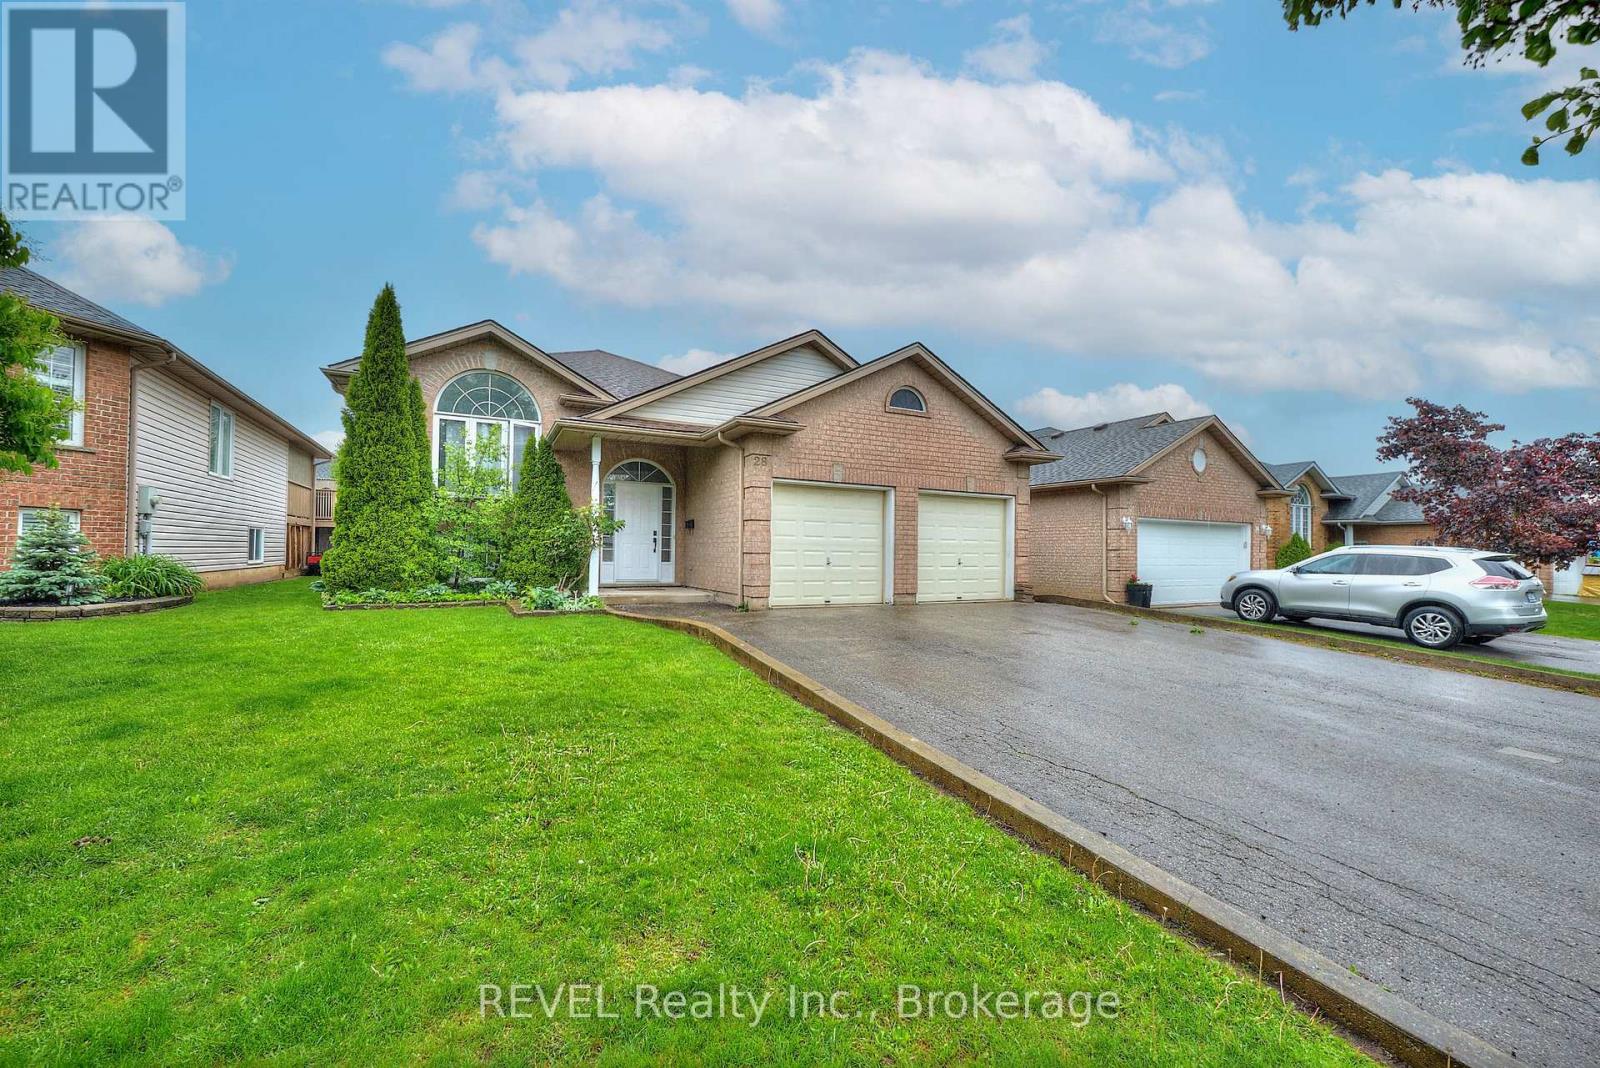
28 QUAKER Road
Welland (N. Welland), Ontario L3C7K7
MLS # X13159518
Property Details
Type
Detached
Beds
5
Baths
2
Status
For Sale
More homes like this
About this property
Welcome to 28 Quaker Road, located in Welland's highly sought-after North End! This raised bungalow offers space, style, and flexibility with 3+2 bedrooms, 2 full bathrooms and over 2000 sqft of finished living. The main floor stuns with a freshly painted, completely open-concept layout, soaring vaulted ceilings, and endless room for entertaining. Downstairs, discover a fully private in-law suite with its own separate entrance, private laundry, full kitchen with built-in dishwasher, and even a secluded side patio for outdoor relaxation. Parking? No problem, there's a huge driveway that fits 9 cars plus a double garage. All this in an unbeatable location, just minutes to the highway, Seaway Mall, Niagara College, and every convenience you could want.
Mortgage Estimate
Estimated monthly payment
Calculating…
Estimate only. Taxes, insurance, condo fees, and lender terms are not included.
Monthly costs to verify
Property taxes: about $460/month based on listed annual taxes.
Estimate only. Confirm taxes, condo/maintenance fees, insurance, utilities, and lender terms before making decisions.
Rooms
| Room | Level | Dimensions |
|---|---|---|
| Kitchen | Main level | 3.65 x 3.75 |
| Dining room | Main level | 3.68 x 4.57 |
| Primary Bedroom | Main level | 3.65 x 3.32 |
| Bedroom | Main level | 3.27 x 2.89 |
| Bedroom | Main level | 3.04 x 2.87 |
| Kitchen | Lower level | 4.24 x 3.3 |
| Living room | Lower level | 3.96 x 5.41 |
| Bedroom | Lower level | 4.21 x 3.42 |
| Bedroom | Lower level | 3.45 x 3.25 |
Facts & Location
Interior Size
2,000 sq ft
Parking
8 spaces
Lot Size
49.9 x 109.9 FT
Annual Taxes
$5,515
Listing data
Listing information is provided for personal, non-commercial use and should be independently verified before making real estate decisions.
Last refreshed: Aug 27, 2026 2:15 AM
Explore nearby searches
SEO-friendly searches for this area, property type, and nearby neighbourhoods.
Similar Properties
More nearby listings that may fit the same search.
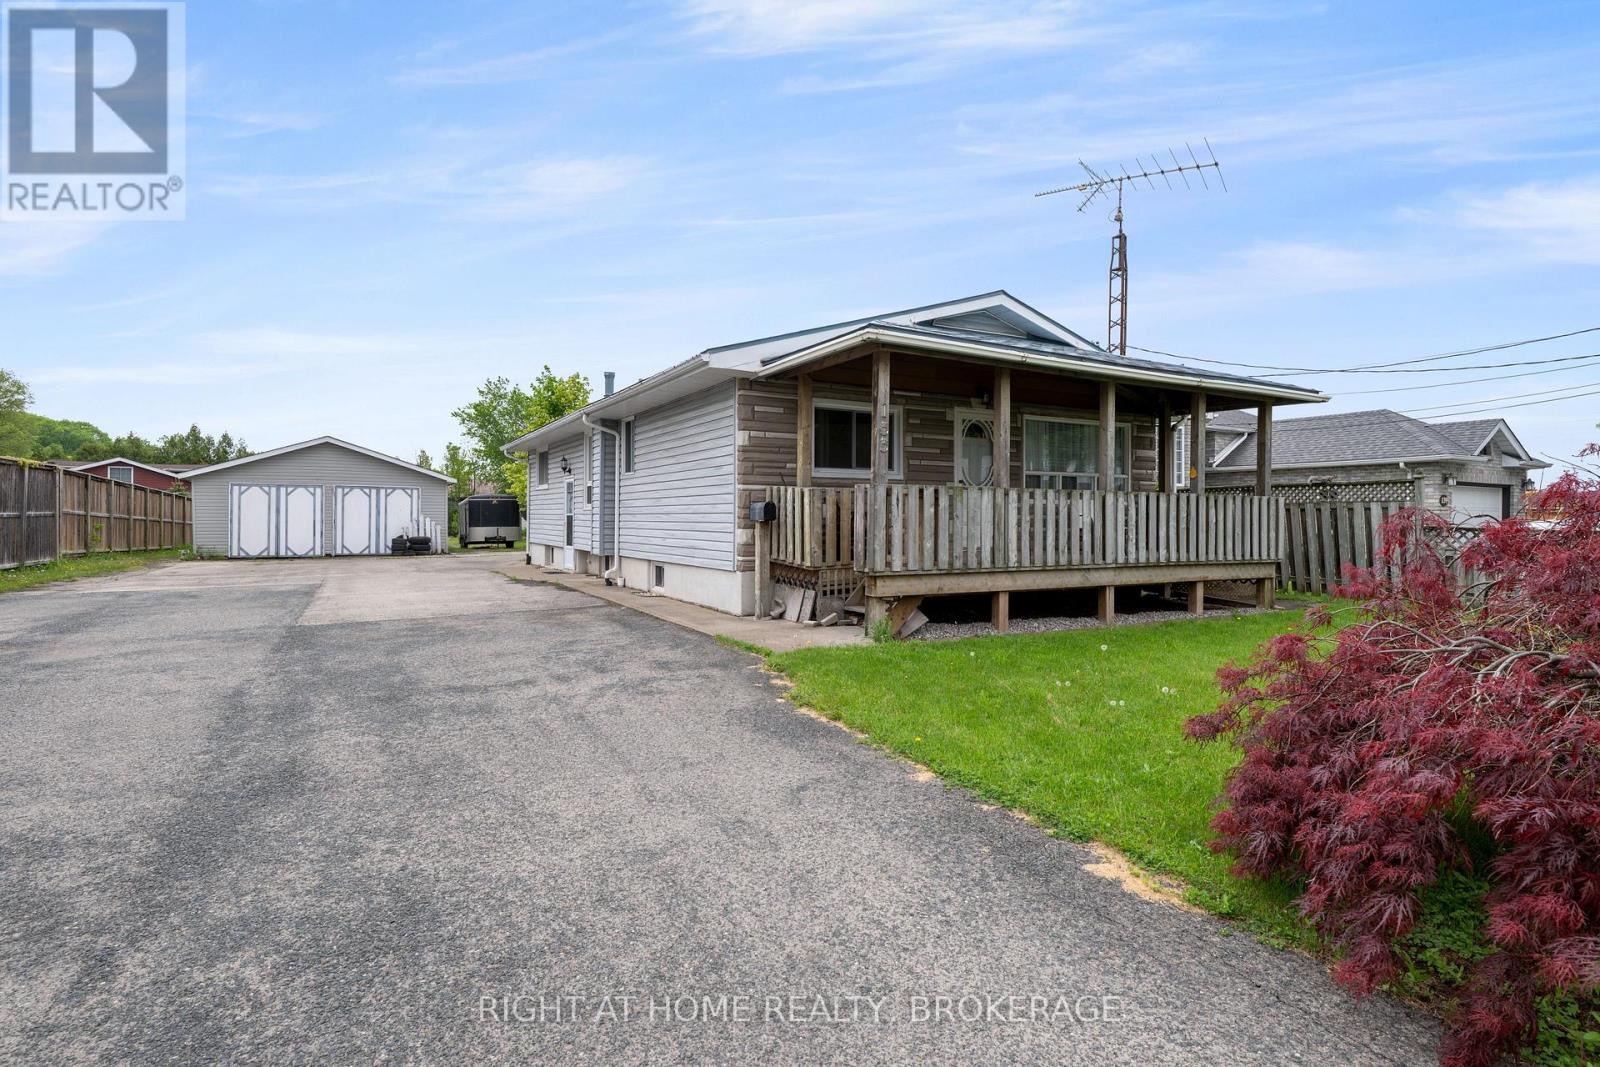
$699,900
133 Quaker Road
Welland (N. Welland) · MLS # X13175282
4 bed · 2 bath
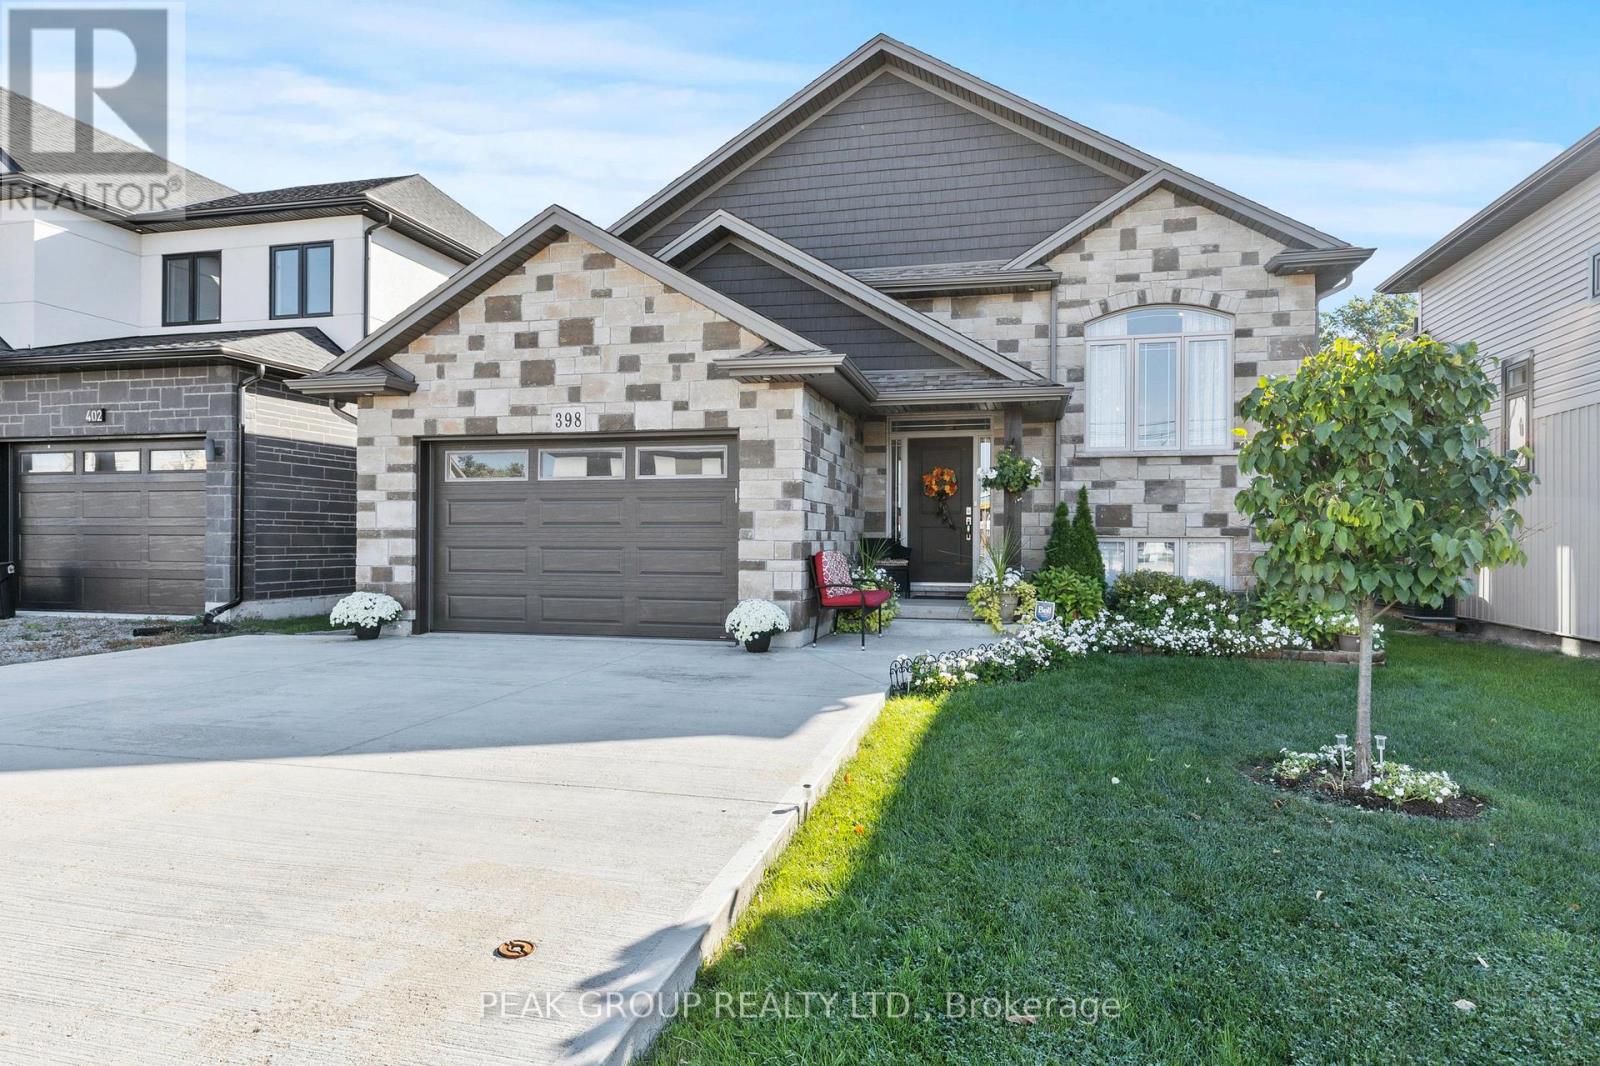
$789,900
398 AQUEDUCT Street
Welland (N. Welland) · MLS # X13125198
5 bed · 3 bath · 2,600 sq ft
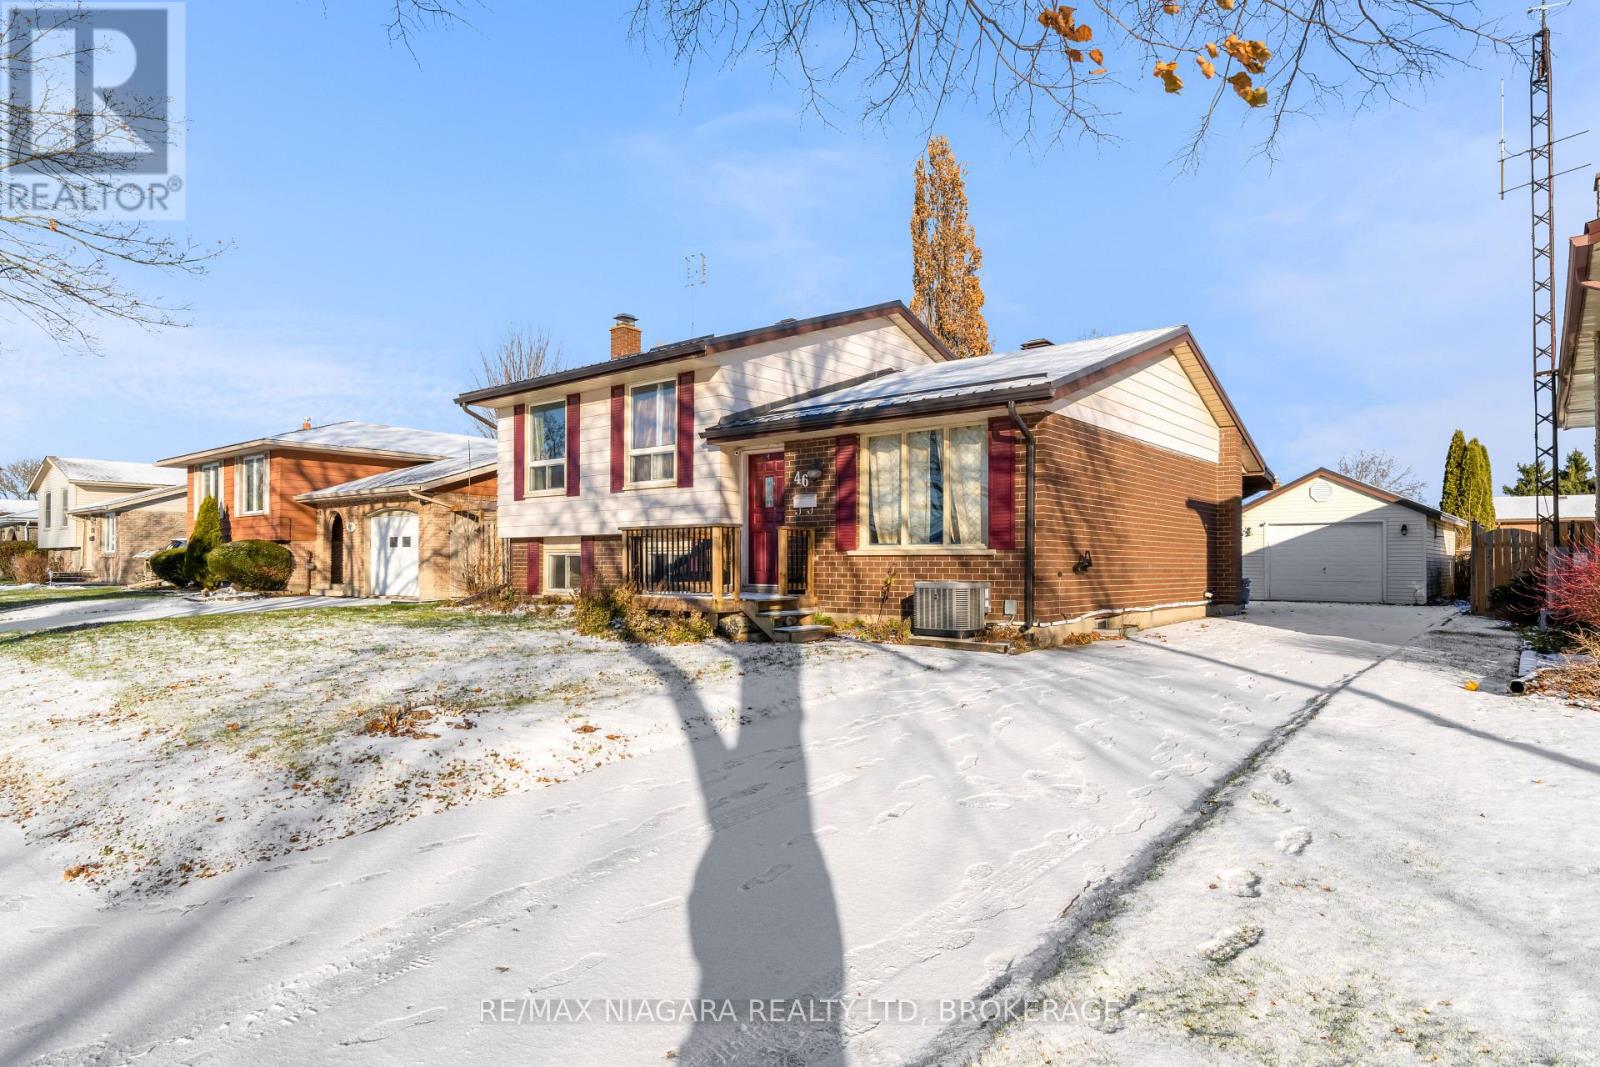
$650,000
46 Macoomb Drive
Welland (N. Welland) · MLS # X13088292
6 bed · 2 bath