2900 Highway 7 Road
Vaughan (Concord), Ontario L4K0G3
MLS # N13504670
Property Details
Type
Condo Apartment
Beds
2
Baths
2
Status
For Rent
More homes like this
About this property
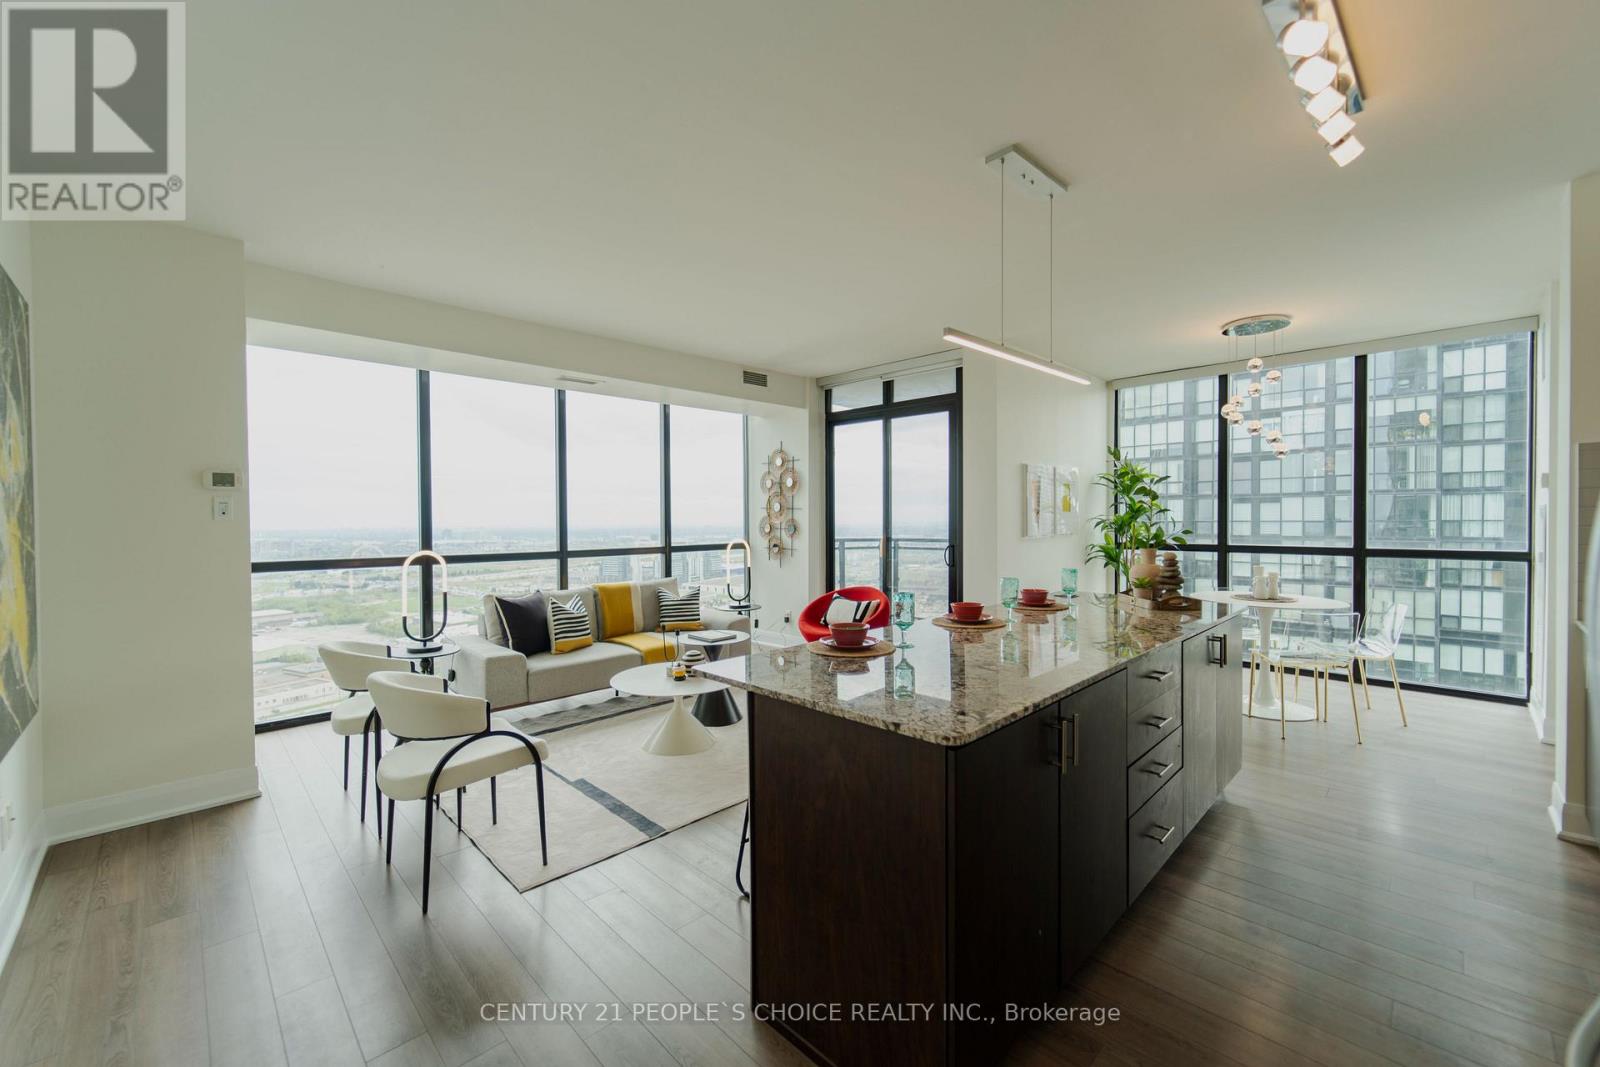
Welcome to Expo Tower 1, ideally situated just steps from the Vaughan Metropolitan Centre Subway and Transit Hub. This bright and spacious 2-bedroom, 2-bathroom corner suite offers approximately 1,140 sq. ft. of functional, well-designed living space with unobstructed south-facing views. Featuring a desirable split-bedroom layout for added privacy, this move-in-ready home showcases 9-ft ceilings, floor-to-ceiling windows, laminate flooringthroughout, and an open-concept living and dining area filled with natural light. The upgraded kitchen is equipped with granite countertops, backsplash, extended cabinetry, stainless steel appliances, and a functional island ideal for everyday living and entertaining. The generous primary bedroom includes a walk-in closet and private ensuite, while the second bedroom offers excellent flexibility for family, guests, or a home office. Thoughtfully maintained and updated, the suite also features refreshed bathroom fixtures and a recently replaced dishwasher. Complete with owned underground parking and a private locker. Residents enjoy access to exceptional building amenities including 24-hour concierge, indoor pool, fitness and yoga facilities, party room, guest suites, games room, media room, and more. The building also features a convenient on-site convenience store for everyday essentials. Conveniently located near Vaughan Mills, Canada's Wonderland, York University, major highways, shopping, dining, and everyday conveniences.Amazing amenities Bonus: The unit includes an underground exclusive parking space and storage locker with easy access to elevator! AAA Tenants need to apply to enjoy this exceptional property. Don't miss out on this prime Vaughan location!.
Rent Affordability
Affordability guide
Enter income
A common guideline is keeping rent near 30% of gross monthly income. This is an estimate only.
Rooms
| Room | Level | Dimensions |
|---|---|---|
| Living room | Main level | 4.87 x 3.65 |
| Dining room | Main level | 4.87 x 3.65 |
| Kitchen | Main level | 3.74 x 2.75 |
| Primary Bedroom | Main level | 3.66 x 3.1 |
| Bedroom 2 | Main level | 3 x 3.5 |
| Laundry room | Main level | 0 x 0 |
| Foyer | Main level | 0 x 0 |
Facts & Location
Interior Size
1,140 sq ft
Parking
1 spaces
Listing data
Listing information is provided for personal, non-commercial use and should be independently verified before making real estate decisions.
Last refreshed: Aug 9, 2026 3:33 AM
Explore nearby searches
SEO-friendly searches for this area, property type, and nearby neighbourhoods.
Similar Properties
More nearby listings that may fit the same search.
$3,000/mo
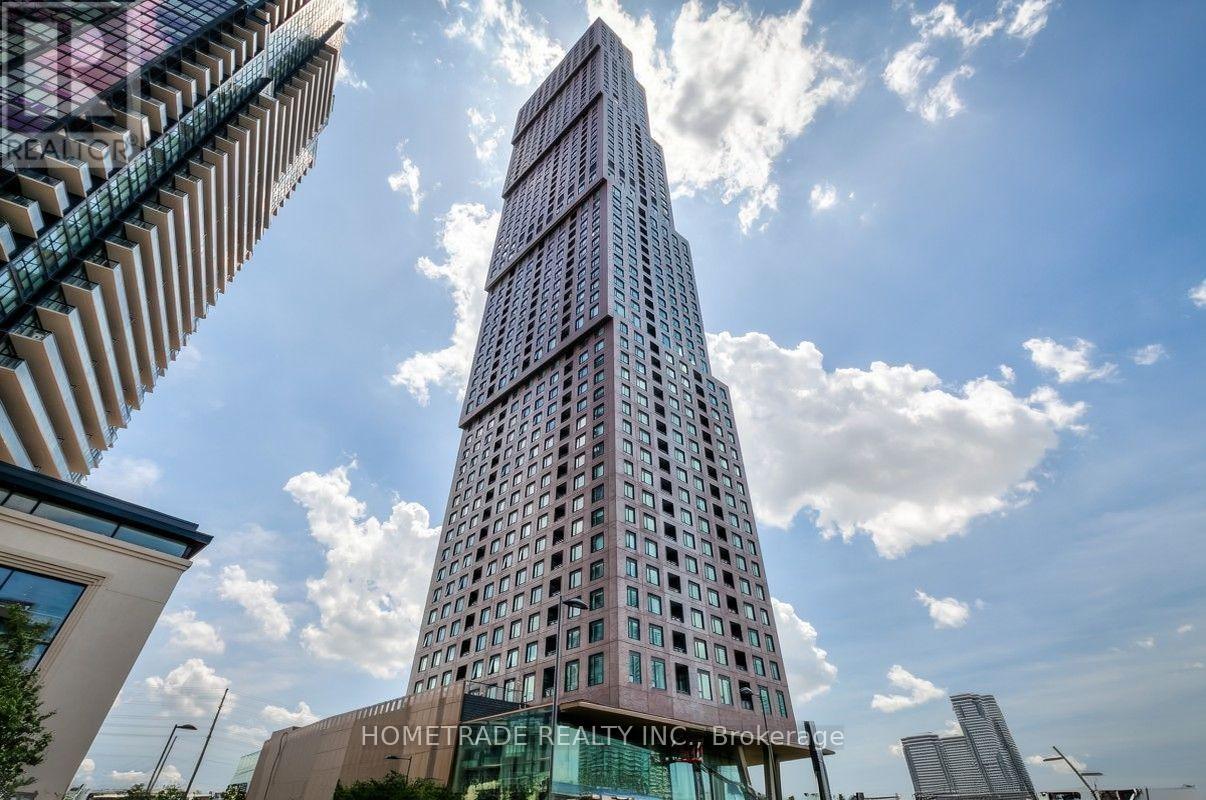
2920 Highway 7
Vaughan (Concord) · MLS # N13652932
2 bed · 2 bath · 870 sq ft
$3,000/mo
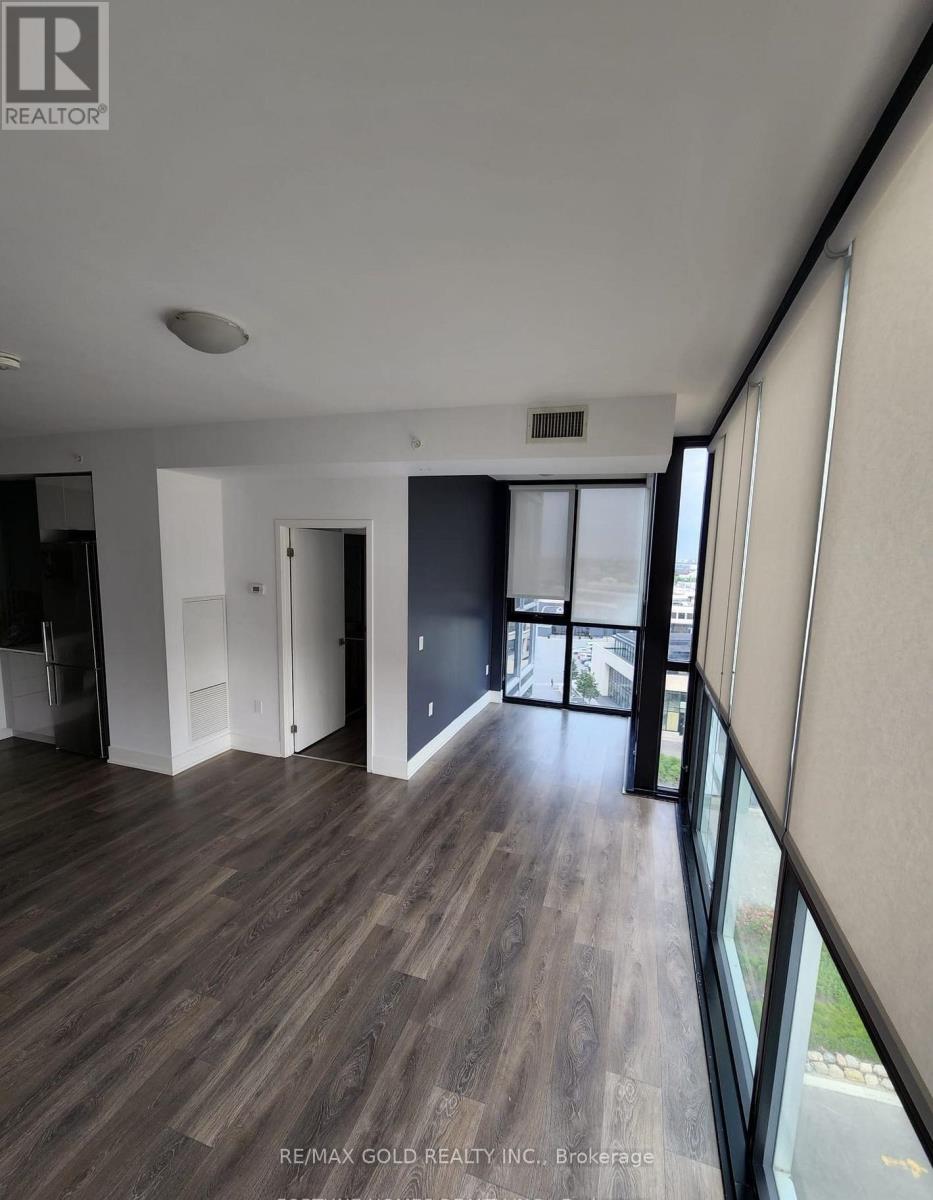
2916 Highway 7
Vaughan (Concord) · MLS # N13479468
3 bed · 2 bath
$3,000/mo
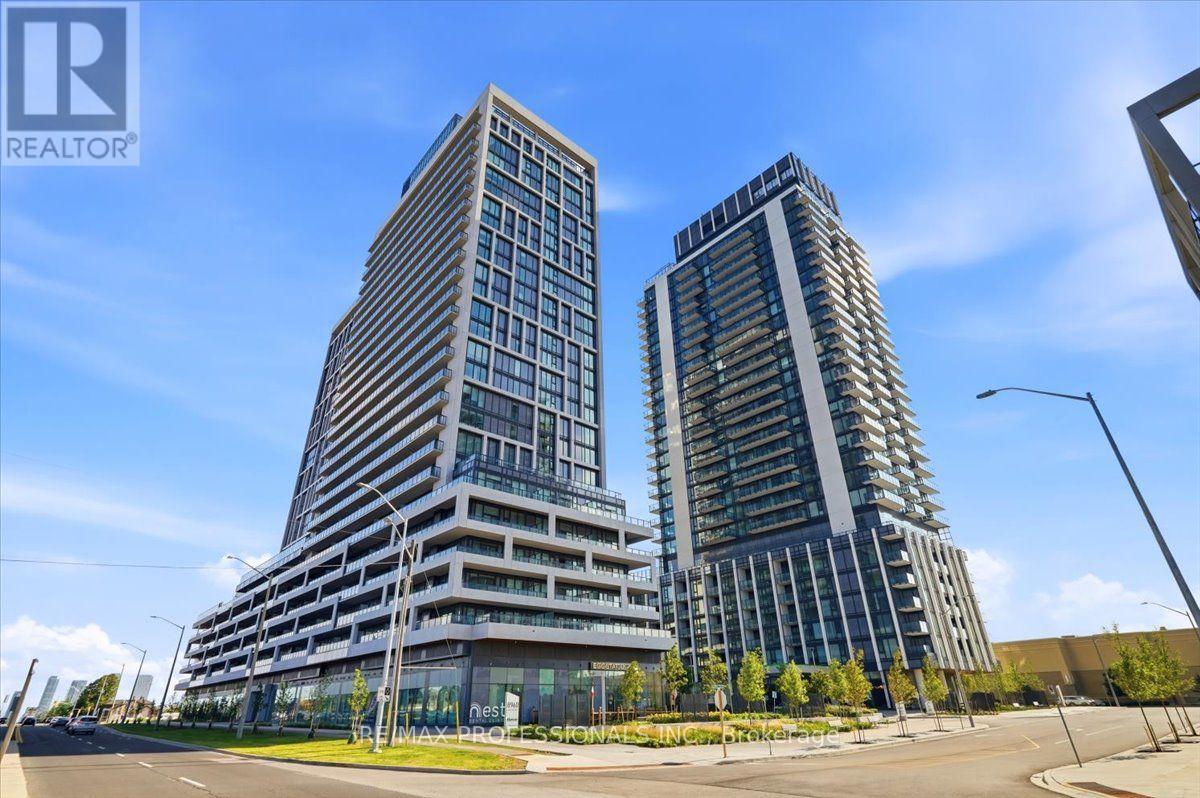
8960 Jane Street
Vaughan (Concord) · MLS # N13645860
3 bed · 3 bath