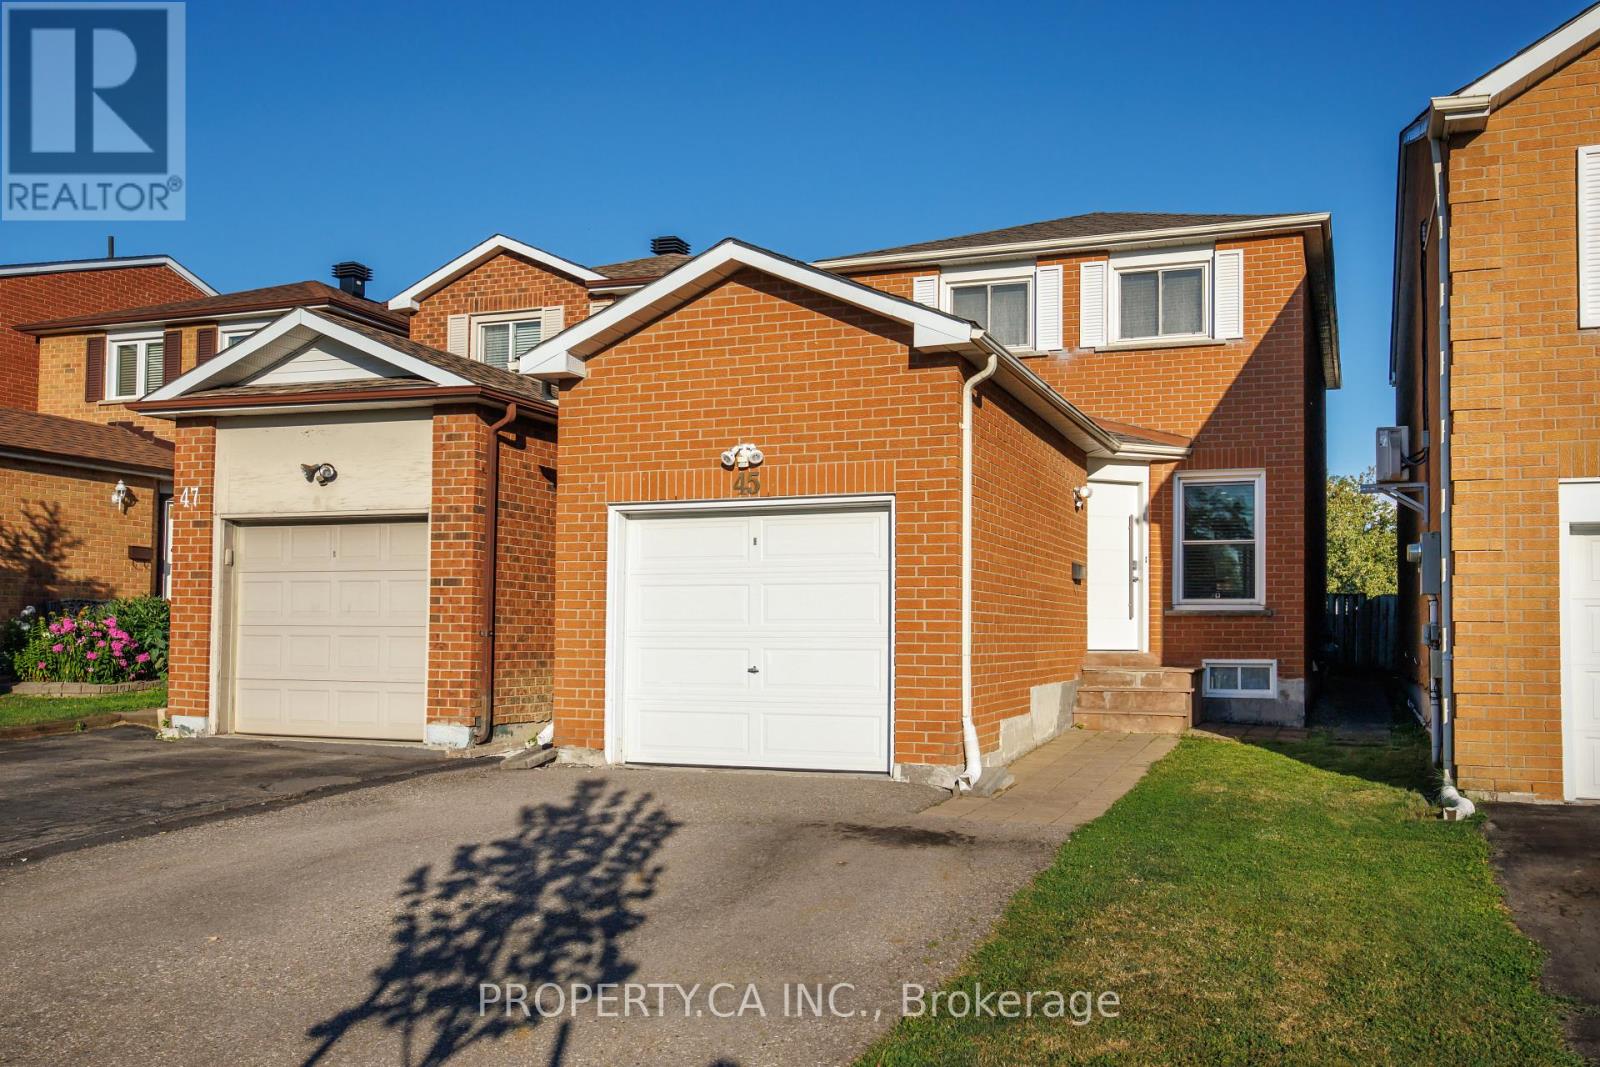
45 New Seabury Drive
Vaughan (Glen Shields), Ontario L4K2B7
MLS # N13642436
Property Details
Type
Semi-Detached
Beds
3
Baths
2
Status
For Sale
More homes like this
About this property
Welcome to 45 New Seabury Drive, a move-in-ready 3+1 bedroom, 2.5 bathroom two-storey home offering an incredible opportunity to get into the family-friendly Glen Shields community. Set on a quiet residential street, this well-maintained home features a private double driveway, attached garage, and a practical layout with plenty of room to grow.The bright main level offers comfortable living and dining spaces with an easy flow for everyday family life and entertaining. Upstairs, you'll find three well-proportioned bedrooms, while the finished lower level provides valuable additional living space with a fourth bedroom, kitchen and bathroom-ideal for extended family, a nanny suite, home office, or potential additional income. Move in and enjoy the home as it is today, or bring your own vision and make thoughtful updates over time to create a space that's entirely your own. For first-time buyers, young families, or investors looking for a property with flexibility and future potential, this is an opportunity that checks all the right boxes. Located in the established Glen Shields neighbourhood, close to schools, parks, community amenities, shopping and transit, with convenient access to major routes including Dufferin, Centre Street, Highway 7 and Highway 407. A fantastic opportunity to put down roots in a well-connected Vaughan community and make this home your own.
Mortgage Estimate
Estimated monthly payment
Calculating…
Estimate only. Taxes, insurance, condo fees, and lender terms are not included.
Monthly costs to verify
Property taxes: about $345/month based on listed annual taxes.
Estimate only. Confirm taxes, condo/maintenance fees, insurance, utilities, and lender terms before making decisions.
Rooms
| Room | Level | Dimensions |
|---|---|---|
| Bedroom | Second level | 4.21 x 3.82 |
| Living room | Lower level | 2.25 x 3.46 |
| Bedroom 3 | Second level | 2.63 x 2.78 |
| Kitchen | Main level | 2.2 x 2.98 |
| Bedroom 2 | Second level | 2.49 x 3.79 |
| Living room | Main level | 5.22 x 4.35 |
| Bedroom 4 | Lower level | 2.87 x 3.37 |
| Dining room | Main level | 2.2 x 1.94 |
| Kitchen | Lower level | 3.02 x 4.19 |
| Utility room | Lower level | 2.2 x 2 |
| Laundry room | Lower level | 1.91 x 1.62 |
Facts & Location
Parking
3 spaces
Lot Size
23 x 98 FT
Annual Taxes
$4,143
Listing data
Listing information is provided for personal, non-commercial use and should be independently verified before making real estate decisions.
Last refreshed: Aug 9, 2026 12:45 PM
Explore nearby searches
SEO-friendly searches for this area, property type, and nearby neighbourhoods.
Similar Properties
More nearby listings that may fit the same search.
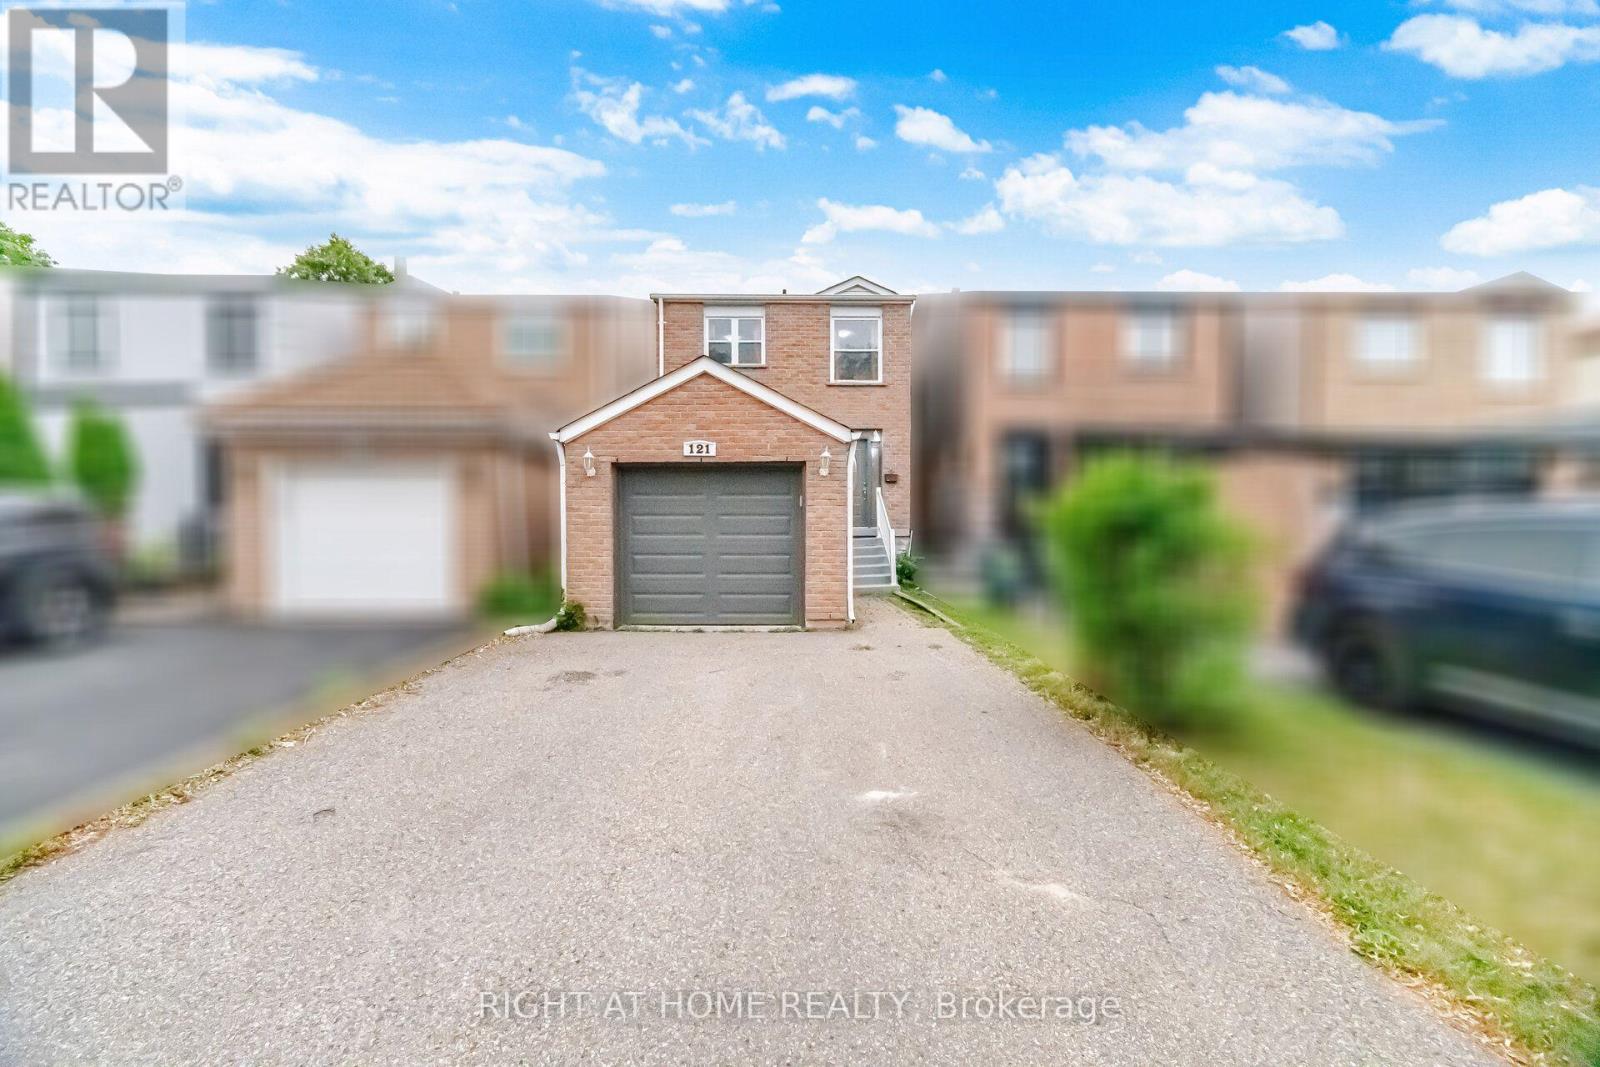
$899,900
121 Bob O'link Avenue
Vaughan (Glen Shields) · MLS # N13586930
4 bed · 3 bath
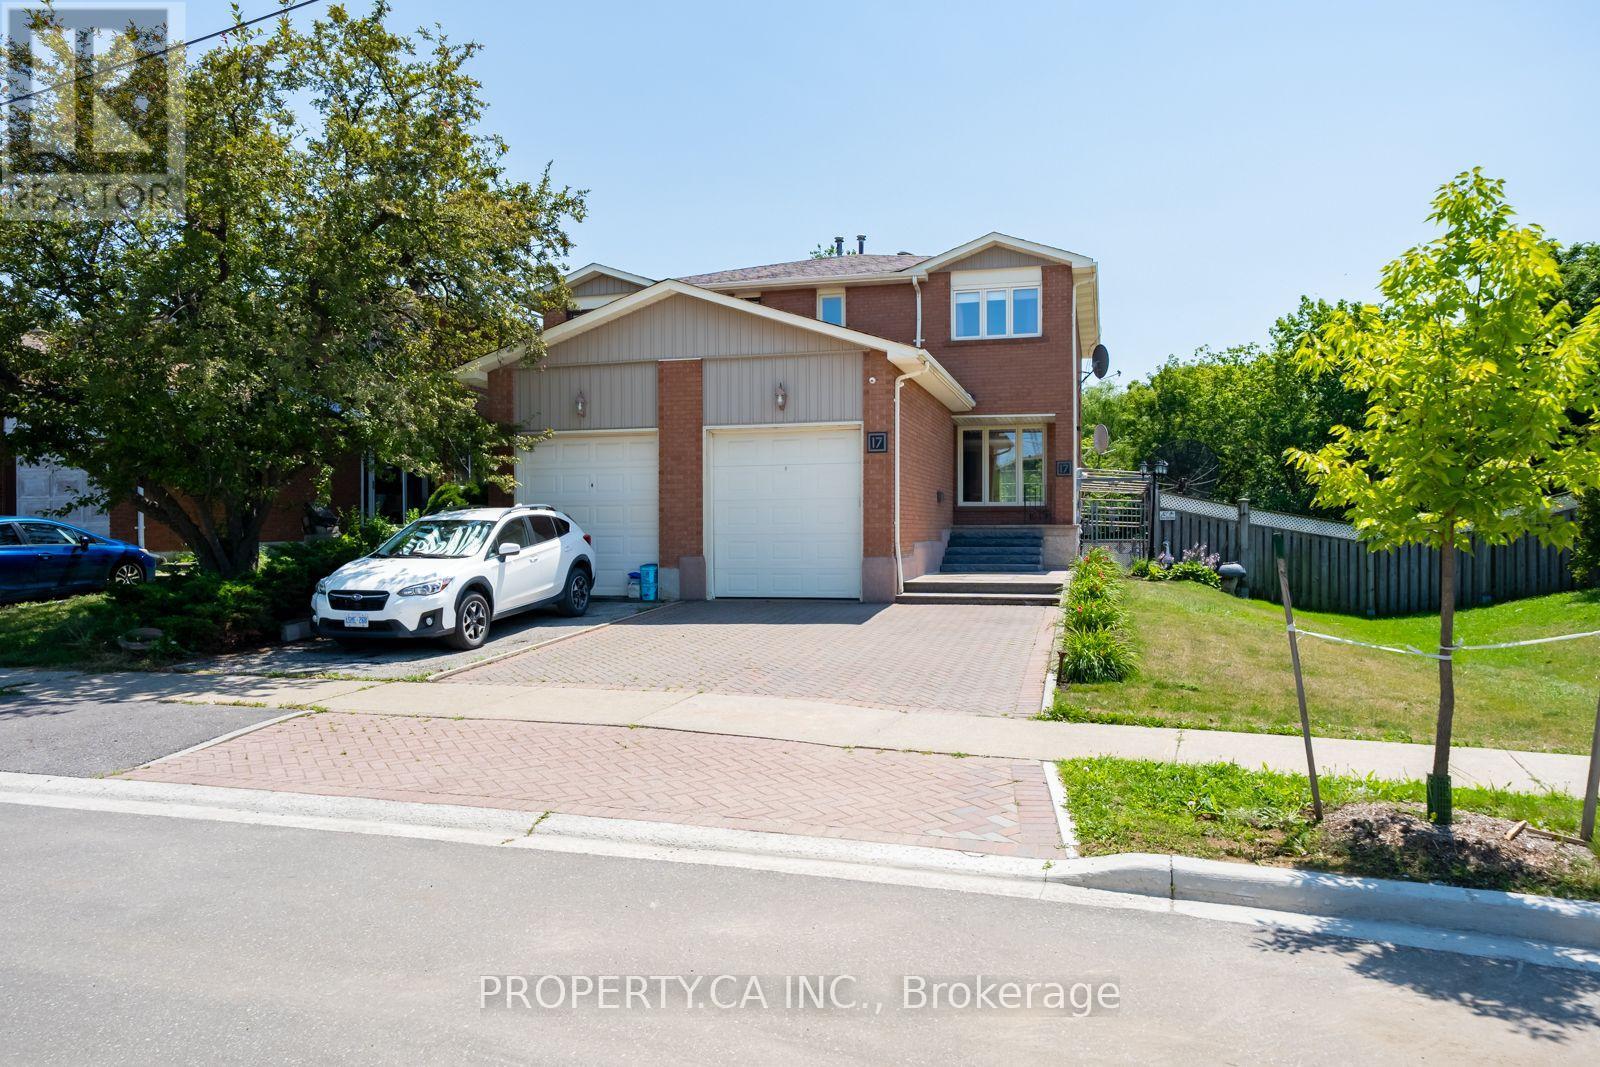
$949,900
17 Boyne Highlands Court
Vaughan (Glen Shields) · MLS # N13649878
3 bed · 3 bath
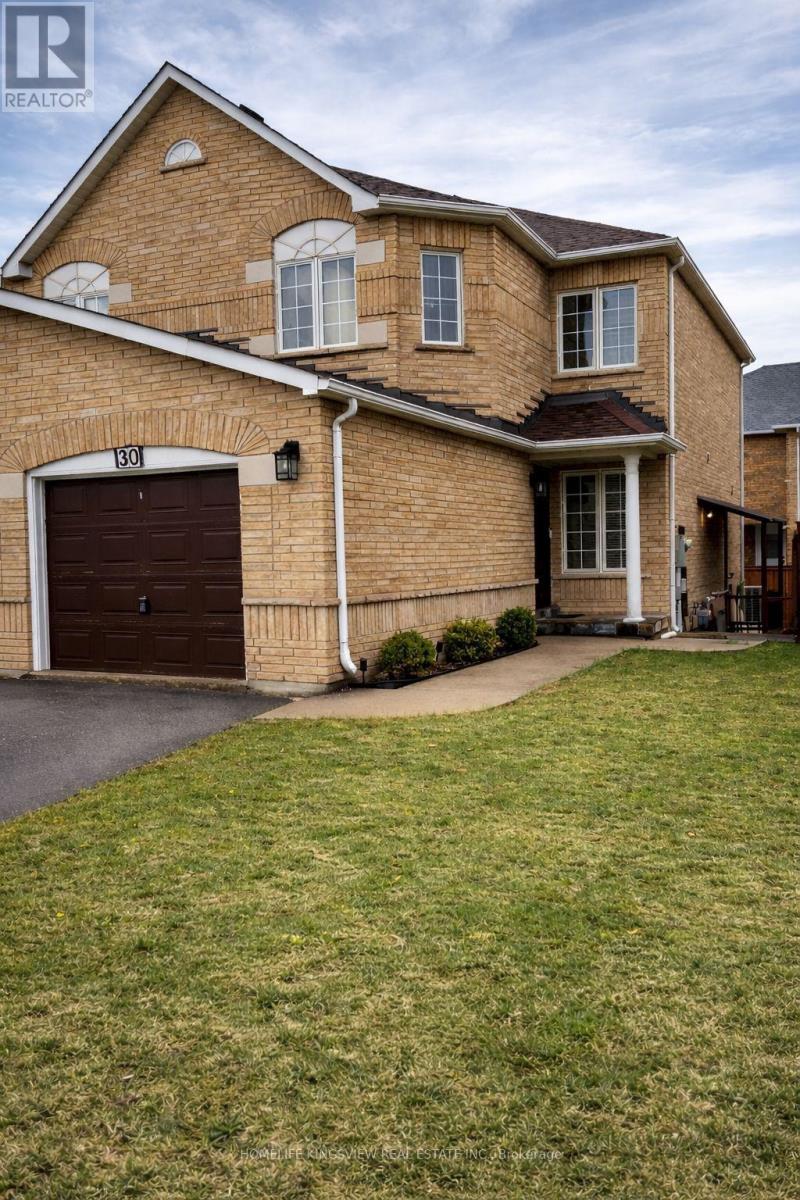
$989,900
30 Condotti Drive
Vaughan (West Woodbridge) · MLS # N13550874
4 bed · 3 bath