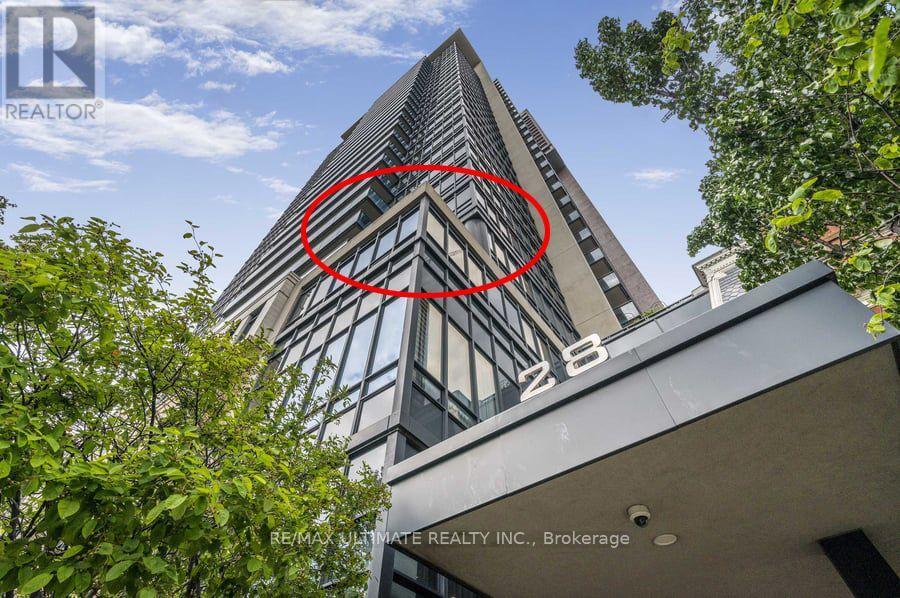
Videos & Virtual Tours
Open available video, 3D tour, or virtual-tour media for this listing.
28 Linden Street
Toronto (North St. James Town), Ontario M4Y0A4
MLS # C13641946
Property Details
Type
Condo Apartment
Beds
2
Baths
2
Status
For Sale
More homes like this
About this property
WOW!! Stunning south/east corner condo in Tridel Built James Cooper Mansion. A very unique 395 sq. ft. Terrace overlooking stunning south views, tree tops and even CN Tower. Enjoy the clear city views, the sparkling night time city lights and vistas, Beautiful! Tucked in an enclave that is quiet and serene with easy access to subway, TTC, and walking distance shops. Entertain in style whether inside or outside on the Terrace. There is a Natural gas BBQ hook-up so you can BBQ all year long! The building has electric car charger in the visitor parking, and the building is EV ready if you wish to have one in your parking spot. WELCOME TO SUITE 404! A warm welcoming entry at the foyer with a front closet, opens into the open concept Living and Dining Room. Currently the Dining Room is being used as a musical area. A special feature of this space is a wall to wall custom built walnut cabinet in the living room which provides a French door entry into the 2nd bedroom. The second Bedroom is currently used as a dining room and has a double mirrored closet. The spacious kitchen has stainless steel appliances and a fabulous eat-in breakfast area. The Primary Bedroom is one of the largest in the building, with 2 closets, one a double mirrored closet and one walk-in, plus a 4 pc ensuite bath. As a corner unit, the natural lighting from 2 sets of large picture windows envelope the bedroom. The second bathroom is a 3 pc. and also houses a stacked washer and dryer. Features are engineered hardwood floors throughout the main area, ceramic floors in the kitchen and bathrooms, crown molding throughout the condo and pot lights. The warmth of the tasteful touches welcomes one to truly enjoy and call this condo......HOME!
Mortgage Estimate
Estimated monthly payment
Calculating…
Estimate only. Taxes, insurance, condo fees, and lender terms are not included.
Monthly costs to verify
Property taxes: about $473/month based on listed annual taxes.
Condo / Maintenance Fee: $1,281.91/mo
Estimate only. Confirm taxes, condo/maintenance fees, insurance, utilities, and lender terms before making decisions.
Rooms
| Room | Level | Dimensions |
|---|---|---|
| Foyer | Main level | 2.74 x 1.93 |
| Living room | Main level | 4.06 x 5.08 |
| Dining room | Main level | 3.12 x 3.1 |
| Kitchen | Main level | 2.44 x 2.74 |
| Eating area | Main level | 2.29 x 2.13 |
| Primary Bedroom | Main level | 3.96 x 4.98 |
| Bathroom | Main level | 1.52 x 2.34 |
| Bedroom 2 | Main level | 3.91 x 3.05 |
| Bathroom | Main level | 1.93 x 244 |
Facts & Location
Interior Size
395 sq ft
Parking
1 spaces
Annual Taxes
$5,678
Condo / Maintenance Fee
$1,281.91/mo
Listing data
Listing information is provided for personal, non-commercial use and should be independently verified before making real estate decisions.
Last refreshed: Oct 11, 2026 3:47 AM
Explore nearby searches
SEO-friendly searches for this area, property type, and nearby neighbourhoods.
Similar Properties
More nearby listings that may fit the same search.
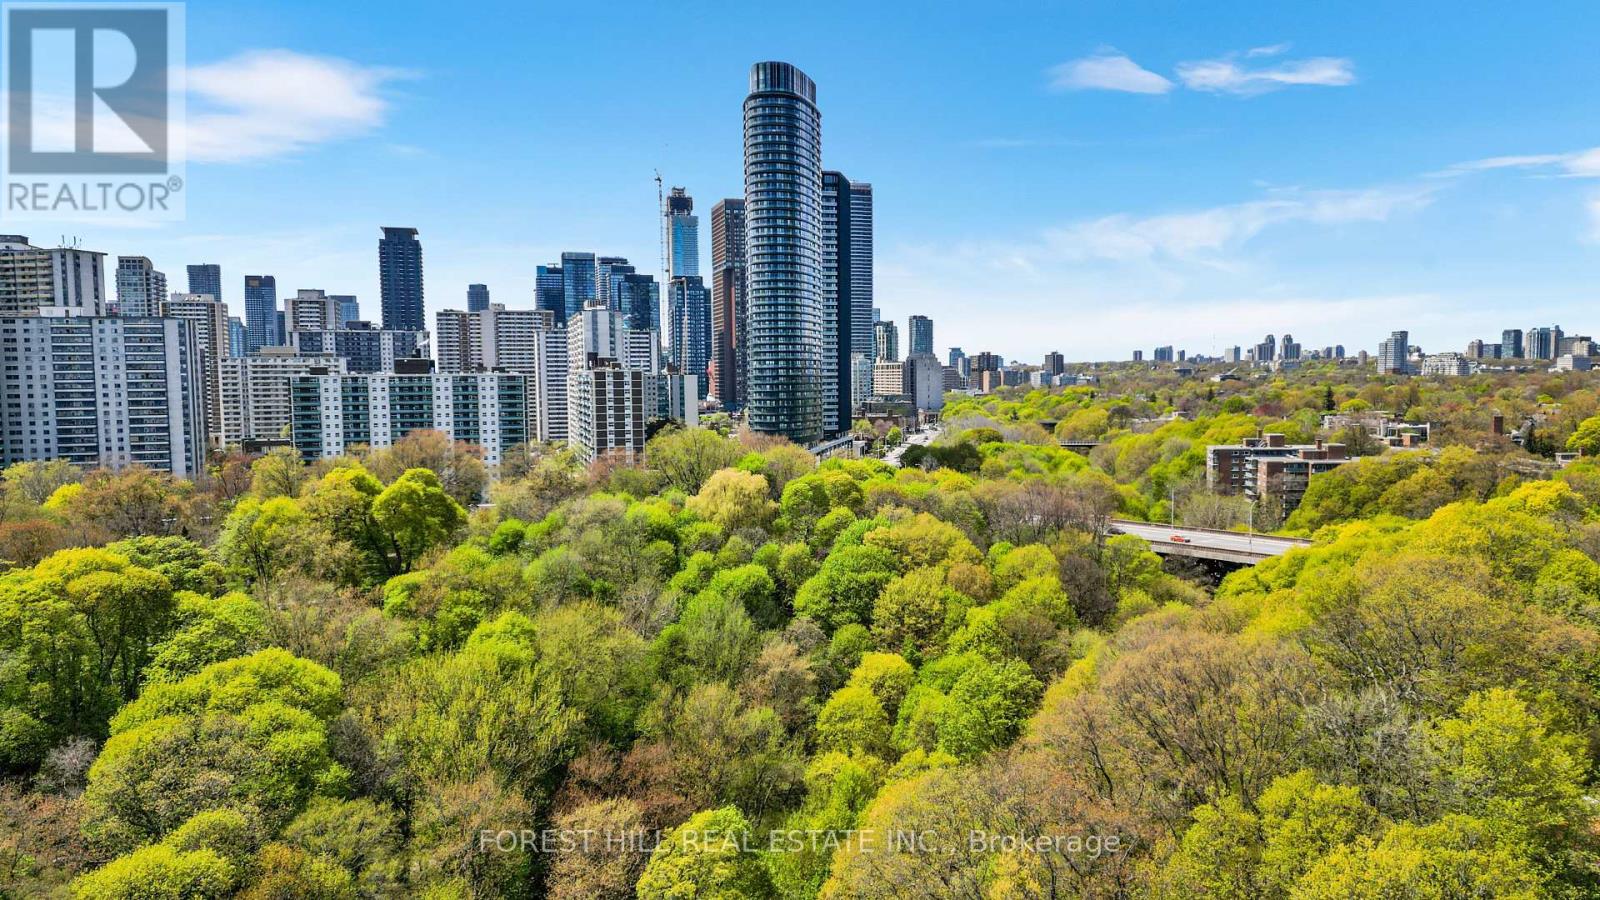
$1,349,900
575 Bloor Street
Toronto (North St. James Town) · MLS # C13786754
3 bed · 3 bath · 1,337 sq ft
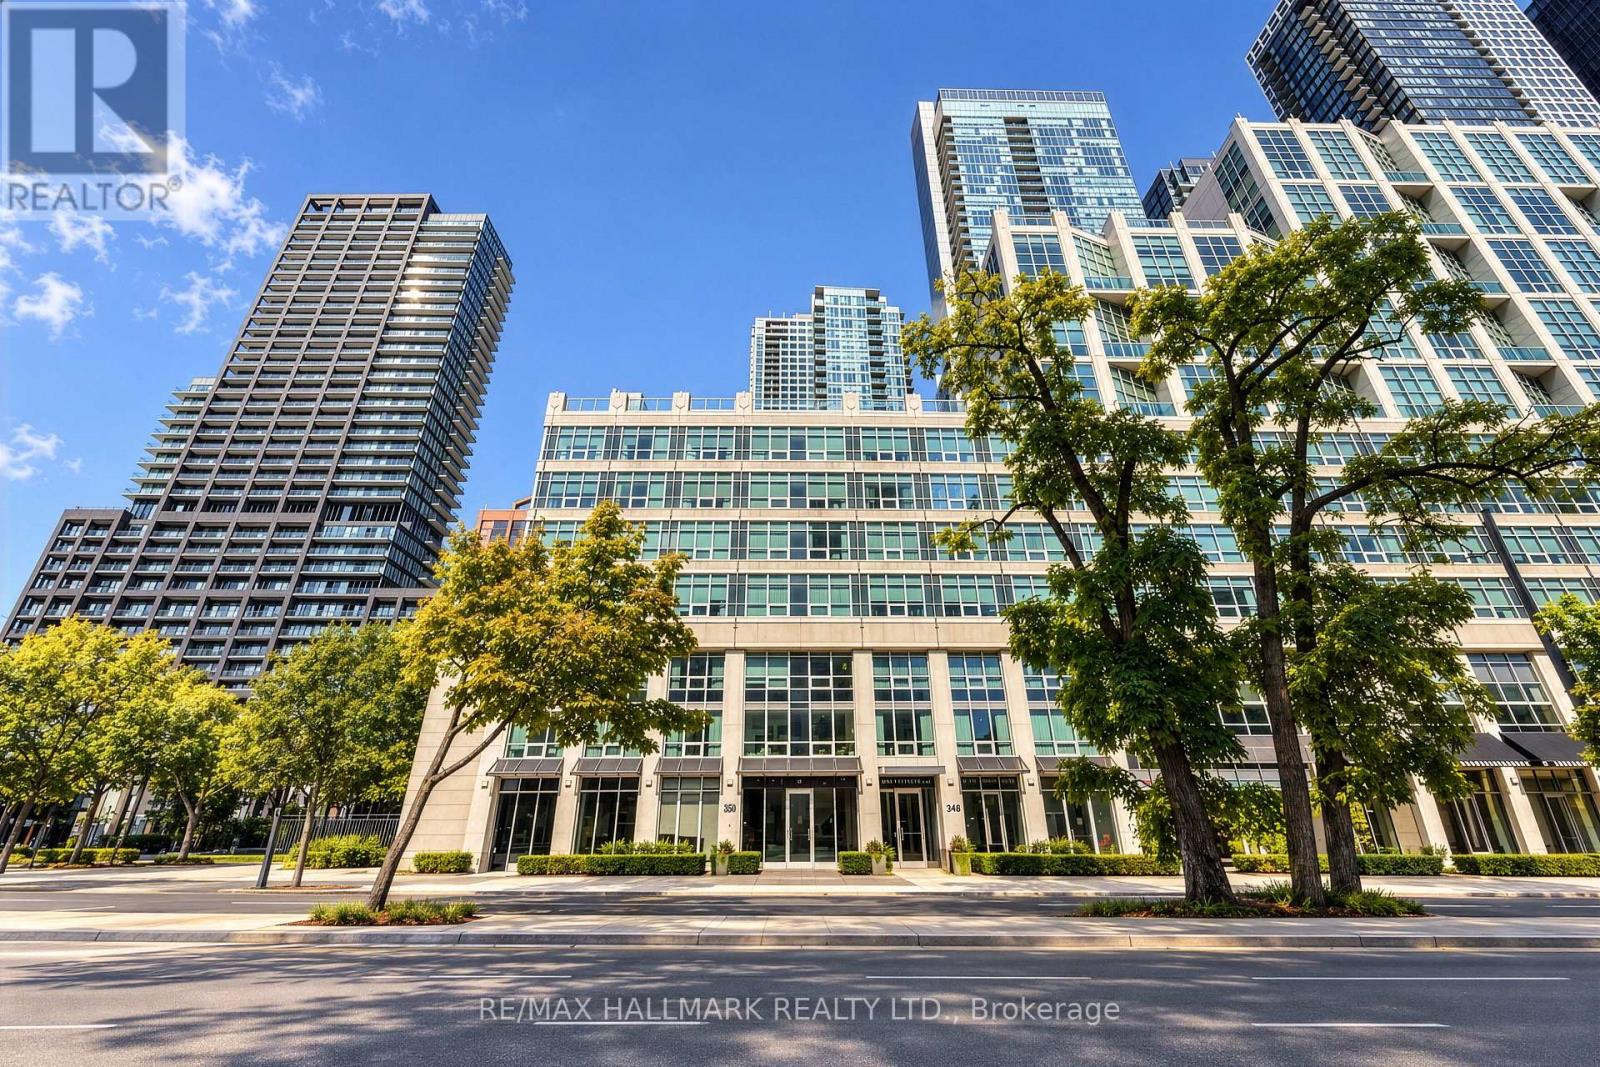
$299,000
350 Wellington Street
Toronto (Waterfront Communities) · MLS # C13882390
1 bed · 1 bath
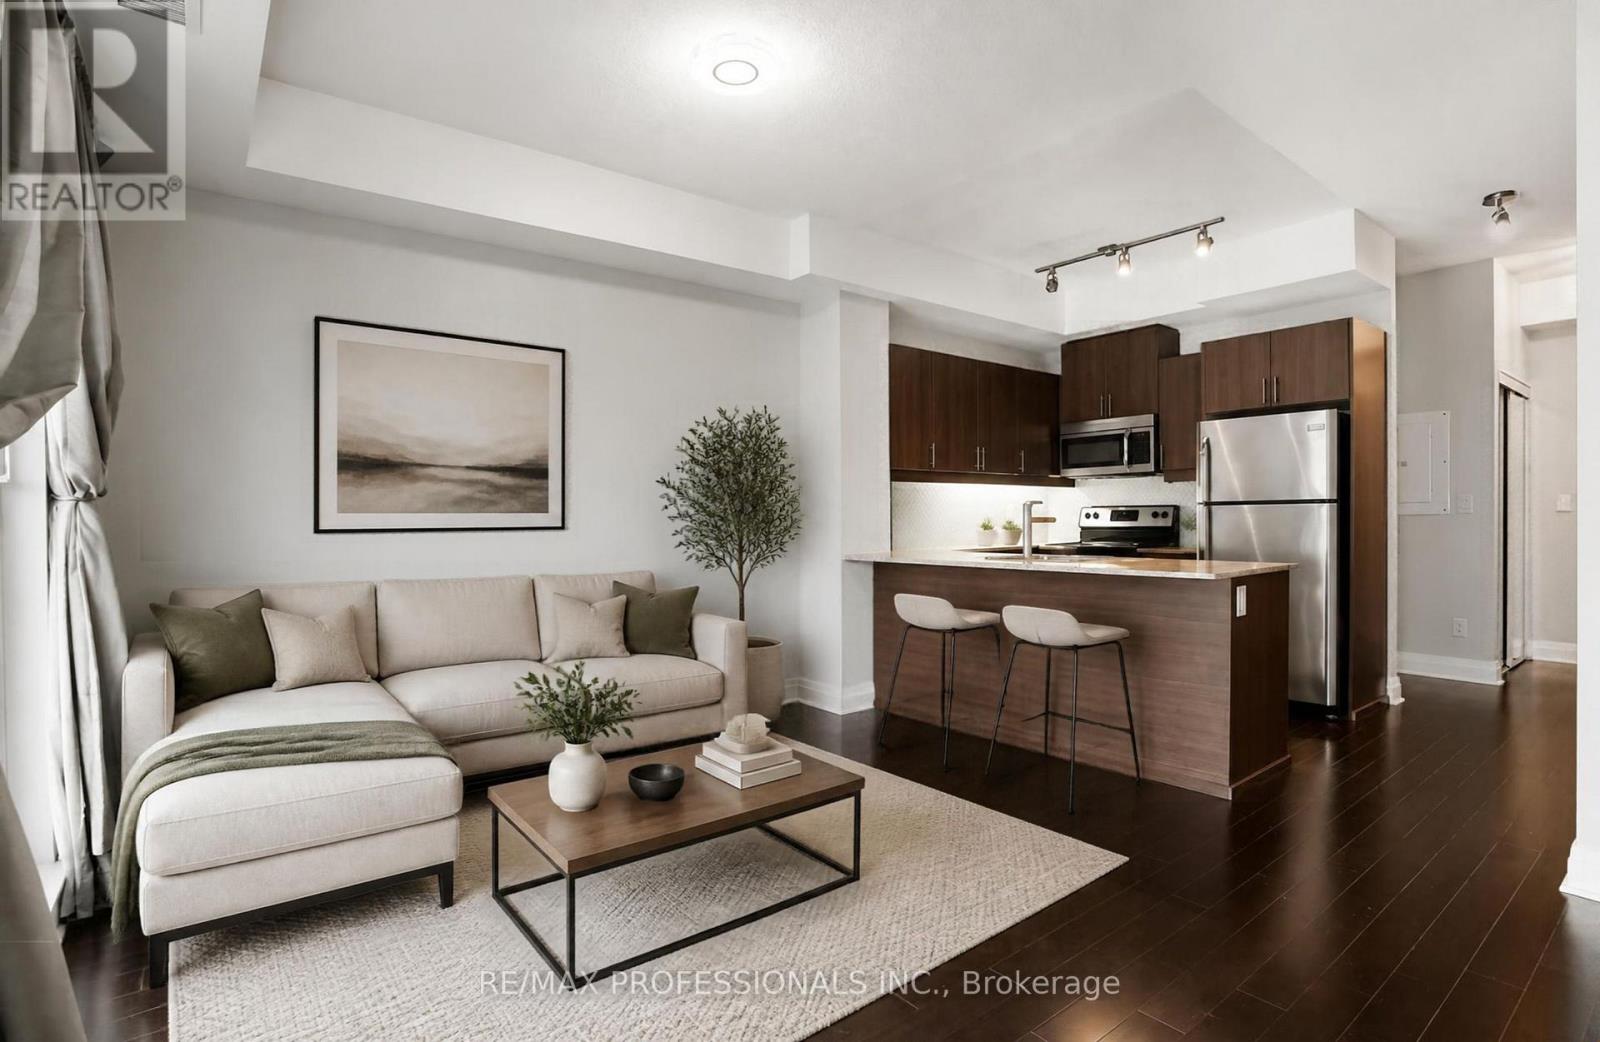
$599,000
17 Kenaston Gardens
Toronto (Bayview Village) · MLS # C13881106
2 bed · 2 bath · 718 sq ft