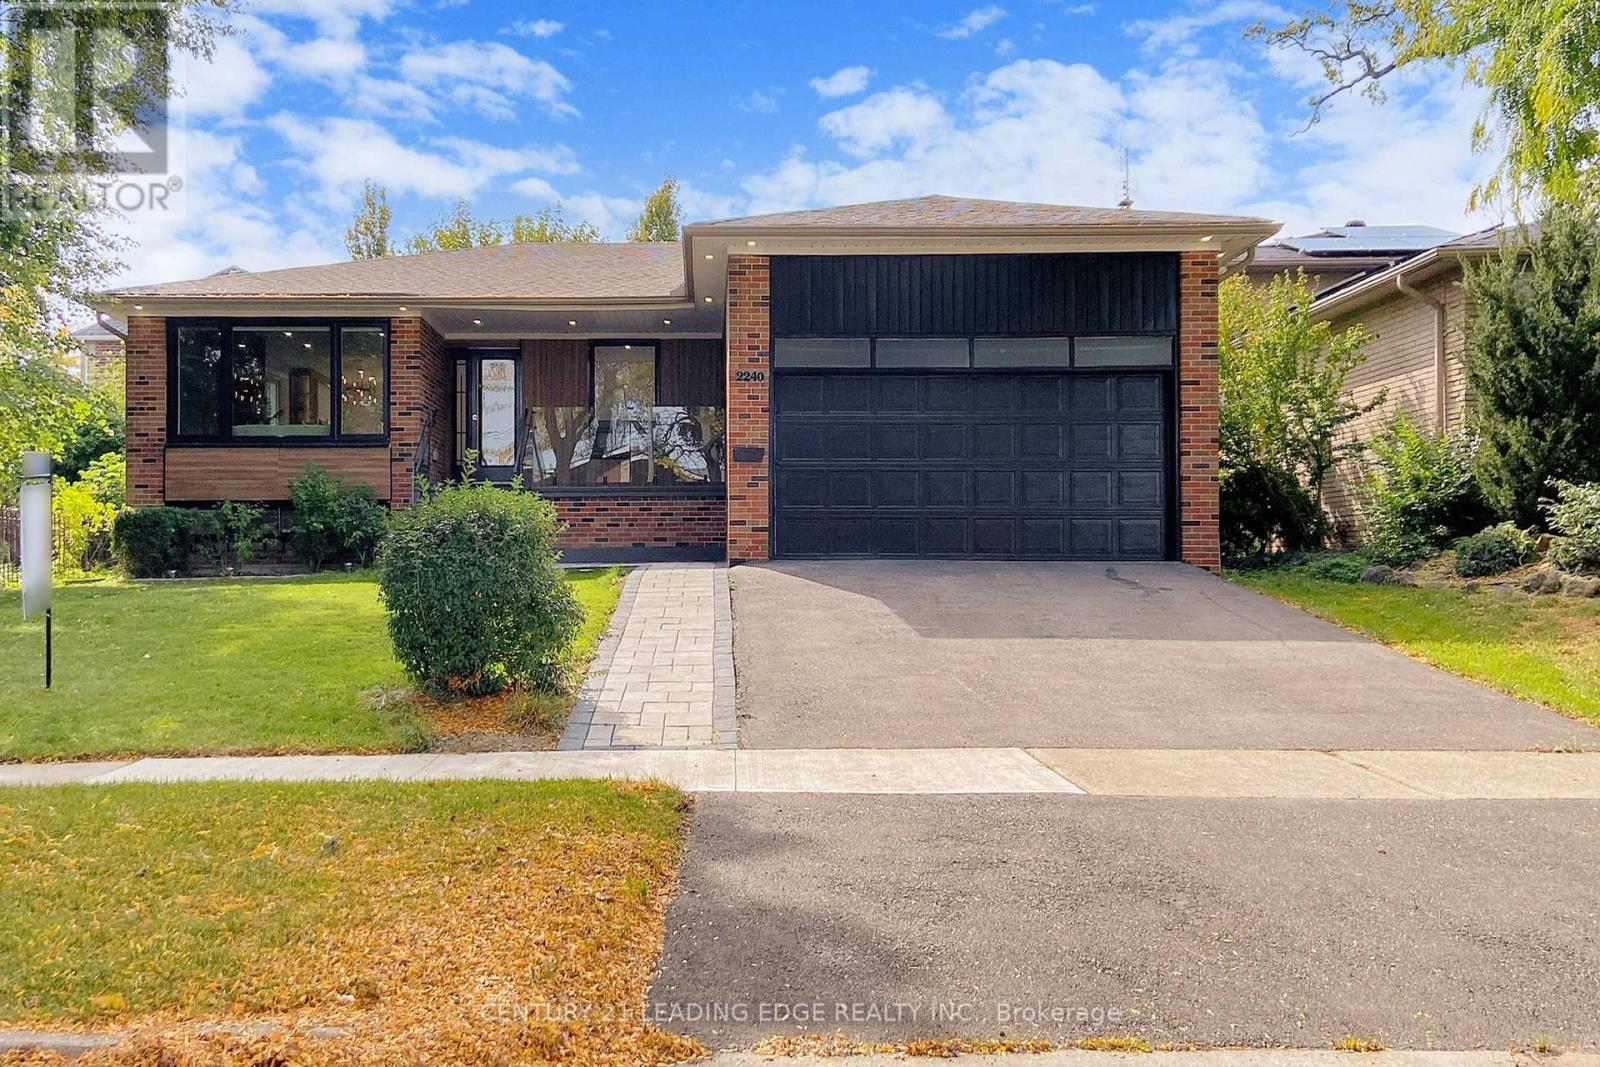
2240 Springfield Court
Mississauga (Sheridan), Ontario L5K1V4
MLS # W13641892
Property Details
Type
Detached
Beds
5
Baths
4
Status
For Rent
More homes like this
About this property
Welcome to this stunning, fully renovated raised bungalow nestled on a quiet court in Sheridan Mississauga's sought-after, affluent neighborhood. Boasting exceptional curb appeal with a wide driveway and double-car garage, the home invites you up to a large porch and grand entrance into a porcelain-tiled foyer. Inside, discover over 2600 ft2 of living space, starting with the main floor's spacious living room featuring a modern fireplace and bay window, which flows seamlessly into the dining area and a stunning designer kitchen complete with high-end JennAir built-in appliances, quartz countertops, and a large center island with a waterfall edge and wine fridge, all opening to a large deck overlooking the manicured backyard. The main level also hosts a primary bedroom with a stunning three-piece en suite, two additional bedrooms, and a convenient stacked laundry. Descend to the professionally finished raised basement, flooded with natural light, to find a vast open-concept living area with a gas fireplace and a kitchennet, a fourth bedroom with an 3 piece ensuite, a fifth bedroom, a second 3-piece bathroom. Step outside to the fully fenced, private garden with a new deck and stone patio. Perfectly situated, this home is just minutes from QEW highways, public transit, a wide array of shopping, top-tier schools, and hospitals.
Rent Affordability
Affordability guide
Enter income
A common guideline is keeping rent near 30% of gross monthly income. This is an estimate only.
Rooms
| Room | Level | Dimensions |
|---|---|---|
| Dining room | Main level | 3.1 x 2.5 |
| Laundry room | Main level | 1.5 x 1.5 |
| Bedroom 5 | Basement | 3.37 x 4 |
| Living room | Main level | 4.45 x 3.7 |
| Bedroom 2 | Main level | 4.2 x 3.2 |
| Laundry room | Basement | 1.5 x 1.5 |
| Bedroom 3 | Main level | 3.6 x 3.2 |
| Living room | Basement | 9.46 x 3.64 |
| Bedroom 4 | Basement | 6.7 x 3.06 |
| Primary Bedroom | Main level | 4.25 x 3.07 |
| Office | Basement | 3.36 x 3.05 |
| Kitchen | Main level | 6 x 3.2 |
| Kitchen | Basement | 9.46 x 3.64 |
Facts & Location
Parking
4 spaces
Lot Size
57 x 112.5 FT
Listing data
Listing information is provided for personal, non-commercial use and should be independently verified before making real estate decisions.
Last refreshed: Aug 6, 2026 2:45 AM
Explore nearby searches
SEO-friendly searches for this area, property type, and nearby neighbourhoods.
Similar Properties
More nearby listings that may fit the same search.
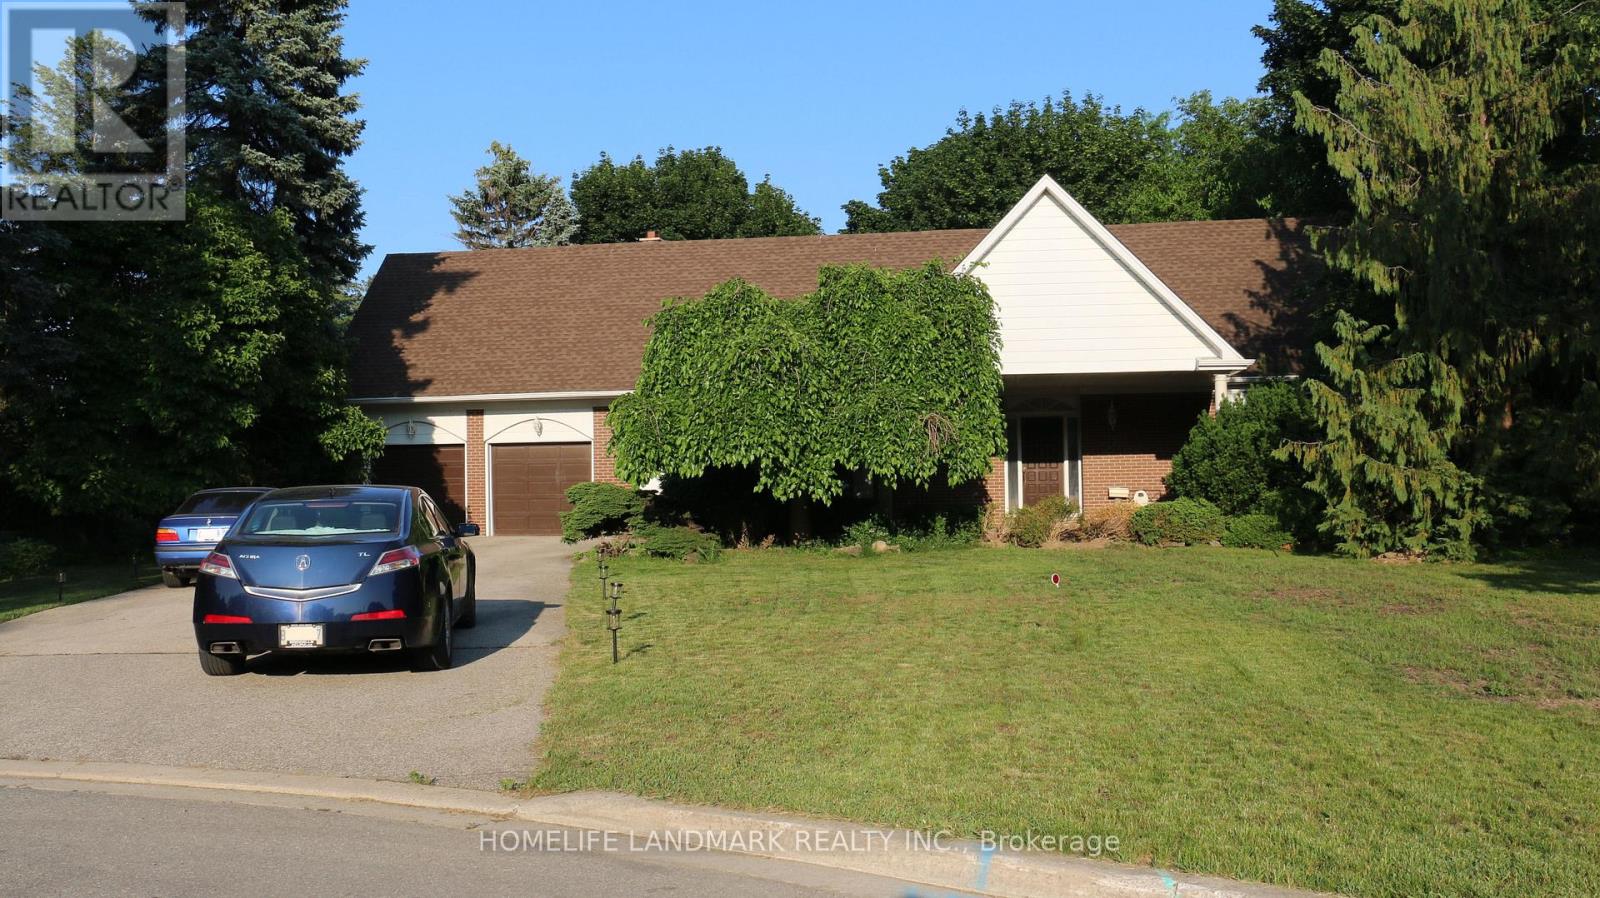
$5,300/mo
1564 Atrium Court
Mississauga (Sheridan) · MLS # W12501228
4 bed · 5 bath
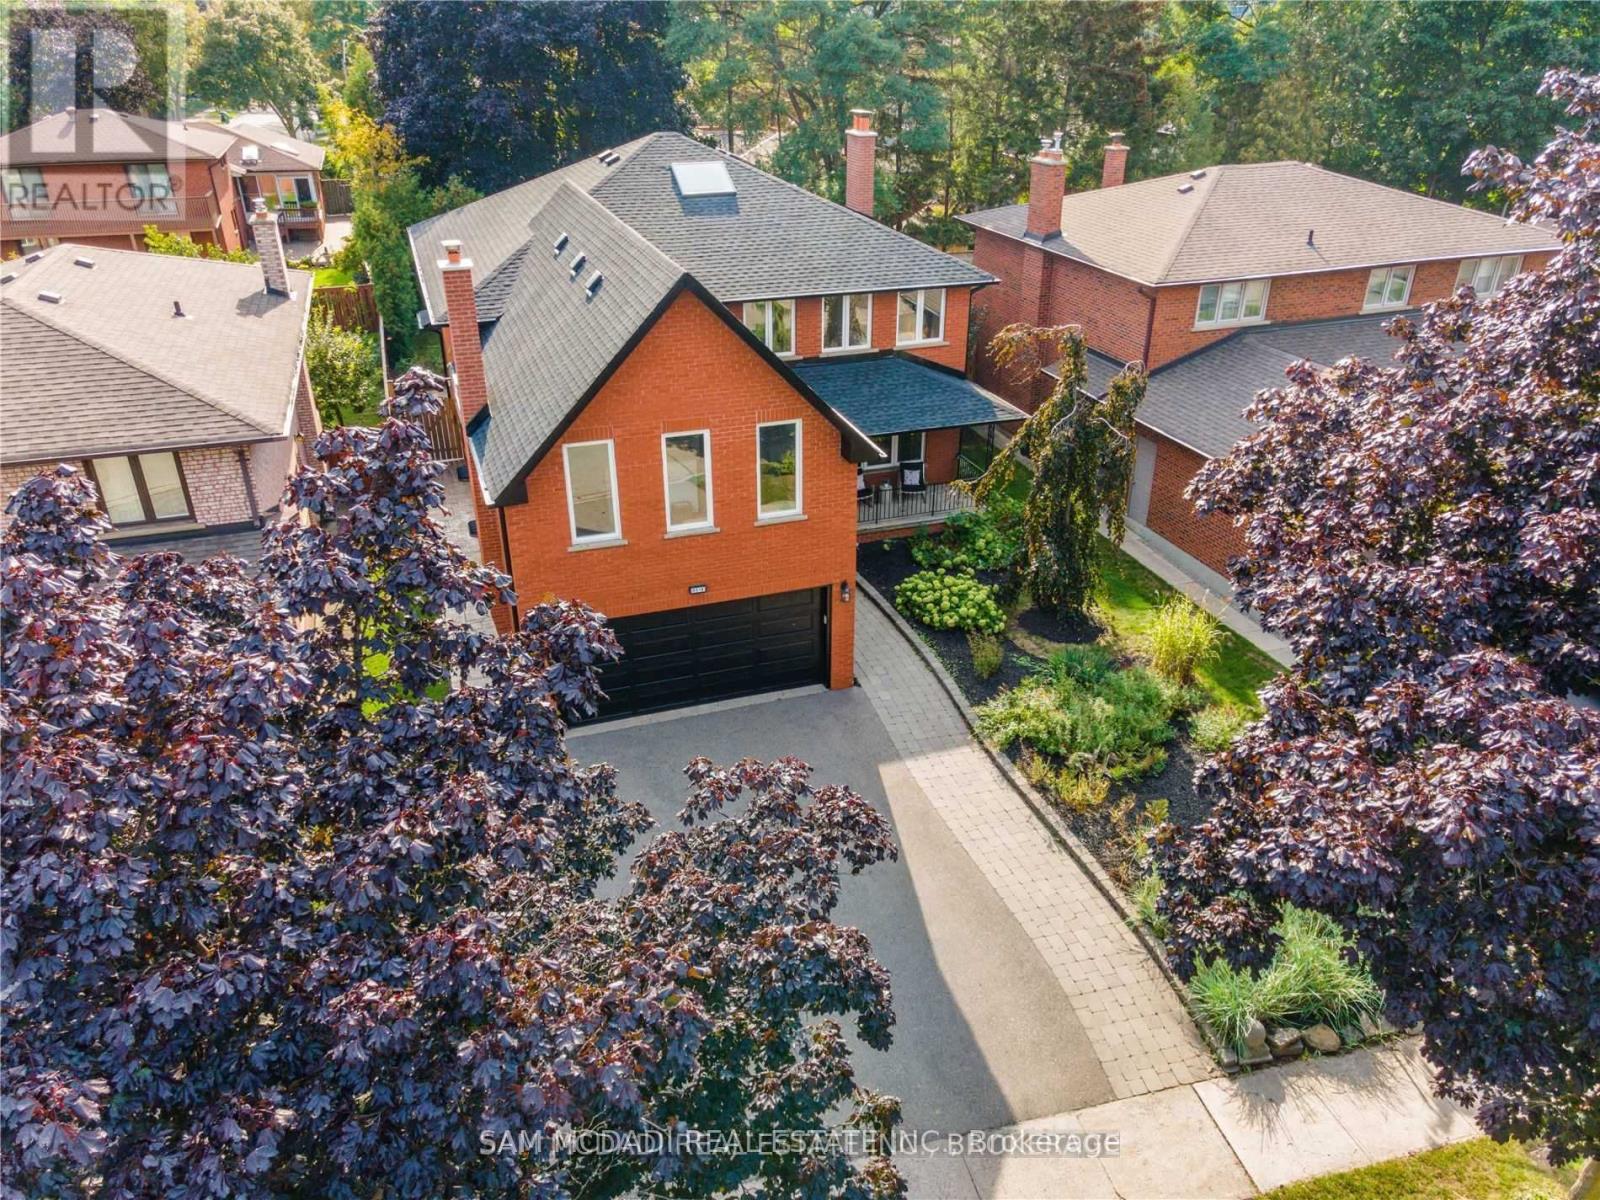
$2,200/mo
2212 Florian (Lower) Road
Mississauga (Cooksville) · MLS # W13636100
2 bed · 1 bath · 1,600 sq ft
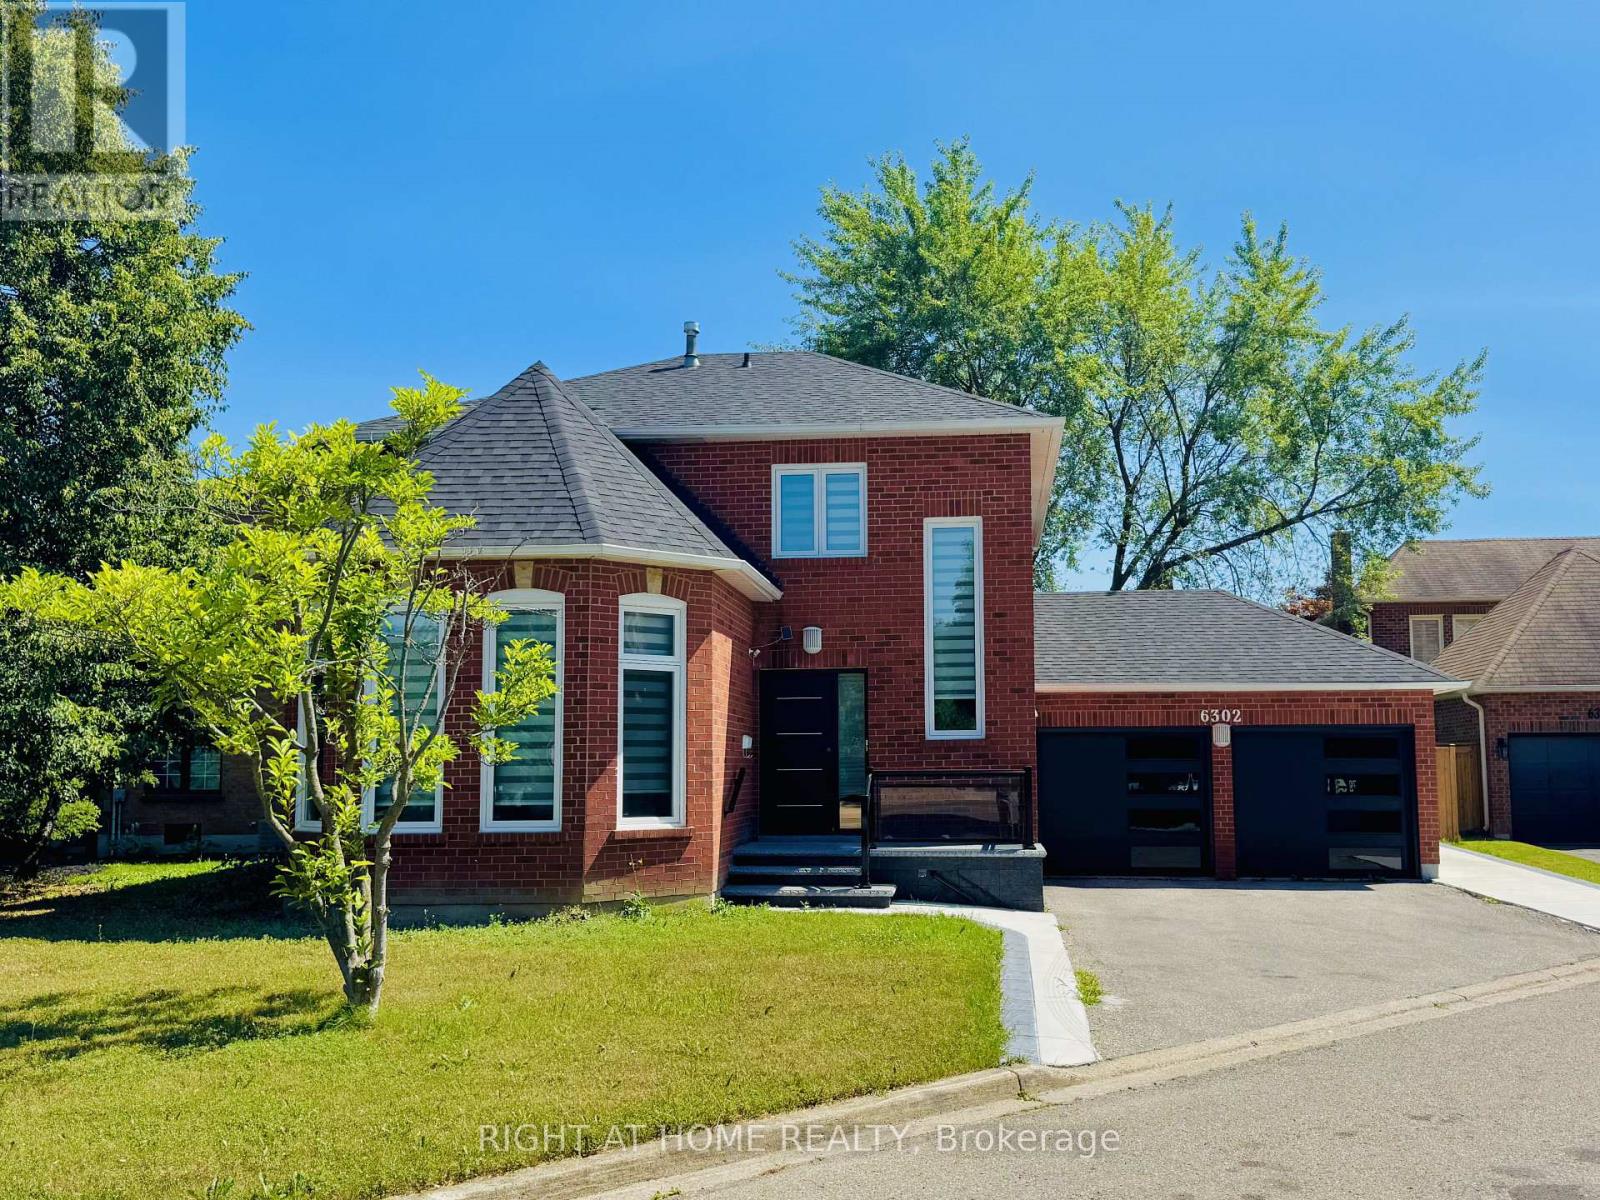
$3,200/mo
6302 Tenth Line
Mississauga (Lisgar) · MLS # W13642876
3 bed · 3 bath