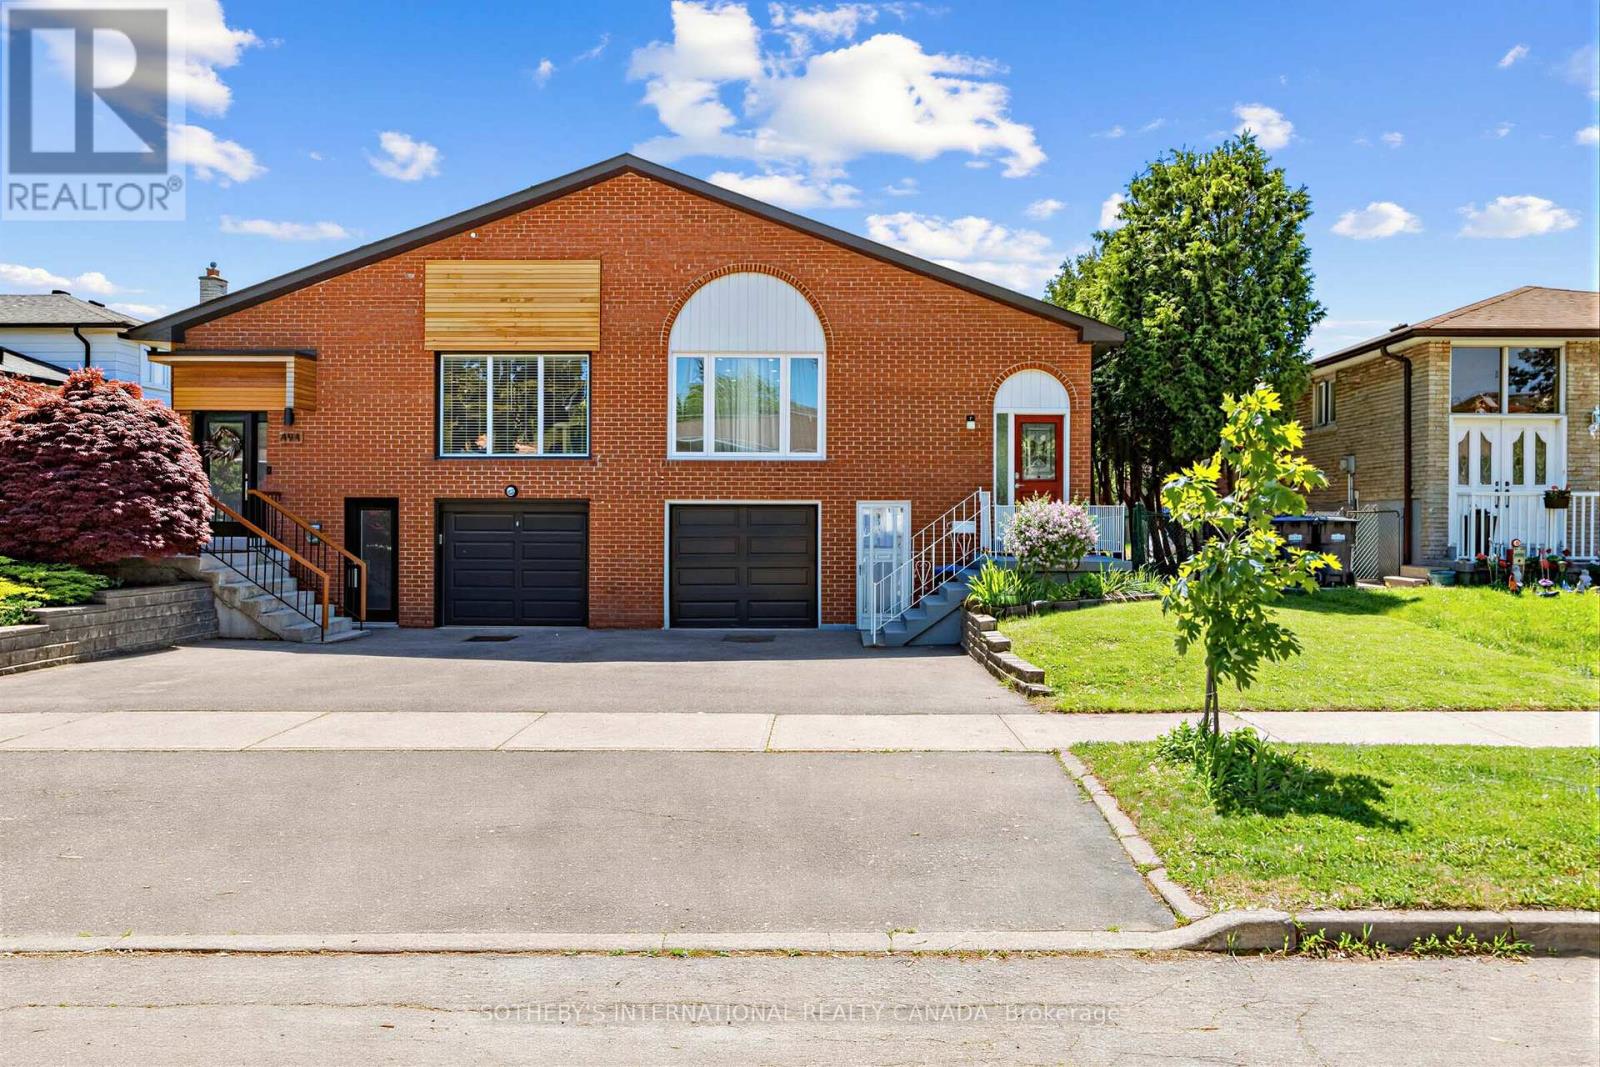
496 Fendalton Street
Mississauga (Cooksville), Ontario L5B2L9
MLS # W13641402
Property Details
Type
Semi-Detached
Beds
6
Baths
3
Status
For Sale
More homes like this
About this property
Renovated on all levels in 2021, this versatile 4+2 bed, 3-bath home with a 3-car drive is ideal for families or investors. Situated near the highly affluent area of Queensway and Mavis 7 minutes from Square One and WholeFoods. You will be steps away from Healthy Planet, excellent schools, conservation parks, public transit, a community center, and Trillium Health Partners hospital. The home is nestled in a safe, united, and friendly neighborhood with deep European roots. It is a tight-knit community where neighbors truly know each other-ranging from long-time Italian, Portuguese, and Polish families to younger families with children who have moved in recently. The property also features wonderful next-door neighbors who have been incredibly helpful over the years. Main levels offer bright open living/dining and a custom quartz kitchen overlooking 24 private cedar trees. Upper floor has 3 beds and a 4-pc bath. Lower level features a family room, office, laundry, 4-pcbath, and walkout to an organic garden. Includes a bright separate-entrance 2-bed, 1-bath basement apartment with premium ground-level kitchen. Pristine air quality via integrated HVAC HEPA filtration. Property is lived in by holistic family. Tested at the highest standard for moisture, mold and air quality.
Mortgage Estimate
Estimated monthly payment
Calculating…
Estimate only. Taxes, insurance, condo fees, and lender terms are not included.
Monthly costs to verify
Property taxes: about $585/month based on listed annual taxes.
Estimate only. Confirm taxes, condo/maintenance fees, insurance, utilities, and lender terms before making decisions.
Rooms
| Room | Level | Dimensions |
|---|---|---|
| Bedroom 3 | Upper Level | 3 x 2.7 |
| Kitchen | Main level | 5.3 x 2.8 |
| Bedroom 4 | Ground level | 5 x 3 |
| Primary Bedroom | Upper Level | 4.8 x 3 |
| Bedroom 2 | Upper Level | 4.1 x 3.7 |
| Family room | Ground level | 4.8 x 4 |
| Bedroom | Basement | 2.8 x 2 |
| Bedroom 5 | Basement | 3.7 x 3.3 |
| Dining room | Main level | 7.6 x 3.9 |
| Living room | Main level | 7.6 x 3.9 |
| Kitchen | Basement | 6.4 x 3.4 |
Facts & Location
Parking
3 spaces
Lot Size
34 x 110.3 FT
Annual Taxes
$7,017
Listing data
Listing information is provided for personal, non-commercial use and should be independently verified before making real estate decisions.
Last refreshed: Aug 27, 2026 3:16 AM
Explore nearby searches
SEO-friendly searches for this area, property type, and nearby neighbourhoods.
Similar Properties
More nearby listings that may fit the same search.
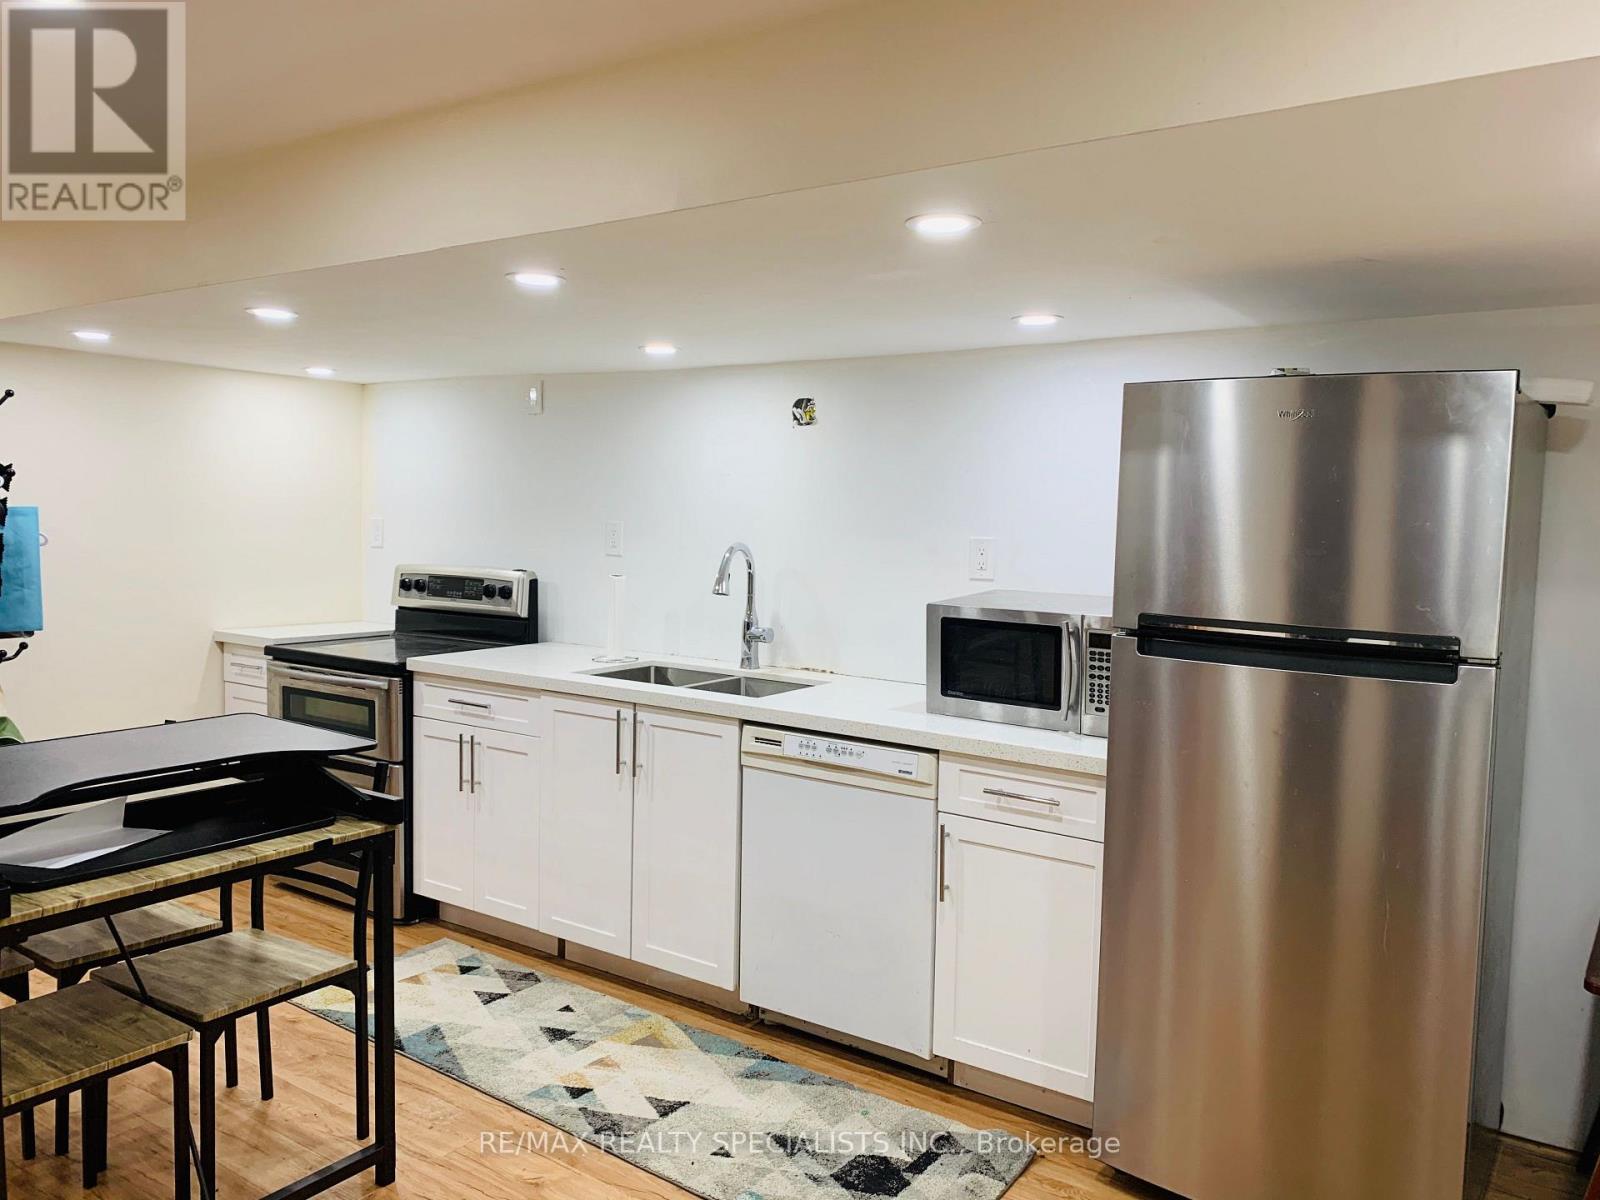
$999,000
2849 Oslo Crescent
Mississauga (Meadowvale) · MLS # W13716342
4 bed · 4 bath
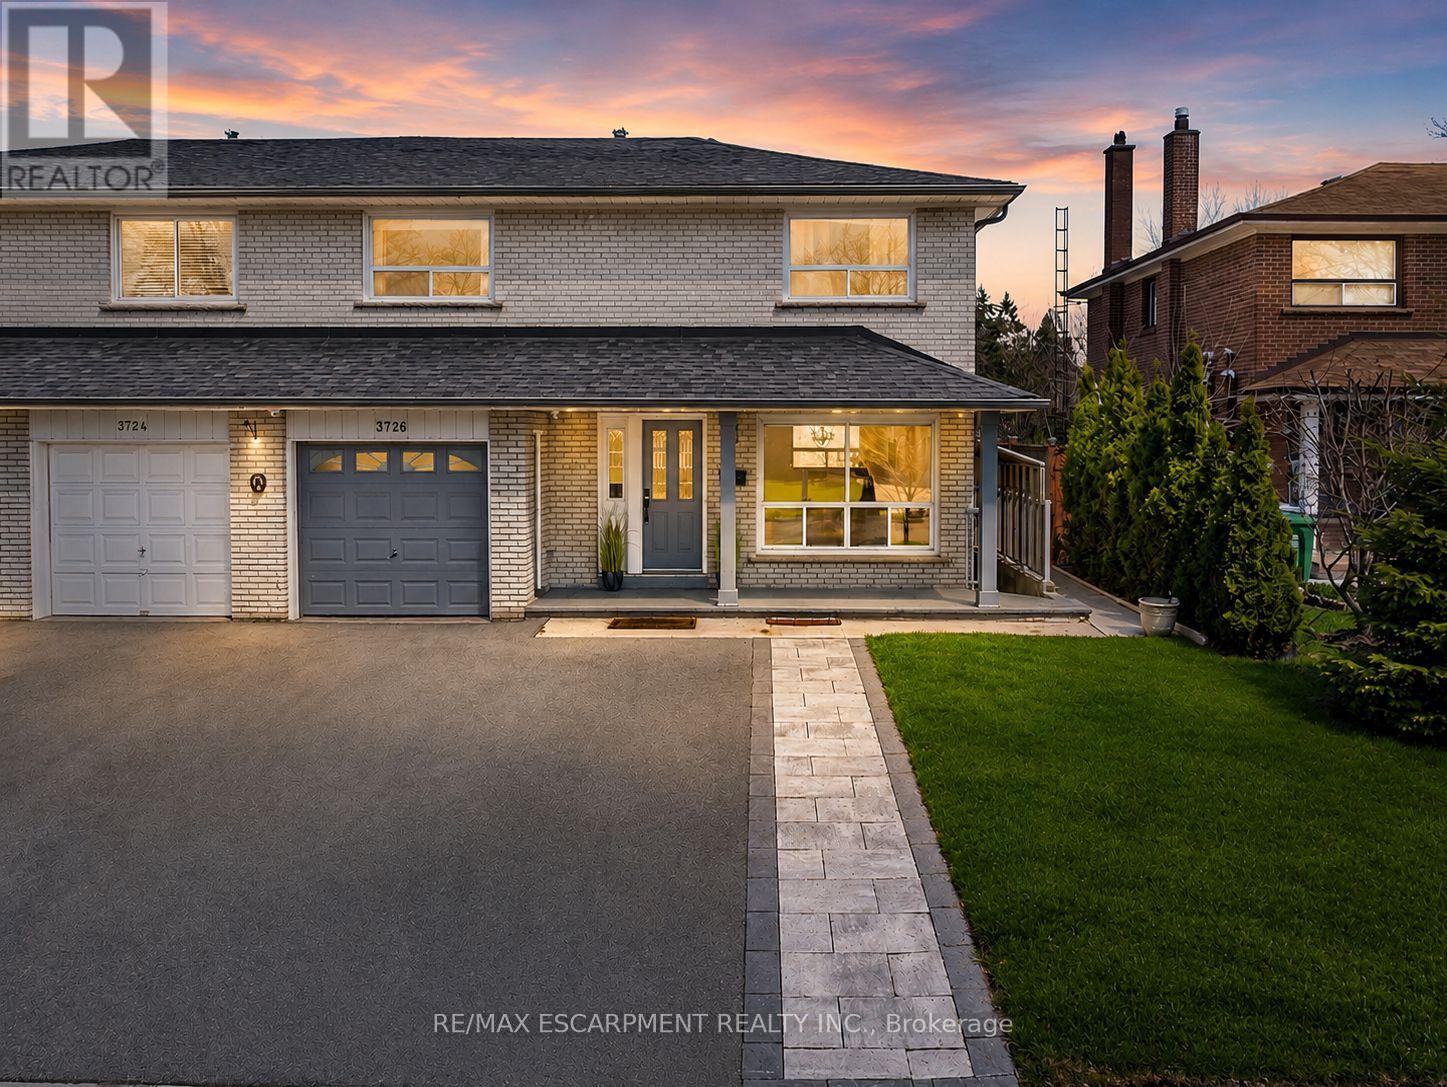
$980,000
3726 Holden Crescent
Mississauga (Mississauga Valleys) · MLS # W13716472
4 bed · 3 bath
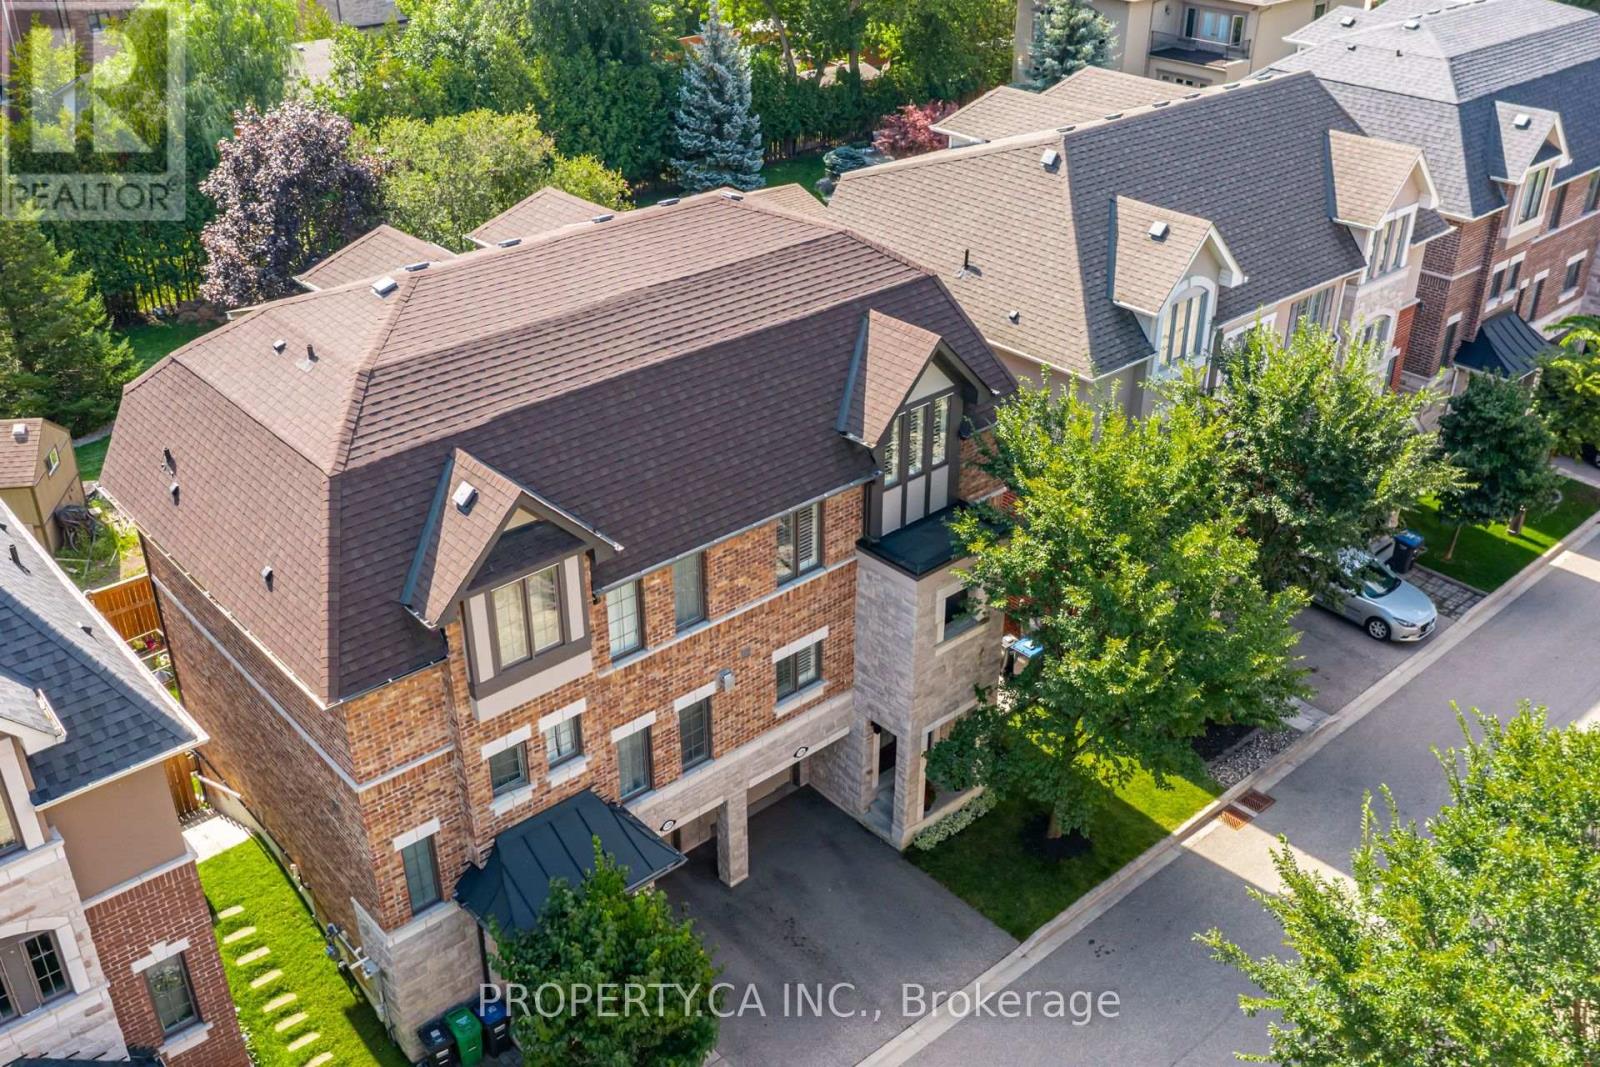
$999,000
1226 Azinger Lane
Mississauga (Lakeview) · MLS # W13716278
4 bed · 4 bath