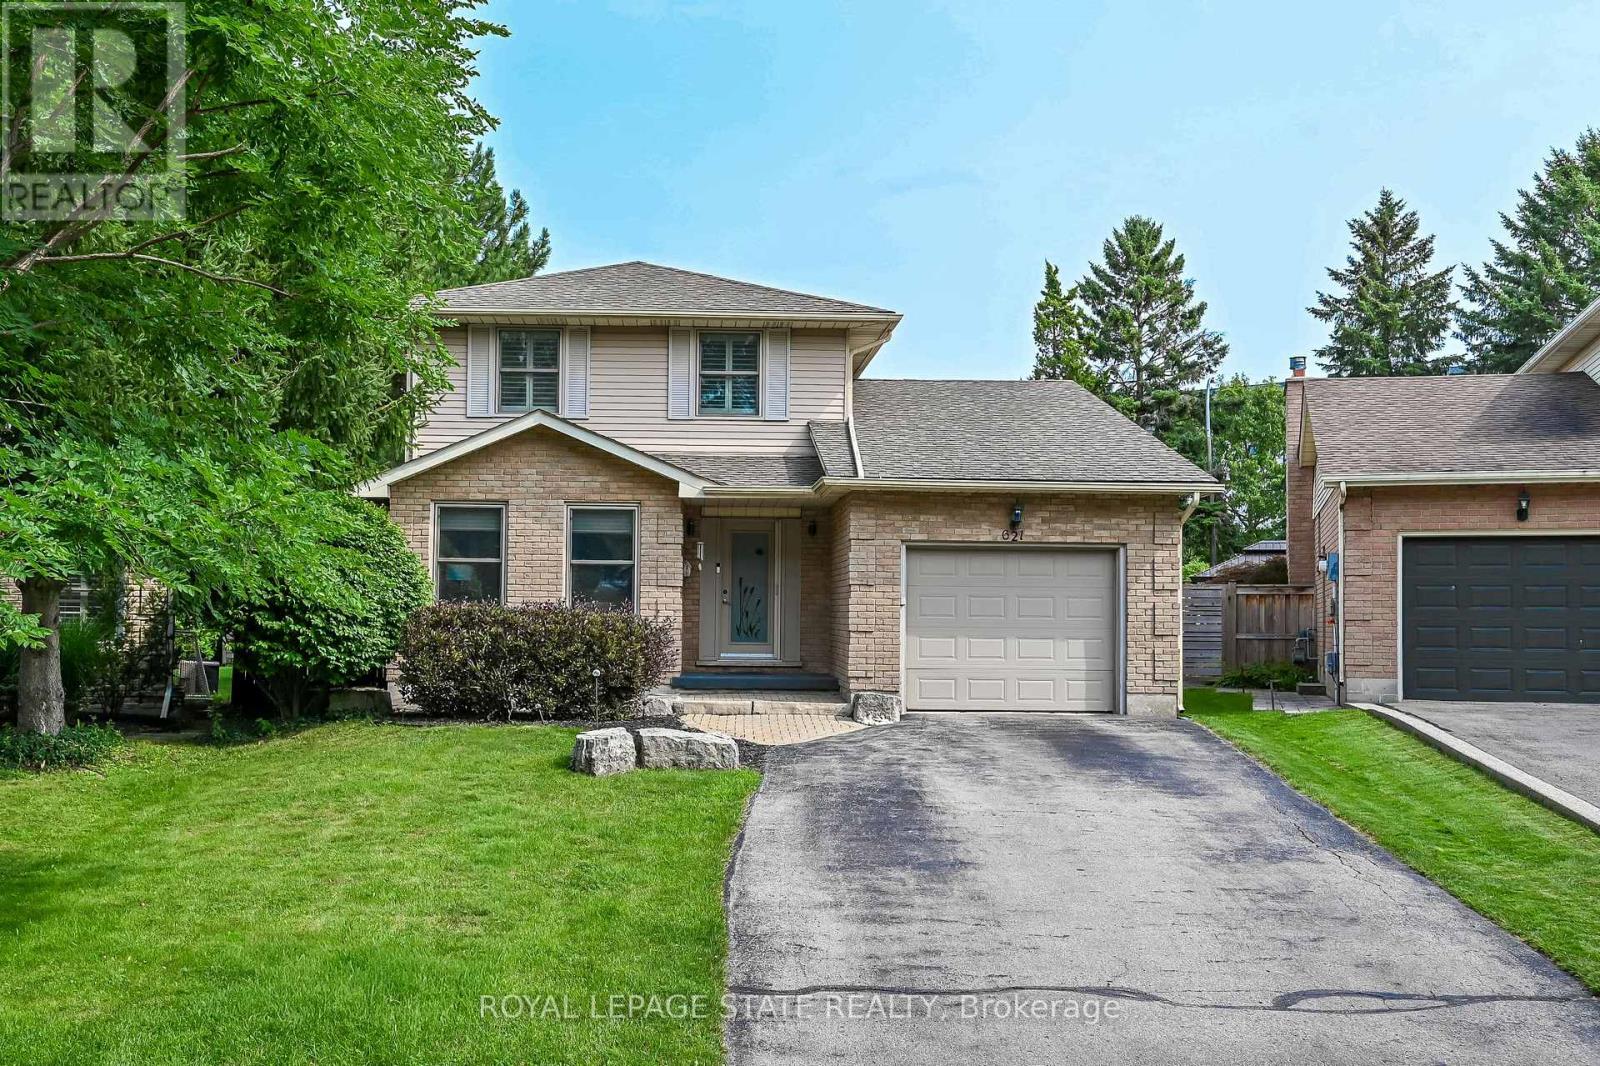
621 Tomahawk Crescent
Hamilton (Ancaster), Ontario L9G3T4
MLS # X13641210
Property Details
Type
Detached
Beds
3
Baths
3
Status
For Sale
More homes like this
About this property
Welcome Home! Discover this beautiful bright & spacious 3+2 bedroom & 2.5 bath home in Ancaster's popular Mohawk Meadows neighbourhood! This well maintained home offers an open-concept layout with plenty of room to relax, entertain, and enjoy everyday life. The main floor is bright and welcoming, with a large living/dining room that flows into a spacious kitchen and family room, complete with a gas fireplace and walkout to the back deck. You'll also love the convenience of main-floor laundry with entry to the garage and a 2pc bath. Make your way upstairs to the primary suite with wall to wall closets and 3 pc ensuite. This level is complete with two additional bedrooms and a 4pc bath. The fully finished basement gives you more space to grow, featuring a large rec room w/gas fireplace, plus two extra bedrooms that could work perfect for guests, a home office, or a workout space. You will want to spend time in the fully fenced, private backyard that has been beautifully landscaped. The large composite deck with a hot tub is great for relaxing at the end of the day or entertaining family & friends. Parking for five, including a single garage and a driveway with space for four more cars. A phantom screen door at the front is an added extra. Just a short walk to Rousseau School and close to parks, trails, public transit, Highway 403, the LINC, and local favourites like the Hamilton Golf & Country Club and Ancaster Memorial Arts Centre. You're also just minutes from the Meadowlands and Ancaster Village for shopping, dining, and practically everything you need. This is a great opportunity to move into a great home in a fantastic neighbourhood. Book your showing today and get ready to make this house your home!
Mortgage Estimate
Estimated monthly payment
Calculating…
Estimate only. Taxes, insurance, condo fees, and lender terms are not included.
Monthly costs to verify
Property taxes: about $531/month based on listed annual taxes.
Estimate only. Confirm taxes, condo/maintenance fees, insurance, utilities, and lender terms before making decisions.
Rooms
| Room | Level | Dimensions |
|---|---|---|
| Primary Bedroom | Second level | 5.48 x 3.35 |
| Bedroom | Second level | 3.17 x 2.86 |
| Utility room | Basement | 3.84 x 3.23 |
| Kitchen | Main level | 3.66 x 3.56 |
| Recreational, Games room | Basement | 8.66 x 3.38 |
| Bathroom | Main level | 2.16 x 1.61 |
| Bathroom | Second level | 2.62 x 2.07 |
| Bedroom | Second level | 4.24 x 3.23 |
| Bedroom | Basement | 2.8 x 2.59 |
| Cold room | Basement | 0 x 0 |
| Family room | Main level | 6.18 x 3.56 |
| Bathroom | Second level | 2.62 x 1.56 |
| Living room | Main level | 7.95 x 3.59 |
| Laundry room | Main level | 3.74 x 1.25 |
Facts & Location
Parking
5 spaces
Lot Size
33.3 x 130 FT
Annual Taxes
$6,366
Listing data
Listing information is provided for personal, non-commercial use and should be independently verified before making real estate decisions.
Last refreshed: Aug 27, 2026 3:32 AM
Explore nearby searches
SEO-friendly searches for this area, property type, and nearby neighbourhoods.
Similar Properties
More nearby listings that may fit the same search.
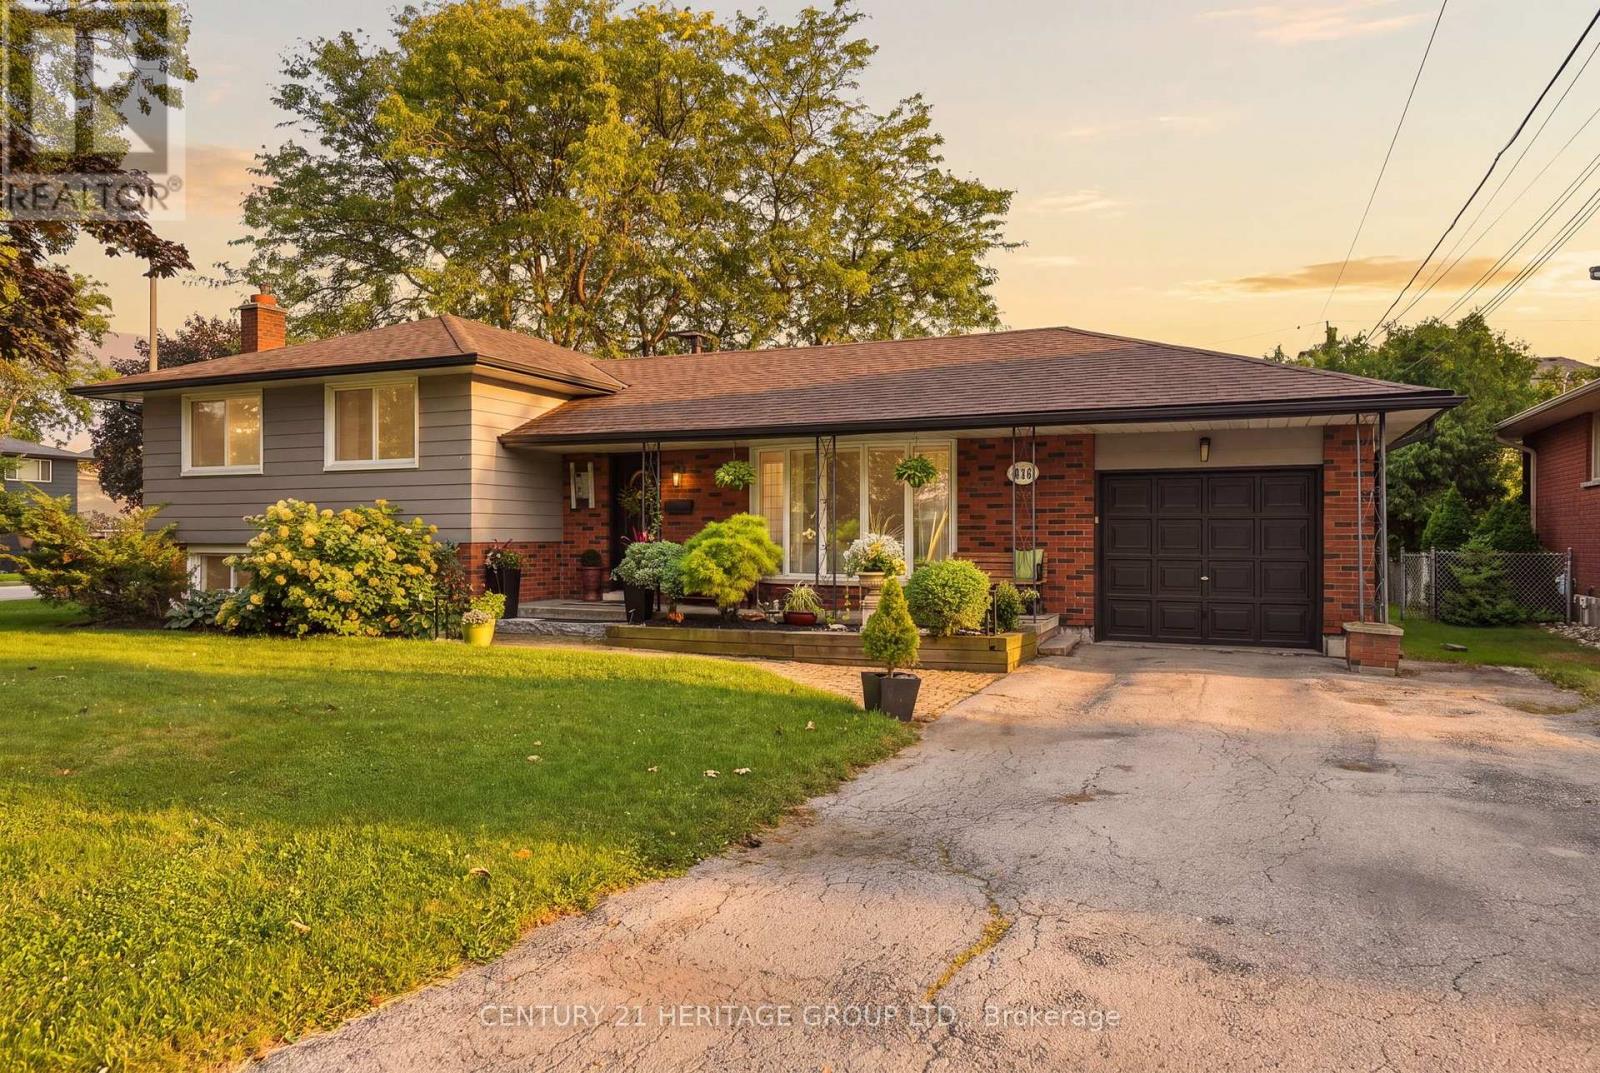
$899,999
314 Harmony Road
Hamilton (Ancaster) · MLS # X13697908
4 bed · 2 bath
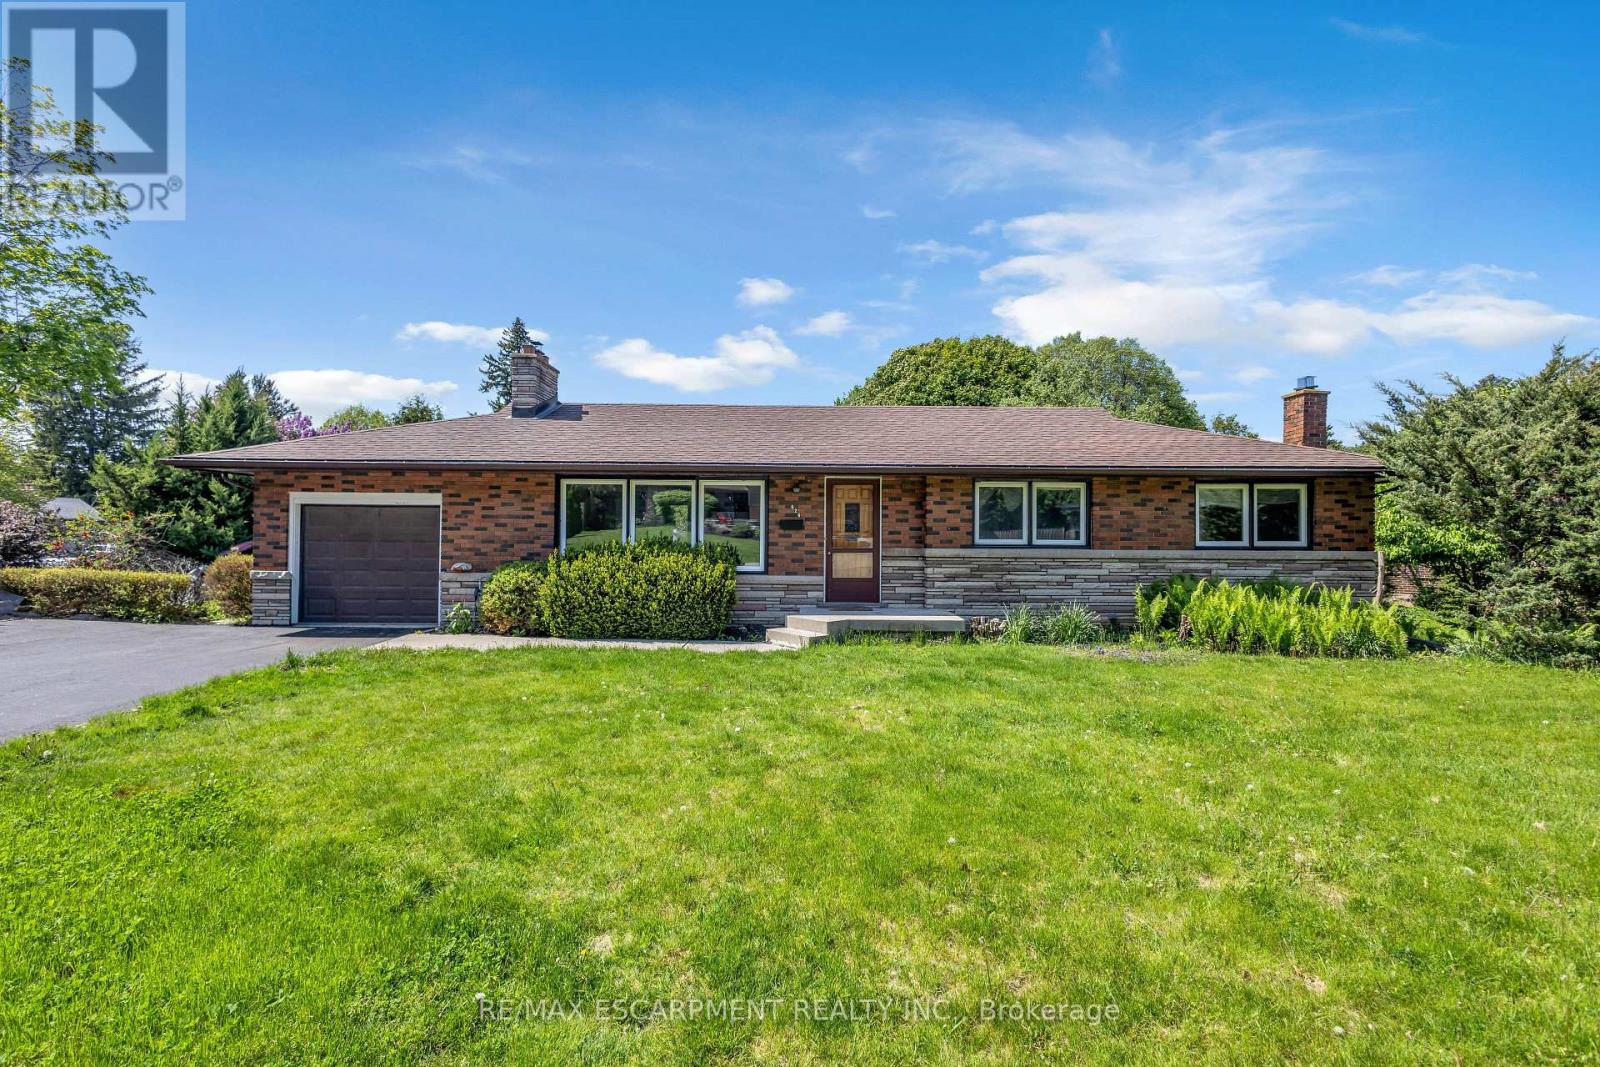
$899,900
626 Iroquois Avenue
Hamilton (Ancaster) · MLS # X13514380
4 bed · 2 bath
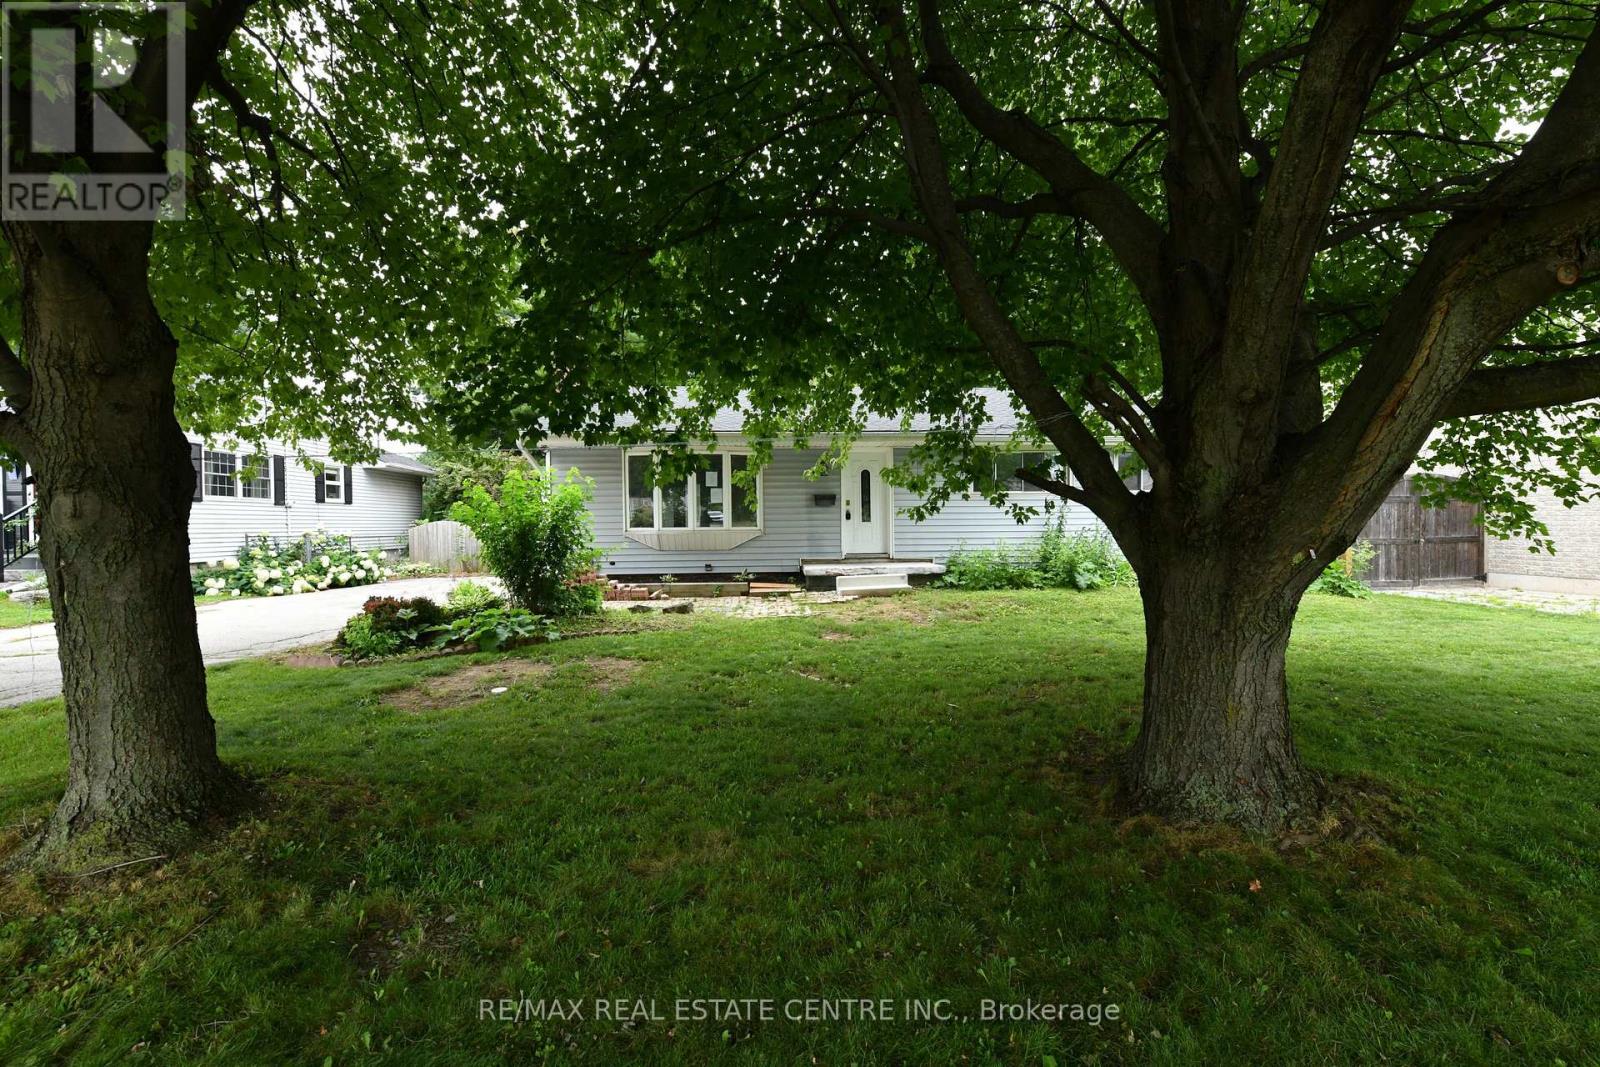
$885,000
15 Miller Drive
Hamilton (Ancaster) · MLS # X13612484
4 bed · 2 bath