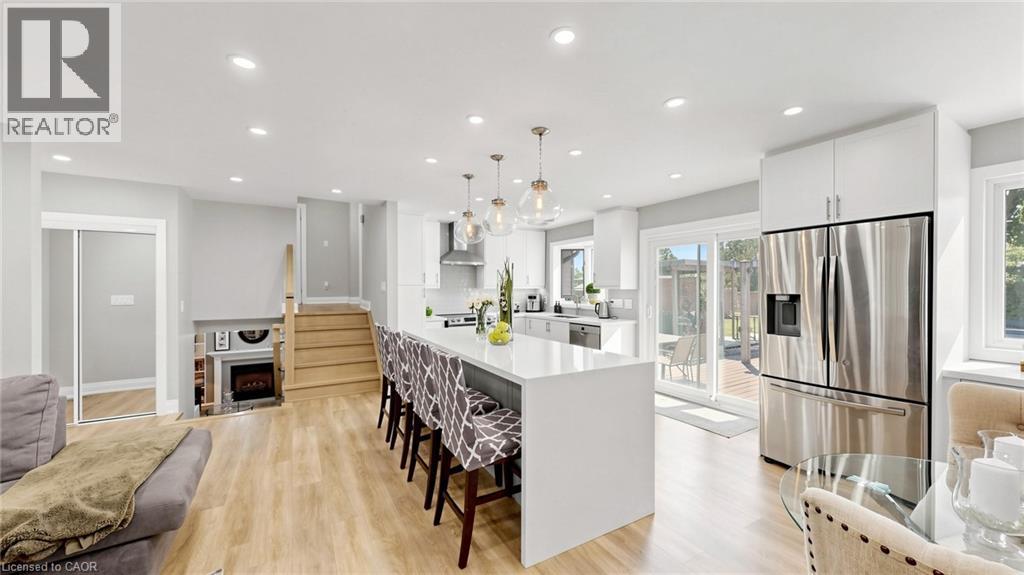
1486 BARKER Avenue
Burlington, Ontario L7P2R4
MLS # 40853528
Property Details
Type
Detached
Beds
4
Baths
2
Status
For Sale
More homes like this
About this property
The transformation of this spacious 4 Level Side-Split in Burlington's highly sought-after Mountainside neighbourhood, is top tier amazing. Perfectly situated on a quiet, tree-lined street, this exceptional property sits on a large, private 61 ft wide lot featuring a fully fenced backyard with a sparkling in-ground pool - an ideal setting for family living and summer entertaining. This professionally renovated, spacious home showcases outstanding craftsmanship and premium finishes throughout. The main level was redesigned into an open-concept living space with the installation of a structural steel beam, creating an expansive, light-filled layout centred around a spectacular 7-foot waterfall quartz island illuminated with pendant lighting and pot lights. The chef-inspired kitchen is the heart of the home, offering quartz countertops, custom cabinetry with under-cabinet lighting, an undermount sink, pantry/bar area, elegant glass tile backsplash, Samsung convection range, Bosch SilencePlus dishwasher & a refrigerator with ice & water dispenser. The family room features a contemporary gas fireplace, while new luxury flooring and fresh paint create a seamless, elegant feel throughout. Both bathrooms have been beautifully renovated with a soaker tub/shower, newer vanities and stylish fixtures. A separate entrance near the pool and lower 2-piece bath adds convenience, while a tankless water heater provides added efficiency. Located just minutes from Guelph Line and Upper Middle Road, this home offers excellent walkability to shopping, restaurants, parks, recreation facilities, and everyday amenities. Families will appreciate the proximity to Burlington's top-rated schools, while commuters will enjoy quick access to major highways, GO Transit & public transportation. A rare opportunity to own a professionally renovated home combining luxury finishes, modern functionality, and one of Burlington's most desirable family-friendly neighbourhoods.
Mortgage Estimate
Estimated monthly payment
Calculating…
Estimate only. Taxes, insurance, condo fees, and lender terms are not included.
Monthly costs to verify
Property taxes: about $428/month based on listed annual taxes.
Estimate only. Confirm taxes, condo/maintenance fees, insurance, utilities, and lender terms before making decisions.
Rooms
| Room | Level | Dimensions |
|---|---|---|
| Kitchen | Main level | 10'1'' x 15'1'' |
| Dining room | Main level | 9'5'' x 10'1'' |
| Living room | Main level | 11'10'' x 21'2'' |
| 4pc Bathroom | Second level | x |
| Primary Bedroom | Second level | 11'3'' x 11'11'' |
| Bedroom | Second level | 9'0'' x 12'8'' |
| Bedroom | Second level | 8'11'' x 9'3'' |
| Family room | Lower level | 11'1'' x 16'5'' |
| Bedroom | Lower level | 10'0'' x 10'4'' |
| Recreation room | Basement | 11'1'' x 17'1'' |
| Laundry room | Basement | 10' x 11'3'' |
| 2pc Bathroom | Lower level | x |
Facts & Location
Interior Size
1,900 sq ft
Parking
2 spaces
Annual Taxes
$5,137
Year Built
1964
Listing data
Listing information is provided for personal, non-commercial use and should be independently verified before making real estate decisions.
Last refreshed: Sep 26, 2026 3:23 AM
Explore nearby searches
SEO-friendly searches for this area, property type, and nearby neighbourhoods.
Similar Properties
More nearby listings that may fit the same search.
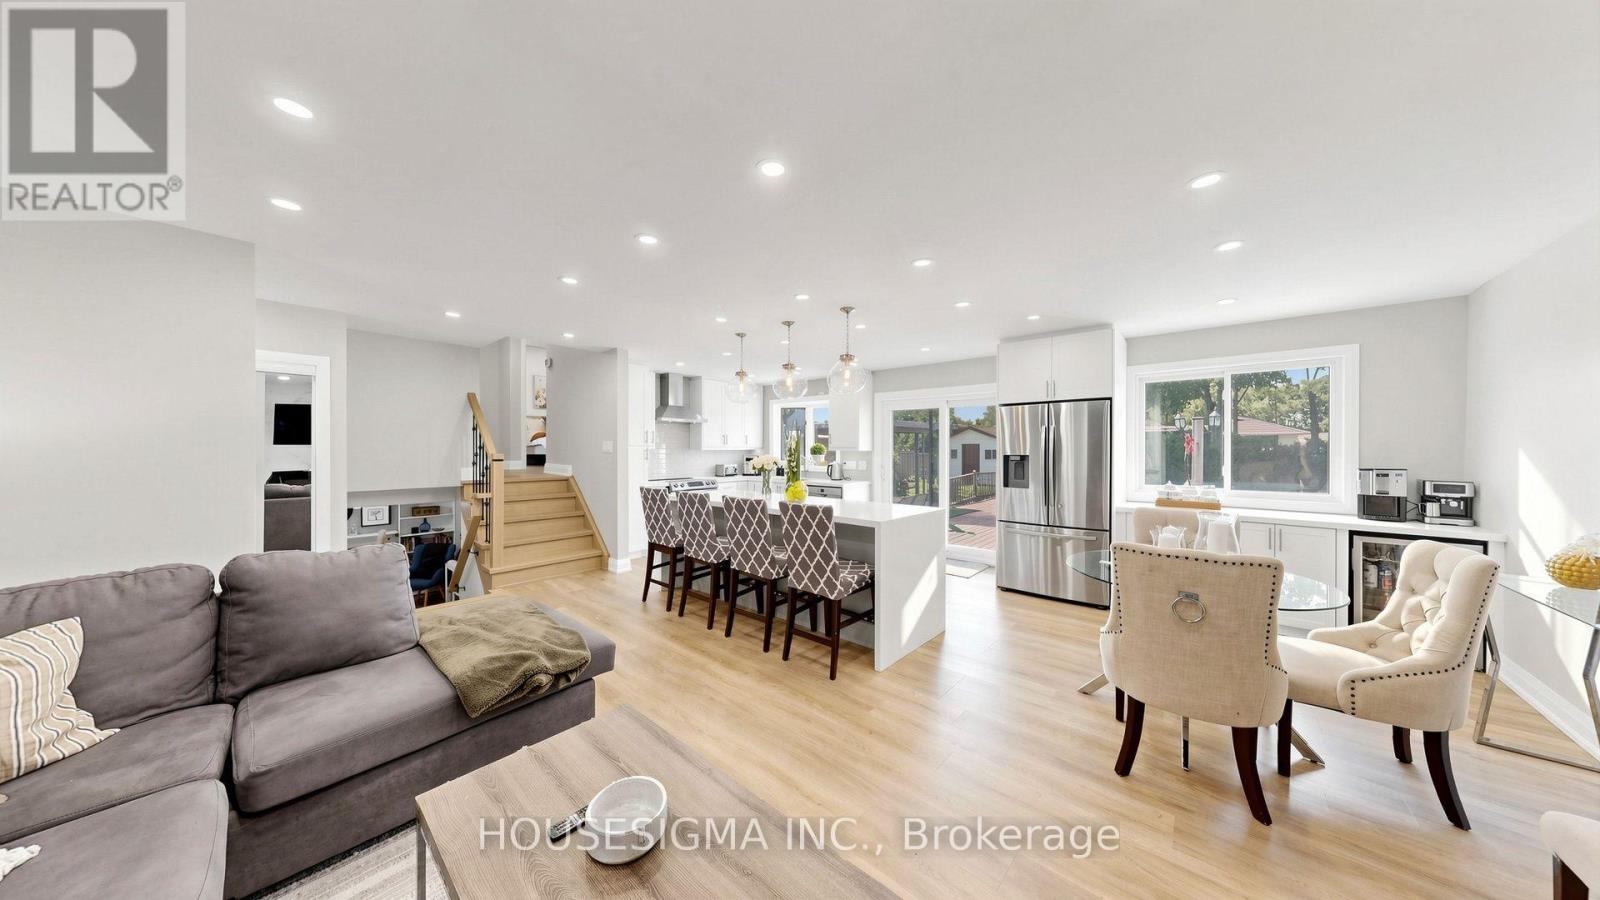
$1,139,900
1486 Barker Avenue
Burlington (Mountainside) · MLS # W13645890
4 bed · 2 bath
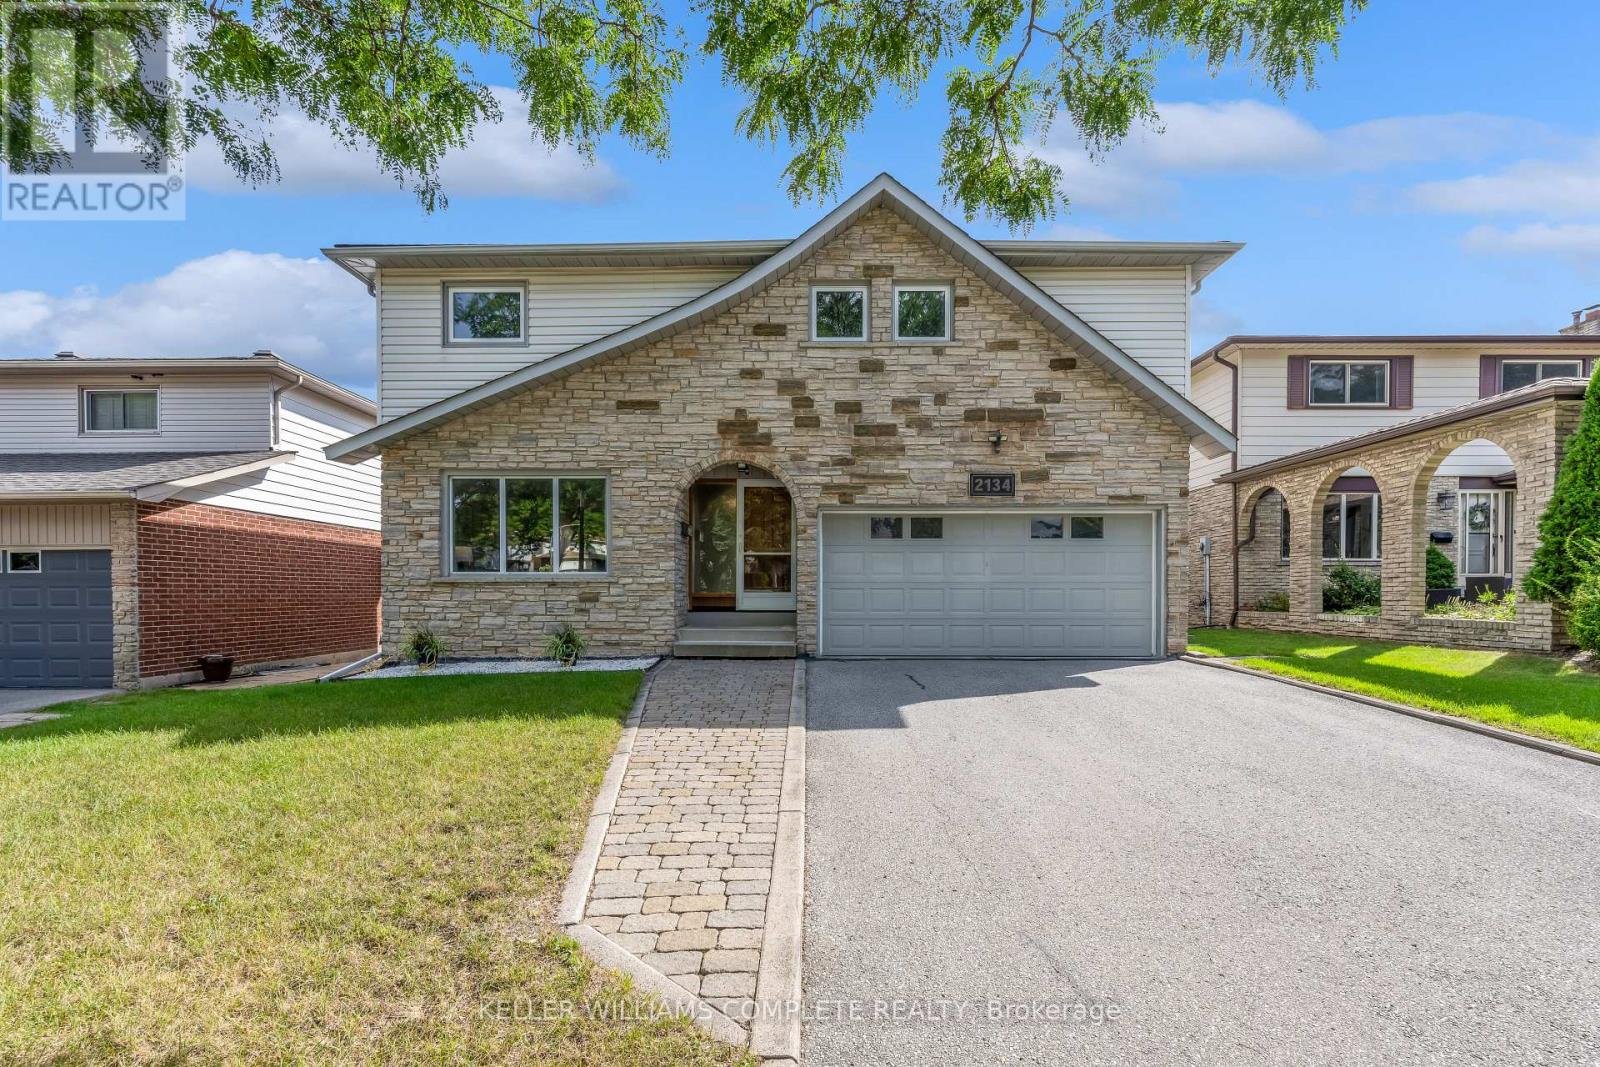
$1,149,000
2134 CARTIER Crescent
Burlington (Brant Hills) · MLS # W13790086
4 bed · 3 bath · 2,100 sq ft
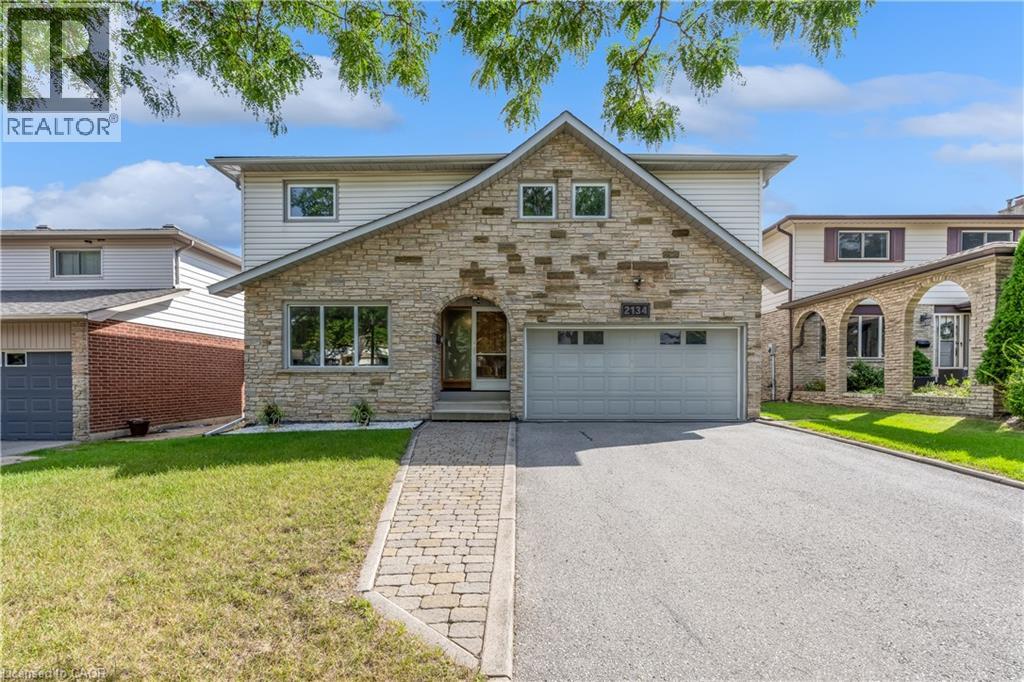
$1,149,000
2134 CARTIER Crescent
Burlington · MLS # 40862471
4 bed · 3 bath · 2,092 sq ft