1255 UPPER GAGE Avenue
Hamilton, Ontario L8W3C7
MLS # 40853563
Property Details
Type
Condo Townhouse
Beds
3
Baths
2
Status
For Sale
More homes like this
About this property
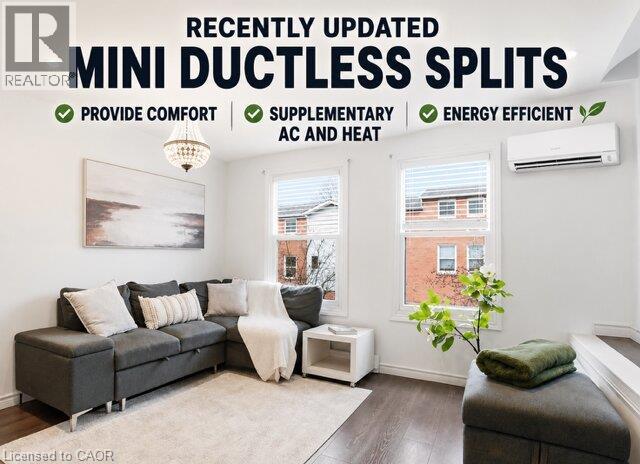
This beautifully updated three-storey townhome is located in the heart of the vibrant Hamilton Mountain, offering 1,420 sq. ft. of stylish and functional living space. Freshly painted with new flooring, modern light fixtures (2025), and pot lights throughout, this home is move-in ready. New energy-efficient mini ductless splits provide year-round comfort with air conditioning and supplementary heating, helping reduce energy costs while keeping every season comfortable. The versatile main level offers a cozy living space that can also serve as a home office or den, along with a convenient powder room and walkout to a fully fenced backyard—perfect for entertaining or relaxing. The second floor features an open-concept eat-in kitchen with sleek cabinetry, brand-new quartz countertops, modern appliances, and plenty of prep space. Upstairs, you’ll find bright, spacious bedrooms, including a primary suite with a customized walk-in closet. Located close to schools, parks, shopping, and everyday amenities, with easy access to the Lincoln Alexander Parkway and public transit, this move-in-ready home combines modern updates, energy efficiency, and an unbeatable location
Mortgage Estimate
Estimated monthly payment
Calculating…
Estimate only. Taxes, insurance, condo fees, and lender terms are not included.
Monthly costs to verify
Property taxes: about $223/month based on listed annual taxes.
Monthly Fee: $522.15/mo
Estimate only. Confirm taxes, condo/maintenance fees, insurance, utilities, and lender terms before making decisions.
Rooms
| Room | Level | Dimensions |
|---|---|---|
| Bedroom | Third level | 9'2'' x 10'4'' |
| Bedroom | Third level | 8'3'' x 11'0'' |
| Primary Bedroom | Third level | 10'2'' x 15'5'' |
| 4pc Bathroom | Third level | x |
| Kitchen | Second level | 9'9'' x 9'9'' |
| Dining room | Second level | 9'4'' x 9'9'' |
| Living room | Second level | 15'0'' x 18'10'' |
| 2pc Bathroom | Main level | x |
| Laundry room | Main level | 5'7'' x 8'8'' |
| Family room | Main level | 10'0'' x 11'0'' |
Facts & Location
Interior Size
1,420 sq ft
Parking
2 spaces
Annual Taxes
$2,682
Monthly Fee
$522.15/mo
Listing data
Listing information is provided for personal, non-commercial use and should be independently verified before making real estate decisions.
Last refreshed: Aug 29, 2026 3:31 AM
Explore nearby searches
SEO-friendly searches for this area, property type, and nearby neighbourhoods.
Similar Properties
More nearby listings that may fit the same search.
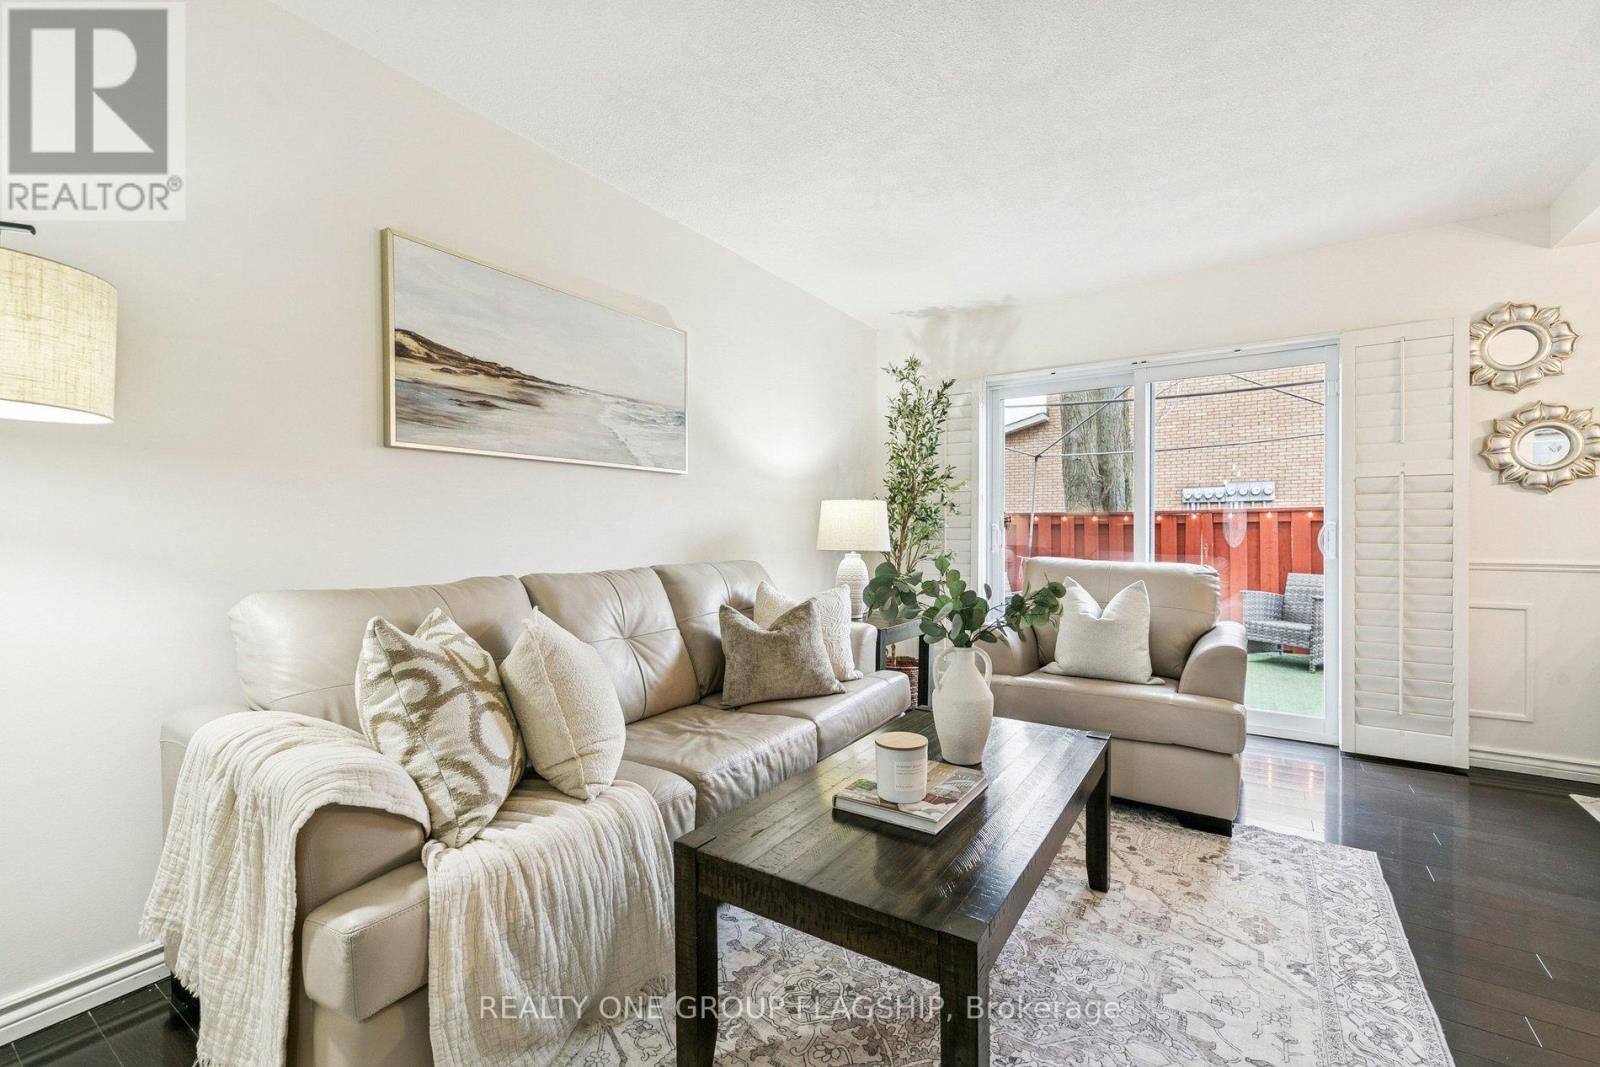
$498,888
100 Quigley Road
Hamilton (Vincent) · MLS # X12697556
4 bed · 2 bath
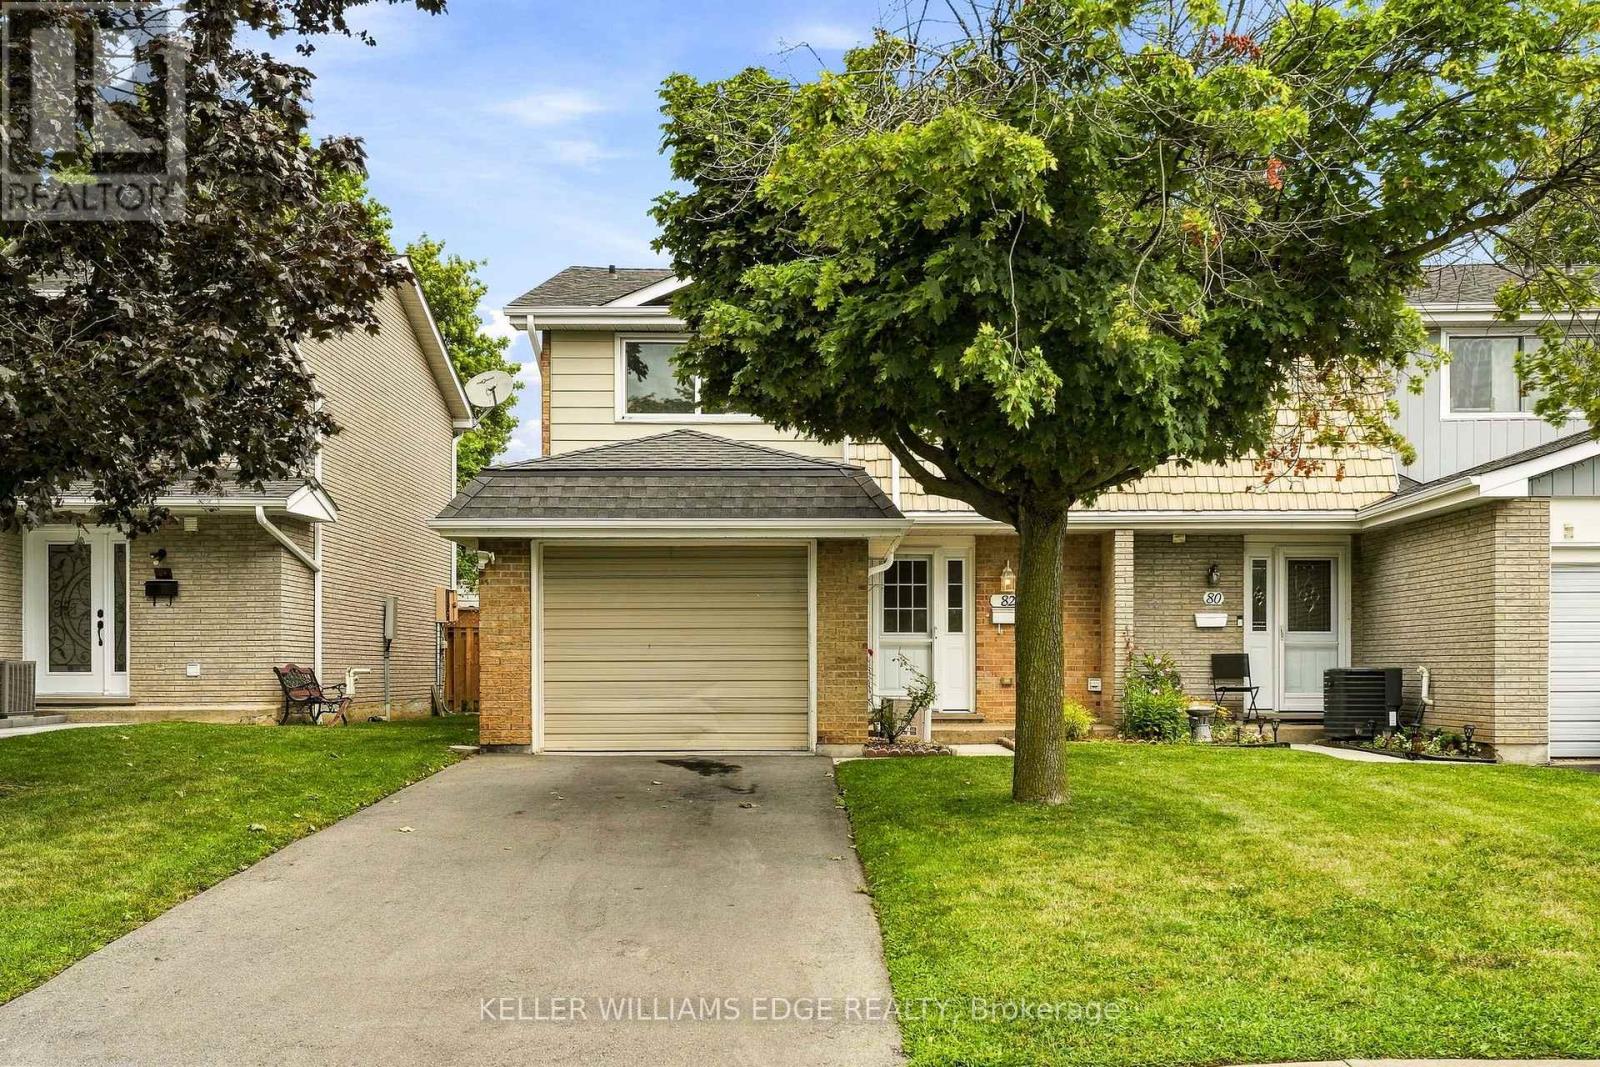
$499,000
82 St. Andrews Drive
Hamilton (Vincent) · MLS # X13696350
3 bed · 2 bath
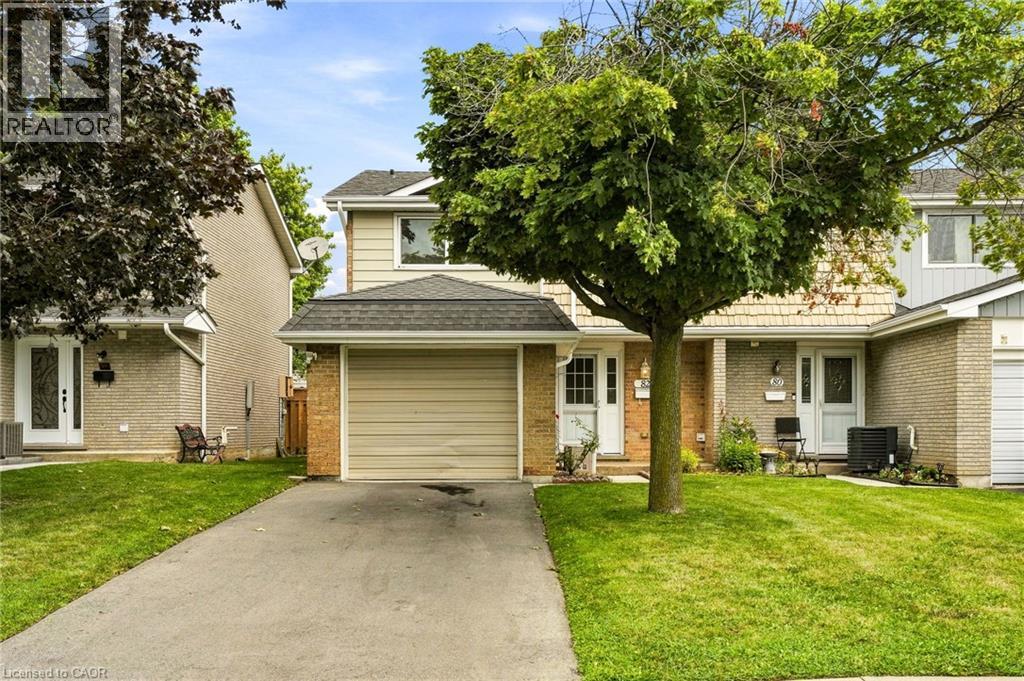
$499,000
82 ST. ANDREWS Drive
Hamilton · MLS # 40855097
3 bed · 2 bath · 1,381 sq ft