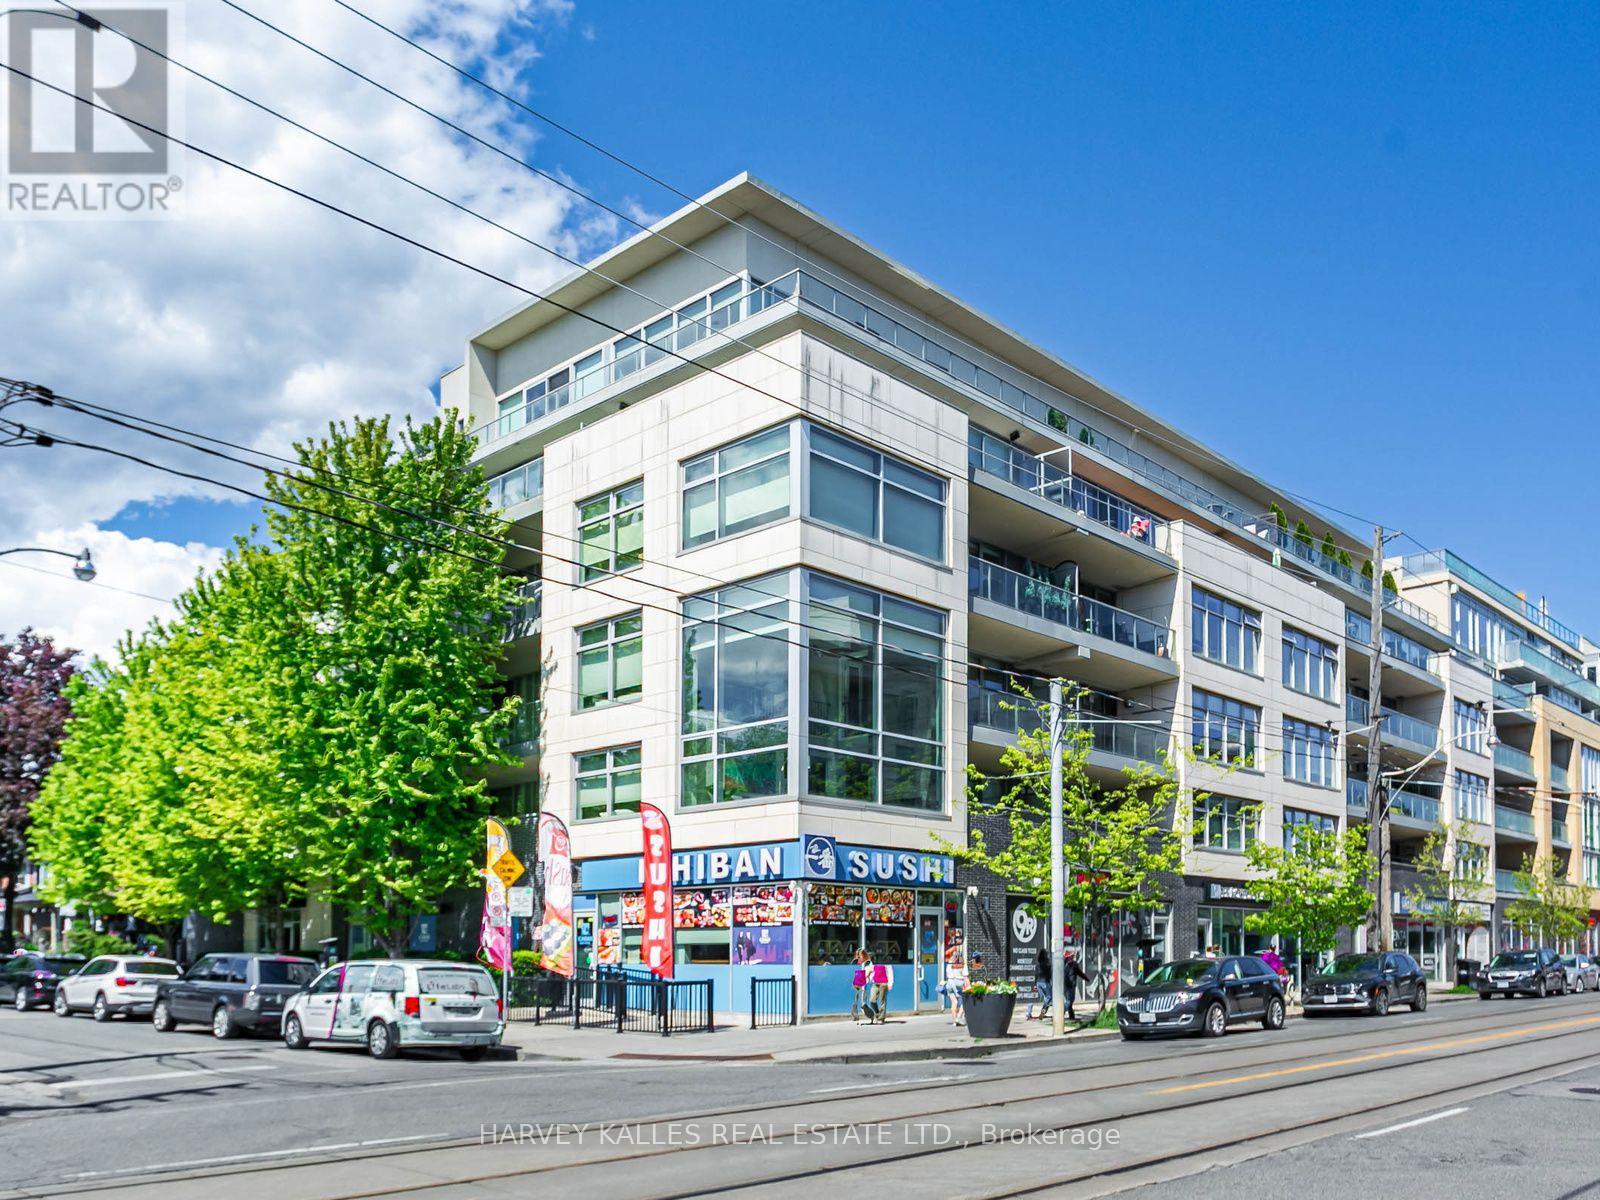
1 Rainsford Road
Toronto (The Beaches), Ontario M4L3N5
MLS # E13640806
Property Details
Type
Condo Apartment
Beds
2
Baths
3
Status
For Sale
More homes like this
About this property
Luxury Living in The Beach. Welcome to 1 Rainsford, a boutique low-rise condominium crafted for the most discerning buyer. This sophisticated, sun-filled two-storey suite offers just under350 sq ft of spectacular terrace space and showcases floor-to-ceiling windows with walk-outs on both levels. Enjoy breathtaking sunsets year-round, along with panoramic lake and city skyline views. Premium finishes and thoughtful design are evident throughout, including two spacious bedrooms-each featuring its own ensuite, custom walk-in closet, and private walk-out to the upper-level terrace. A separate main-floor office/den provides the perfect work-from-home space. Additional highlights include hardwood flooring throughout, 9-ft ceilings, a gas fireplace in the living room, and a striking floating staircase with glass railings. The chef's kitchen is designed to impress, complete with a centre island, built-in induction cooktop, double sinks, Caesarstone quartz countertops, abundant cabinetry, and top-of-the-line Miele appliances. The sumptuous primary bedroom easily accommodates a king-size bed and features a luxurious ensuite with an oversized spa-like shower and double vanities. Parking and locker included. Ideally located just steps to TTC, Queen Street amenities, shops, the boardwalk, Ashbridges Bay, parks, and more. A must-see. Showings by appointment only.
Mortgage Estimate
Estimated monthly payment
Calculating…
Estimate only. Taxes, insurance, condo fees, and lender terms are not included.
Monthly costs to verify
Property taxes: about $573/month based on listed annual taxes.
Condo / Maintenance Fee: $1,271.08/mo
Estimate only. Confirm taxes, condo/maintenance fees, insurance, utilities, and lender terms before making decisions.
Rooms
| Room | Level | Dimensions |
|---|---|---|
| Living room | Main level | 3.85 x 3.11 |
| Dining room | Main level | 4.48 x 2.97 |
| Kitchen | Main level | 4.48 x 2.45 |
| Den | Main level | 4.44 x 2.98 |
| Primary Bedroom | Second level | 5.61 x 4.42 |
| Bedroom 2 | Second level | 3.41 x 3.38 |
Facts & Location
Interior Size
350 sq ft
Parking
1 spaces
Annual Taxes
$6,875
Condo / Maintenance Fee
$1,271.08/mo
Listing data
Listing information is provided for personal, non-commercial use and should be independently verified before making real estate decisions.
Last refreshed: Aug 25, 2026 4:16 AM
Explore nearby searches
SEO-friendly searches for this area, property type, and nearby neighbourhoods.
Similar Properties
More nearby listings that may fit the same search.
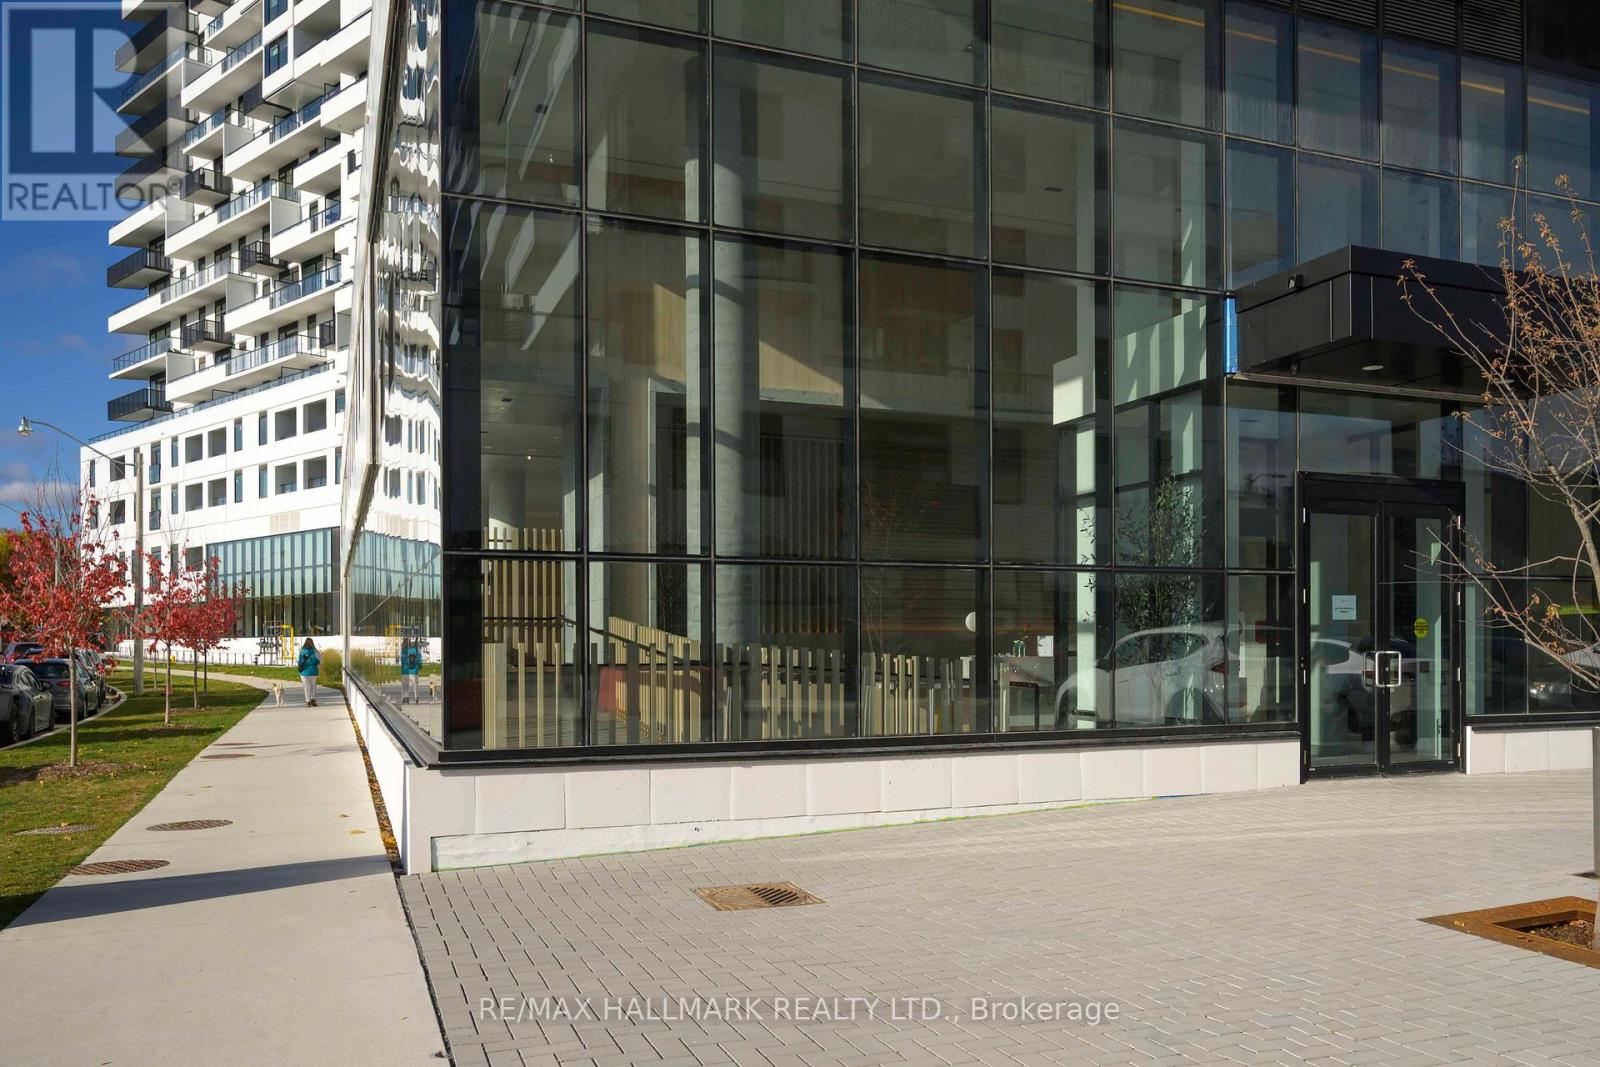
$1,649,000
1050 Eastern Avenue
Toronto (The Beaches) · MLS # E12879488
3 bed · 2 bath · 5,000 sq ft
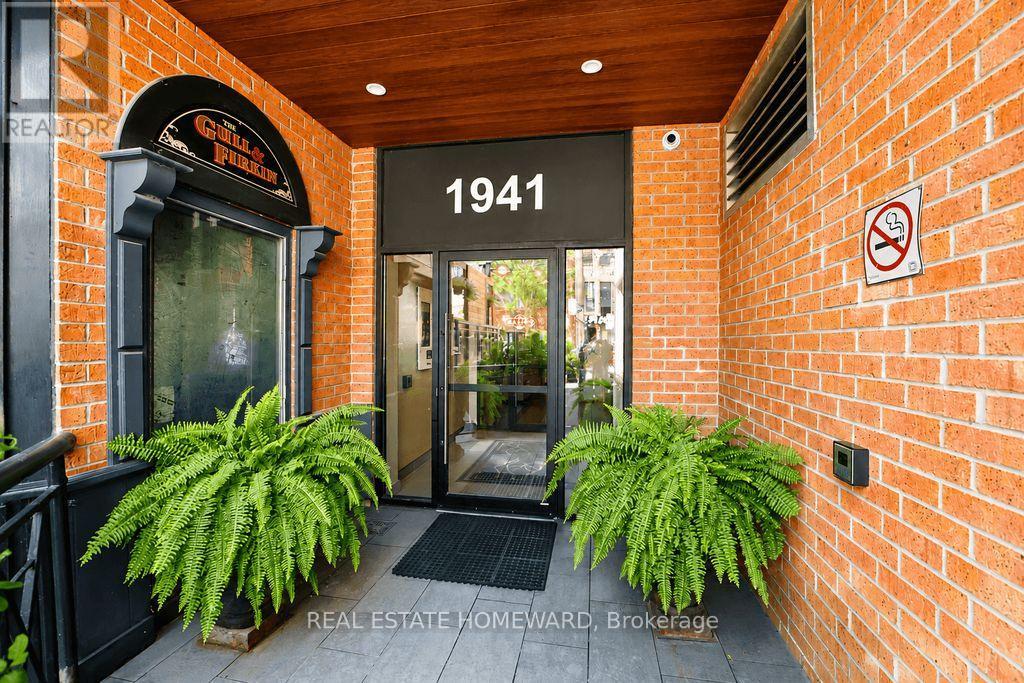
$1,200,000
1941 Queen Street
Toronto (The Beaches) · MLS # E13643876
3 bed · 2 bath
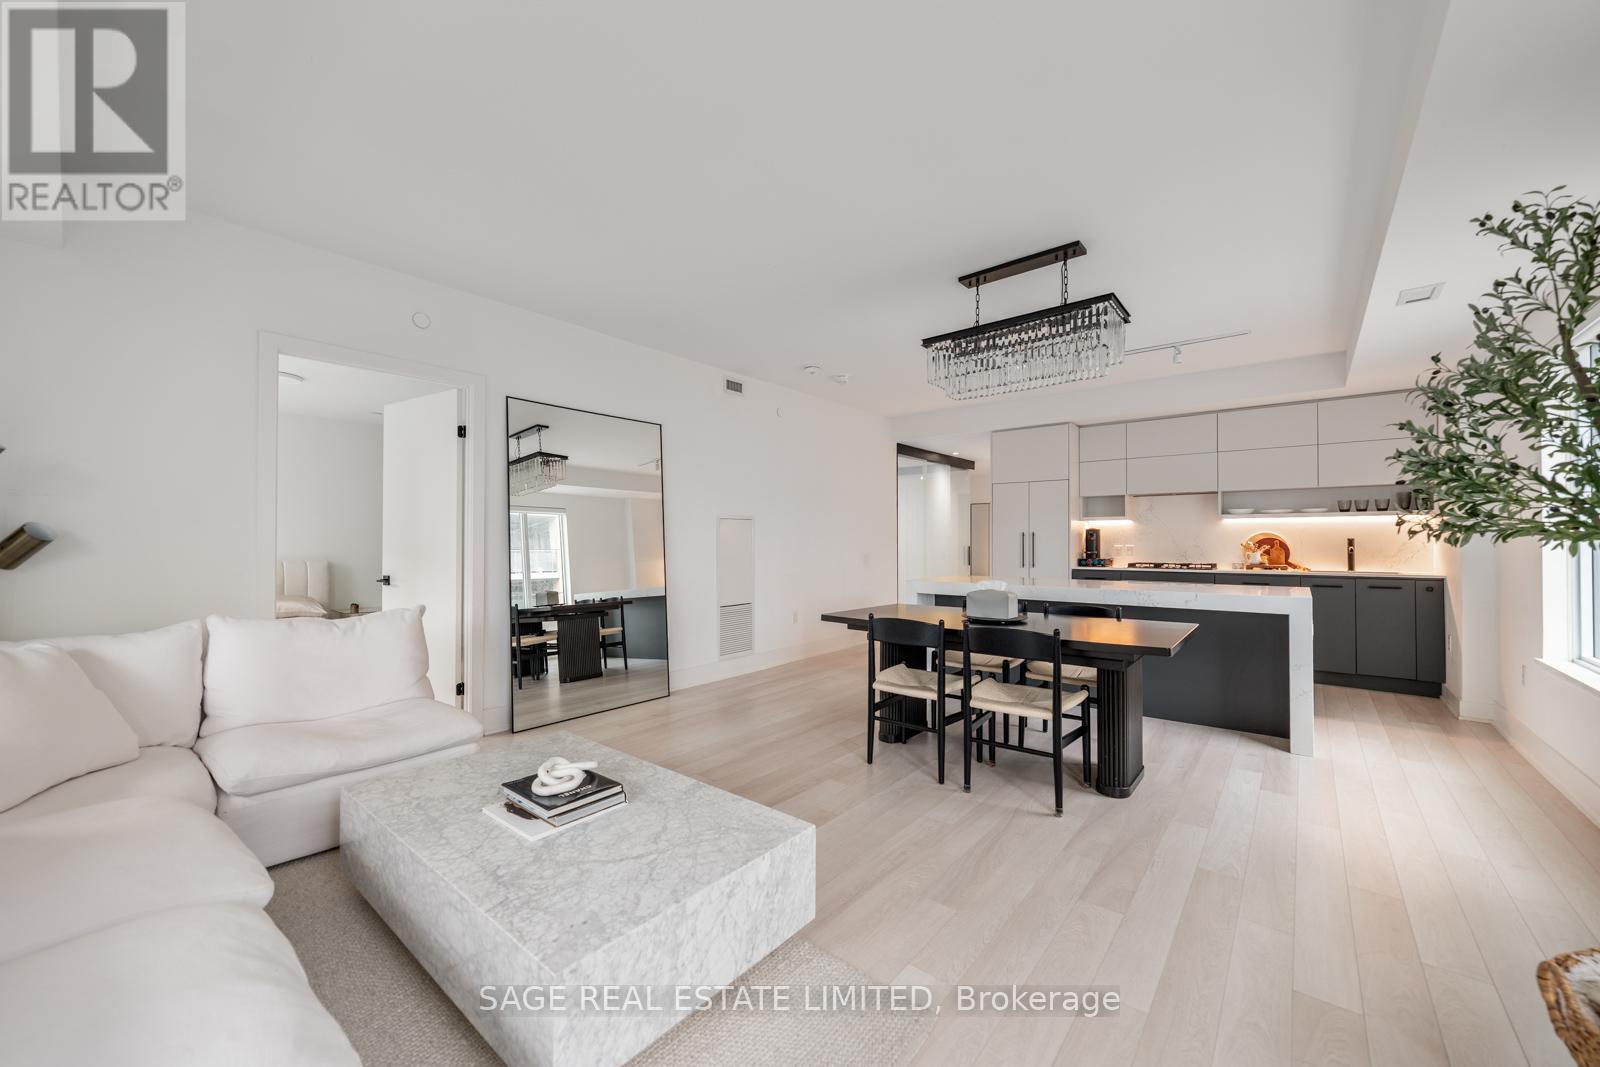
$1,199,995
1888 Queen Street
Toronto (The Beaches) · MLS # E13663398
3 bed · 2 bath · 1,200 sq ft