Videos & Virtual Tours
Open available video, 3D tour, or virtual-tour media for this listing.
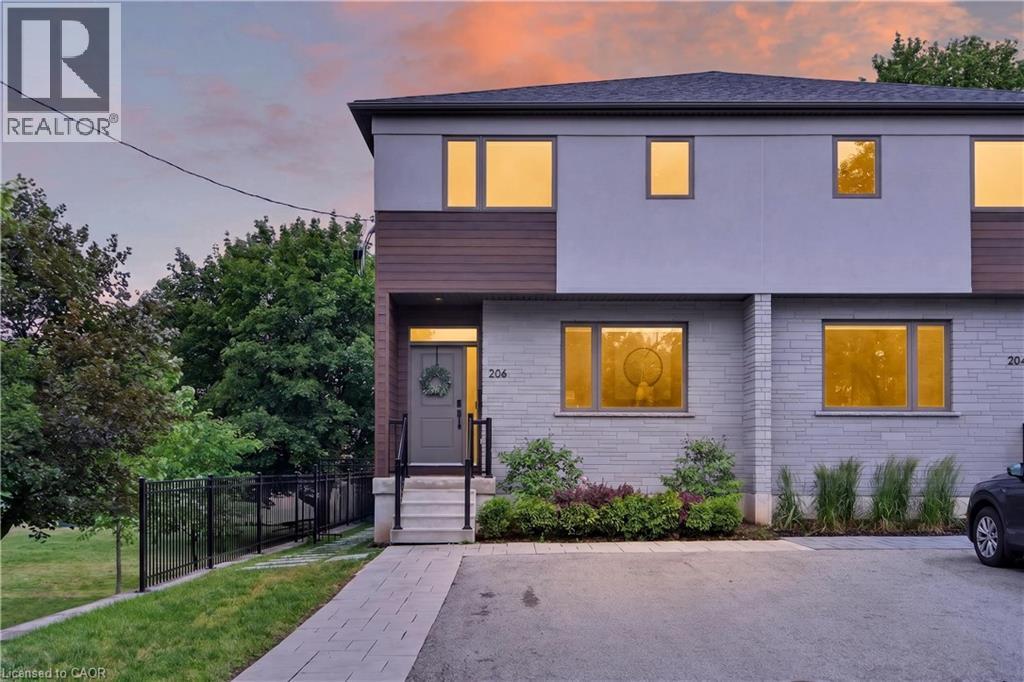
206 CANADA Street
Hamilton, Ontario L8P1P6
MLS # 40851376
Property Details
Type
Semi-Detached
Beds
3
Baths
3
Status
For Sale
More homes like this
About this property
An exceptional opportunity in one of Hamilton's most coveted neighbourhoods. Built in '20 & situated at the end of a dead-end street beside Jackson Park, this stunning 2-stry residence offers a blend of modern design & thoughtful upgrades. W/ an attractive ext façade & parking for 4+ vehicles, the home immediately impresses upon arrival. The beautifully designed int offers premium feat & fin throughout. Main lvl feat incl a spacious foyer w/ an o/s storage closet, an inviting liv rm w/ an o/s front window, gas FP & custom built-in shelving. Step into a spectacular open-concept kitch/din area. The kitch feat white cab, quartz, S/S app, undermount lighting, an attractive backsplash, built-in desk, an o/s centre island w/ seating for 5+ & a bonus servery w/ bev fridge & add cab. O/S sliding doors/windows, w/ bonus transom above floods the main lvl w/ natural light. A lrg powder rm completes the main lvl. The upper lvl offers a luxe primary w/ built-in speakers, multiple windows w/ S/W exposure (views of the park), a walk-in closet, and a spa-inspired 4 pc ensuite feat a dbl vanity w/ quartz counters, linen storage & a glass shower. 2 additional bdrms, a stylish 4-pc bath & convenient bdrm-lvl laund complete the 2nd flr. Bonus smart home feat (Control4), incl integrated lighting, blinds, & in-ceiling speakers. Outdoor living is equally impressive. A striking path of lrg stone pavers stretches from the front of the home to the rear. The raised composite deck w/ glass railings leads to a low-maint yard w/ an interlock patio, outdoor kitch w/ built-in S/S BBQ, charcoal BBQ, stunning timber-frame gazebo w/ natural wood ceil, a modern stone fire table & privacy fencing. Enjoy the ability to walk to Locke St's cafés, restaurants, boutiques, & shops. Explore nearby trails, parks, schools, & rec facilities while maintaining quick access to downtown Hamilton, GO Transit, major highways, MAC, HHS & more. A rare offering that truly checks every box.
Mortgage Estimate
Estimated monthly payment
Calculating…
Estimate only. Taxes, insurance, condo fees, and lender terms are not included.
Monthly costs to verify
Property taxes: about $665/month based on listed annual taxes.
Estimate only. Confirm taxes, condo/maintenance fees, insurance, utilities, and lender terms before making decisions.
Rooms
| Room | Level | Dimensions |
|---|---|---|
| Other | Basement | 18'5'' x 50'10'' |
| 4pc Bathroom | Second level | 5'9'' x 8'0'' |
| Laundry room | Second level | 5'9'' x 6'8'' |
| Bedroom | Second level | 9'3'' x 19'2'' |
| Bedroom | Second level | 9'5'' x 19'2'' |
| 4pc Bathroom | Second level | 6'11'' x 11'5'' |
| Primary Bedroom | Second level | 11'7'' x 18'11'' |
| 2pc Bathroom | Main level | 5'1'' x 8'1'' |
| Kitchen | Main level | 9'6'' x 22'7'' |
| Dining room | Main level | 9'5'' x 22'7'' |
| Living room | Main level | 13'5'' x 16'4'' |
| Foyer | Main level | 5'6'' x 14'8'' |
Facts & Location
Interior Size
2,186 sq ft
Parking
4 spaces
Annual Taxes
$7,980
Year Built
2020
Listing data
Listing information is provided for personal, non-commercial use and should be independently verified before making real estate decisions.
Last refreshed: Oct 18, 2026 3:30 AM
Explore nearby searches
SEO-friendly searches for this area, property type, and nearby neighbourhoods.
Similar Properties
More nearby listings that may fit the same search.
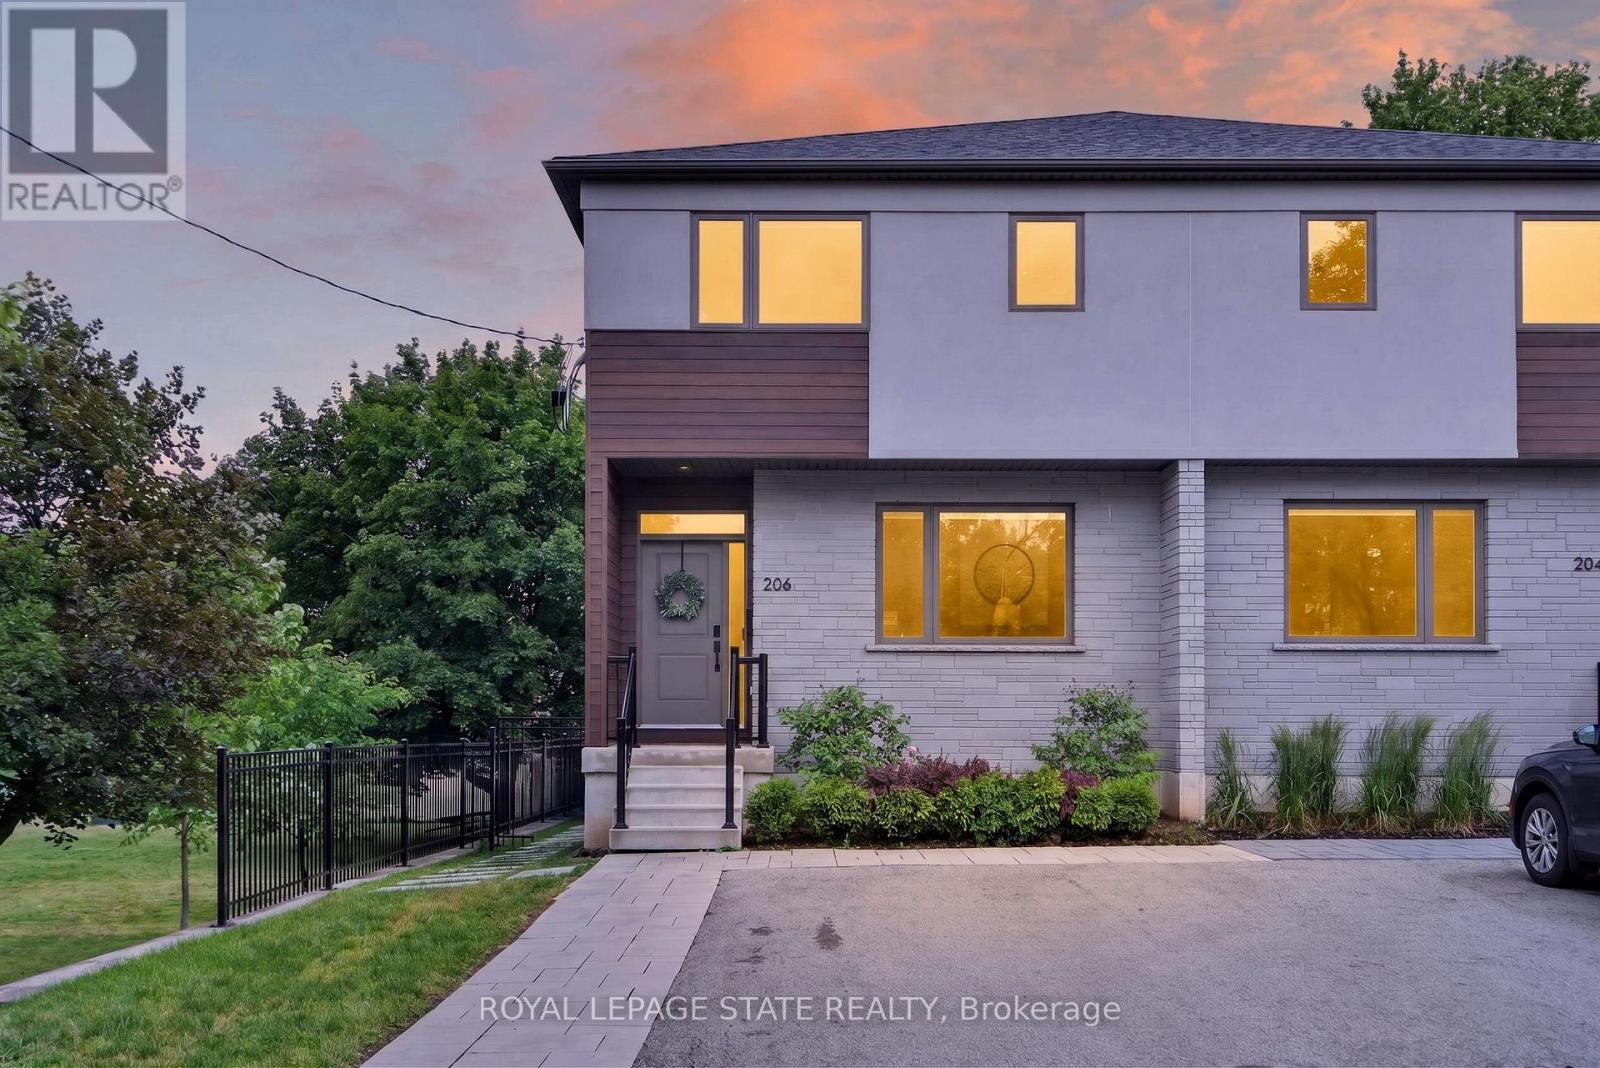
$999,900
206 Canada Street
Hamilton (Kirkendall) · MLS # X13641050
3 bed · 3 bath
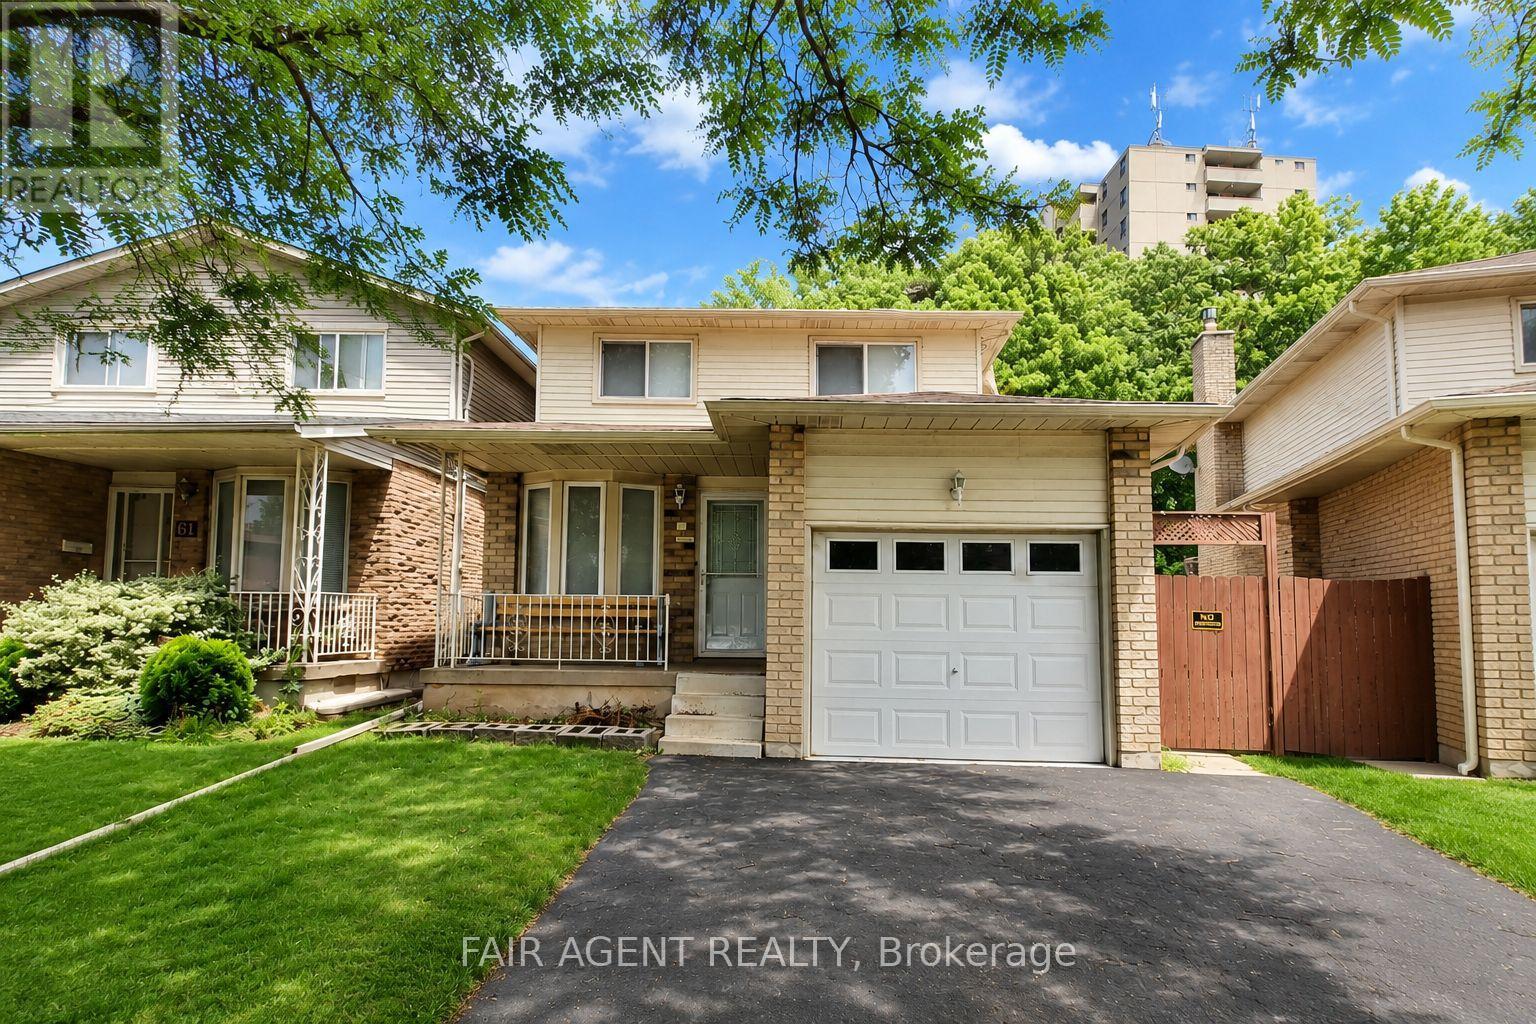
$960,000
65 Berkindale Drive
Hamilton (Riverdale) · MLS # X13560442
3 bed · 2 bath · 1,495 sq ft
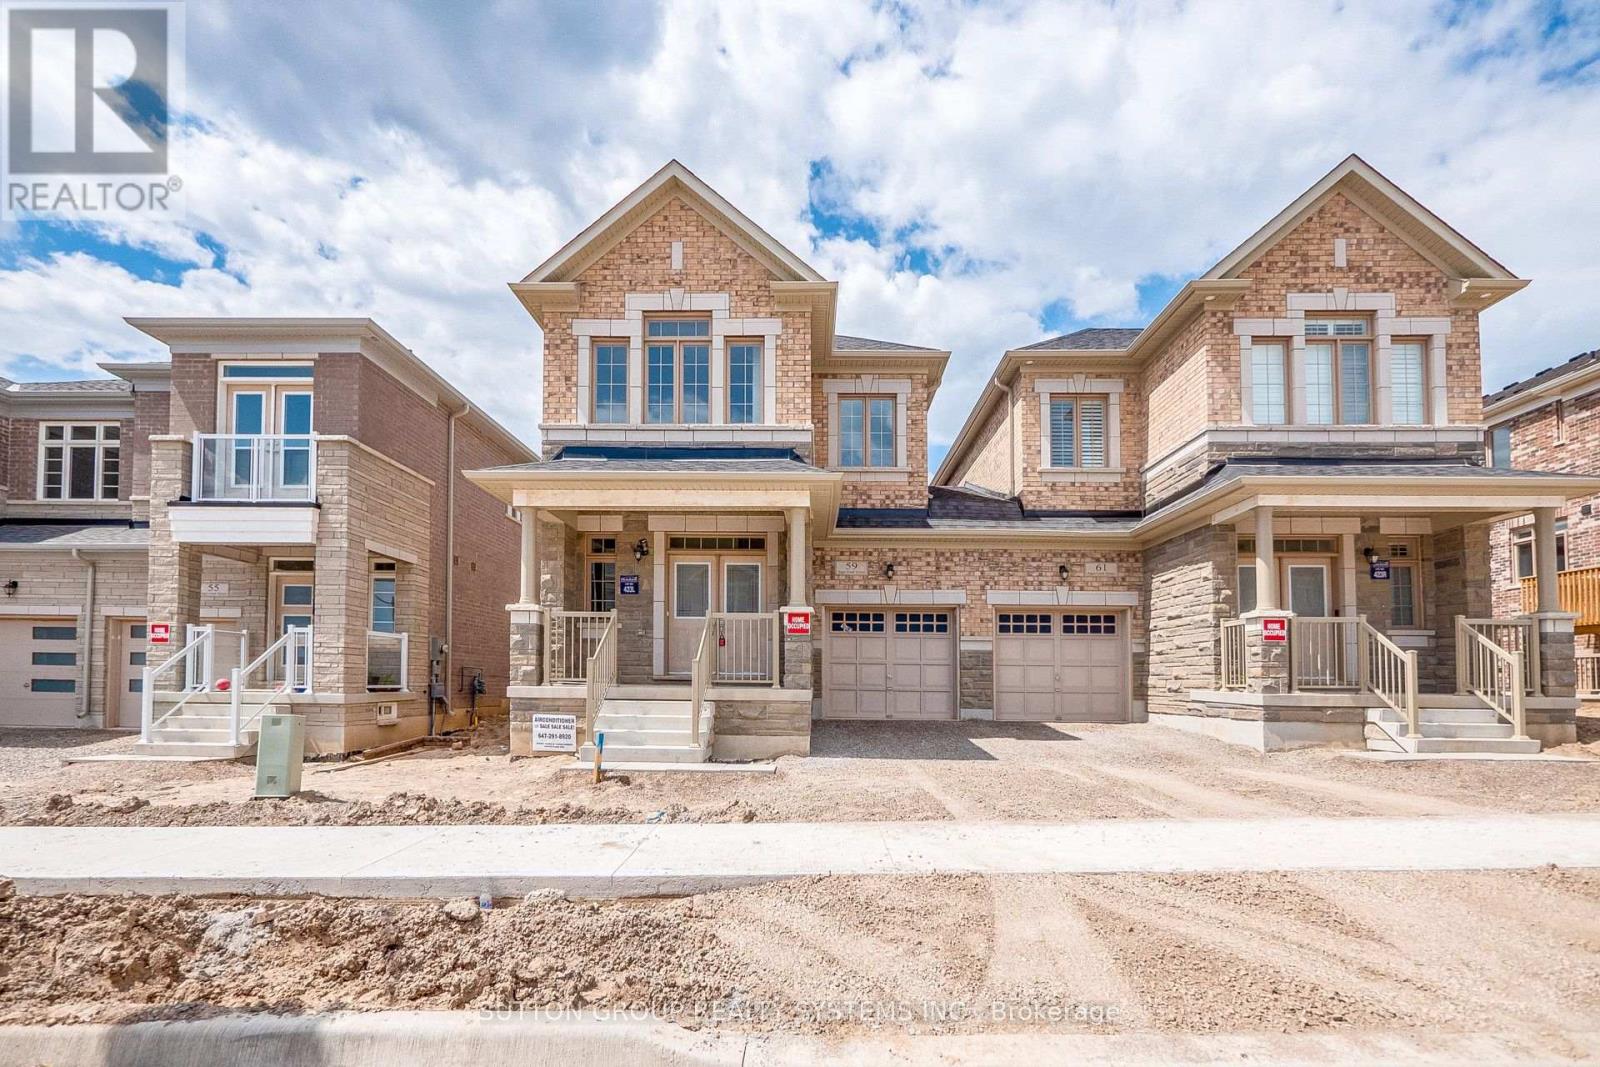
$959,900
59 Hager Crek Terrace
Hamilton (Waterdown) · MLS # X13732546
4 bed · 3 bath