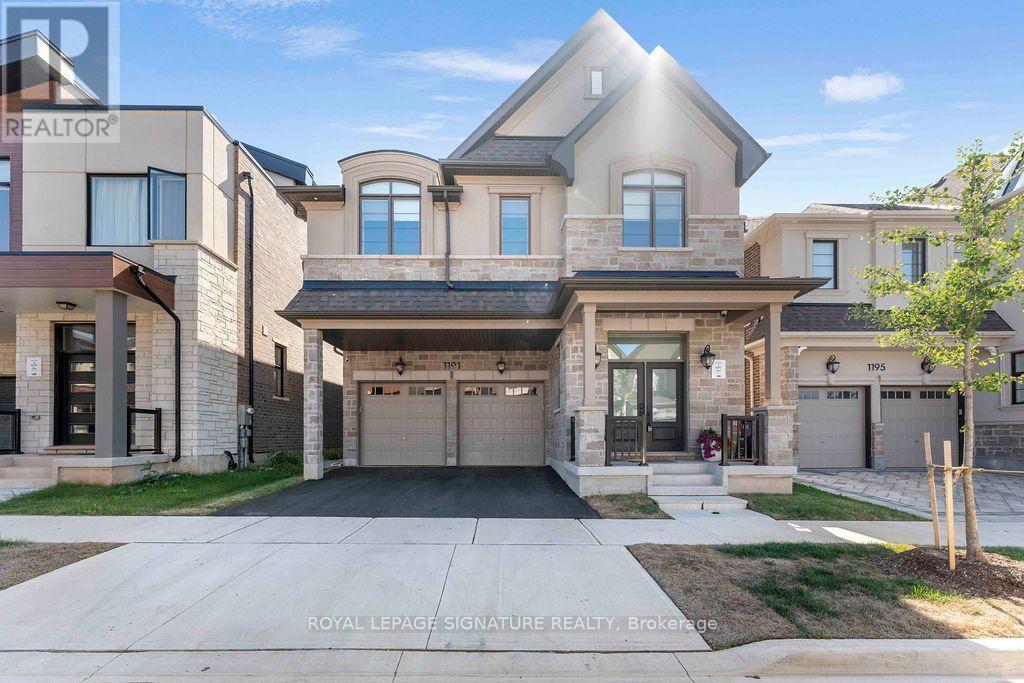
1191 Onyx Trail
Oakville (JM Joshua Meadows), Ontario L6H8A6
MLS # W13640632
Property Details
Type
Detached
Beds
4
Baths
4
Status
For Sale
More homes like this
About this property
Luxury Redefined in Prestigious Joshua Meadows! Brand-new executive home with a double-car garage on a premium 38' x 110' ravine lot, offering breathtaking ravine views and exceptional privacy. This spectacular residence showcases over $120,000 in premium builder upgrades, delivering an unmatched luxury living experience. The gourmet chef's kitchen is appointed with Sub-Zero refrigeration andpremium Miele appliances, custom cabinetry, and designer finishes throughout. Enjoy electric window shades, soaring ceilings on the upper level, and spa-inspired bathrooms featuring oversized walk-in glass showers in place of tubs, creating a sleek, modern aesthetic. An EV charger is already installed, adding convenience for today's lifestyle. The bright, open-concept layout, spacious principal rooms, and seamless indoor-outdoor living make this home perfect for both everyday living and entertaining.Situated in one of Oakville's most sought-after communities, just minutes from top-rated schools, parks,scenic trails, shopping, and Highways 403, 407 & QEW. A rare opportunity to own a truly turnkey luxury home where exceptional craftsmanship, premium upgrades, and an unbeatable location come together. Priced to Sell .
Mortgage Estimate
Estimated monthly payment
Calculating…
Estimate only. Taxes, insurance, condo fees, and lender terms are not included.
Monthly costs to verify
Property taxes: about $785/month based on listed annual taxes.
Estimate only. Confirm taxes, condo/maintenance fees, insurance, utilities, and lender terms before making decisions.
Rooms
| Room | Level | Dimensions |
|---|---|---|
| Dining room | Ground level | 4.57 x 3.35 |
| Great room | Ground level | 4.3 x 5.18 |
| Eating area | Ground level | 4.45 x 3.17 |
| Kitchen | Ground level | 4.45 x 4.21 |
| Primary Bedroom | Second level | 4.45 x 5.49 |
| Bedroom 2 | Second level | 3.29 x 3.35 |
| Bedroom 3 | Second level | 3.26 x 2.99 |
| Bedroom 4 | Second level | 3.35 x 3.35 |
| Office | Second level | 3.35 x 4.39 |
Facts & Location
Parking
4 spaces
Lot Size
38.1 x 110 FT
Annual Taxes
$9,420
Listing data
Listing information is provided for personal, non-commercial use and should be independently verified before making real estate decisions.
Last refreshed: Aug 5, 2026 3:46 PM
Explore nearby searches
SEO-friendly searches for this area, property type, and nearby neighbourhoods.
Similar Properties
More nearby listings that may fit the same search.
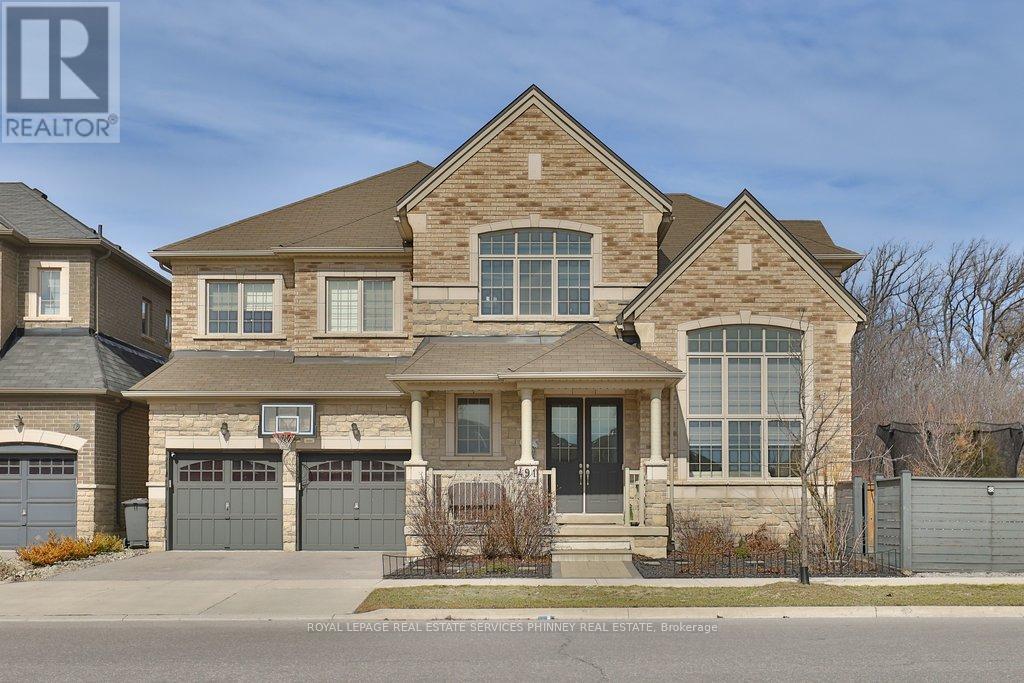
$2,299,999
491 Threshing Mill Boulevard
Oakville (JM Joshua Meadows) · MLS # W13074626
4 bed · 5 bath · 5,200 sq ft
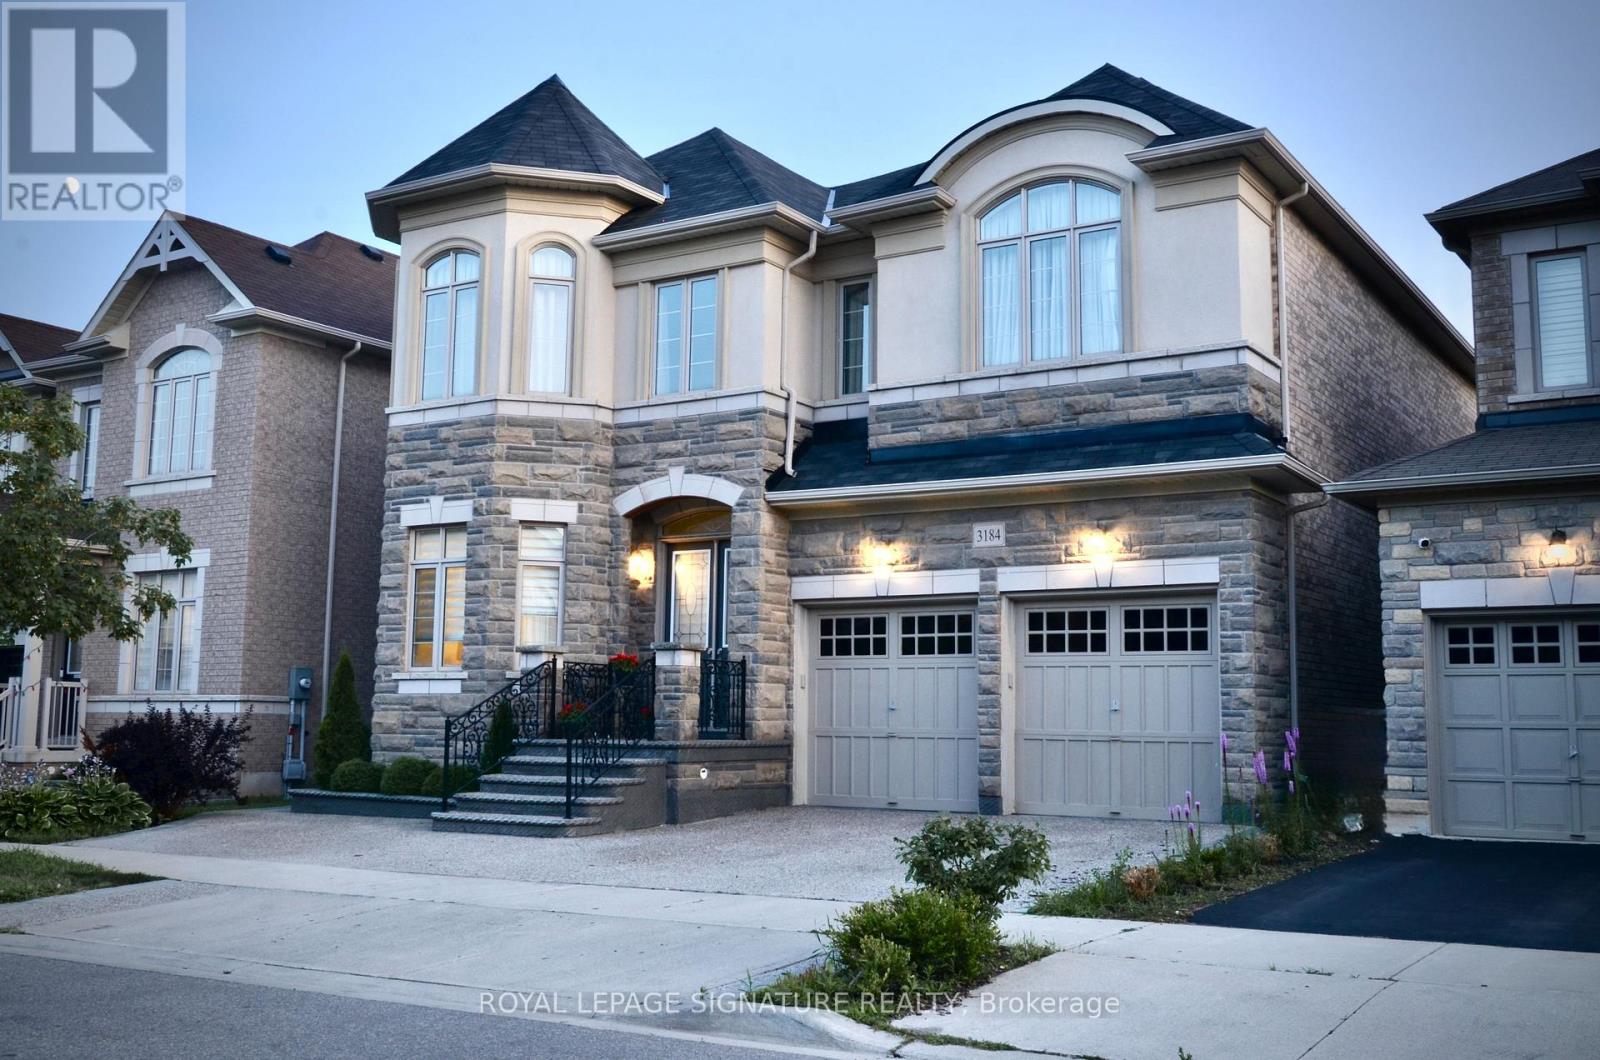
$2,210,000
3184 Meadow Marsh Crescent
Oakville (JM Joshua Meadows) · MLS # W13605632
5 bed · 5 bath · 3,588 sq ft
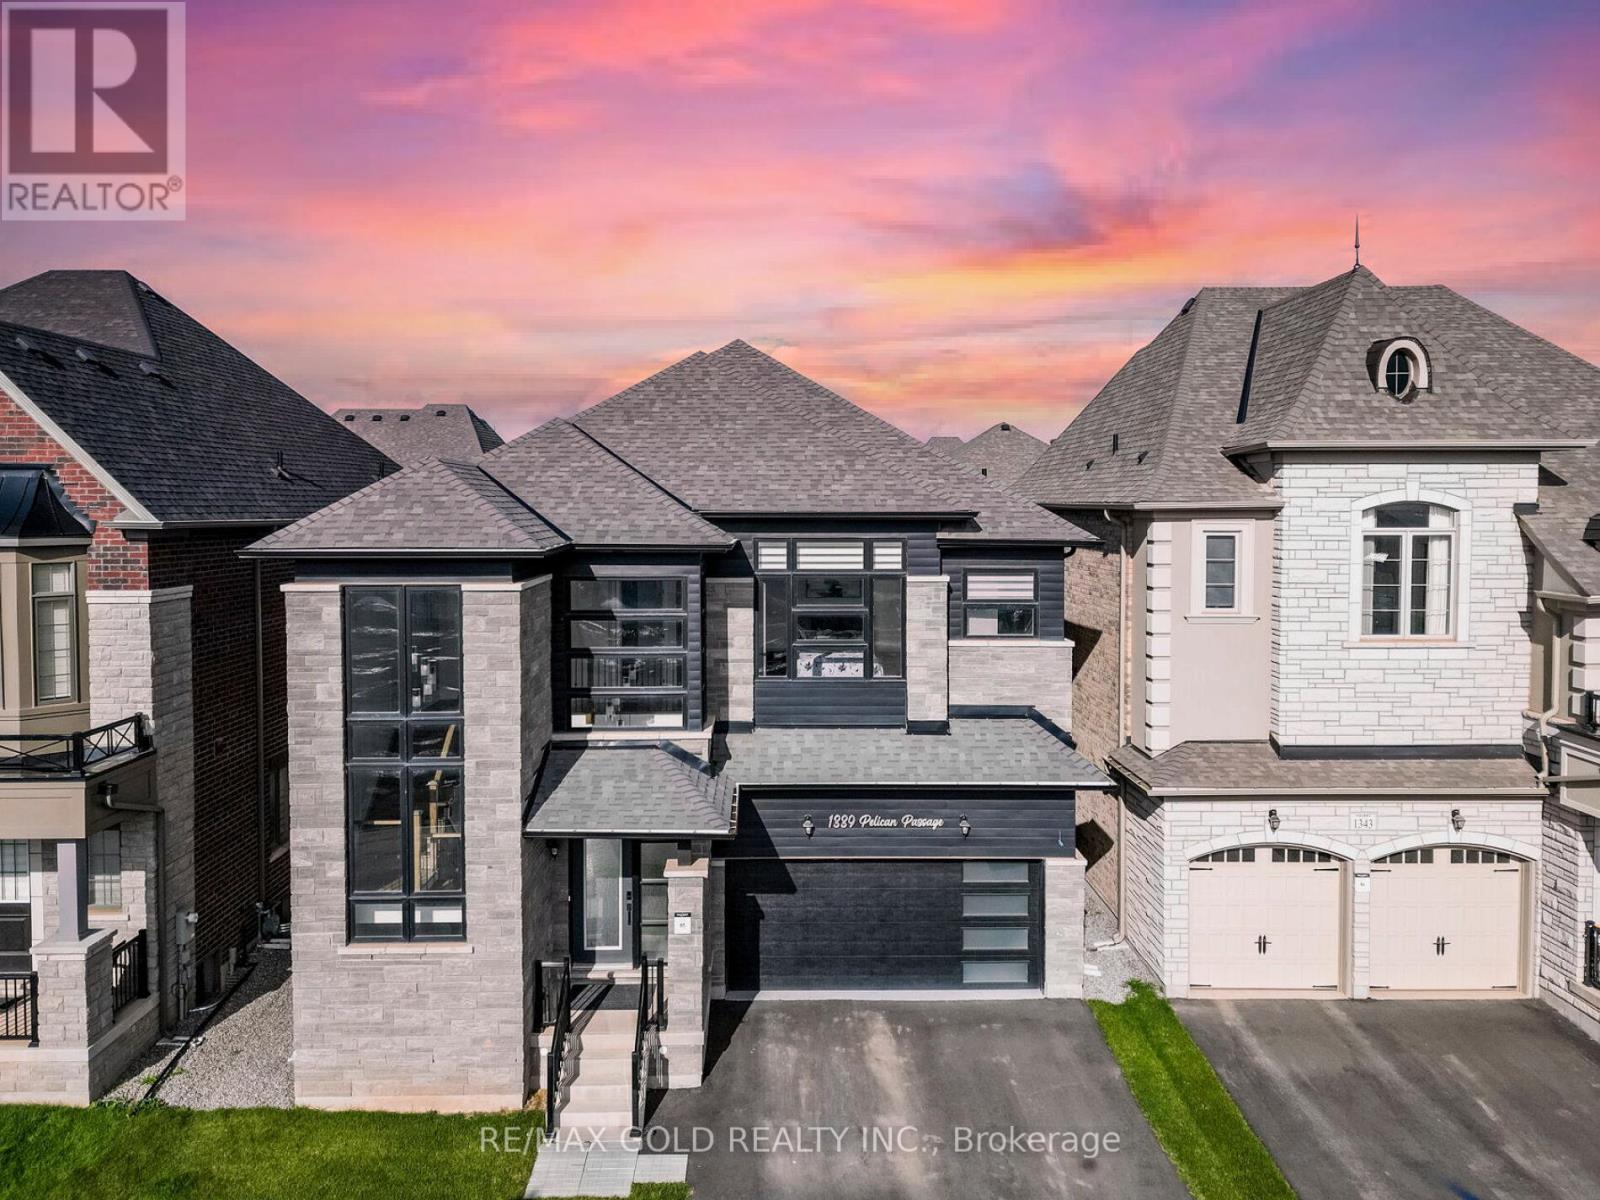
$1,999,999
1339 Pellican Pass
Oakville (JM Joshua Meadows) · MLS # W13134724
5 bed · 5 bath · 3,200 sq ft