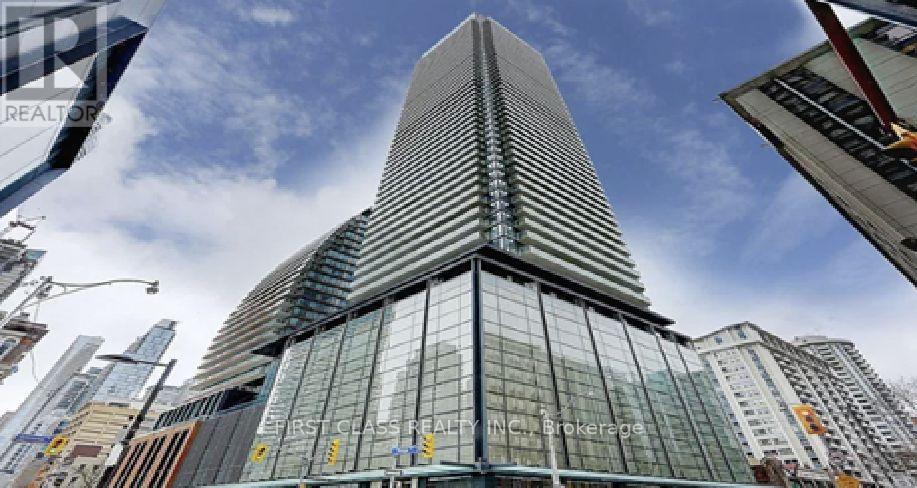
501 YONGE Street
Toronto (Church-Yonge Corridor), Ontario M4Y0G8
MLS # C13640382
Property Details
Type
Condo Apartment
Beds
3
Baths
2
Status
For Sale
More homes like this
About this property
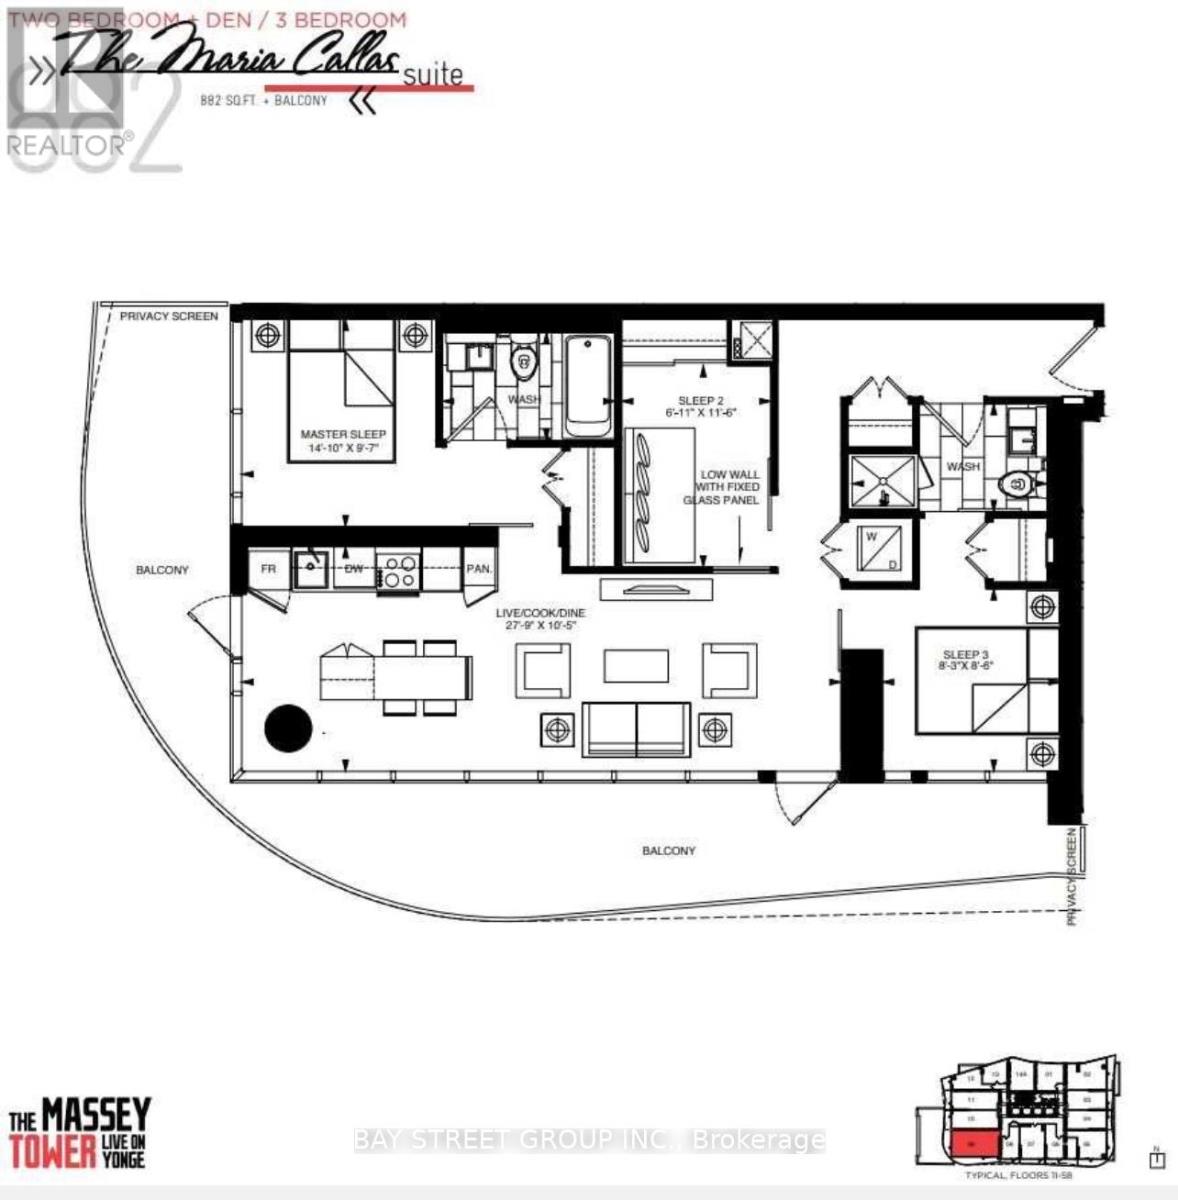
Welcome to Teahouse Condominiums! This bright 2 bedrooms + den, Den can be used as 3rd bedroomwith Private door , walk out to balcony Bright & sunshine !! 2-bathroom suite with parkingoffers a functional open-concept layout, floor-to-ceiling windows, modern finishes, and a sleekkitchen with built-in appliances. Located in the heart of downtown Toronto, you're steps fromTTC, the University of Toronto, subway stations, hospitals, Eaton Centre, restaurants, and theFinancial District. Enjoy premium amenities including a 24-hour concierge, outdoor pool, spa,sauna, fitness centre, lounges, and party rooms....etc.Good income to have as 3 bedrooms rentout or with enjoyment for your family sizes!!! Easy showing with lockbox, please remove shoes ,leave all lights open ,Do not use washroom and respect with the beautiful cleaned unit !!!
Mortgage Estimate
Estimated monthly payment
Calculating…
Estimate only. Taxes, insurance, condo fees, and lender terms are not included.
Monthly costs to verify
Property taxes: about $389/month based on listed annual taxes.
Condo / Maintenance Fee: $759.95/mo
Estimate only. Confirm taxes, condo/maintenance fees, insurance, utilities, and lender terms before making decisions.
Rooms
| Room | Level | Dimensions |
|---|---|---|
| Living room | Flat | 3.35 x 5.58 |
| Dining room | Flat | 3.35 x 5.5 |
| Kitchen | Flat | 3.35 x 5.58 |
| Primary Bedroom | Flat | 2.93 x 3.08 |
| Bedroom 2 | Flat | 2.74 x 2.62 |
| Den | Flat | 3.78 x 2.16 |
Facts & Location
Parking
1 spaces
Annual Taxes
$4,673
Condo / Maintenance Fee
$759.95/mo
Listing data
Listing information is provided for personal, non-commercial use and should be independently verified before making real estate decisions.
Last refreshed: Oct 11, 2026 3:47 AM
Explore nearby searches
SEO-friendly searches for this area, property type, and nearby neighbourhoods.
Similar Properties
More nearby listings that may fit the same search.
$790,000
197 Yonge Street
Toronto (Church-Yonge Corridor) · MLS # C13882068
3 bed · 2 bath
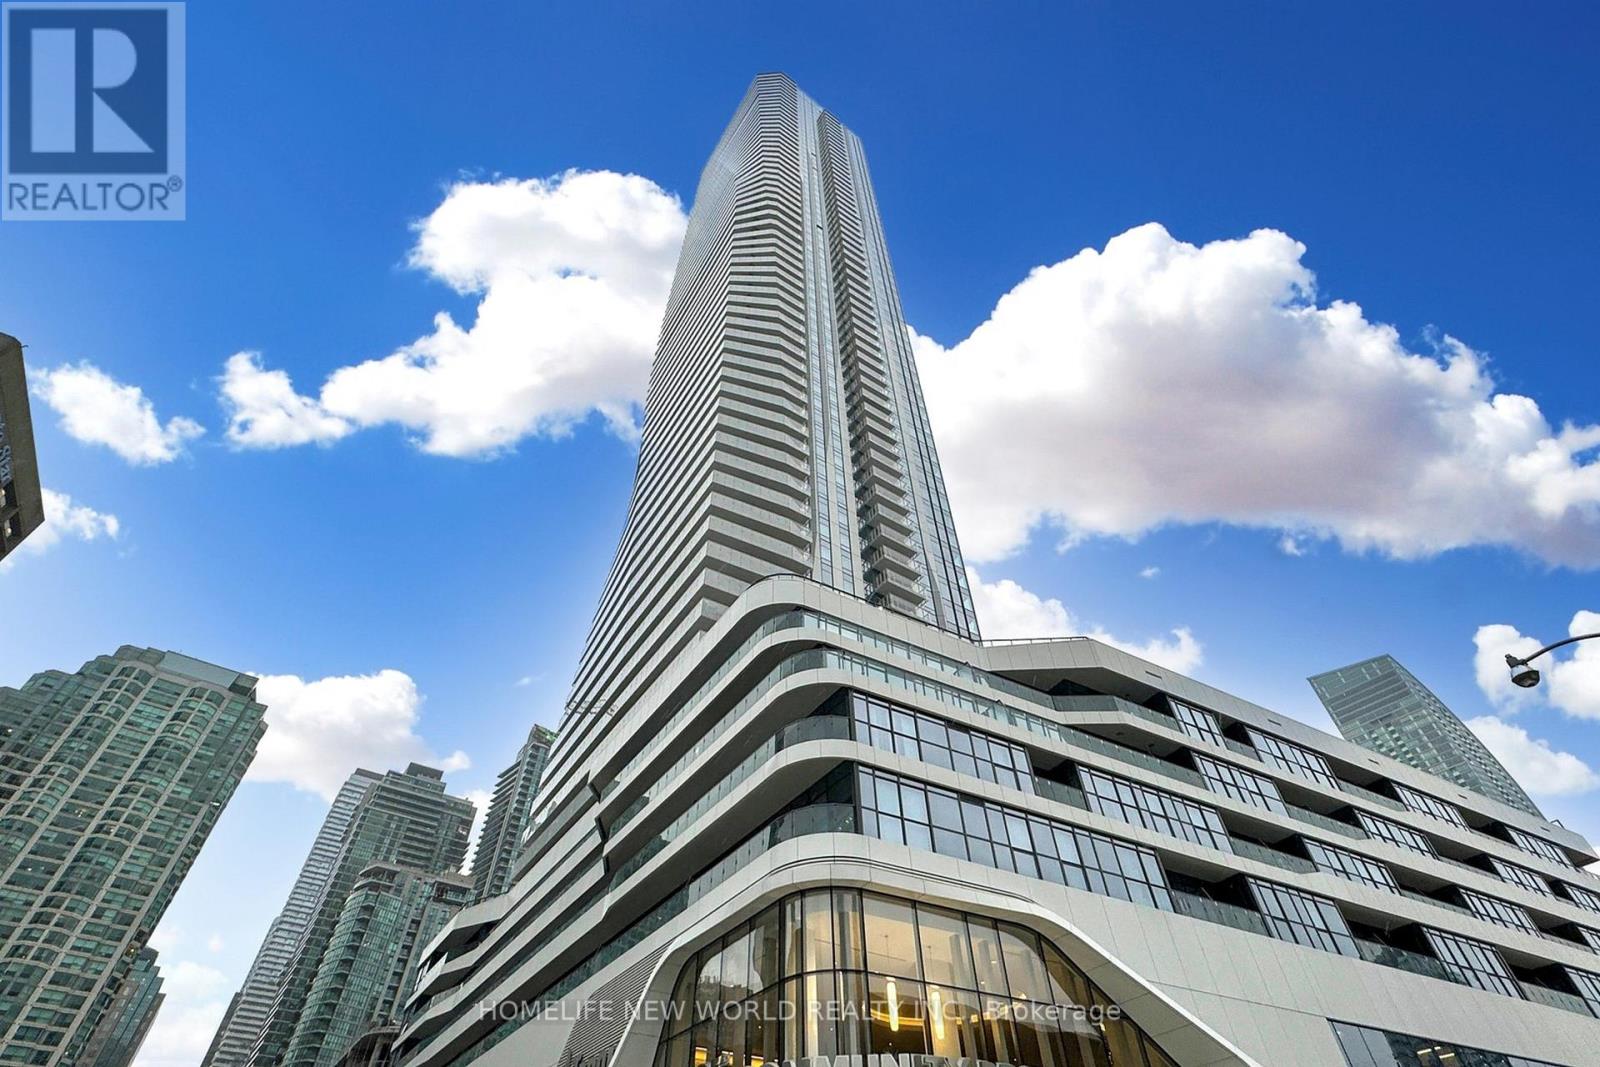
$790,000
28 Freeland Street
Toronto (Church-Yonge Corridor) · MLS # C13418218
2 bed · 1 bath
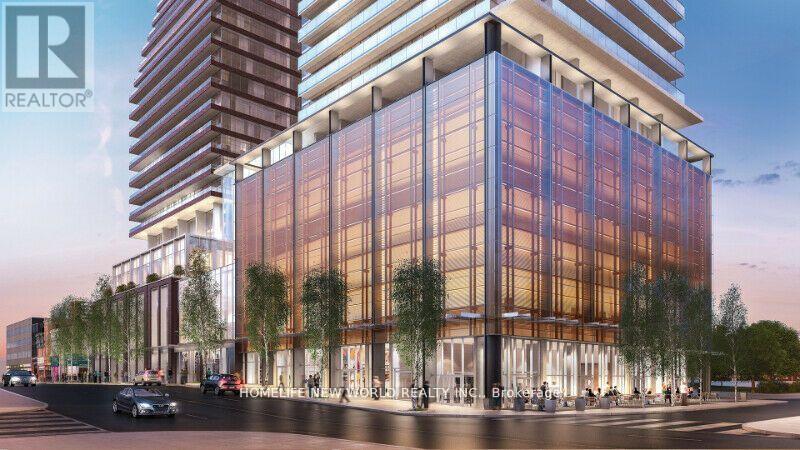
$788,000
501 Yonge Street
Toronto (Church-Yonge Corridor) · MLS # C13789536
3 bed · 2 bath