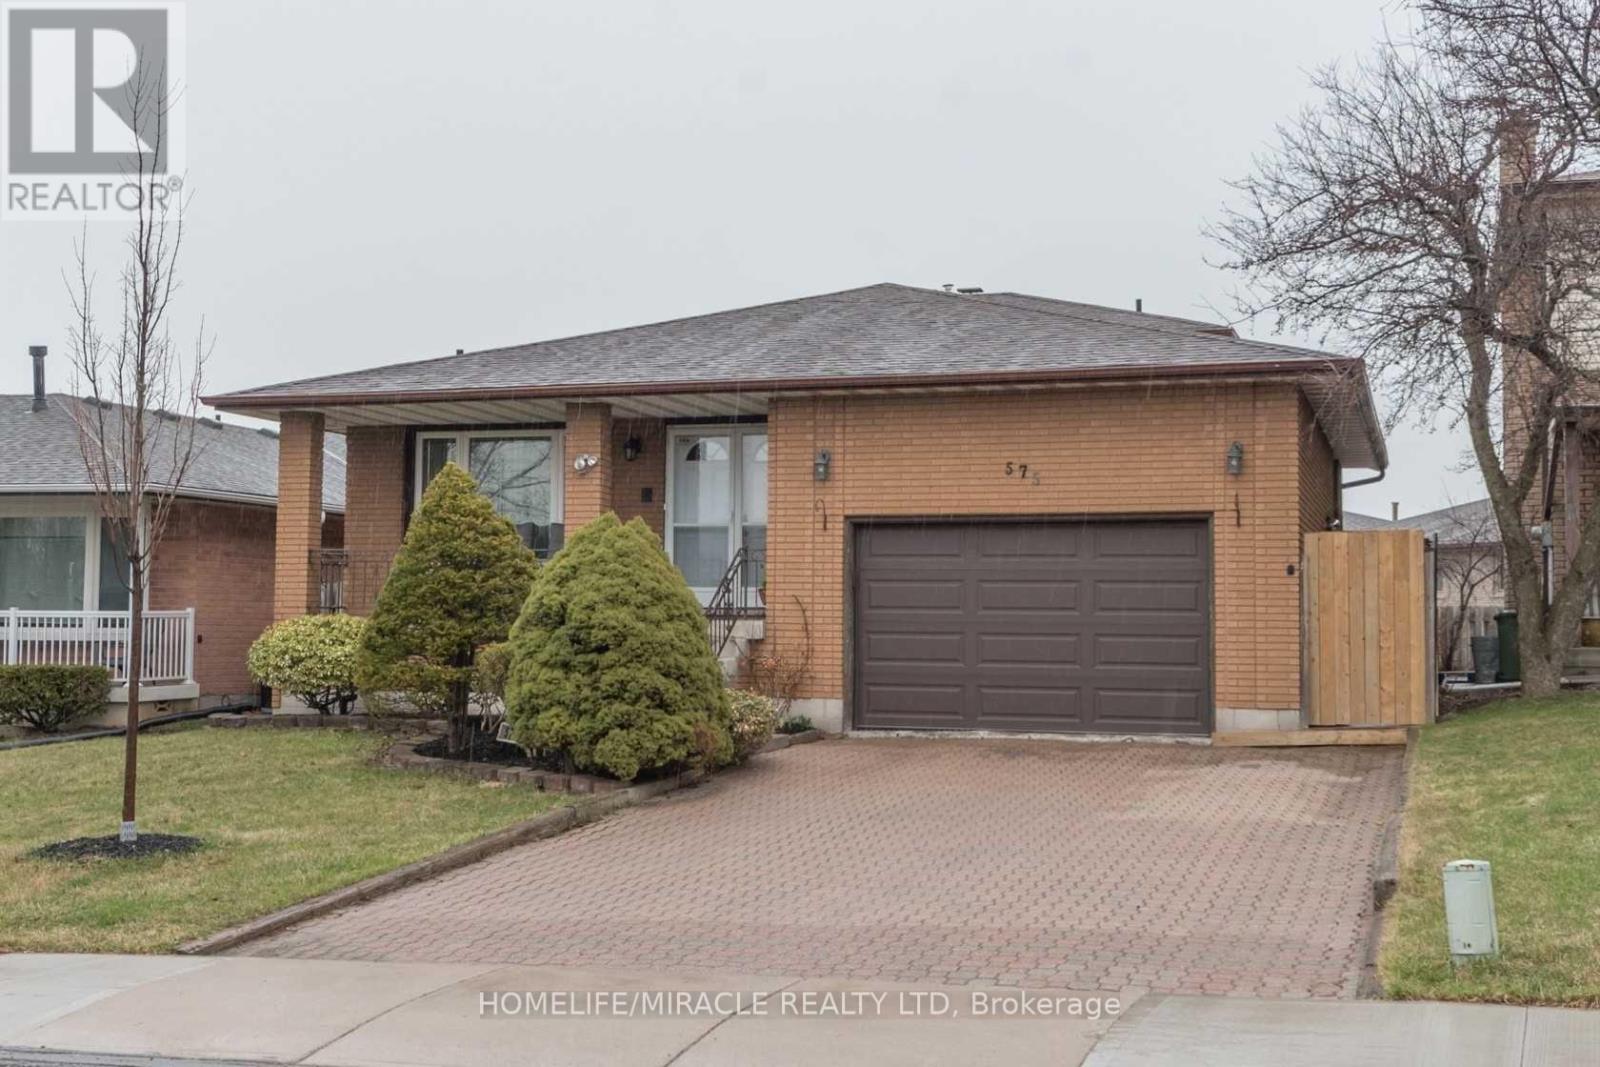
575 Upper Horning Road
Hamilton (Gurnett), Ontario L9C7P8
MLS # X13640052
Property Details
Type
Detached
Beds
5
Baths
3
Status
For Sale
More homes like this
About this property
Huge Custom Built Family Home. 5 Level Backsplit. Close To All Amenities. Inground Pool In Private Backyard. 3 Minutes To Link. In-Law Potential. Extras: Room Sizes Cont'd: Lv 5- Coldroom, Rec Room 5M X 6.1M, Bedroom 3.05 X 3.66, Family Room 16.66 X 3.72.
Mortgage Estimate
Estimated monthly payment
Calculating…
Estimate only. Taxes, insurance, condo fees, and lender terms are not included.
Monthly costs to verify
Property taxes: about $601/month based on listed annual taxes.
Estimate only. Confirm taxes, condo/maintenance fees, insurance, utilities, and lender terms before making decisions.
Rooms
| Room | Level | Dimensions |
|---|---|---|
| Foyer | Main level | 4.69 x 1.92 |
| Bathroom | Lower level | 1.92 x 1.83 |
| Laundry room | Lower level | 1.06 x 1.34 |
| Living room | Main level | 4.66 x 4.66 |
| Dining room | Main level | 3.54 x 3.08 |
| Kitchen | Main level | 7.13 x 2.59 |
| Bathroom | Upper Level | 2.9 x 2.35 |
| Primary Bedroom | Upper Level | 4.15 x 3.96 |
| Bedroom 2 | Upper Level | 3.84 x 3.47 |
| Bedroom 3 | Upper Level | 3.11 x 2.47 |
| Family room | Lower level | 6.68 x 6.46 |
| Bedroom 4 | Lower level | 3.66 x 3.05 |
Facts & Location
Parking
6 spaces
Lot Size
45.1 x 105.3 FT
Annual Taxes
$7,210
Listing data
Listing information is provided for personal, non-commercial use and should be independently verified before making real estate decisions.
Last refreshed: Sep 21, 2026 6:00 PM
Explore nearby searches
SEO-friendly searches for this area, property type, and nearby neighbourhoods.
Similar Properties
More nearby listings that may fit the same search.
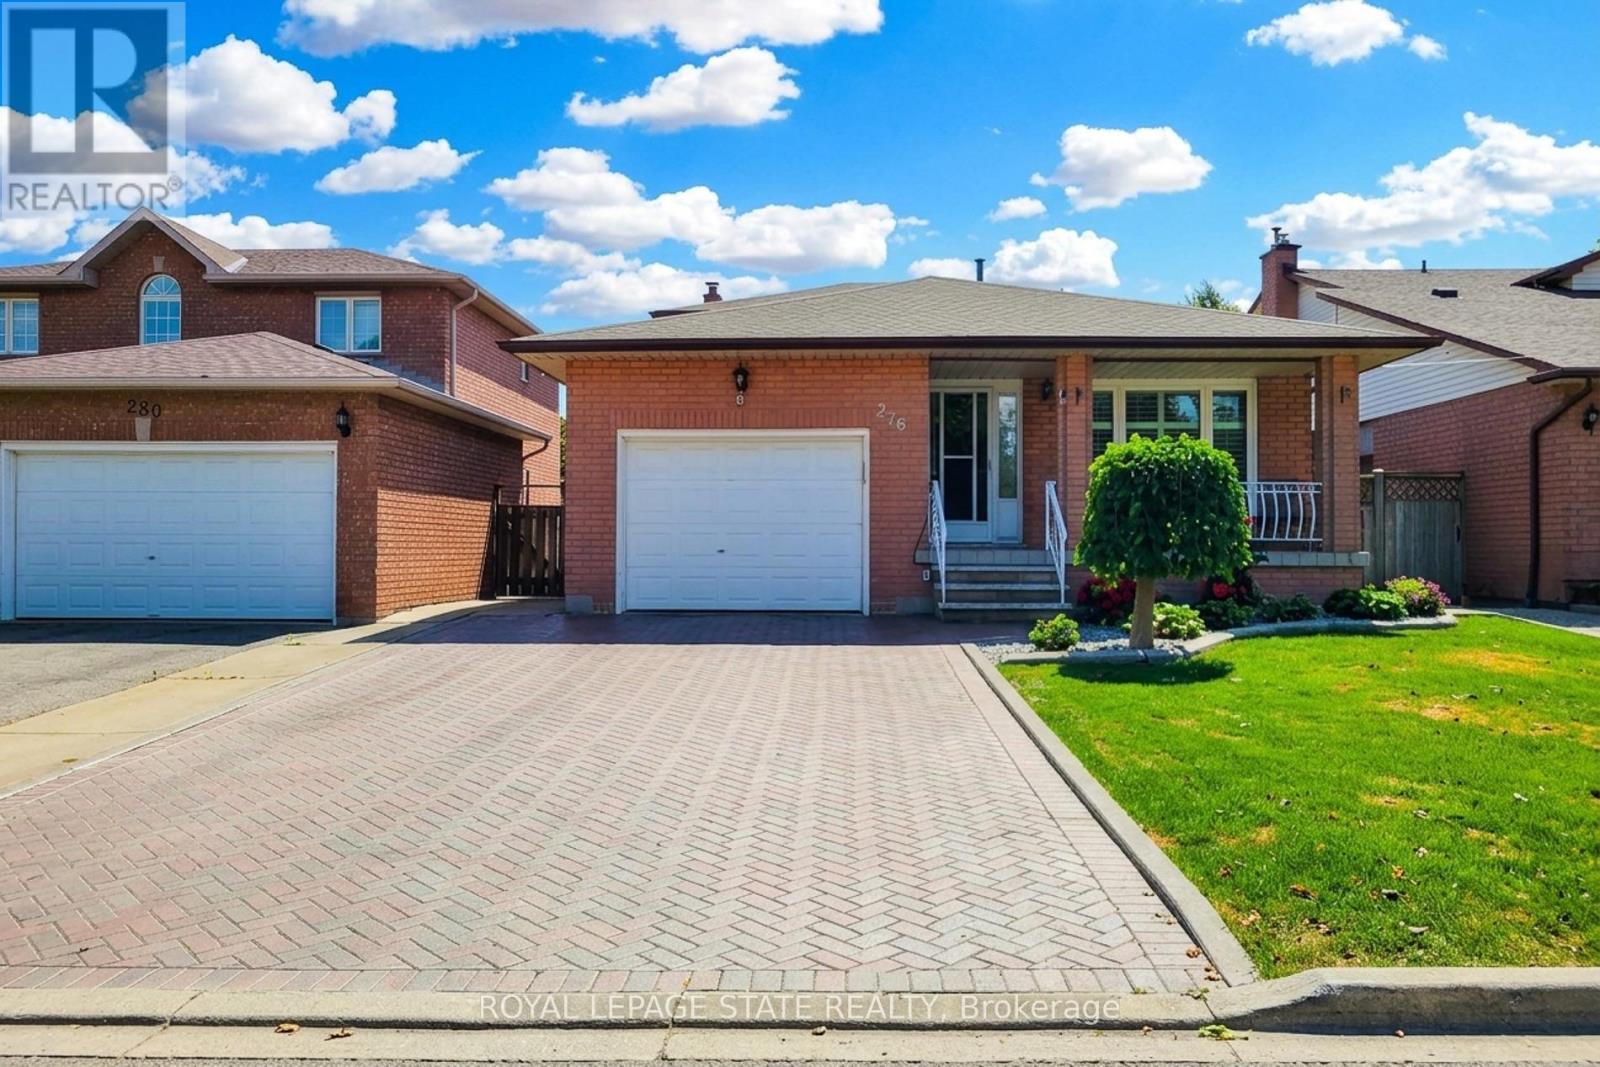
$819,888
276 Greencedar Drive
Hamilton (Gurnett) · MLS # X13779010
4 bed · 3 bath
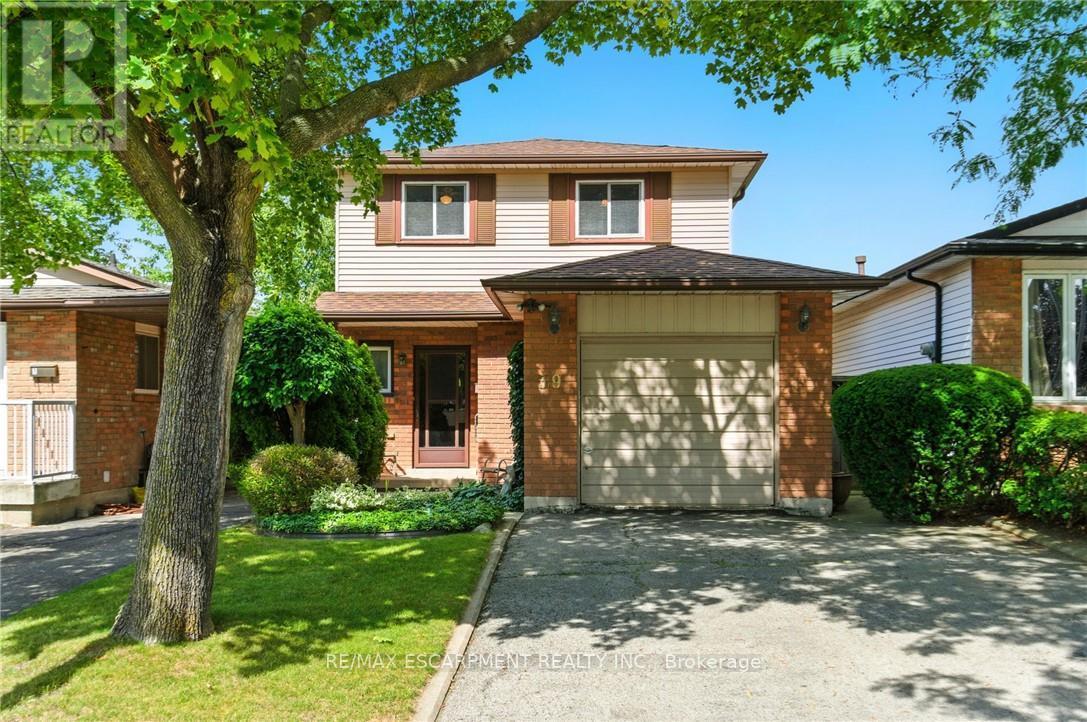
$775,000
39 Megna Court
Hamilton (Gurnett) · MLS # X13610700
4 bed · 2 bath · 1,632 sq ft
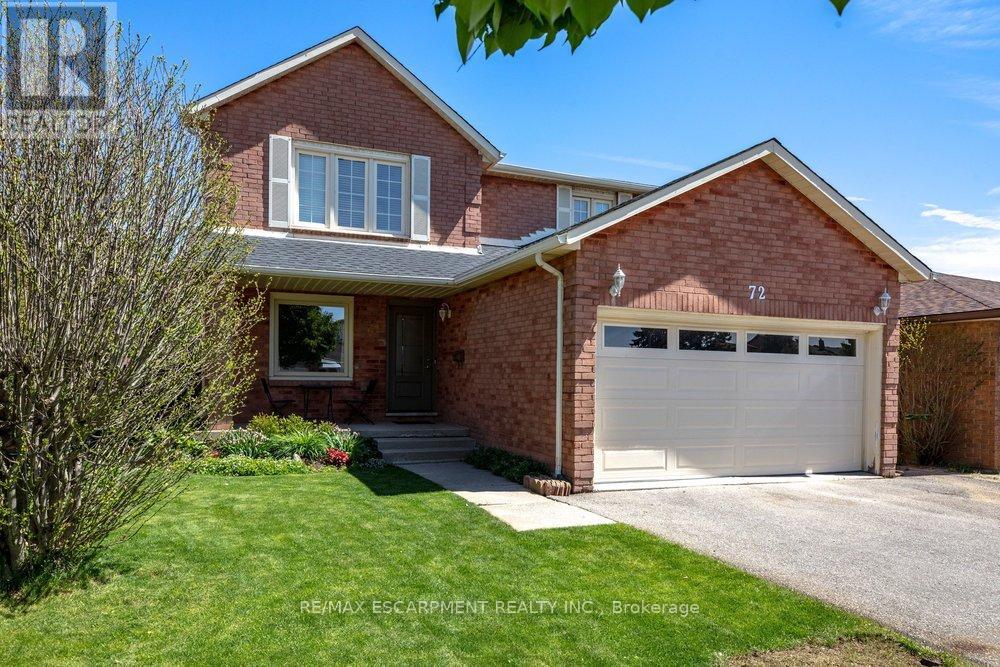
$874,900
72 Gurnett Drive
Hamilton (Gurnett) · MLS # X13533824
5 bed · 4 bath · 3,600 sq ft