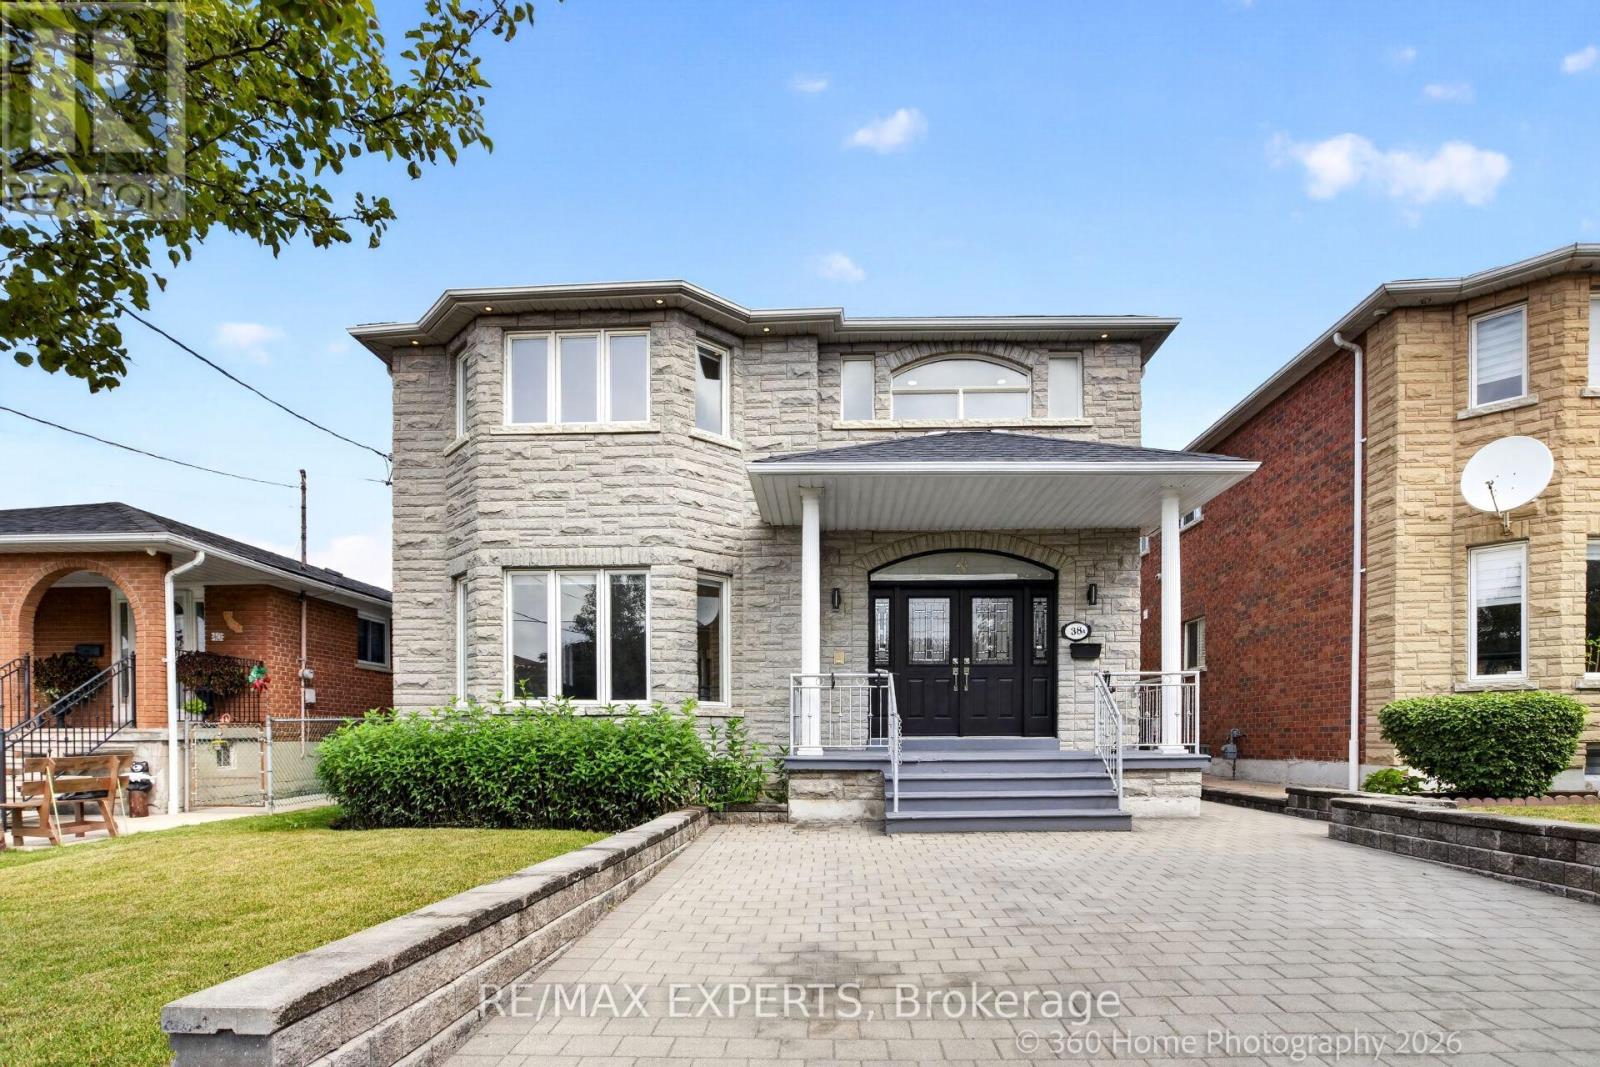
38A Marcia Avenue
Toronto (Yorkdale-Glen Park), Ontario M6B2Y5
MLS # W13640208
Property Details
Type
Detached
Beds
4
Baths
3
Status
For Rent
More homes like this
About this property
Welcome to this beautifully fully renovated residence in one of Toronto's most desirable neighbourhoods in mid-town. Offering the main & 2nd floors for lease, this extensively upgraded home showcases elegant finishes, modern design, and exceptional living spaces throughout.Step inside to discover a bright, open-concept layout featuring brand-new flooring, fresh paint, a stunning modern kitchen with new countertops and stainless steel appliances, beautifully renovated bathrooms, and a new washer and dryer. Every detail has been thoughtfully updated to create the feel and comfort of a brand-new home.The main level is designed for both everyday living and entertaining, offering a spacious living room, separate family room, formal dining area, a stylish eat-in kitchen with breakfast area, and a private home office-ideal for today's work-from-home lifestyle.The second floor features generously sized 4 bedrooms, including a spacious primary retreat, along with beautifully renovated full bathrooms, providing comfort and privacy for the entire family.Outside, enjoy parking for up to 4 vehicles on the private driveway and a beautifully landscaped backyard oasis-perfect for relaxing, entertaining, or spending time with family.Ideally located in the prestigious Lawrence & Caledonia community, this exceptional home is surrounded by schools, parks, shopping, restaurants, public transit, and convenient access to major highways. Available immediately. A rare opportunity to lease a meticulously renovated home in a prime Toronto location, perfectly suited for family seeking quality, space, and an elevated lifestyle.
Rent Affordability
Affordability guide
Enter income
A common guideline is keeping rent near 30% of gross monthly income. This is an estimate only.
Rooms
| Room | Level | Dimensions |
|---|---|---|
| Foyer | Main level | 3.56 x 2.01 |
| Bedroom 4 | Second level | 3.61 x 3.3 |
| Family room | Main level | 4.8 x 4.5 |
| Dining room | Main level | 4.09 x 3.91 |
| Office | Main level | 3.05 x 2.87 |
| Kitchen | Main level | 4.29 x 3.86 |
| Eating area | Main level | 3.91 x 2.95 |
| Living room | Main level | 6.99 x 5.03 |
| Primary Bedroom | Second level | 7.8 x 4.32 |
| Bedroom 2 | Second level | 5.39 x 4.39 |
| Bedroom 3 | Second level | 3.86 x 3.61 |
Facts & Location
Parking
4 spaces
Listing data
Listing information is provided for personal, non-commercial use and should be independently verified before making real estate decisions.
Last refreshed: Aug 26, 2026 4:16 AM
Explore nearby searches
SEO-friendly searches for this area, property type, and nearby neighbourhoods.
Similar Properties
More nearby listings that may fit the same search.
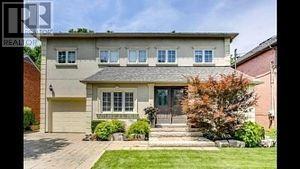
$1,450/mo
244 Horsham Avenue
Toronto (Willowdale West) · MLS # C13716460
Studio bed · 1 bath
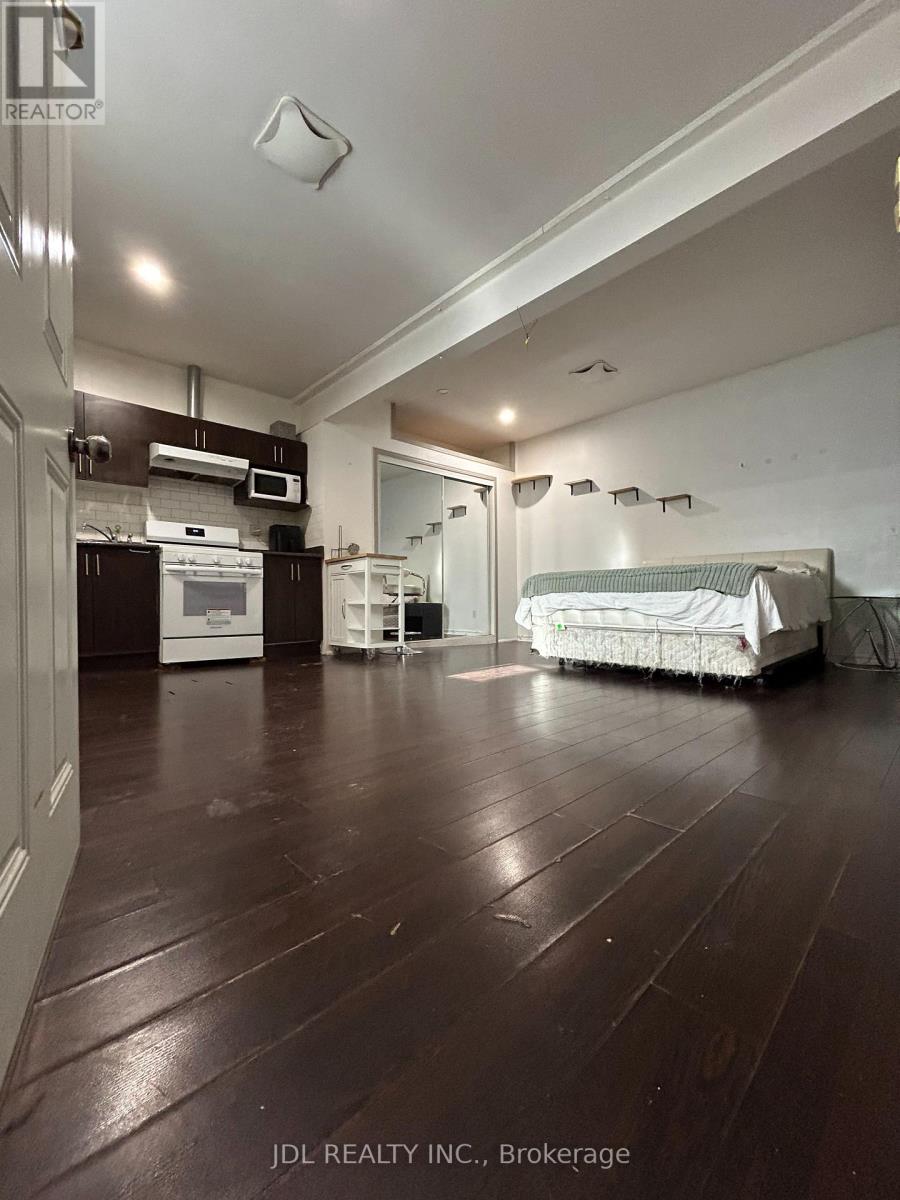
$1,499/mo
128 Denison Ave Avenue
Toronto (Kensington-Chinatown) · MLS # C13712800
1 bed · 1 bath
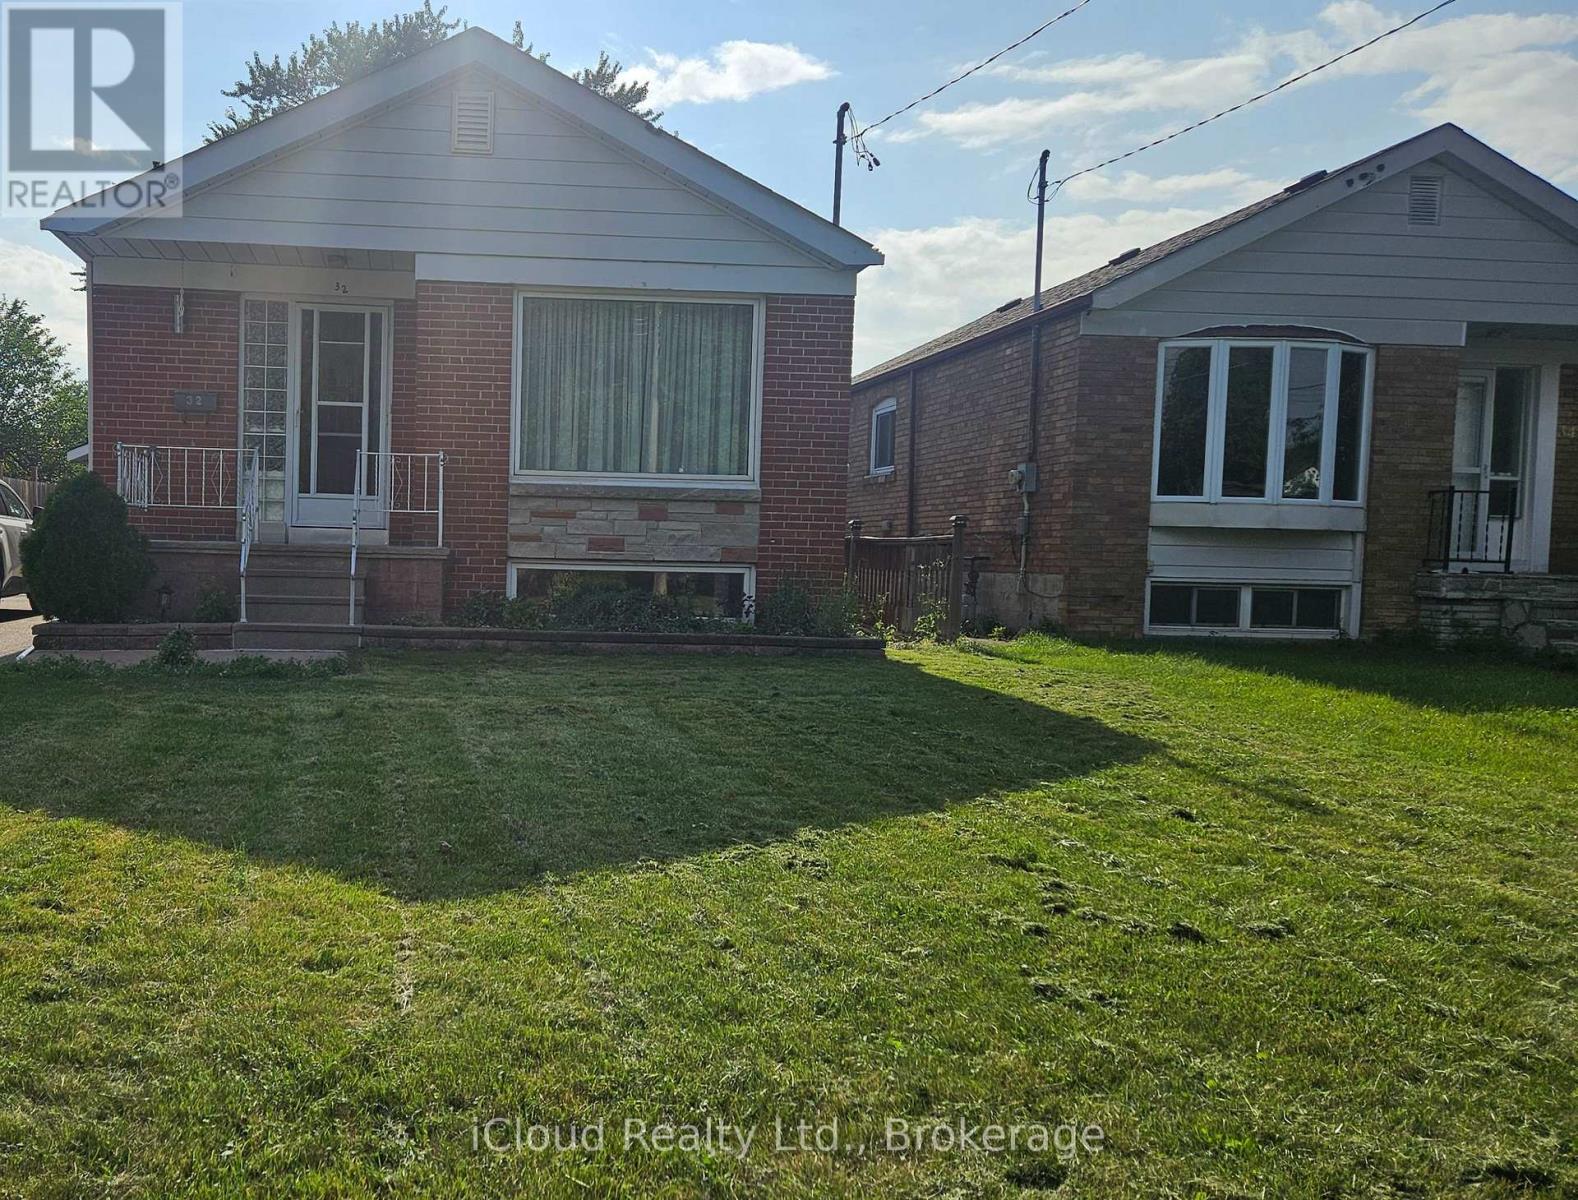
$2,800/mo
32 Frey Crescent
Toronto (Wexford-Maryvale) · MLS # E13687200
3 bed · 2 bath