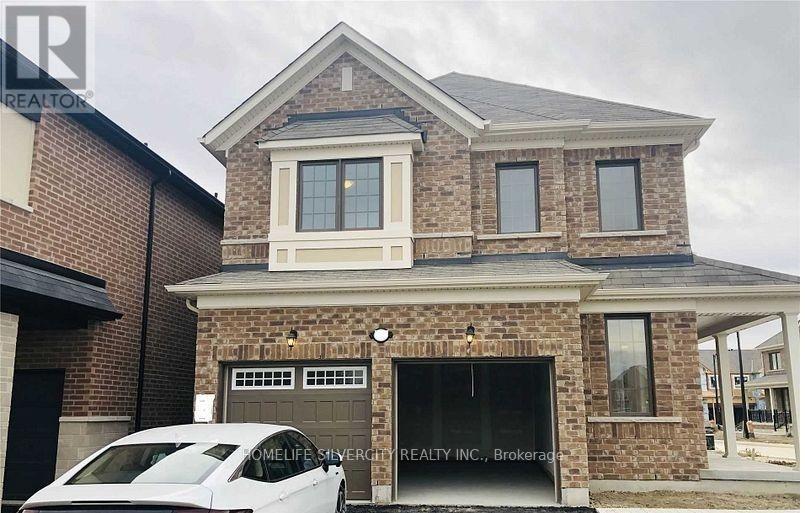
39 Boothill Drive
Brampton (Northwest Brampton), Ontario L7A5E4
MLS # W13640152
Property Details
Type
Detached
Beds
6
Baths
4
Status
For Sale
More homes like this
About this property
Welcome to your dream home! This stunning less-than-5-year-old detached home features 4 bedrooms and a legal basement apartment (two-unit dwelling), making it ideal for extended family living or generating rental income. A grand double-door entrance and 9-foot ceilings on the main floor create an impressive first impression, while premium hardwood flooring throughout (no carpet) adds elegance and durability.The thoughtfully designed main floor offers a formal living room and a spacious family room overlooking the backyard. The upgraded kitchen is equipped with granite countertops, a centre island with breakfast bar, and a walkout to the backyard patio, perfect for entertaining and everyday living.Upstairs, the primary suite features a tray ceiling, large windows, a walk-in closet, and a beautifully upgraded 4-piece ensuite. Three additional generously sized bedrooms share an upgraded main bathroom, and the convenience of second-floor laundry completes the upper level.The legally finished basement includes a separate entrance from backyard, a spacious living area, two bedrooms, and its own separate laundry.Additional highlights include a concrete driveway extension for extra parking, durable concrete siding, and a beautifully finished backyard patio. Combining luxury, functionality, and versatility, this exceptional home is a perfect opportunity for families, investors, or anyone seeking modern living with income potential.
Mortgage Estimate
Estimated monthly payment
Calculating…
Estimate only. Taxes, insurance, condo fees, and lender terms are not included.
Monthly costs to verify
Property taxes: about $591/month based on listed annual taxes.
Estimate only. Confirm taxes, condo/maintenance fees, insurance, utilities, and lender terms before making decisions.
Rooms
| Room | Level | Dimensions |
|---|---|---|
| Family room | Main level | 6.15 x 3.53 |
| Bedroom 2 | Basement | 2.83 x 2.68 |
| Laundry room | Basement | 1 x 1 |
| Kitchen | Main level | 3.71 x 2.62 |
| Dining room | Main level | 3.53 x 2.77 |
| Primary Bedroom | Second level | 4.57 x 4.14 |
| Bedroom 2 | Second level | 3.2 x 3.1 |
| Bedroom 3 | Second level | 3.62 x 3.05 |
| Bedroom 4 | Second level | 3.16 x 3.05 |
| Living room | Basement | 4.45 x 3.23 |
| Kitchen | Basement | 3.29 x 3.29 |
| Primary Bedroom | Basement | 3.59 x 3.23 |
Facts & Location
Parking
5 spaces
Lot Size
57.1 FT
Annual Taxes
$7,096
Listing data
Listing information is provided for personal, non-commercial use and should be independently verified before making real estate decisions.
Last refreshed: Aug 26, 2026 3:18 AM
Explore nearby searches
SEO-friendly searches for this area, property type, and nearby neighbourhoods.
Similar Properties
More nearby listings that may fit the same search.
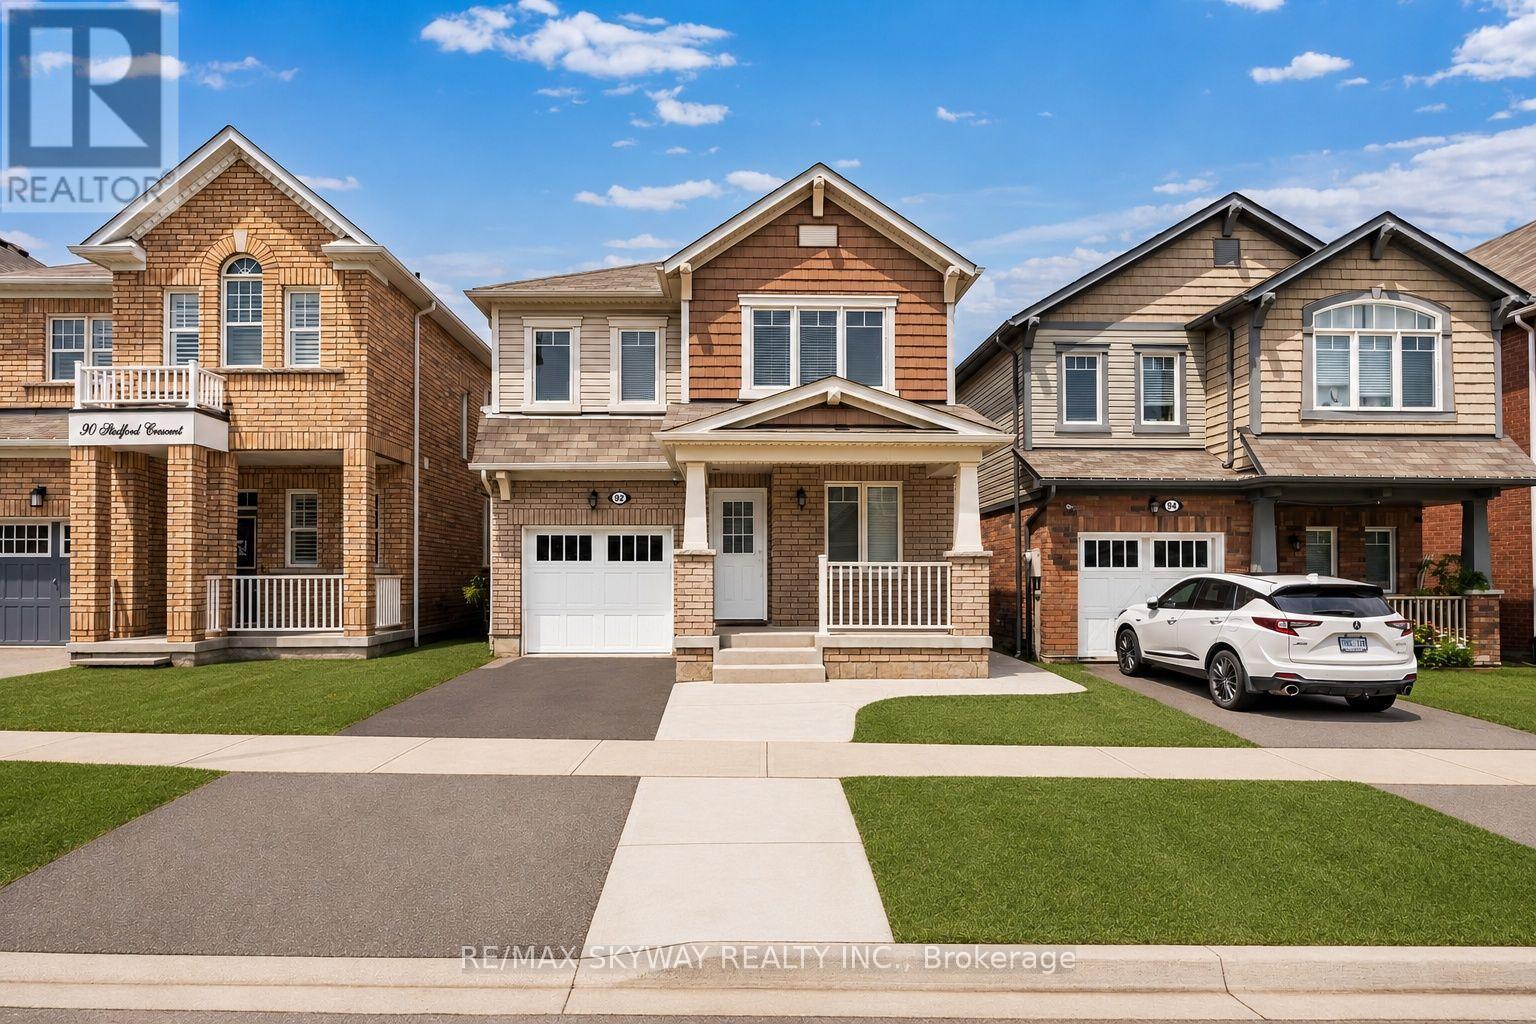
$999,000
92 Stedford Crescent
Brampton (Northwest Brampton) · MLS # W13687050
6 bed · 4 bath
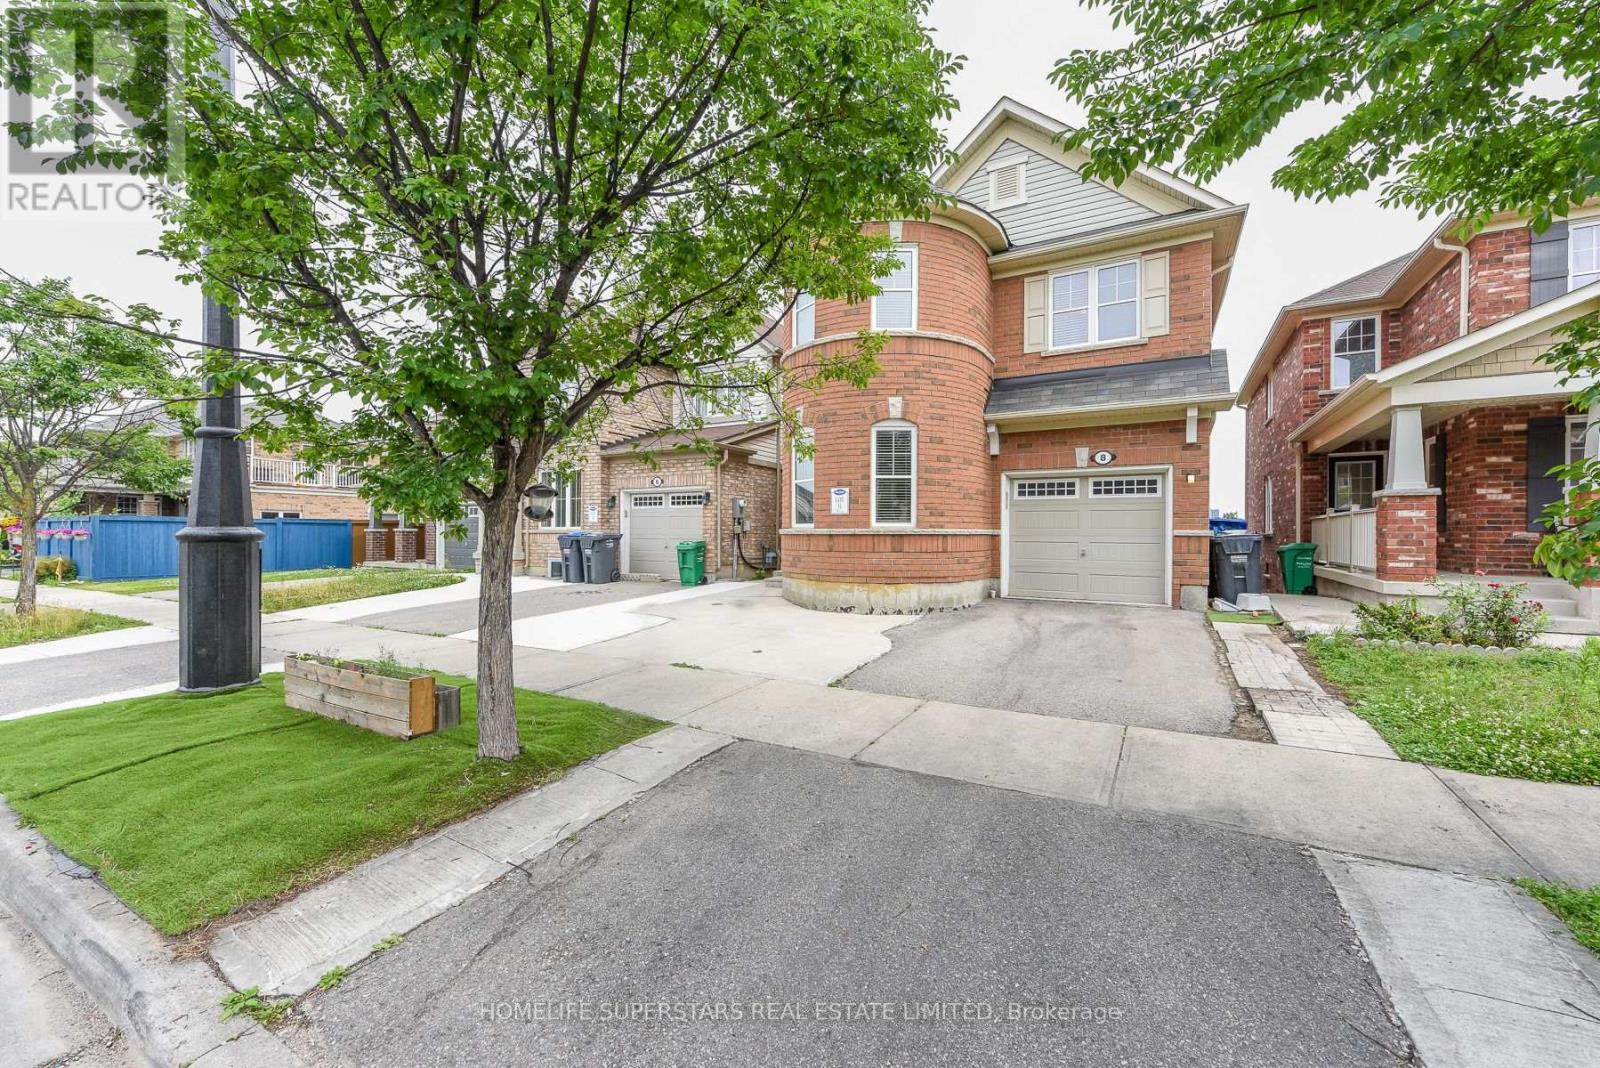
$989,900
8 Miracle Trail
Brampton (Northwest Brampton) · MLS # W13674872
6 bed · 4 bath
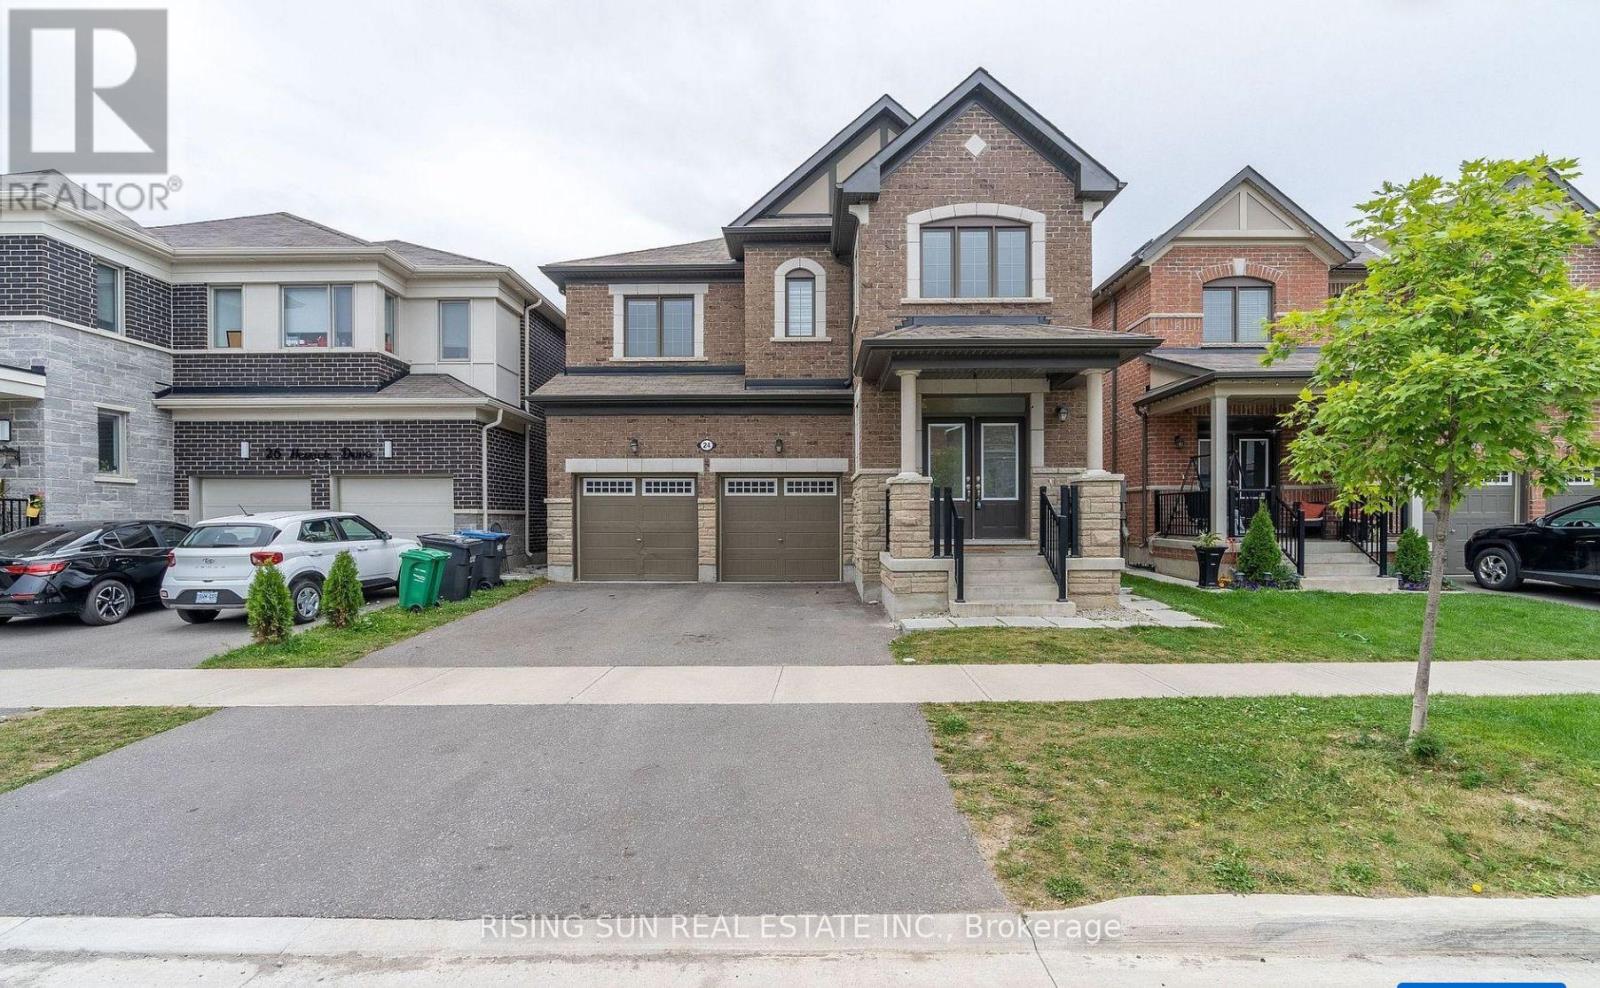
$1,049,000
24 Herrick Drive
Brampton (Northwest Brampton) · MLS # W13697990
6 bed · 4 bath · 2,742 sq ft