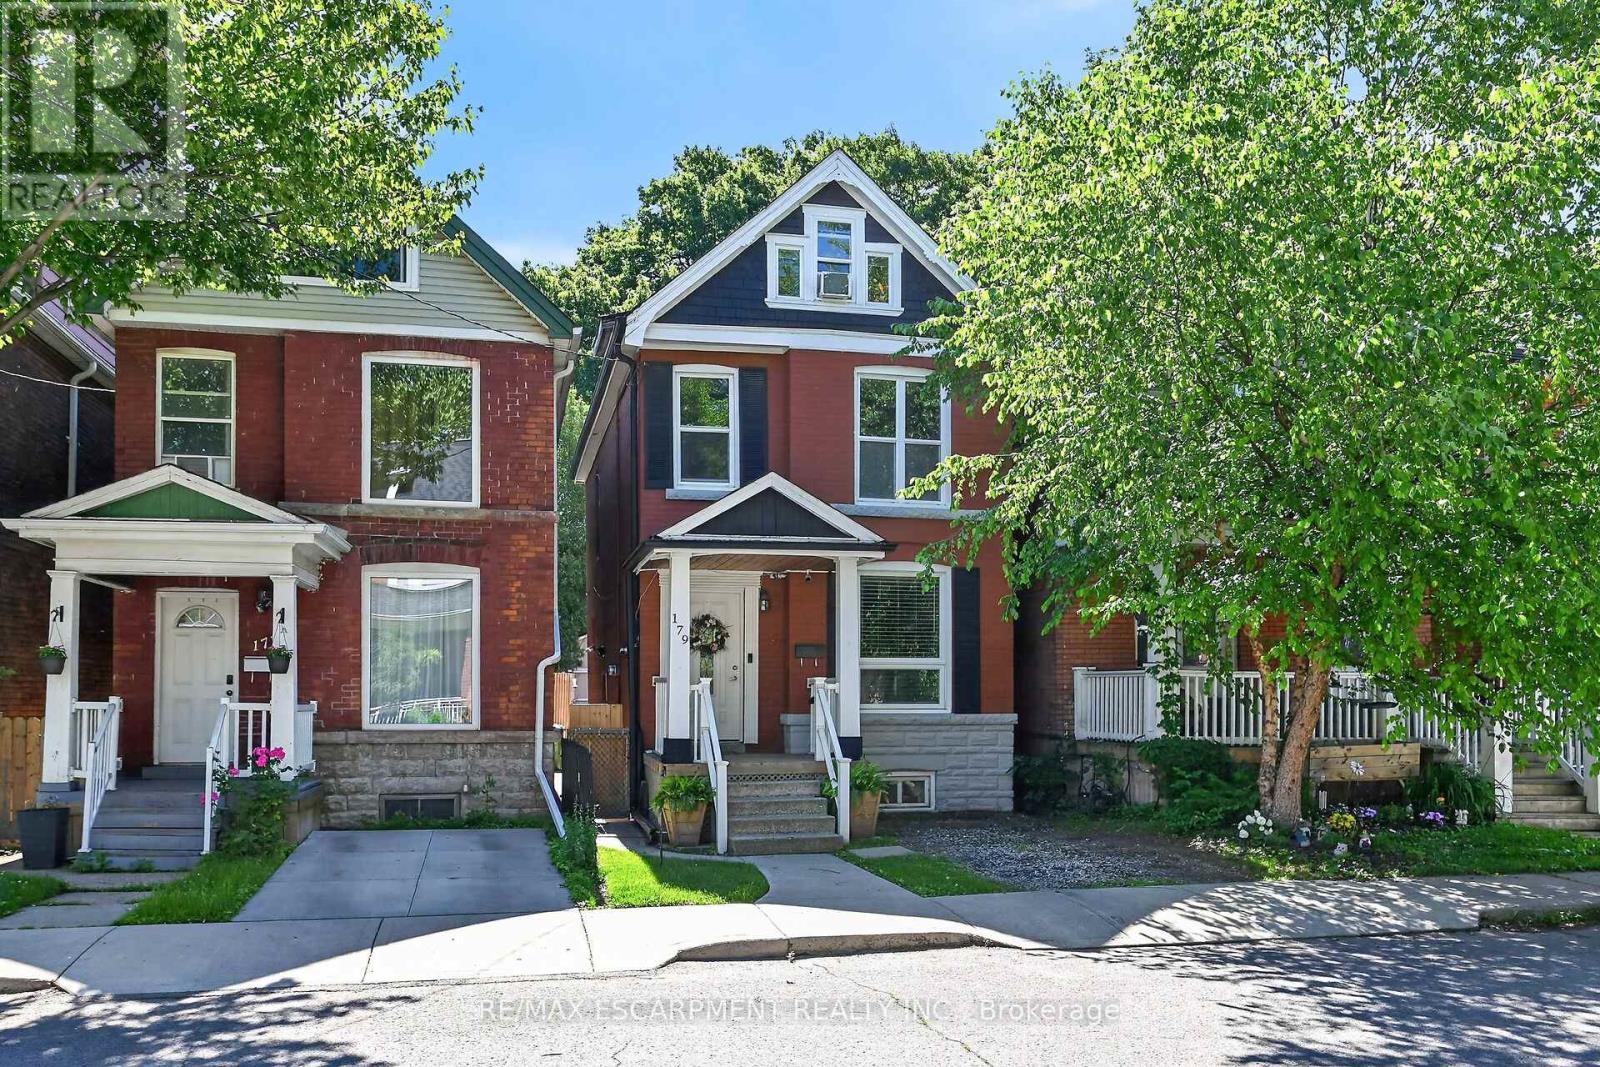
179 Burris Street
Hamilton (St. Clair), Ontario L8M2J7
MLS # X13639808
Property Details
Type
Detached
Beds
5
Baths
2
Status
For Sale
More homes like this
About this property
Welcome to this squeaky clean 5 bedroom, 2 full bath, 2.5 storey carpet free home located in the St. Clair district featuring four finished levels of living space. The bright, updated white kitchen features granite countertops and opens to warm, inviting living and dining areas with inlay hardwood floors and built-ins. Upstairs, you'll find a spacious primary bedroom, generous secondary bedrooms, and a finished third-floor loft featuring endless possibilities as a luxurious primary retreat, teen hangout, home office, or guest suite. The fully finished lower level includes a family room/bedroom, full bathroom and separate entrance, providing excellent in-law potential. Full laundry room has a granite countertop. Outside, enjoy morning coffee on the covered front porch, relax under the covered rear deck, or entertain in the private, fully fenced backyard. Rare front driveway parking is complemented by additional rear parking accessed from the concrete alley. Thoughtful updates throughout, central vacuum, and abundant indoor and outdoor living space make this home truly move-in ready. Located just steps from parks, the Escarpment trails, and within the sought-after Adelaide Hoodless and French Immersion Notre Dame Elementary Schools catchment areas, this exceptional location is also minutes to Gage Park, hospitals and public transit. Start your next chapter here.
Mortgage Estimate
Estimated monthly payment
Calculating…
Estimate only. Taxes, insurance, condo fees, and lender terms are not included.
Monthly costs to verify
Property taxes: about $393/month based on listed annual taxes.
Estimate only. Confirm taxes, condo/maintenance fees, insurance, utilities, and lender terms before making decisions.
Rooms
| Room | Level | Dimensions |
|---|---|---|
| Recreational, Games room | Basement | 4.15 x 5.45 |
| Den | Third level | 2.46 x 3.5 |
| Bathroom | Second level | 0 x 0 |
| Bathroom | Basement | 0 x 0 |
| Laundry room | Basement | 1.85 x 2.92 |
| Living room | Ground level | 3.26 x 3.03 |
| Dining room | Ground level | 3.63 x 3.08 |
| Kitchen | Ground level | 4.29 x 3.87 |
| Primary Bedroom | Second level | 4.6 x 3.39 |
| Bedroom 2 | Second level | 2.46 x 3.47 |
| Bedroom 3 | Second level | 2.46 x 2.83 |
| Bedroom 4 | Third level | 2.95 x 4.84 |
Facts & Location
Parking
2 spaces
Lot Size
21 x 100 FT
Annual Taxes
$4,716
Listing data
Listing information is provided for personal, non-commercial use and should be independently verified before making real estate decisions.
Last refreshed: Aug 11, 2026 3:32 AM
Explore nearby searches
SEO-friendly searches for this area, property type, and nearby neighbourhoods.
Similar Properties
More nearby listings that may fit the same search.
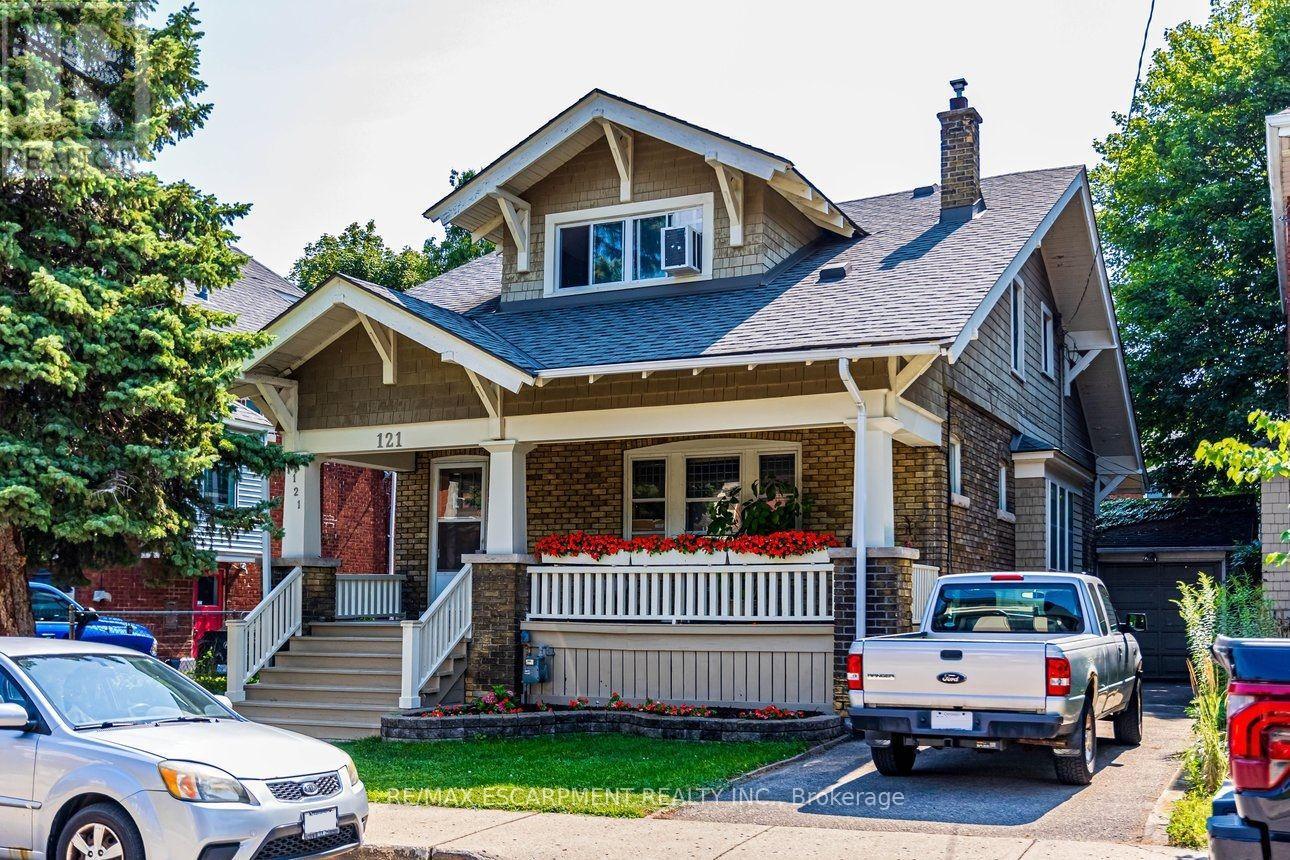
$659,900
121 Eastbourne Avenue
Hamilton (St. Clair) · MLS # X13623350
6 bed · 3 bath
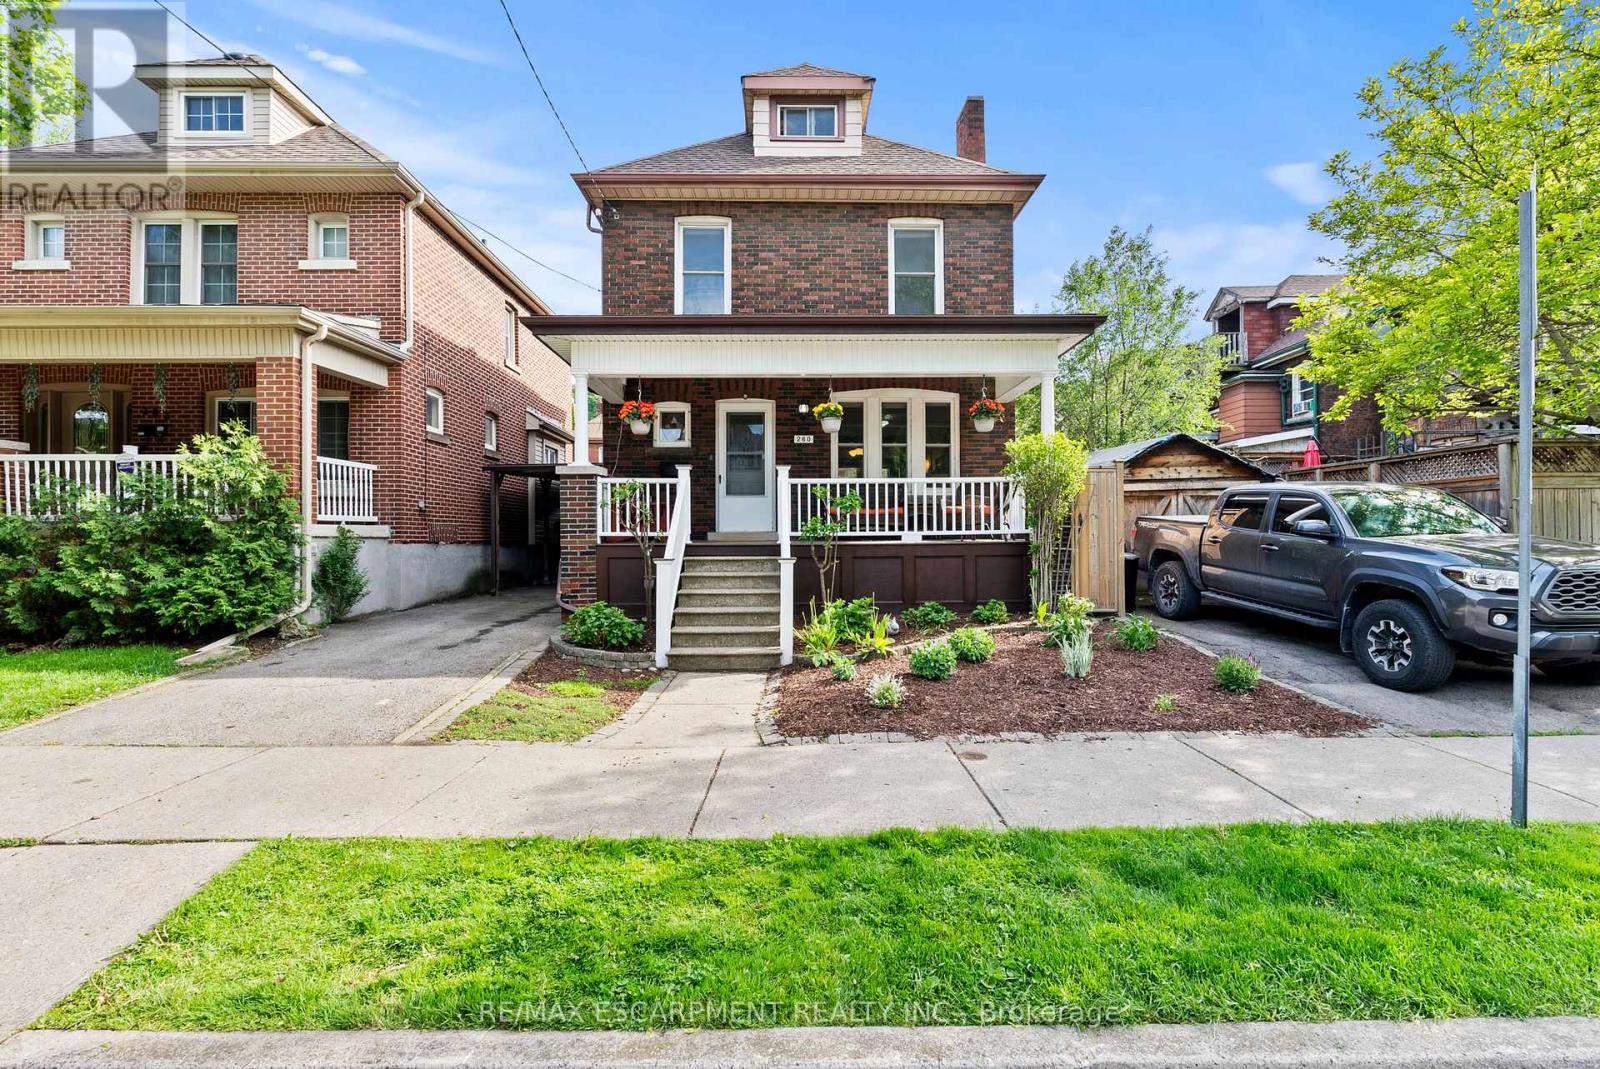
$665,900
260 STINSON Crescent
Hamilton (St. Clair) · MLS # X13208074
4 bed · 2 bath
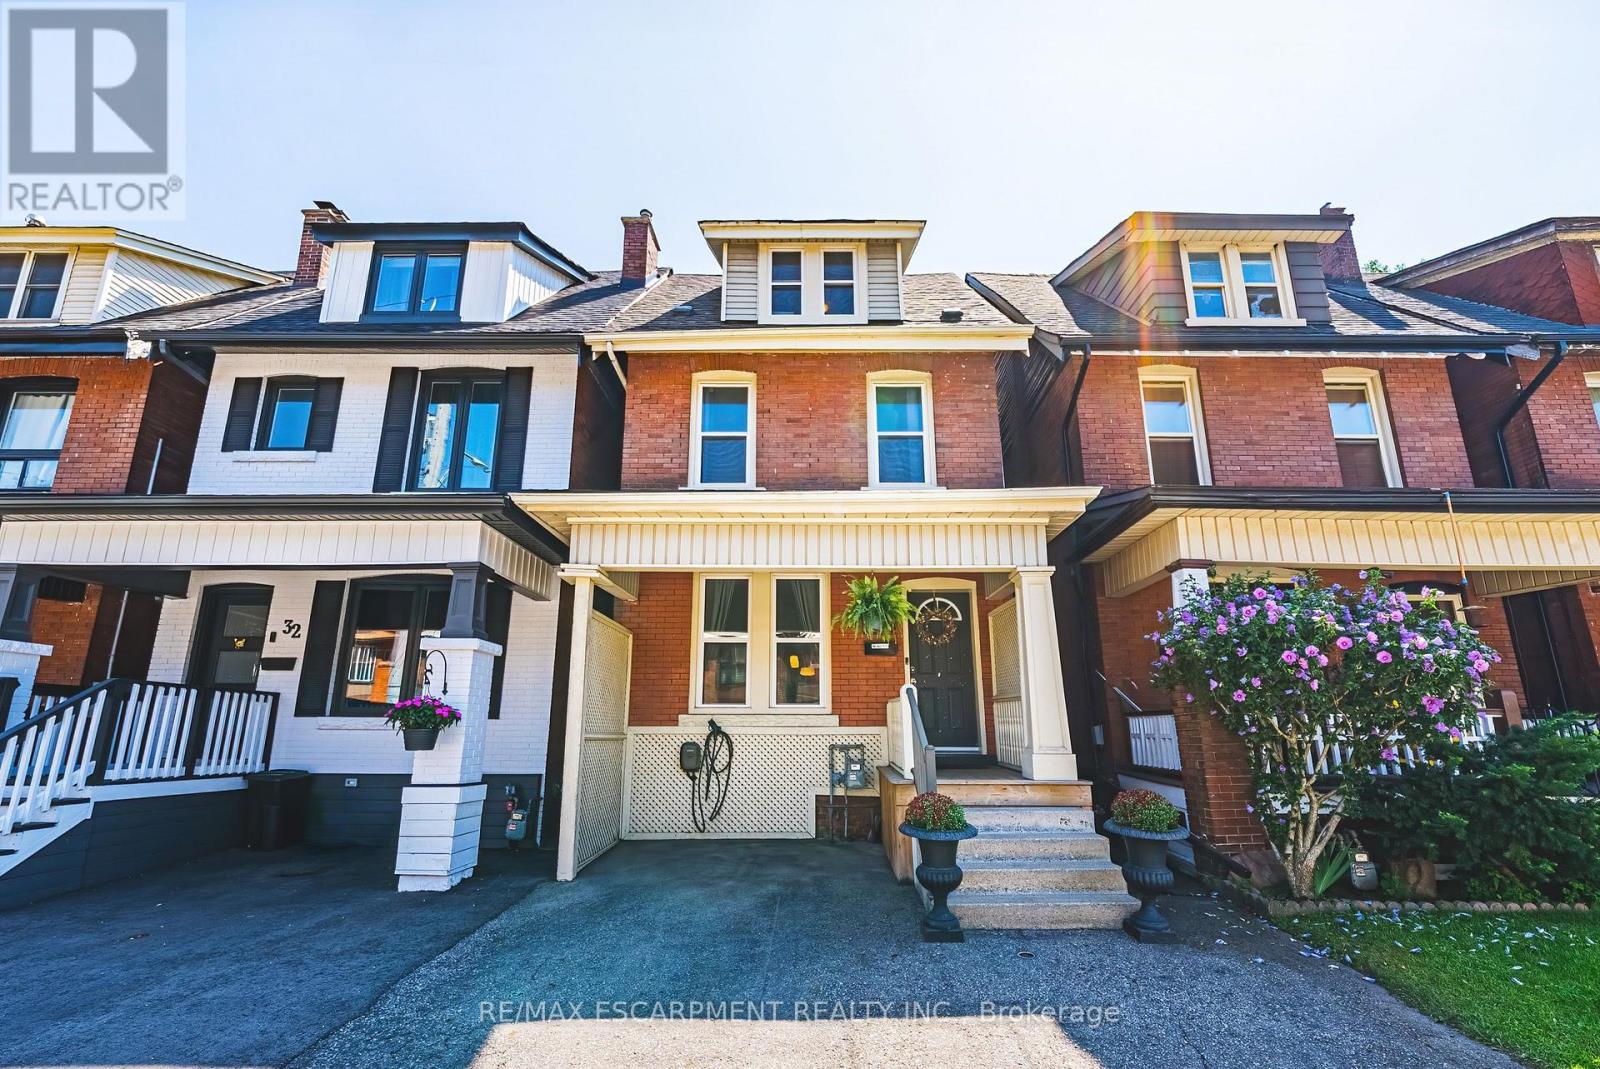
$699,900
30 CUMBERLAND Avenue
Hamilton (St. Clair) · MLS # X13625036
4 bed · 2 bath