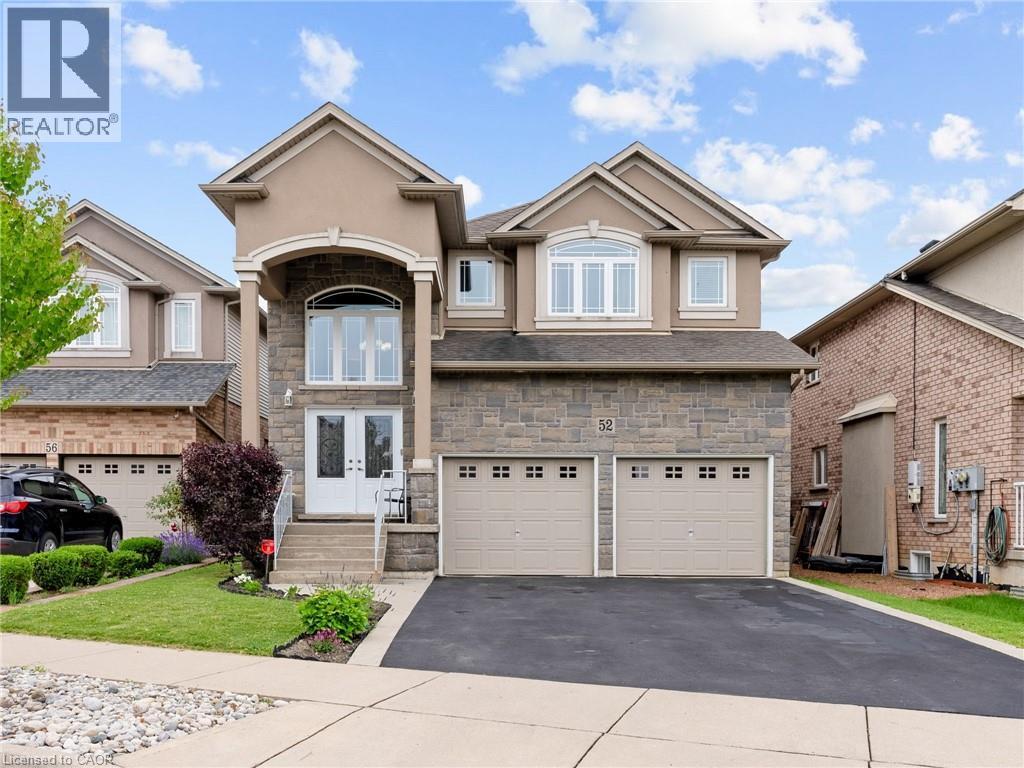
52 ARROWHEAD Drive
Hamilton, Ontario L8W3X2
MLS # 40853363
Property Details
Type
Detached
Beds
4
Baths
3
Status
For Sale
More homes like this
About this property
Executive family home with over 2900sqft above grade in a great central location close to schools, parks, shopping, public transit, and quick highway access! This great layout is highlighted by a stunning extra large kitchen with vaulted ceiling, granite countertops, two sinks, tile backsplash, and island - perfect for entertaining family and friends! Family room off the kitchen has vaulted ceiling, gas fireplace, and hardwood floors. Looking for main floor living? There is a bedroom with a walk-in closet and beautiful ensuite that has double sinks. Also on the main floor is the laundry room and 2pc bathroom. Up the wood stairs takes you to the three upper level bedrooms with hardwood throughout that includes a large primary bedroom with walk-in closet and ensuite privileges to the large main bath with double sink vanity with granite. The other 2 bedrooms are spacious and one includes a juliet balcony that opens up to the family room below. The large open basement is perfect to add more space or in-law potential with garage access for private entry, roughed in bathroom, and plenty of windows throughout. Like to relax outside? Enjoy a morning coffee under the covered patio that’s just the kitchen space! Exceptional value! Don’t wait long to book your showing to see this great home and all its possibilities.
Mortgage Estimate
Estimated monthly payment
Calculating…
Estimate only. Taxes, insurance, condo fees, and lender terms are not included.
Monthly costs to verify
Property taxes: about $722/month based on listed annual taxes.
Estimate only. Confirm taxes, condo/maintenance fees, insurance, utilities, and lender terms before making decisions.
Rooms
| Room | Level | Dimensions |
|---|---|---|
| 4pc Bathroom | Main level | x |
| Bedroom | Second level | 11'0'' x 12'0'' |
| Bedroom | Second level | 11'0'' x 12'0'' |
| Primary Bedroom | Second level | 12'0'' x 18'0'' |
| 4pc Bathroom | Second level | x |
| Laundry room | Main level | 7' x 7' |
| 2pc Bathroom | Main level | x |
| Eat in kitchen | Main level | 16' x 34' |
| Family room | Main level | 15'0'' x 14'0'' |
| Bedroom | Main level | 15'0'' x 12'0'' |
| Foyer | Main level | 19' x 4' |
| Sitting room | Main level | 15' x 7' |
Facts & Location
Interior Size
2,955 sq ft
Parking
6 spaces
Annual Taxes
$8,668
Year Built
2012
Listing data
Listing information is provided for personal, non-commercial use and should be independently verified before making real estate decisions.
Last refreshed: Oct 8, 2026 3:31 AM
Explore nearby searches
SEO-friendly searches for this area, property type, and nearby neighbourhoods.
Similar Properties
More nearby listings that may fit the same search.
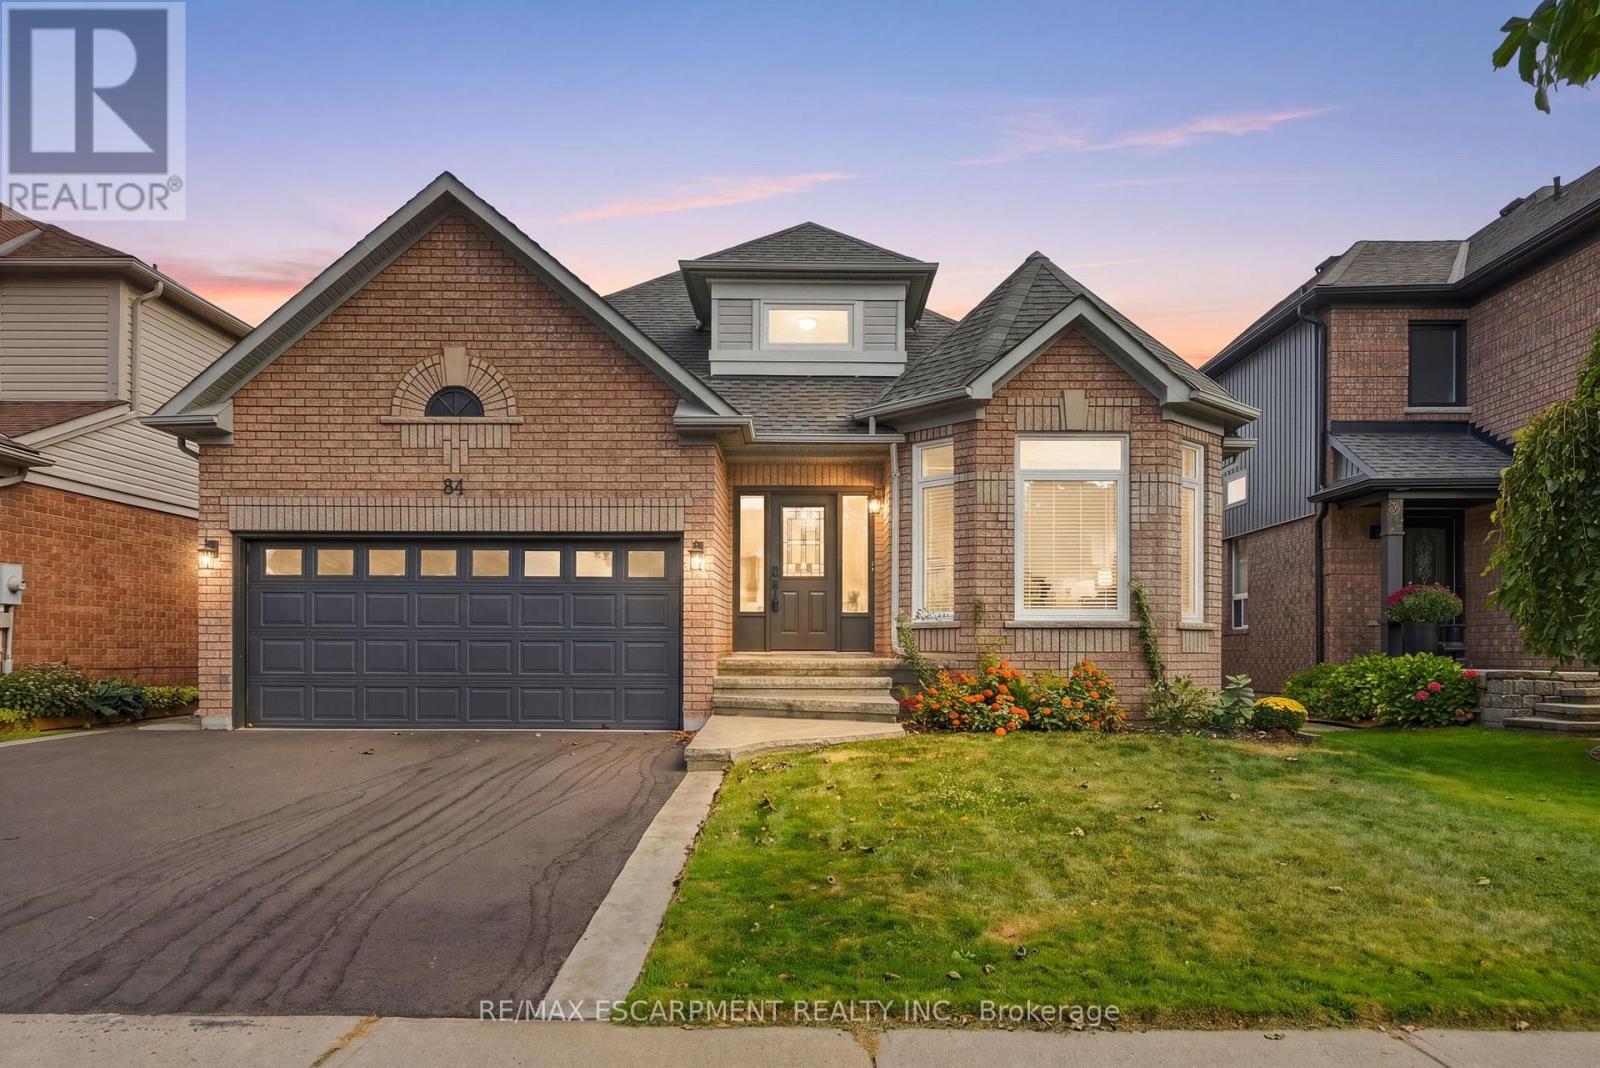
$1,249,900
84 RILEY Street
Hamilton (Waterdown) · MLS # X13841514
4 bed · 3 bath

$1,249,900
52 Arrowhead Drive
Hamilton (Chappel) · MLS # X13640836
4 bed · 3 bath · 2,900 sq ft
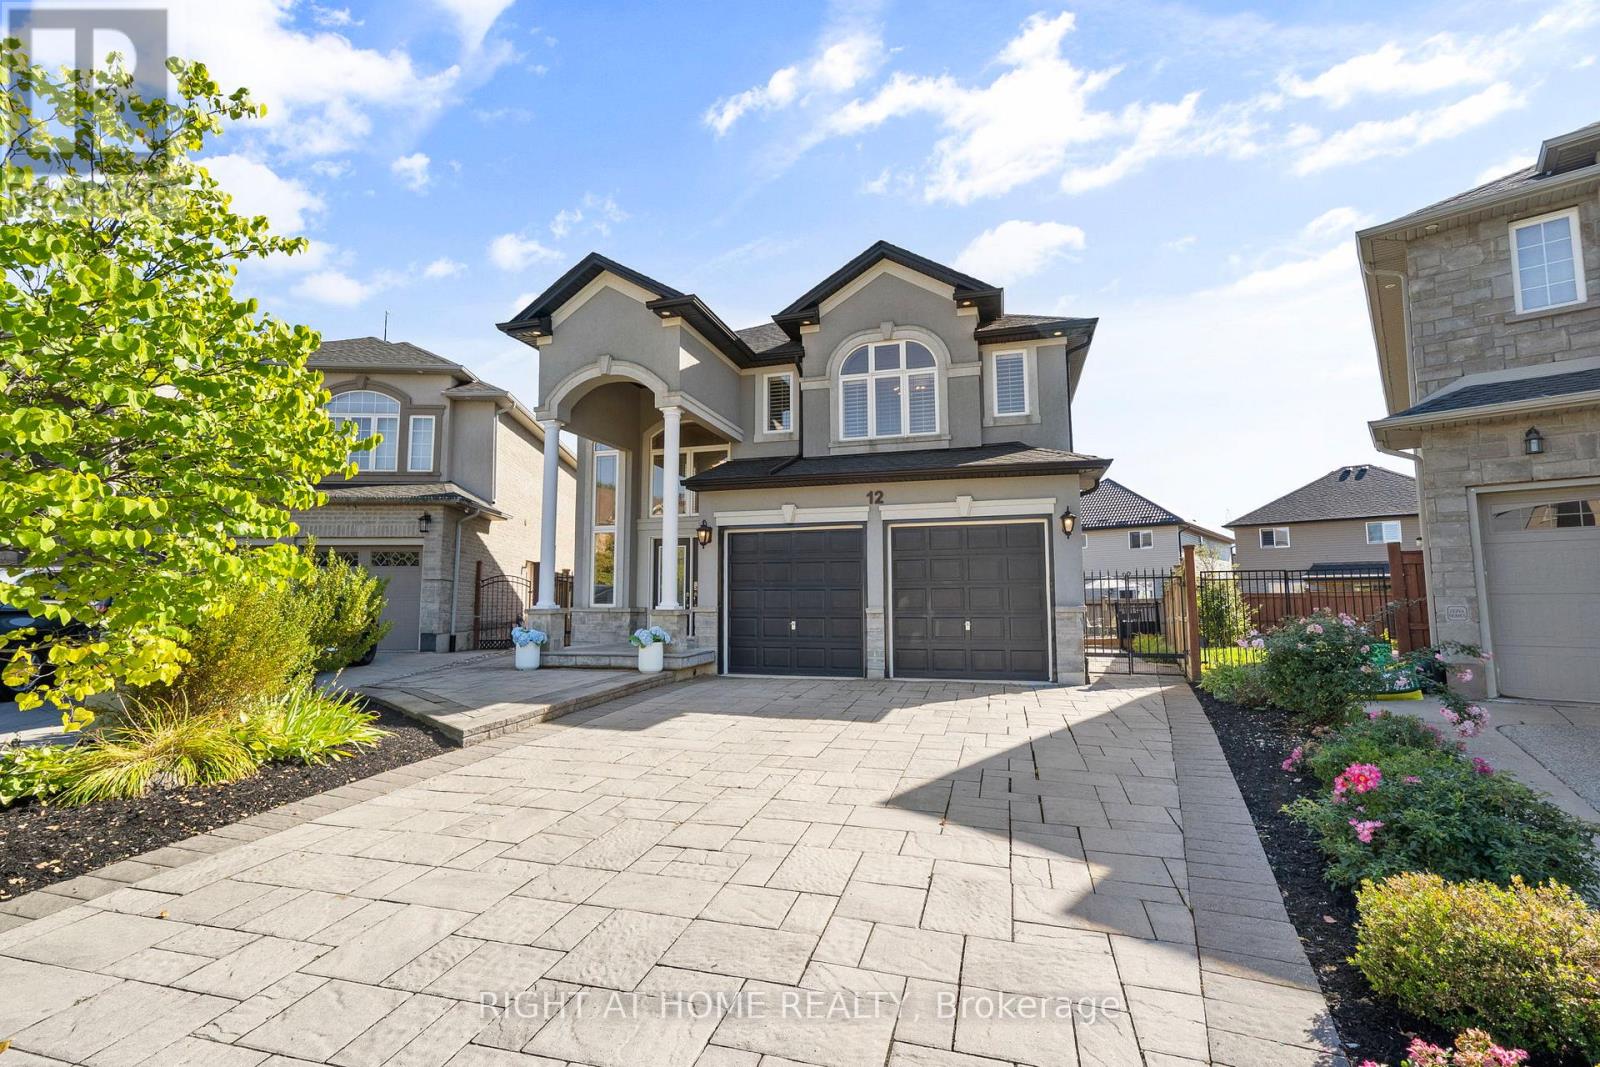
$1,249,900
12 Donatello Court
Hamilton (Carpenter) · MLS # X13807880
4 bed · 4 bath