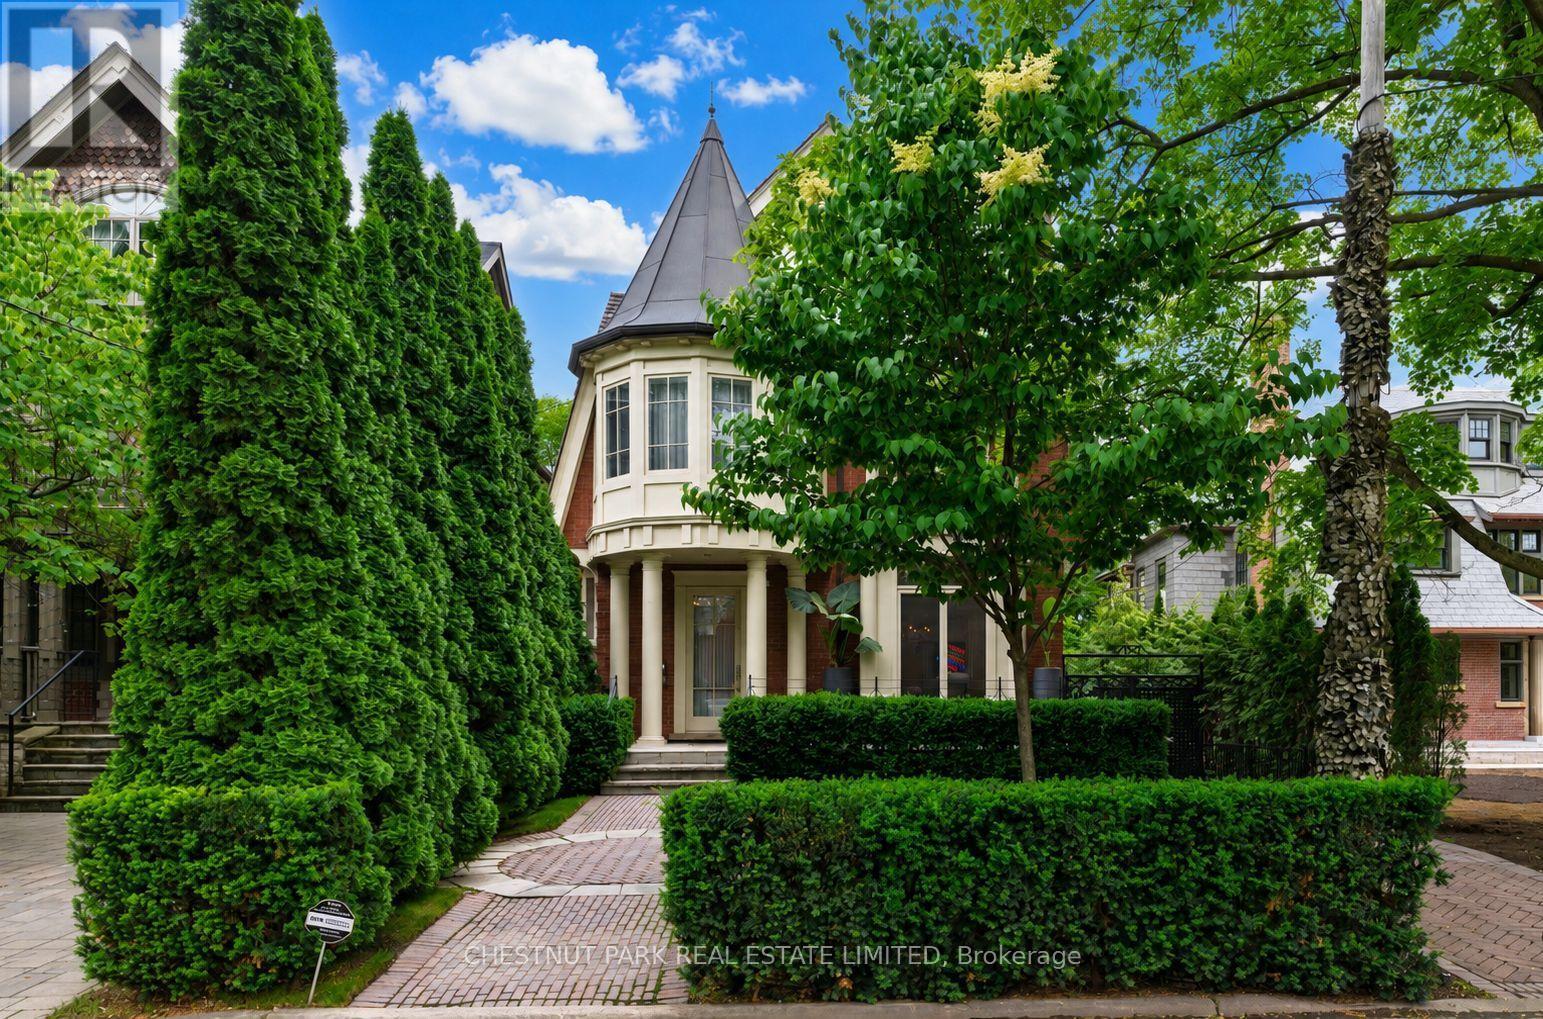
83 Binscarth Road
Toronto (Rosedale-Moore Park), Ontario M4W1Y3
MLS # C13640040
Property Details
Type
Detached
Beds
7
Baths
5
Status
For Sale
More homes like this
About this property
This Is One Of Rosedale's Prettiest Renovated "Cape Cods" On North Rosedale's Best Street Amongst Estate Homes. The Interior Is Flooded With An Abundance Of Natural Light & Tall 10' Ceilings On The Main Floor. It Has Excellent Flow For Family & Entertaining. The Rooms Are All An Excellent Size. The Family Room Is Combined With The Open Gourmet Kitchen with a Bistro Style Eat-in Banquet. The Master Is So Romantic With Double Doors To A Treetop South Deck, Ensuite & Walk-In Closets. There Are Another 5 Bedrooms. This Is One Of The Coolest Houses To Come To The Market. The Views To The North Are Park-Like And To The South A Verdant Treed Oasis. In Addition The Garage Has Been Created Into An Enchanting Pavilion For Fun And Play. Beautifully Newer Pool & Spa and Gardens designed by Mark Hartley. Located On A Cul-De-Sac For Road Hockey And Hoops. A Gem! Its a truly a versatile house, for a large family or for a couple seeking tranquility in a Country like private setting and low traffic. A great opportunity. This home lends itself to casual and refined & sophisticated entertaining both inside and outside.
Mortgage Estimate
Estimated monthly payment
Calculating…
Estimate only. Taxes, insurance, condo fees, and lender terms are not included.
Monthly costs to verify
Property taxes: about $3,030/month based on listed annual taxes.
Estimate only. Confirm taxes, condo/maintenance fees, insurance, utilities, and lender terms before making decisions.
Rooms
| Room | Level | Dimensions |
|---|---|---|
| Living room | Main level | 5.54 x 4.24 |
| Bedroom | Third level | 4.33 x 3.05 |
| Exercise room | Lower level | 6.5 x 5.28 |
| Bedroom | Lower level | 3.66 x 3.48 |
| Dining room | Main level | 4.01 x 3.89 |
| Family room | Main level | 6.17 x 4.65 |
| Kitchen | Main level | 4.8 x 2.82 |
| Foyer | Main level | 7.44 x 2.36 |
| Primary Bedroom | Second level | 6.99 x 4.65 |
| Bedroom 2 | Second level | 4.19 x 4.11 |
| Bedroom 3 | Second level | 4.42 x 3 |
| Bedroom 4 | Third level | 4.06 x 3.91 |
| Bedroom 5 | Third level | 4.24 x 2.72 |
Facts & Location
Parking
2 spaces
Lot Size
36 x 437 FT
Annual Taxes
$36,363
Listing data
Listing information is provided for personal, non-commercial use and should be independently verified before making real estate decisions.
Last refreshed: Oct 8, 2026 3:47 AM
Explore nearby searches
SEO-friendly searches for this area, property type, and nearby neighbourhoods.
Similar Properties
More nearby listings that may fit the same search.
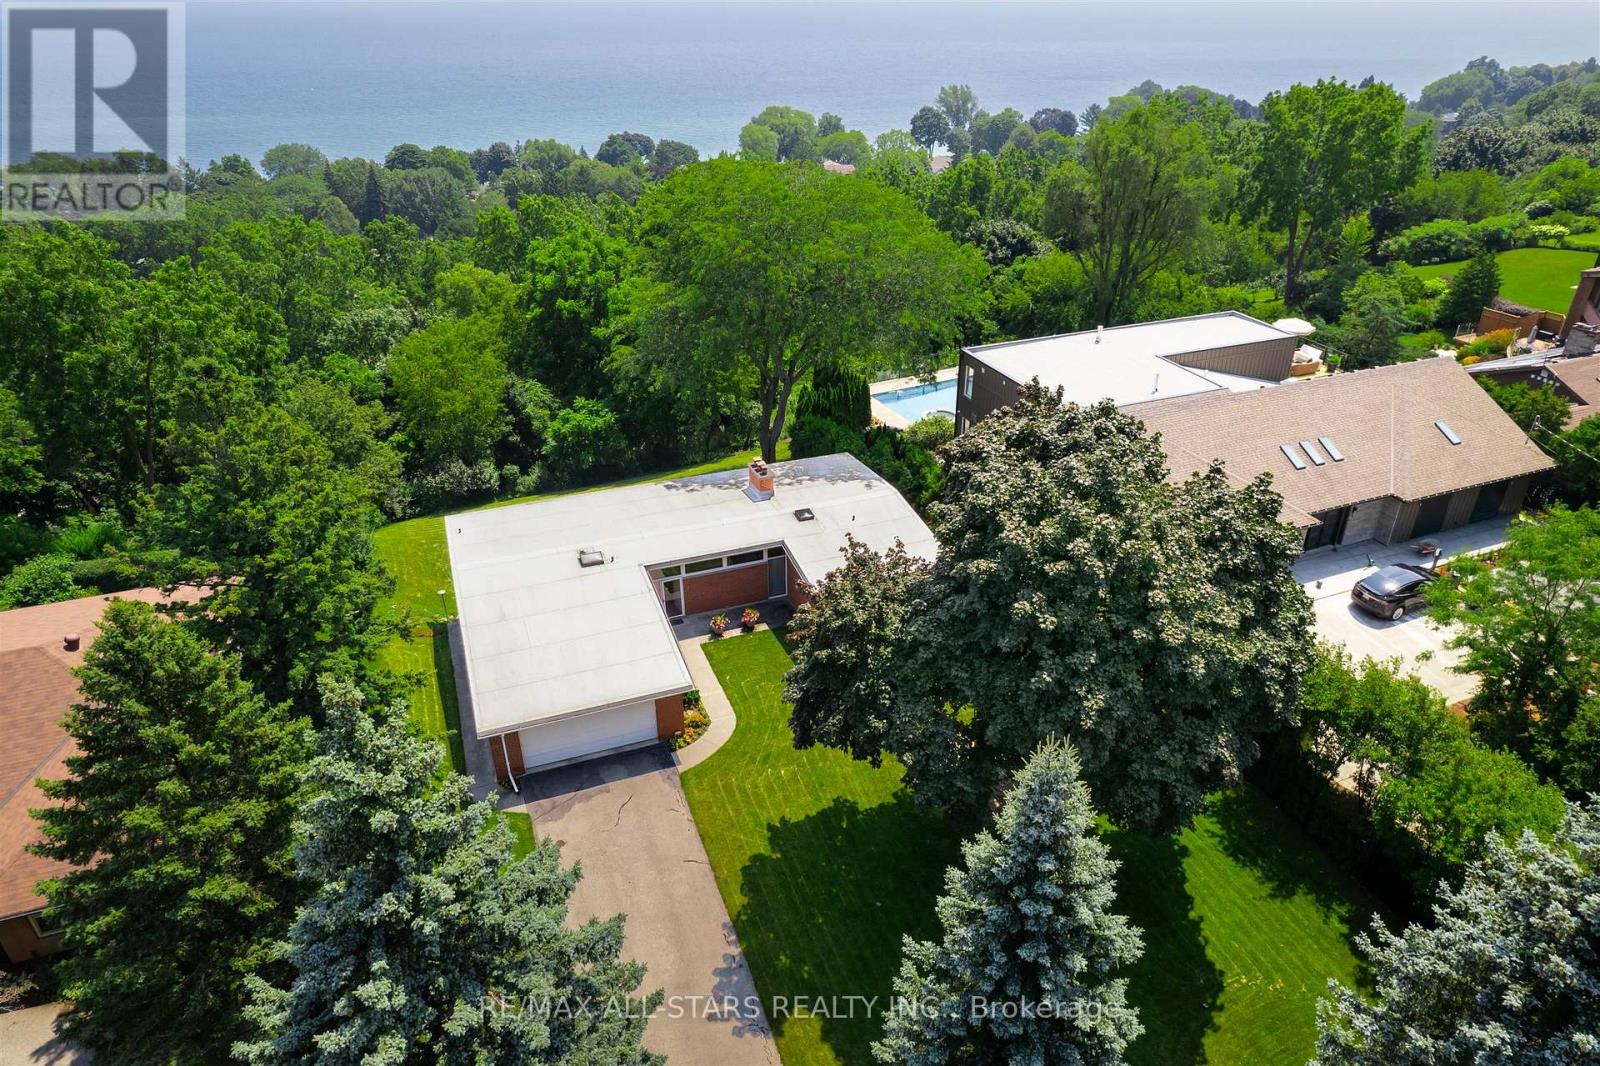
$1,949,000
59 Hill Crescent
Toronto (Scarborough Village) · MLS # E13846954
3 bed · 3 bath
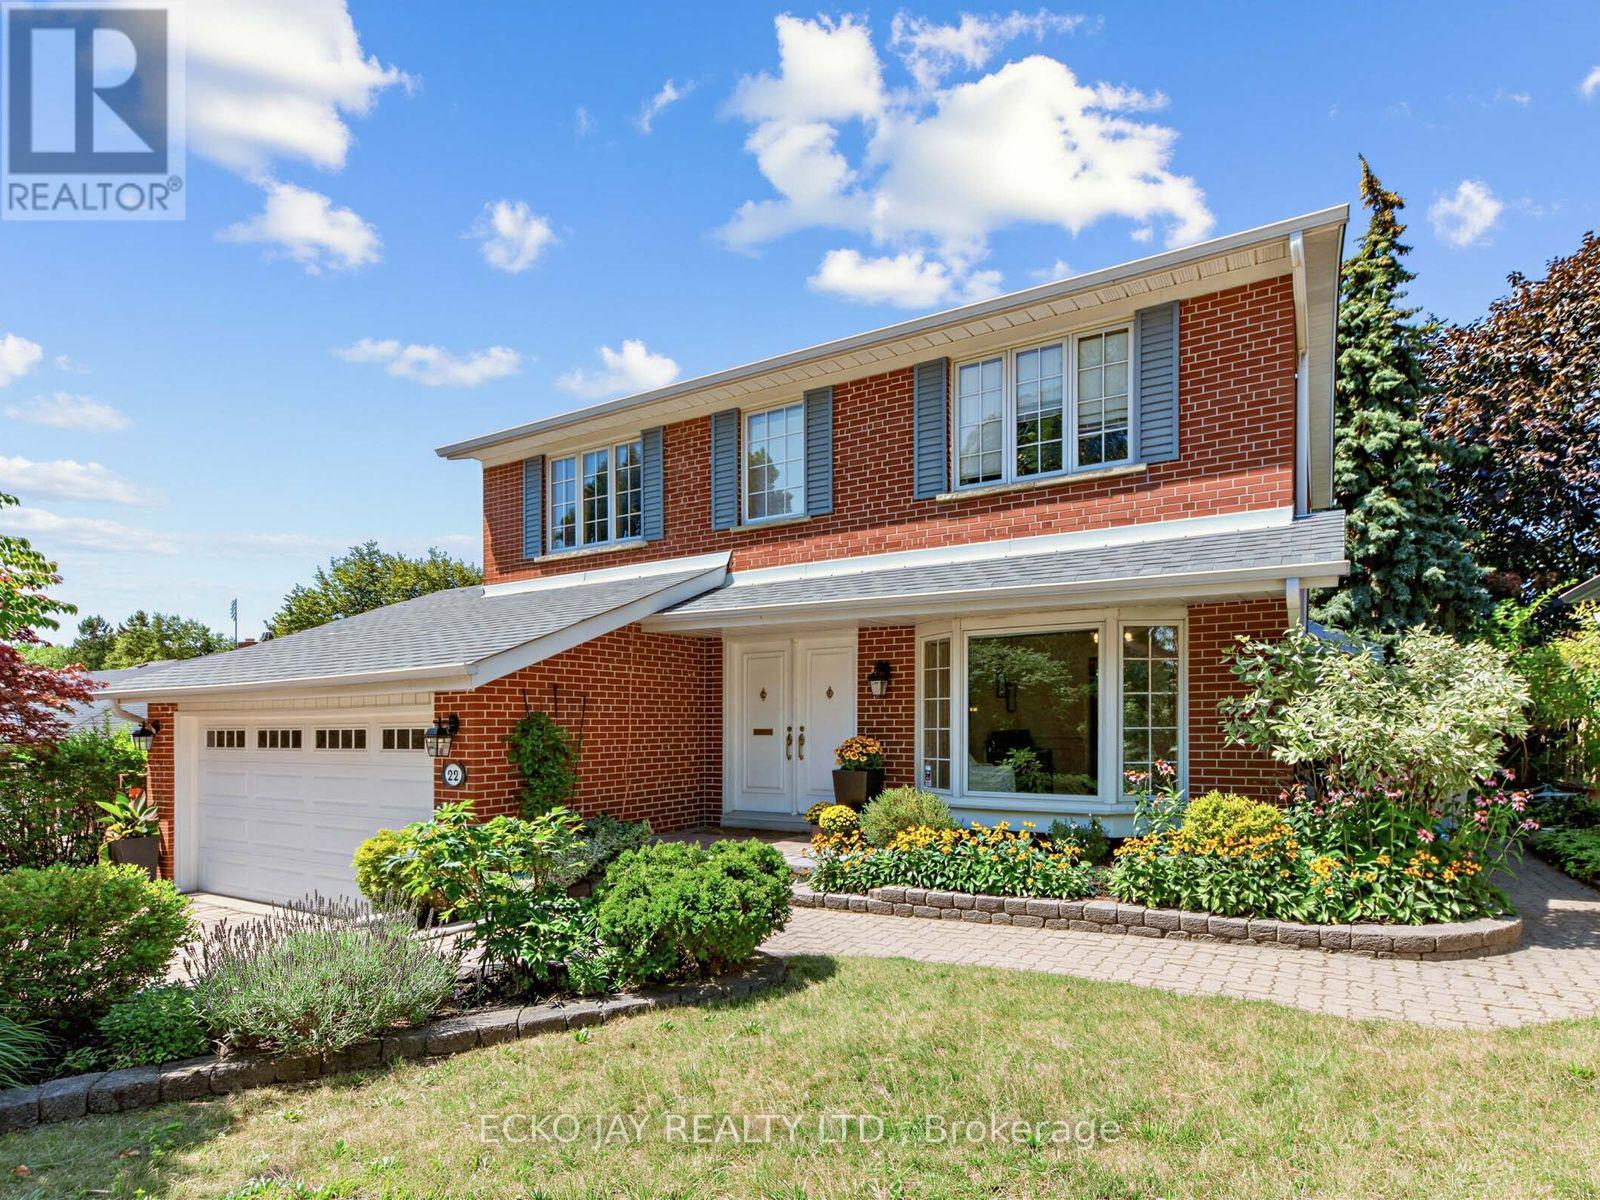
$1,628,000
22 Meadowglade Crescent
Toronto (Henry Farm) · MLS # C13875128
5 bed · 4 bath
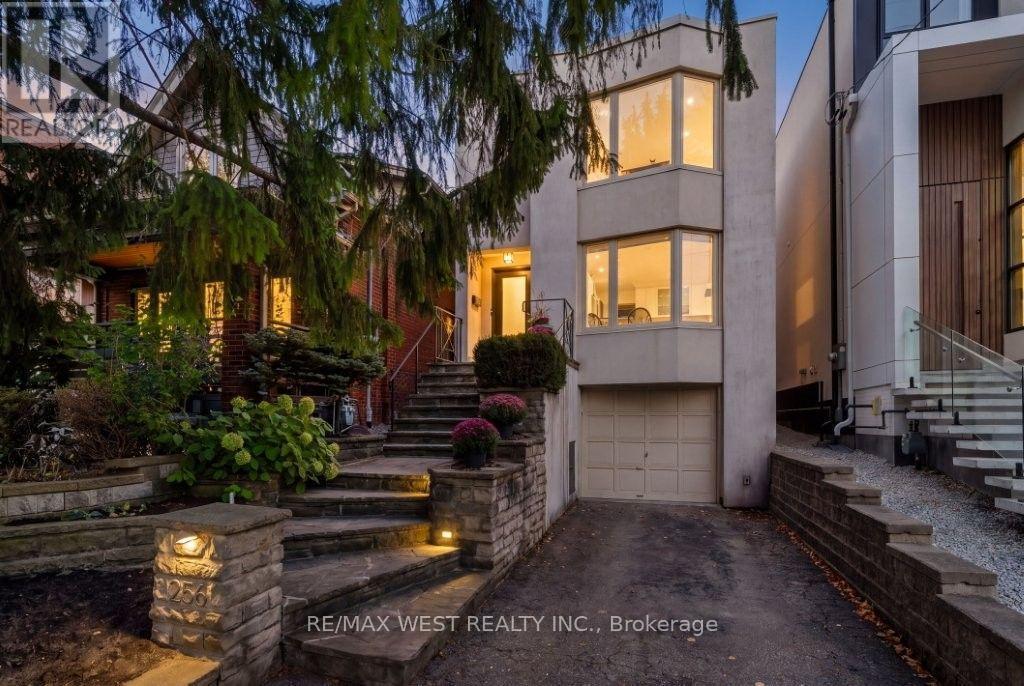
$1,998,000
256 Erskine Avenue
Toronto (Mount Pleasant East) · MLS # C13875188
3 bed · 3 bath