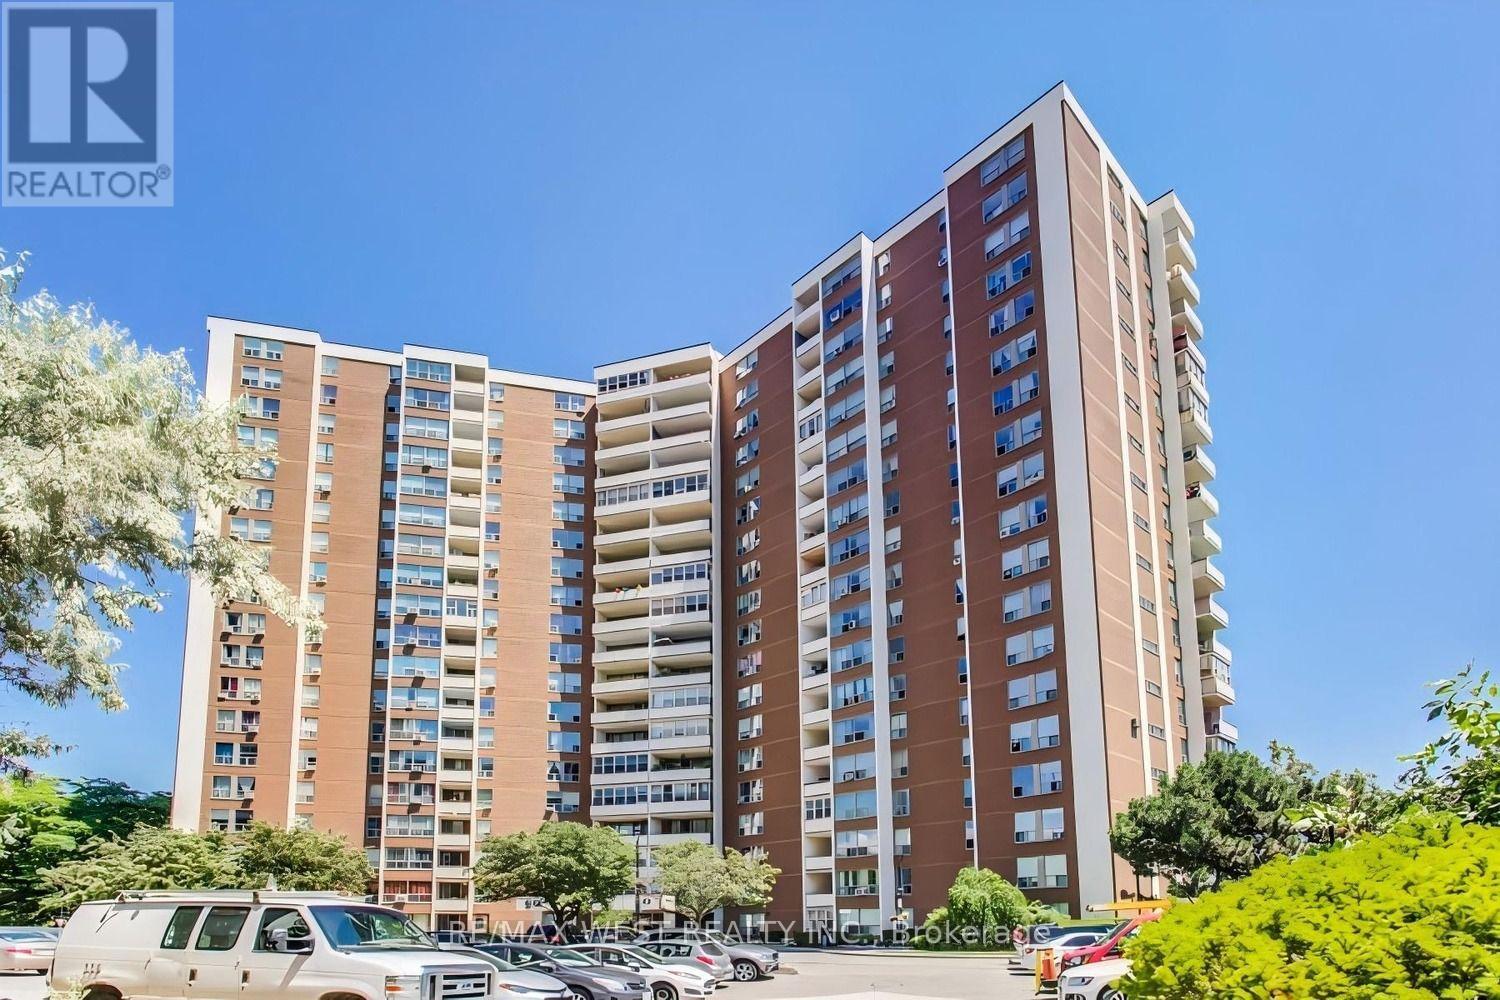
60 Pavane Linkway
Toronto (Flemingdon Park), Ontario M3C1A1
MLS # C13639568
Property Details
Type
Condo Apartment
Beds
3
Baths
2
Status
For Rent
More homes like this
About this property
Space, serenity, and stylishly updated living come together at 60 Pavane Linkway. This rarely available, oversized 3-bedroom, 2-bathroom suite offers modern finishes and a peaceful south-east facing views overlooking the Don Valley with downtown Toronto skyline in the horizon. Recently refreshed with a beautifully renovated modern kitchen and bathrooms, along with newly refinished flooring in a sophisticated natural oak finish, this home feels fresh, polished, and move-in ready. The generous living and dining areas provide plenty of room to relax and entertain, while large windows in every room bring in an abundance of natural light and frame the lush ravine views. Step out onto the spacious private balcony and enjoy your morning coffee surrounded by greenery. Ideally situated close to parks, trails, golf, schools, shopping, TTC, the Eglinton Crosstown LRT and the DVP. Minutes to Shop at Don Mills, the beaches, the Danforth and downtown Toronto. You can enjoy the tranquility of a ravine setting without giving up urban convenience. Residents enjoy an excellent selection of amenities including an indoor pool, sauna, exercise room, convenience store/tuck shop, and lots of visitors parking. A dedicated parking space, storage locker and all utilities (heat, hydro, water, cable and Bell Fibe internet!) are included in the rent, making this an exceptional value and truly worry free place to call home. A rare combination of generous space, modern updates and beautiful natural surroundings. Come experience it for yourself!
Rent Affordability
Affordability guide
Enter income
A common guideline is keeping rent near 30% of gross monthly income. This is an estimate only.
Rooms
| Room | Level | Dimensions |
|---|---|---|
| Living room | Main level | 7.17 x 3.46 |
| Dining room | Main level | 2.68 x 2.14 |
| Kitchen | Main level | 3.69 x 3.3 |
| Primary Bedroom | Main level | 4.59 x 4.11 |
| Bedroom 2 | Main level | 3.62 x 3.05 |
| Bedroom 3 | Main level | 3.62 x 2.73 |
Facts & Location
Parking
1 spaces
Listing data
Listing information is provided for personal, non-commercial use and should be independently verified before making real estate decisions.
Last refreshed: Aug 27, 2026 4:16 AM
Explore nearby searches
SEO-friendly searches for this area, property type, and nearby neighbourhoods.
Similar Properties
More nearby listings that may fit the same search.
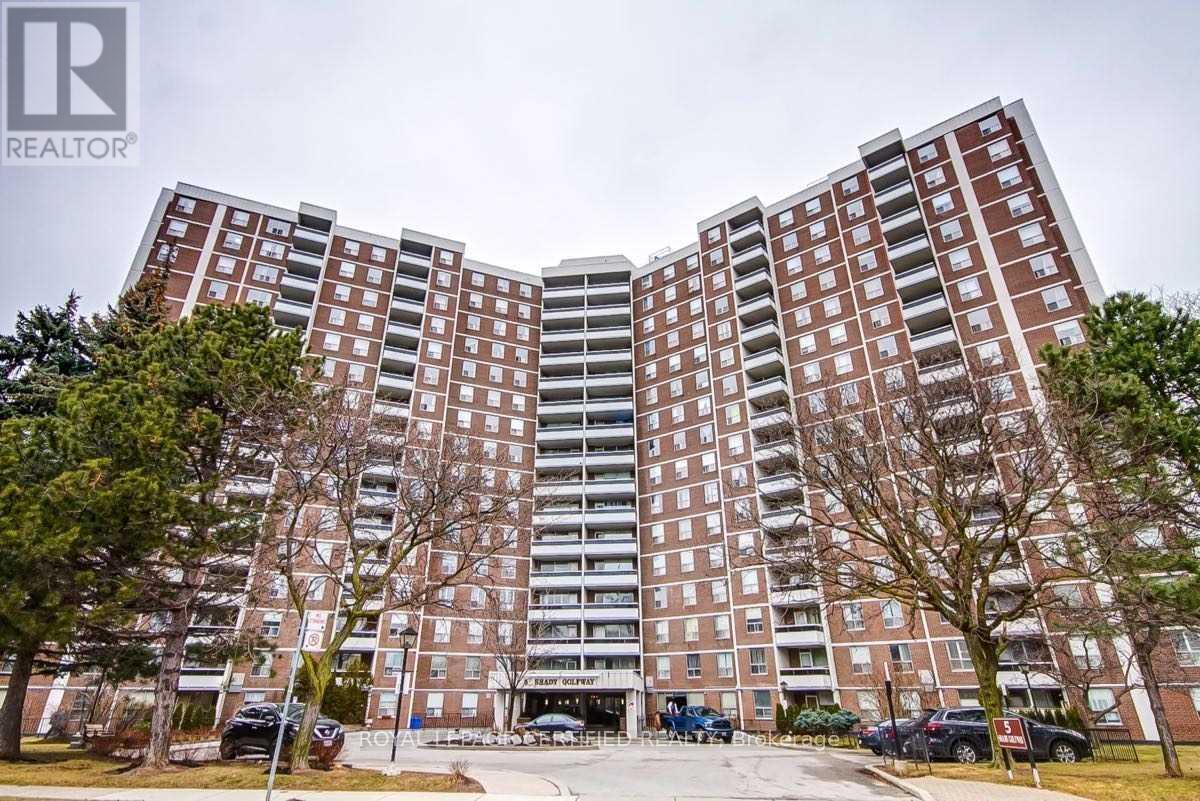
$3,000/mo
5 Shady Golfway
Toronto (Flemingdon Park) · MLS # C13544836
3 bed · 2 bath · 1,200 sq ft
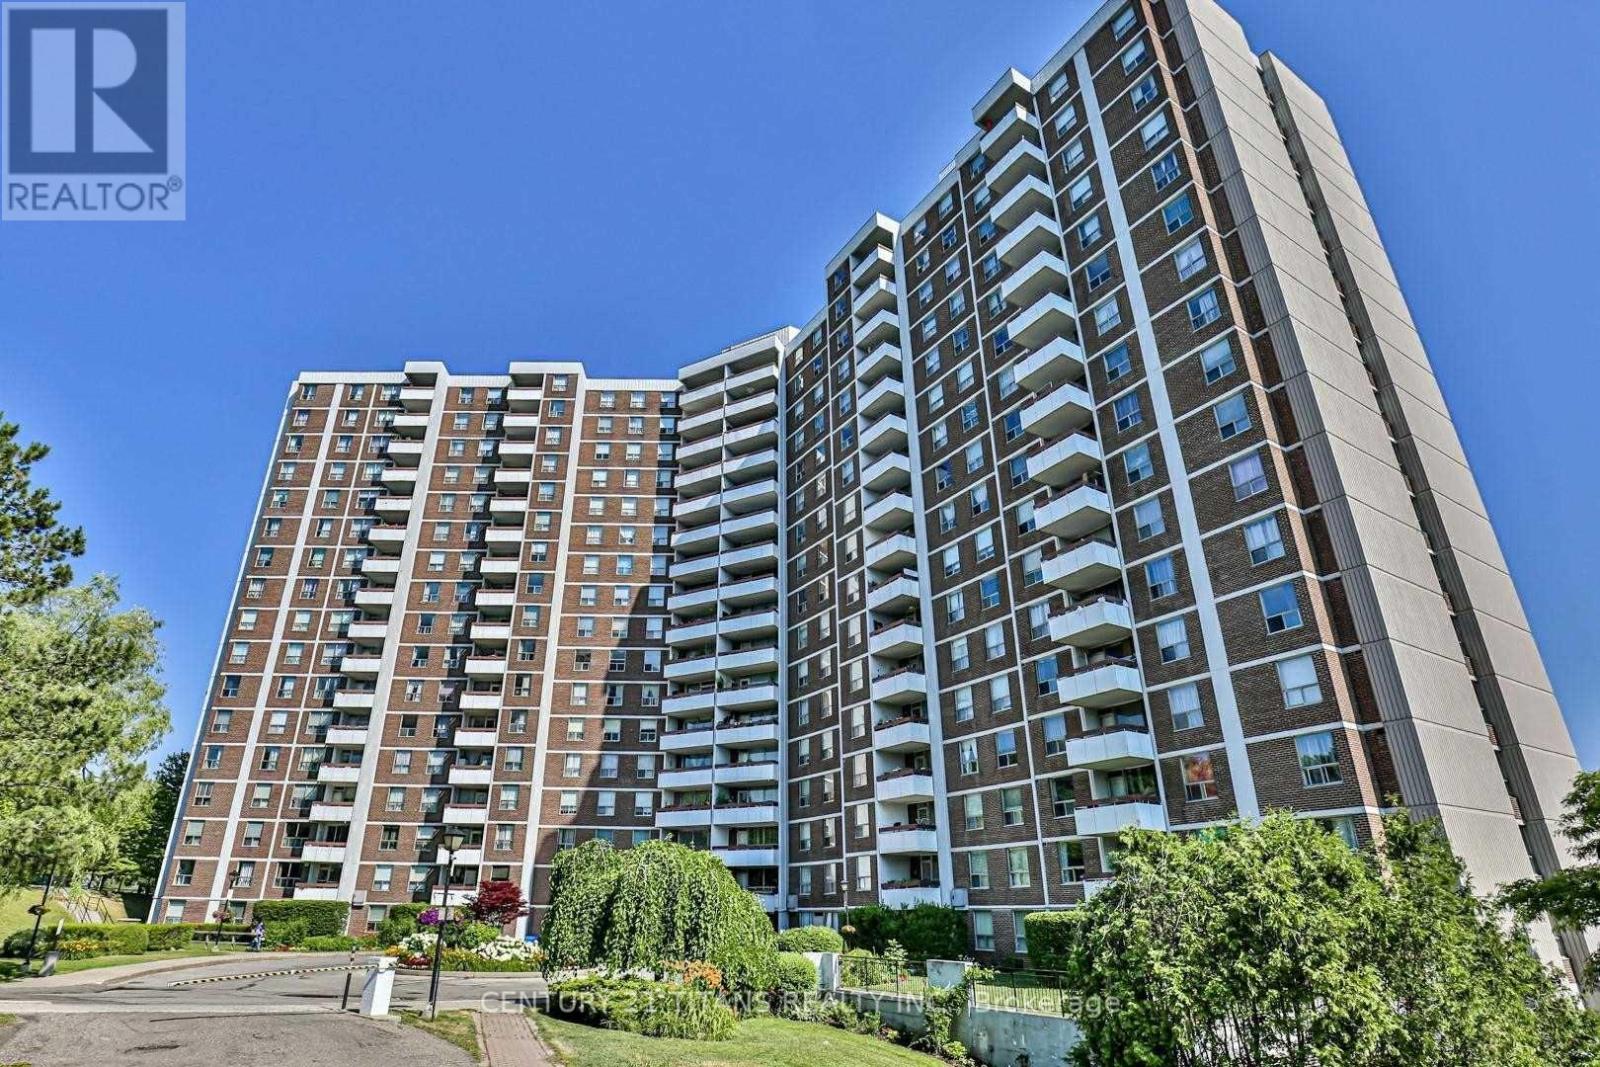
$2,950/mo
10 Edgecliffe Golfway
Toronto (Flemingdon Park) · MLS # C13611124
3 bed · 2 bath
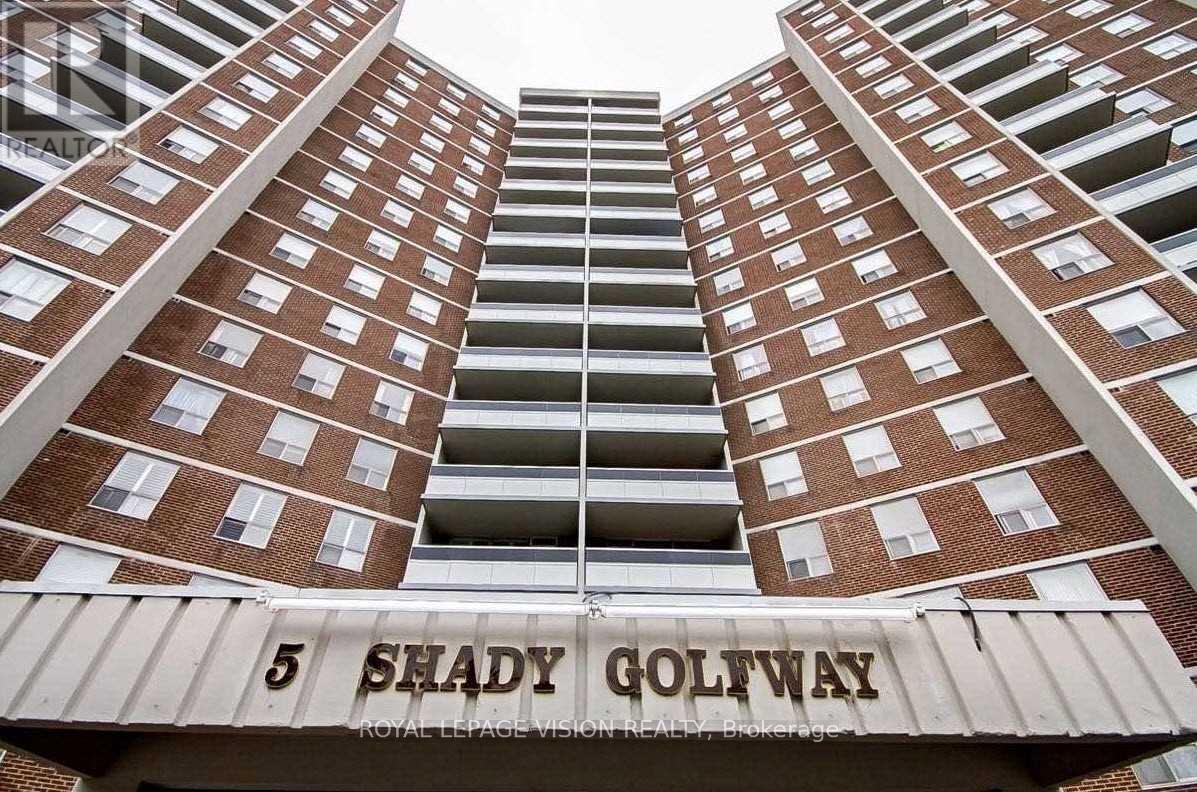
$2,950/mo
5 Shady Golfway
Toronto (Flemingdon Park) · MLS # C13417734
3 bed · 2 bath