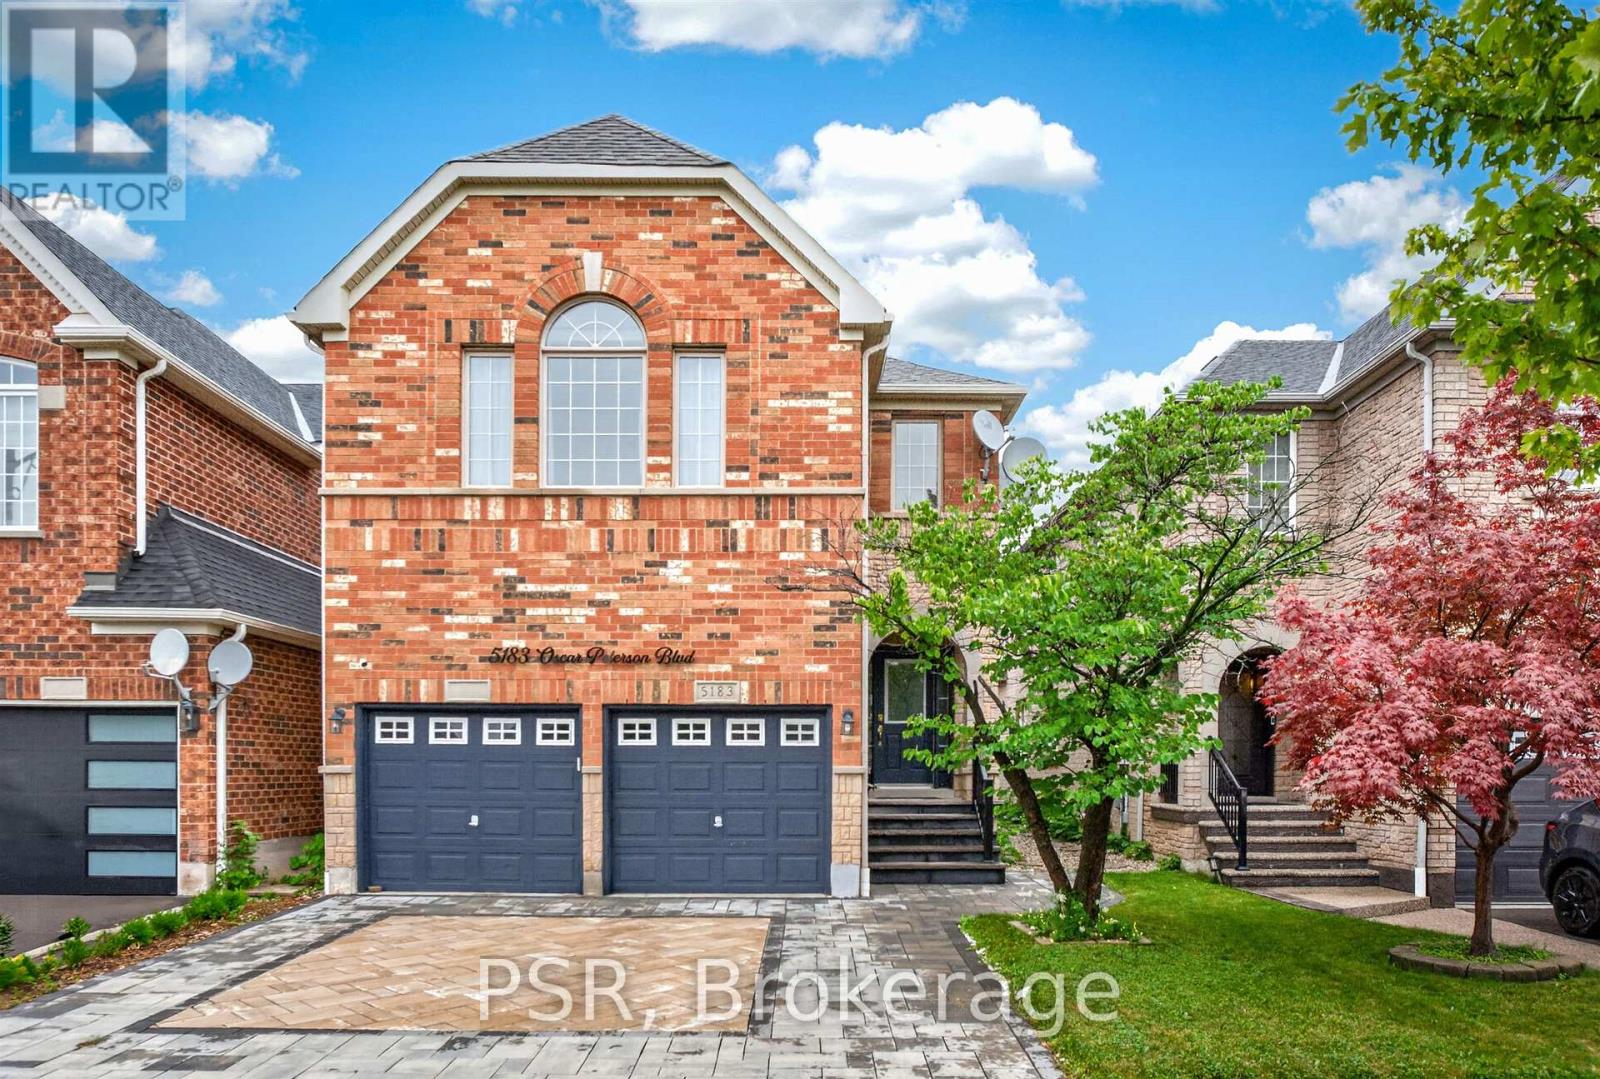
5183 Oscar Peterson Boulevard
Mississauga (Churchill Meadows), Ontario L5M7W5
MLS # W13639570
Property Details
Type
Detached
Beds
6
Baths
4
Status
For Rent
More homes like this
About this property
Welcome to this exceptional executive home in the highly sought-after Churchill Meadows community. This beautifully maintained residence offers 4 spacious bedrooms, 4 well-appointed bathrooms and finished lower rec room, providing the perfect blend of comfort and sophistication for modern family living. The heart of the home is a chef-inspired kitchen featuring elegant granite countertops, ample cabinetry, and generous workspace- ideal for everyday meals and entertaining alike. Thoughtfully designed living spaces are complemented by quality finishes throughout. Step outside to professionally landscaped grounds that create outstanding curb appeal and serene outdoor retreat. The backyard oasis features a charming gazebo nestled with a beautifully landscaped garden, offering the perfect setting for relaxing, dining or hosting family and friends. Located in one of Mississauga's most desirable neighbourhoods, this executive home combines timeless elegance, functional design, and exceptional outdoor living in an unbeatable location. Minutes to Community Centre, Mattamy Sports Park, Erin Mills Town Centre, Credit Valley Hospital, excellent Schools, public and GO Transit and access to HWYS 401, 403 and QEW.
Rent Affordability
Affordability guide
Enter income
A common guideline is keeping rent near 30% of gross monthly income. This is an estimate only.
Rooms
| Room | Level | Dimensions |
|---|---|---|
| Foyer | Main level | 3.35 x 3.35 |
| Den | Second level | 3.65 x 3.48 |
| Bedroom 5 | Basement | 5.35 x 1.82 |
| Bedroom | Basement | 4.87 x 3.05 |
| Recreational, Games room | Basement | 7.31 x 0 |
| Living room | Main level | 3.5 x 6.09 |
| Dining room | Main level | 3.5 x 6.09 |
| Kitchen | Main level | 3.38 x 5.51 |
| Family room | Main level | 3.35 x 5.18 |
| Laundry room | Main level | 1.73 x 2.52 |
| Primary Bedroom | Second level | 4.57 x 3.96 |
| Bedroom 2 | Second level | 3.48 x 2.74 |
| Bedroom 3 | Second level | 2.77 x 2.86 |
| Bedroom 4 | Second level | 2.77 x 2.86 |
Facts & Location
Parking
4 spaces
Lot Size
32 x 110 FT
Listing data
Listing information is provided for personal, non-commercial use and should be independently verified before making real estate decisions.
Last refreshed: Aug 25, 2026 3:16 AM
Explore nearby searches
SEO-friendly searches for this area, property type, and nearby neighbourhoods.
Similar Properties
More nearby listings that may fit the same search.
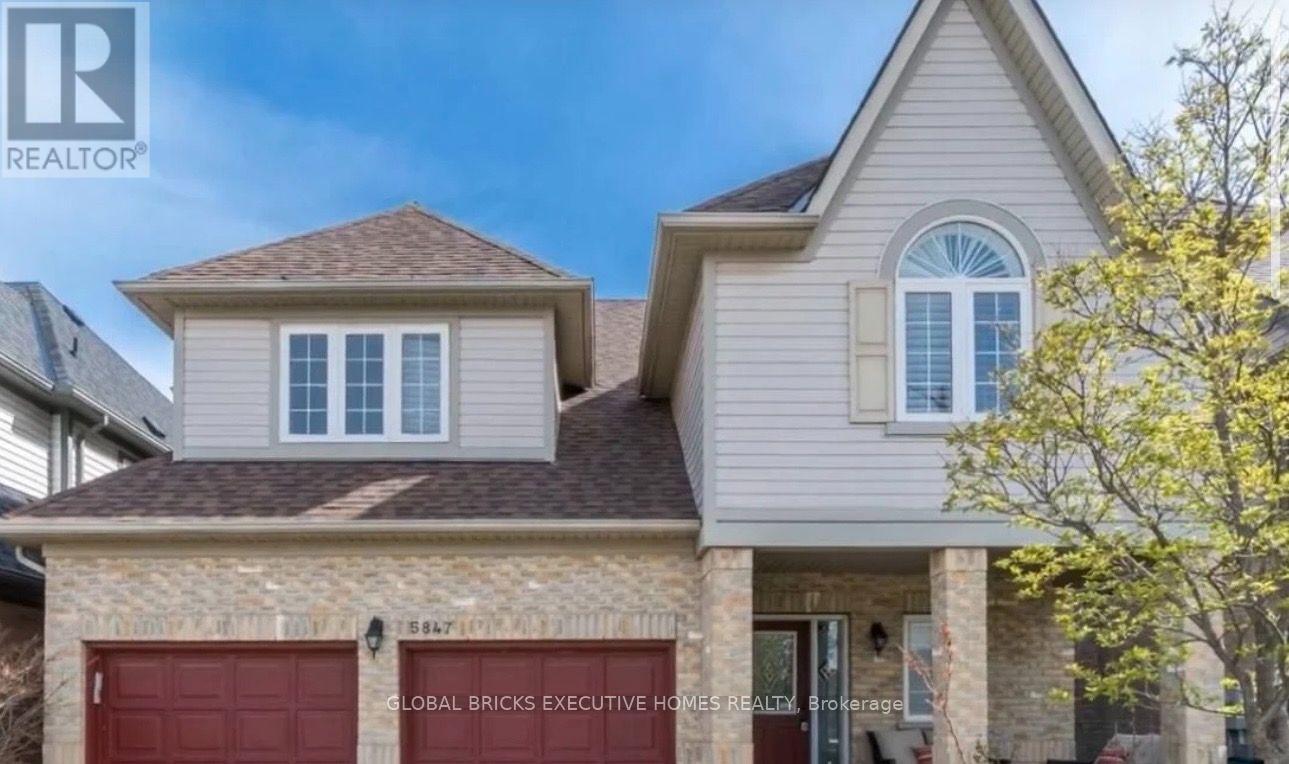
$4,999/mo
5847 Summerside Drive
Mississauga (Churchill Meadows) · MLS # W13704694
6 bed · 5 bath
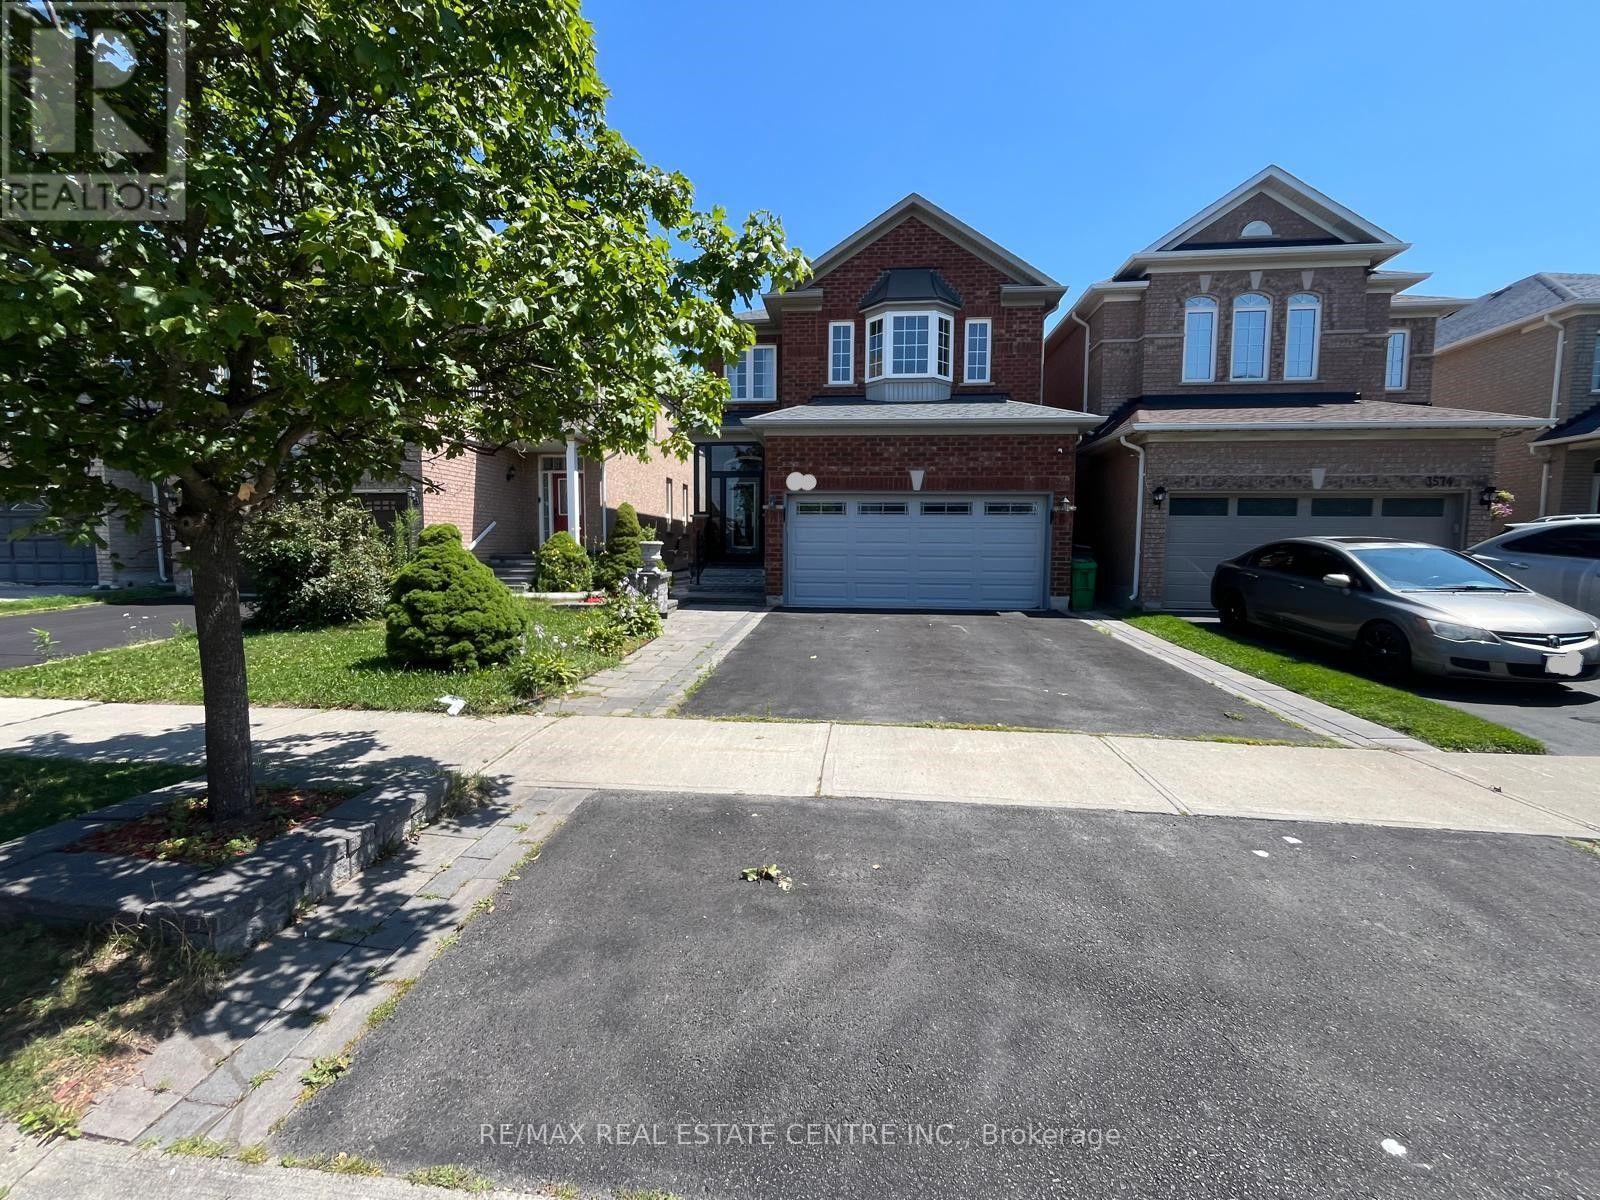
$4,999/mo
3570 Fountain Park Avenue
Mississauga (Churchill Meadows) · MLS # W13689424
5 bed · 4 bath
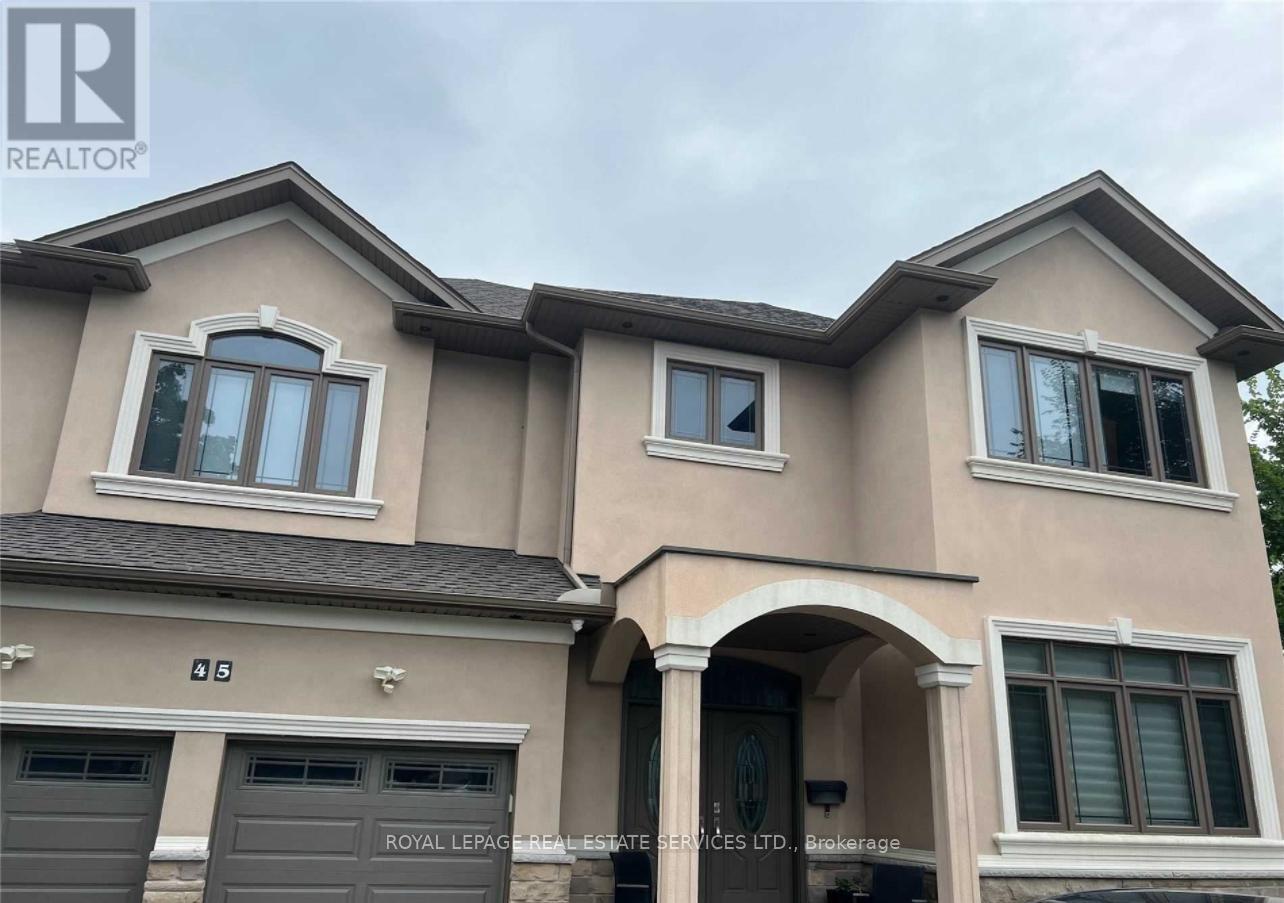
$1,900/mo
45 Ontario Court
Mississauga (Streetsville) · MLS # W13711946
1 bed · 1 bath