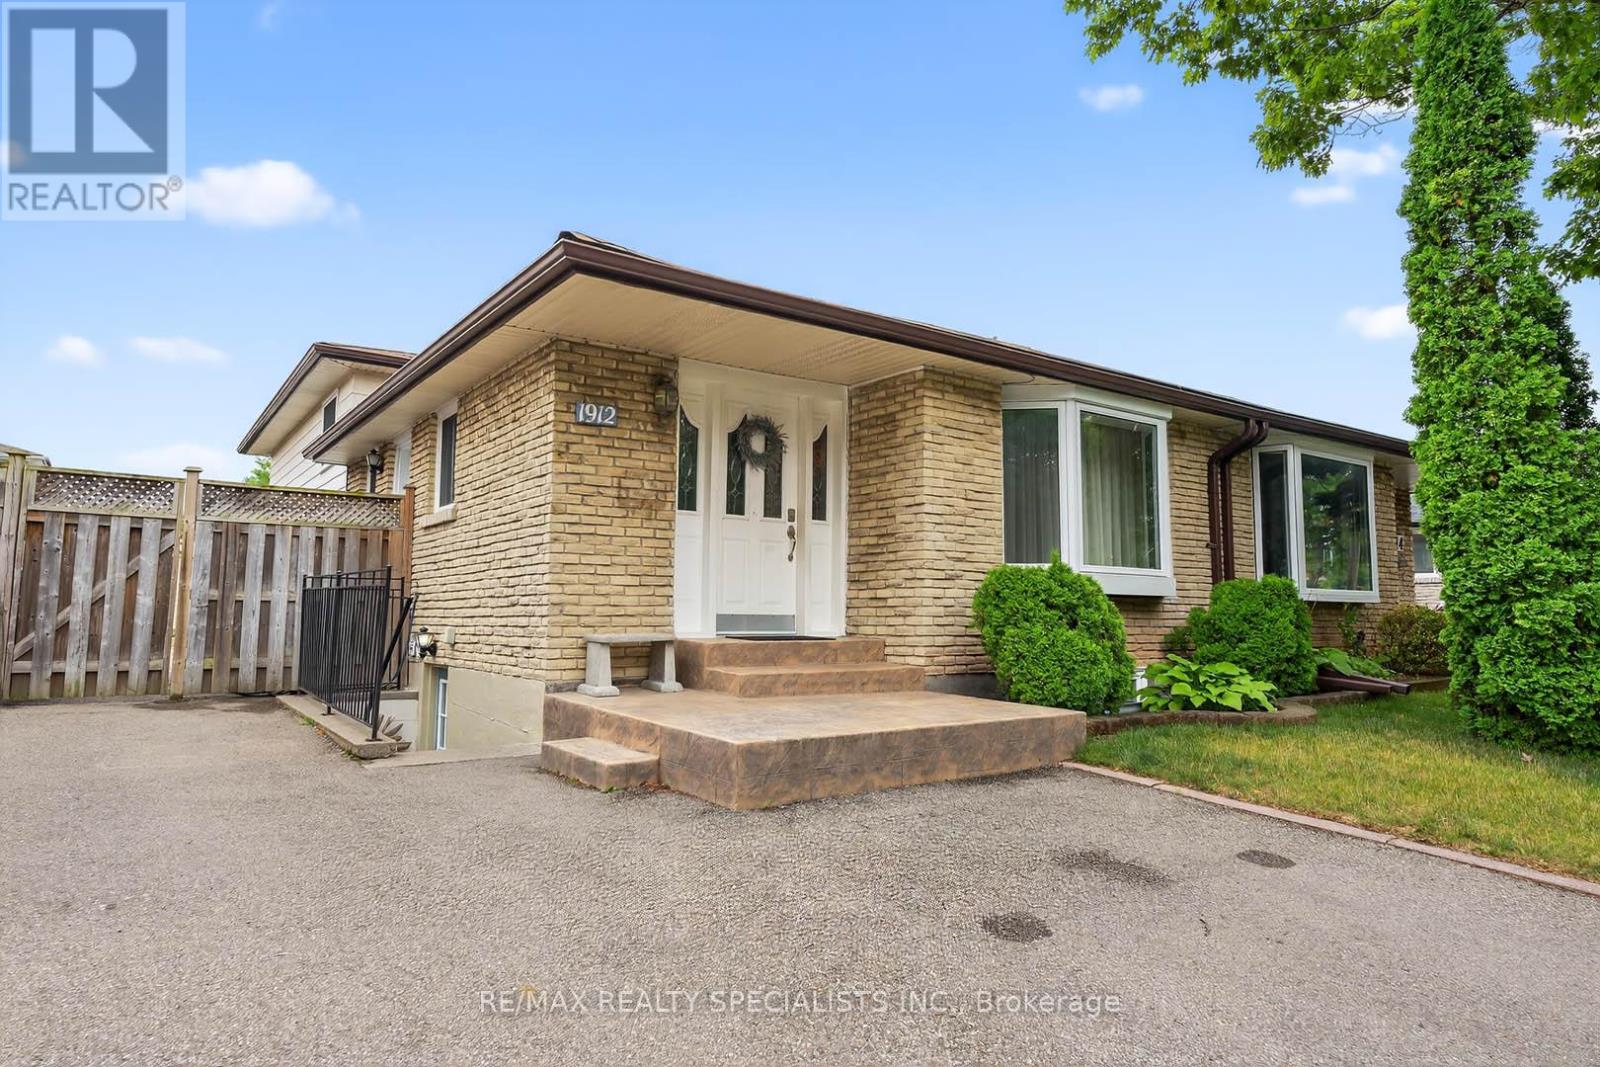
1912 Bonnymede Drive
Mississauga (Clarkson), Ontario L5J1E1
MLS # W13639640
Property Details
Type
Basement Apartment
Beds
2
Baths
1
Status
For Rent
More homes like this
About this property
Welcome to 1912 Bonnymede Dr Lower Level Suite with bright above-grade windows and 2-car parking! This spacious 2-bedroom unit offers a large family room, a kitchen with generous counter space, and an updated 4-piece bathroom. One of the bedrooms is oversized perfect for a home office, workout space, or shared bedroom playroom setup. Enjoy exclusive use of in-suite laundry and shared access to the backyard. Tons of recent upgrades throughout! Located within walking distance to Clarkson Village, Clarkson GO, Mississauga transit, Lewis Bradley, waterfront trails, and a community pool. Zoned for top-rated schools: St. Christopher, Clarkson Secondary, and Iona Catholic. A rare find in a family-friendly neighbourhood don't miss it!
Rent Affordability
Affordability guide
Enter income
A common guideline is keeping rent near 30% of gross monthly income. This is an estimate only.
Rooms
| Room | Level | Dimensions |
|---|---|---|
| Family room | Basement | 3.53 x 4.6 |
| Kitchen | Basement | 3.04 x 3.43 |
| Bedroom | Lower level | 4 x 2.78 |
| Bedroom | Lower level | 6.6 x 3.5 |
Facts & Location
Parking
2 spaces
Lot Size
33.2 x 113 FT
Listing data
Listing information is provided for personal, non-commercial use and should be independently verified before making real estate decisions.
Last refreshed: Aug 5, 2026 5:15 PM
Explore nearby searches
SEO-friendly searches for this area, property type, and nearby neighbourhoods.
Similar Properties
More nearby listings that may fit the same search.
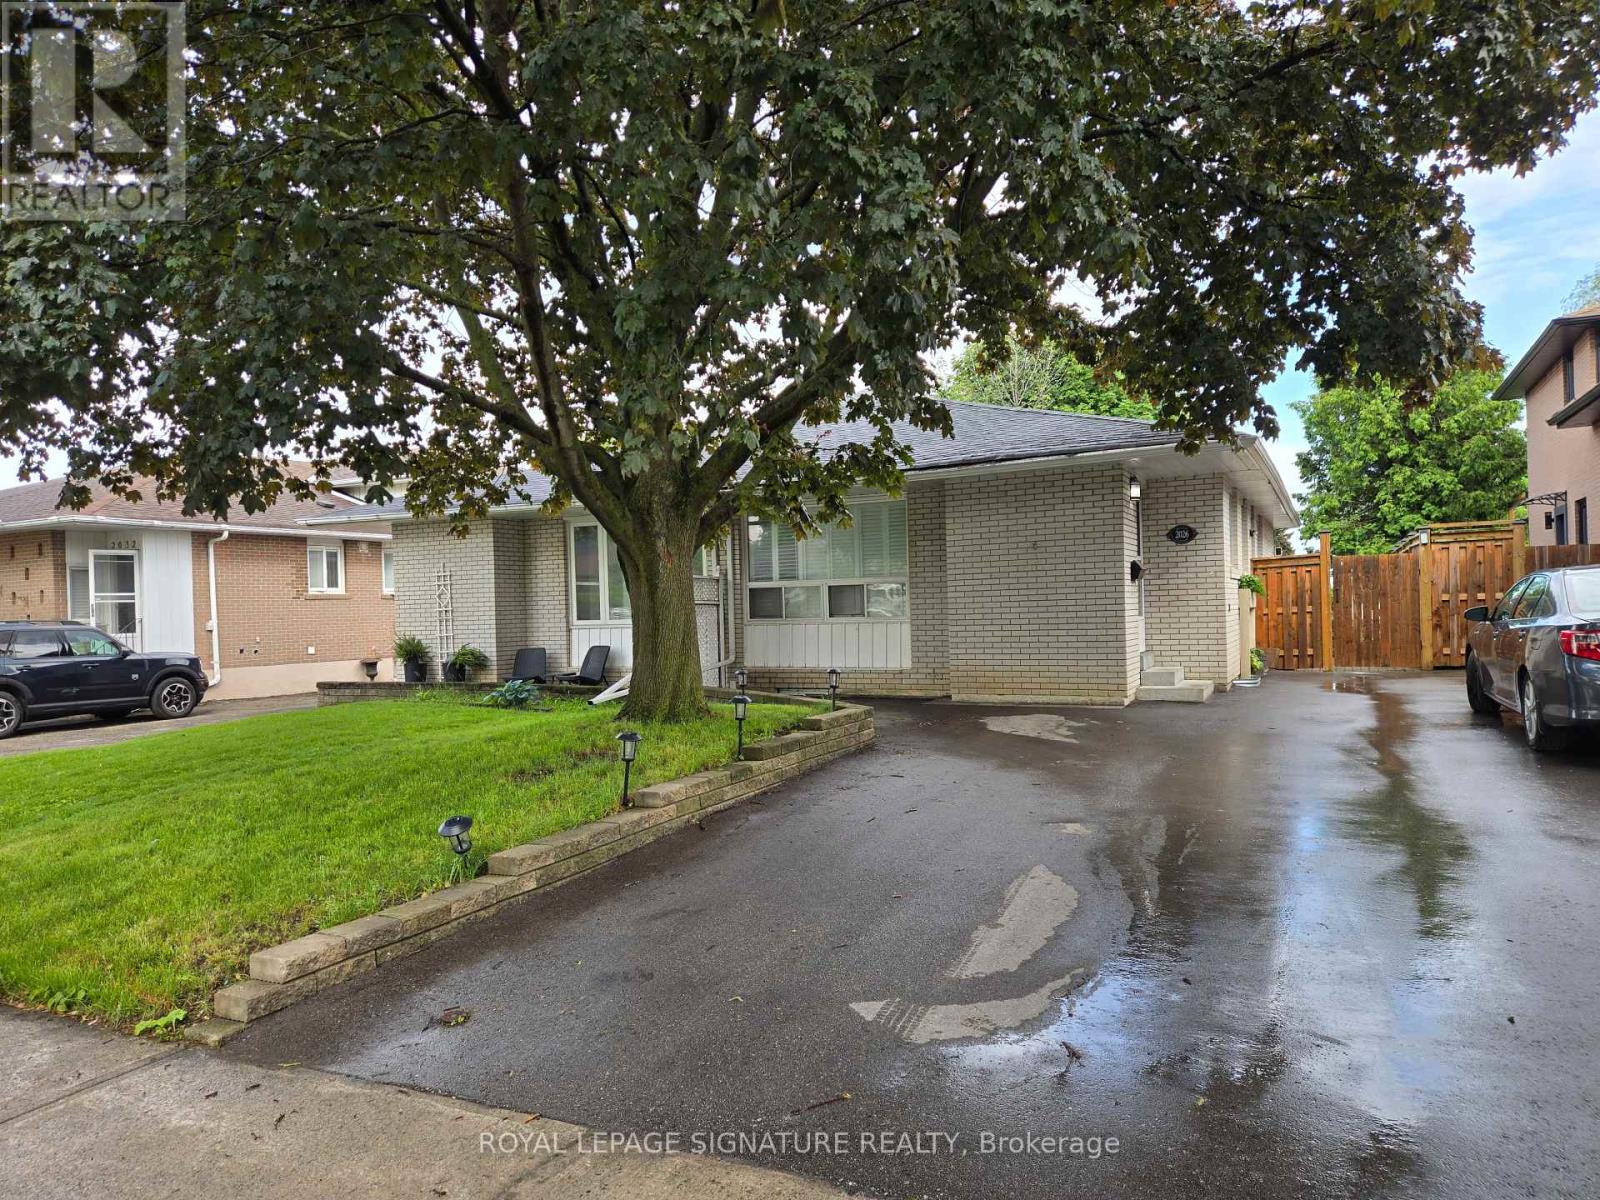
$2,100/mo
Unit B - 2026 Fontwell Crescent
Mississauga (Clarkson) · MLS # W13461474
1 bed · 1 bath
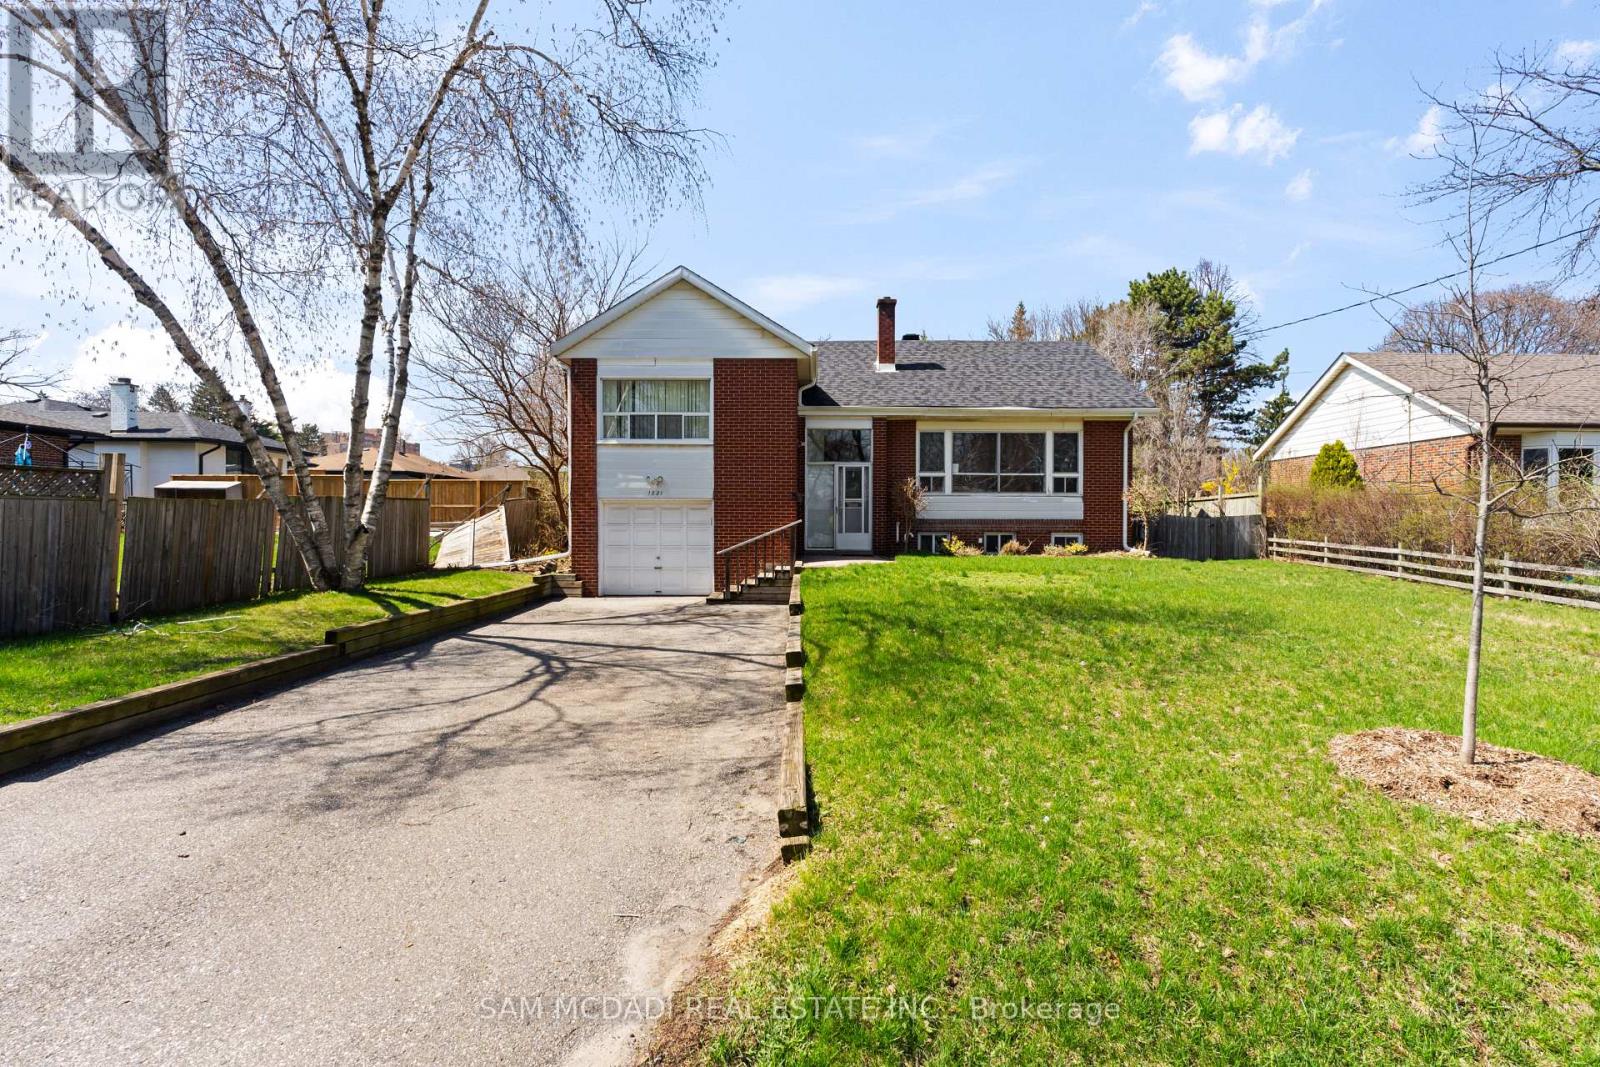
$1,800/mo
1821 Christopher Road
Mississauga (Clarkson) · MLS # W13598668
2 bed · 1 bath
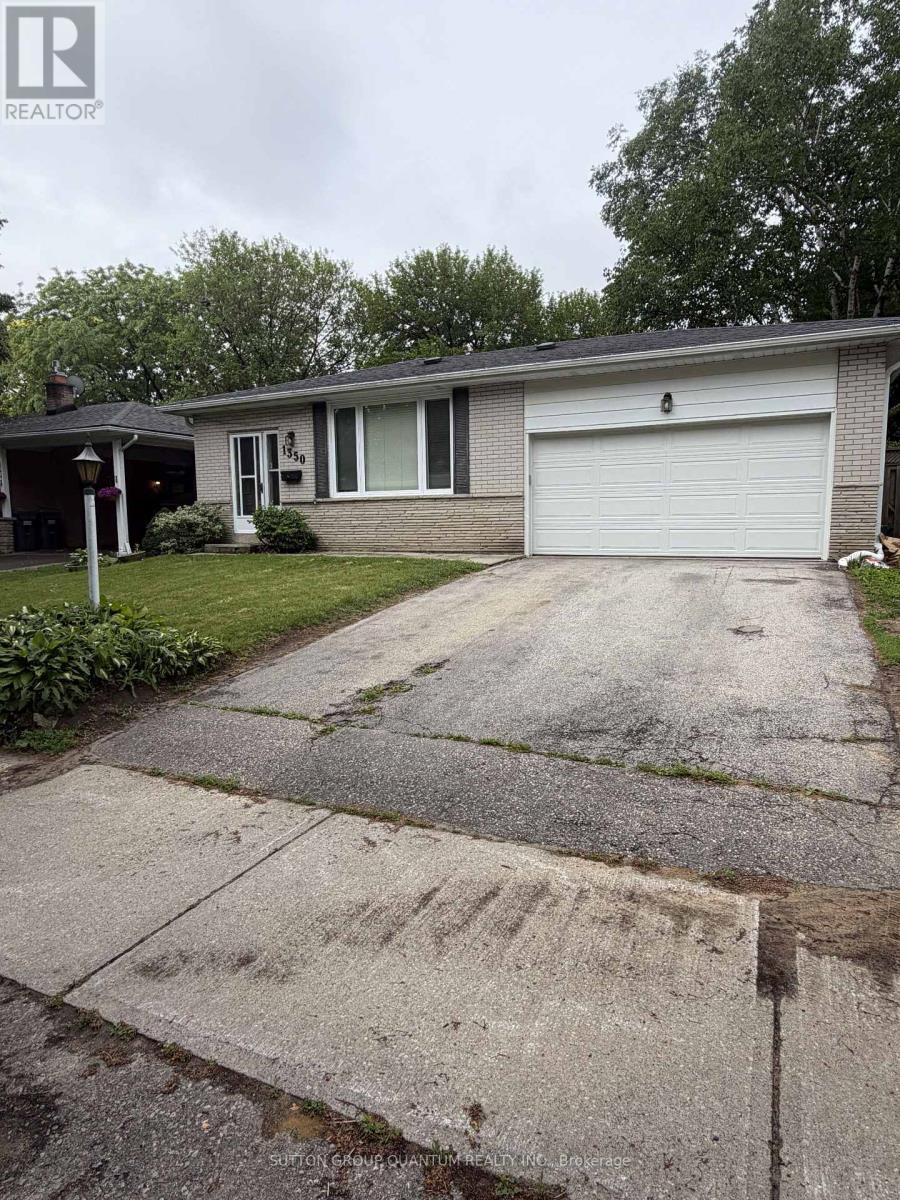
$1,800/mo
Lower - 1350 Everall Road
Mississauga (Clarkson) · MLS # W13427102
1 bed · 1 bath