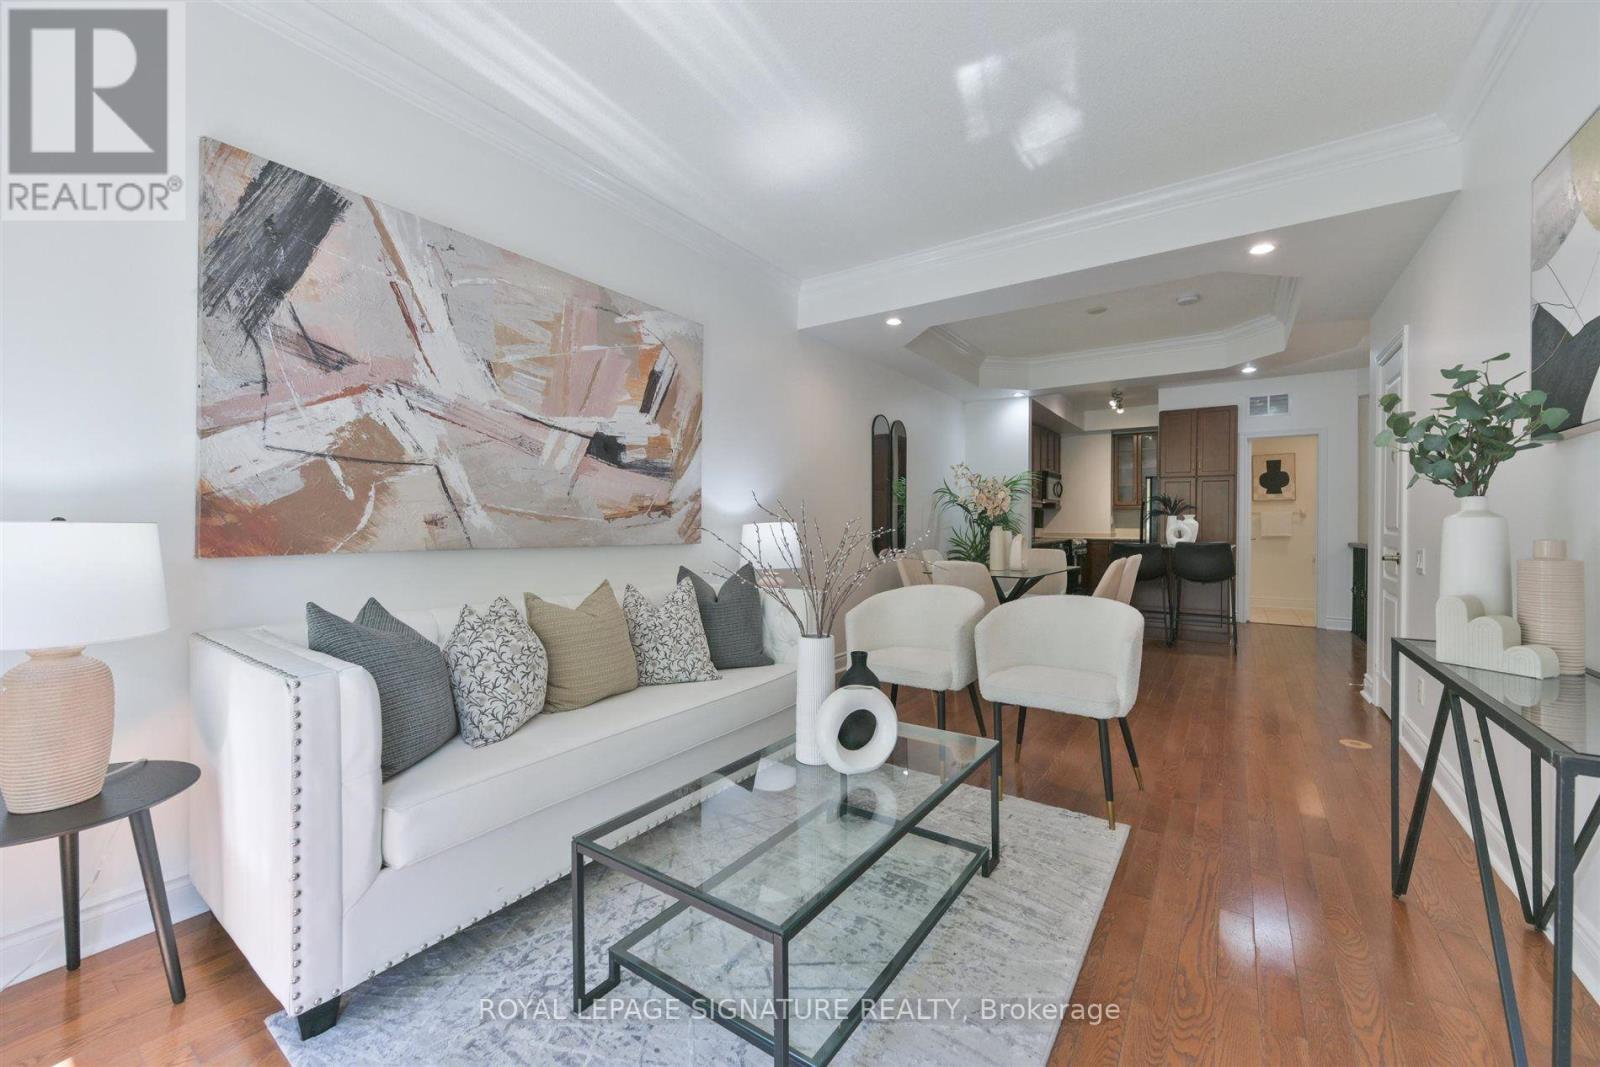
70 Byng Avenue
Toronto (Willowdale East), Ontario M2N7L9
MLS # C13639142
Property Details
Type
Condo Townhouse
Beds
2
Baths
3
Status
For Sale
More homes like this
About this property
Within a seven-to-ten-minute walk of Finch Station, 70 Byng Avenue sits at the heart of North York's most transit-rich neighbourhood. This two-bedroom, two-and-a-half-bathroom residence spans 1,126 square feet with nine-foot ceilings throughout the main living, dining, and kitchen areas - an openness that defines the space. The unit has been freshly repainted in neutral tones, creating a clean backdrop for your style. The kitchen is equipped with stainless steel appliances, including a brand-new range, and flows directly into the dining and living areas without partition, making entertaining and daily life feel connected and spacious. Two bedrooms and two-and-a-half bathrooms provide the layout you need, with a powder room on the main floor for guests and a full three-piece bathroom for everyday use. The floor plan is efficient and practical. The mechanical systems are current and reliable. Central air conditioning was installed in 2019; a combi-boiler heating system in 2020. One dedicated underground parking space is included. Location is the real advantage here. Finch Station - aseven-to-ten-minute walk - connects you via TTC Line 1 across the entire city. The neighbourhood carries a Transit Score in the 90s and Walk Score in the high 80s, meaning everyday errands are steps away. H-Mart and Loblaws handle shopping; Willowdale Park offers green space; the Meridian Arts Centre brings culture. Earl Haig Secondary School is in the school boundary. For drivers, Highway 401 is accessible within minutes. This is practical, well-maintained living where proximity becomes the luxury - close to transit, retail, and community. It's the address that saves time and opens possibility
Mortgage Estimate
Estimated monthly payment
Calculating…
Estimate only. Taxes, insurance, condo fees, and lender terms are not included.
Monthly costs to verify
Property taxes: about $338/month based on listed annual taxes.
Monthly Fee: $536.01/mo
Estimate only. Confirm taxes, condo/maintenance fees, insurance, utilities, and lender terms before making decisions.
Rooms
| Room | Level | Dimensions |
|---|---|---|
| Living room | Main level | 4.01 x 3.12 |
| Dining room | Main level | 3.12 x 3.12 |
| Kitchen | Main level | 3.06 x 2.47 |
| Primary Bedroom | Lower level | 4.98 x 2.78 |
| Bedroom 2 | Lower level | 3.25 x 2.59 |
Facts & Location
Interior Size
1,126 sq ft
Parking
1 spaces
Annual Taxes
$4,059
Monthly Fee
$536.01/mo
Listing data
Listing information is provided for personal, non-commercial use and should be independently verified before making real estate decisions.
Last refreshed: Aug 26, 2026 4:16 AM
Explore nearby searches
SEO-friendly searches for this area, property type, and nearby neighbourhoods.
Similar Properties
More nearby listings that may fit the same search.
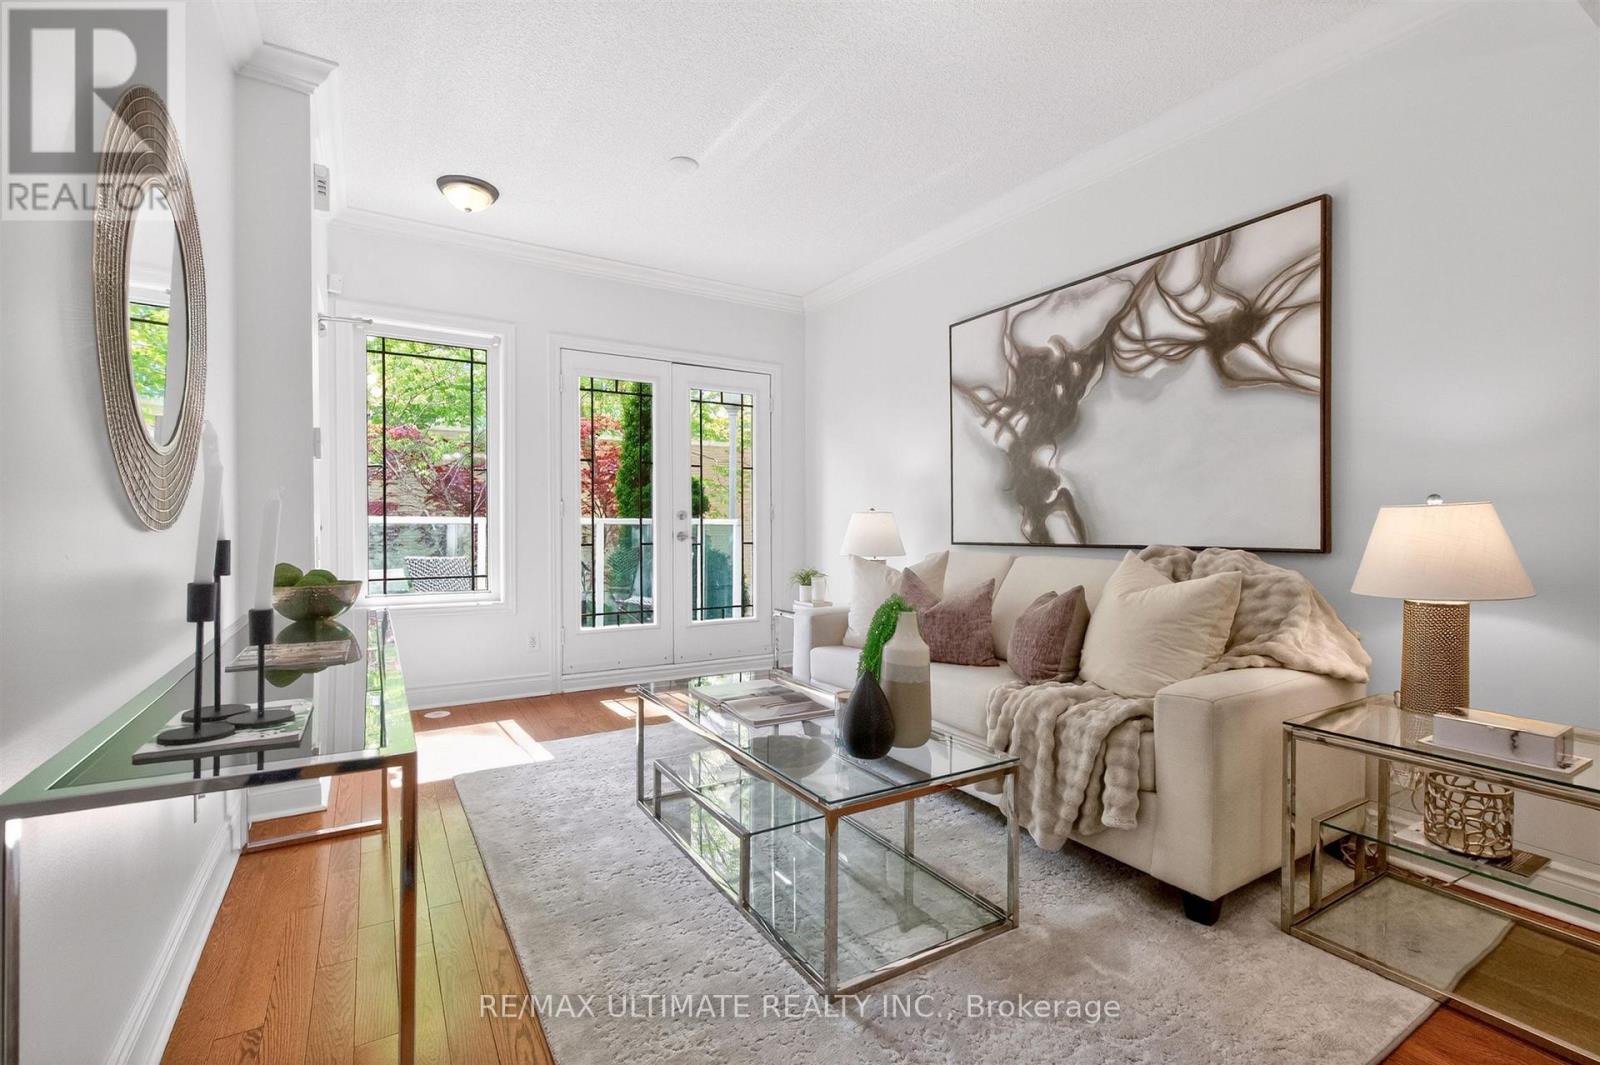
$679,000
70 Byng Avenue
Toronto (Willowdale East) · MLS # C13209864
2 bed · 3 bath
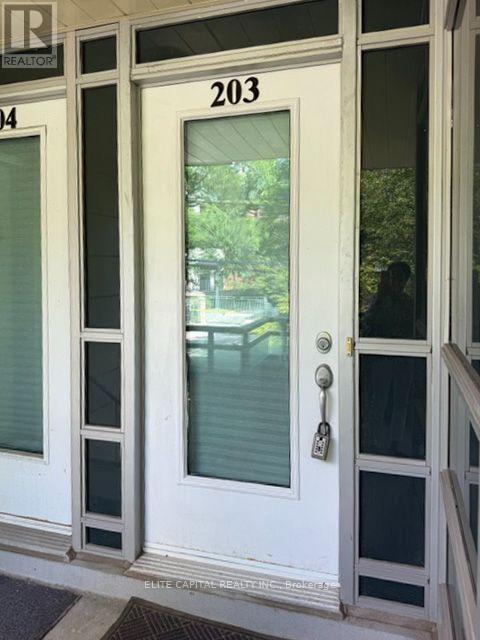
$699,900
31 Olive Avenue
Toronto (Willowdale East) · MLS # C13562362
2 bed · 3 bath
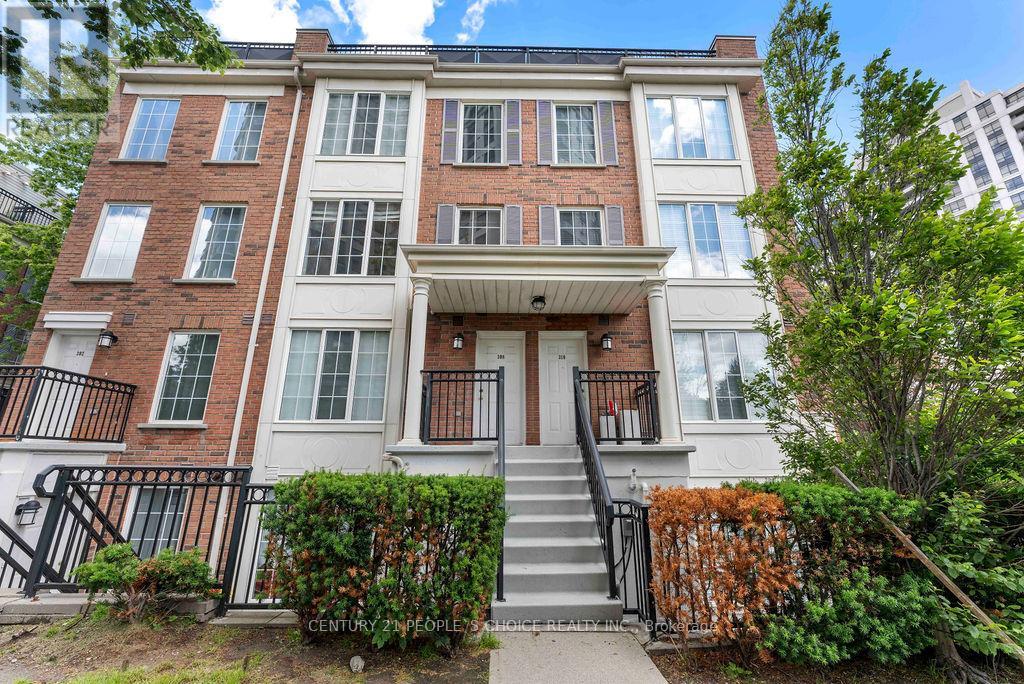
$649,000
3 Everson Drive
Toronto (Willowdale East) · MLS # C13466330
2 bed · 2 bath