37 Ashburnham Road
Toronto (Corso Italia-Davenport), Ontario M6H2K4
MLS # W13639066
Property Details
Type
Detached
Beds
4
Baths
3
Status
For Sale
More homes like this
About this property
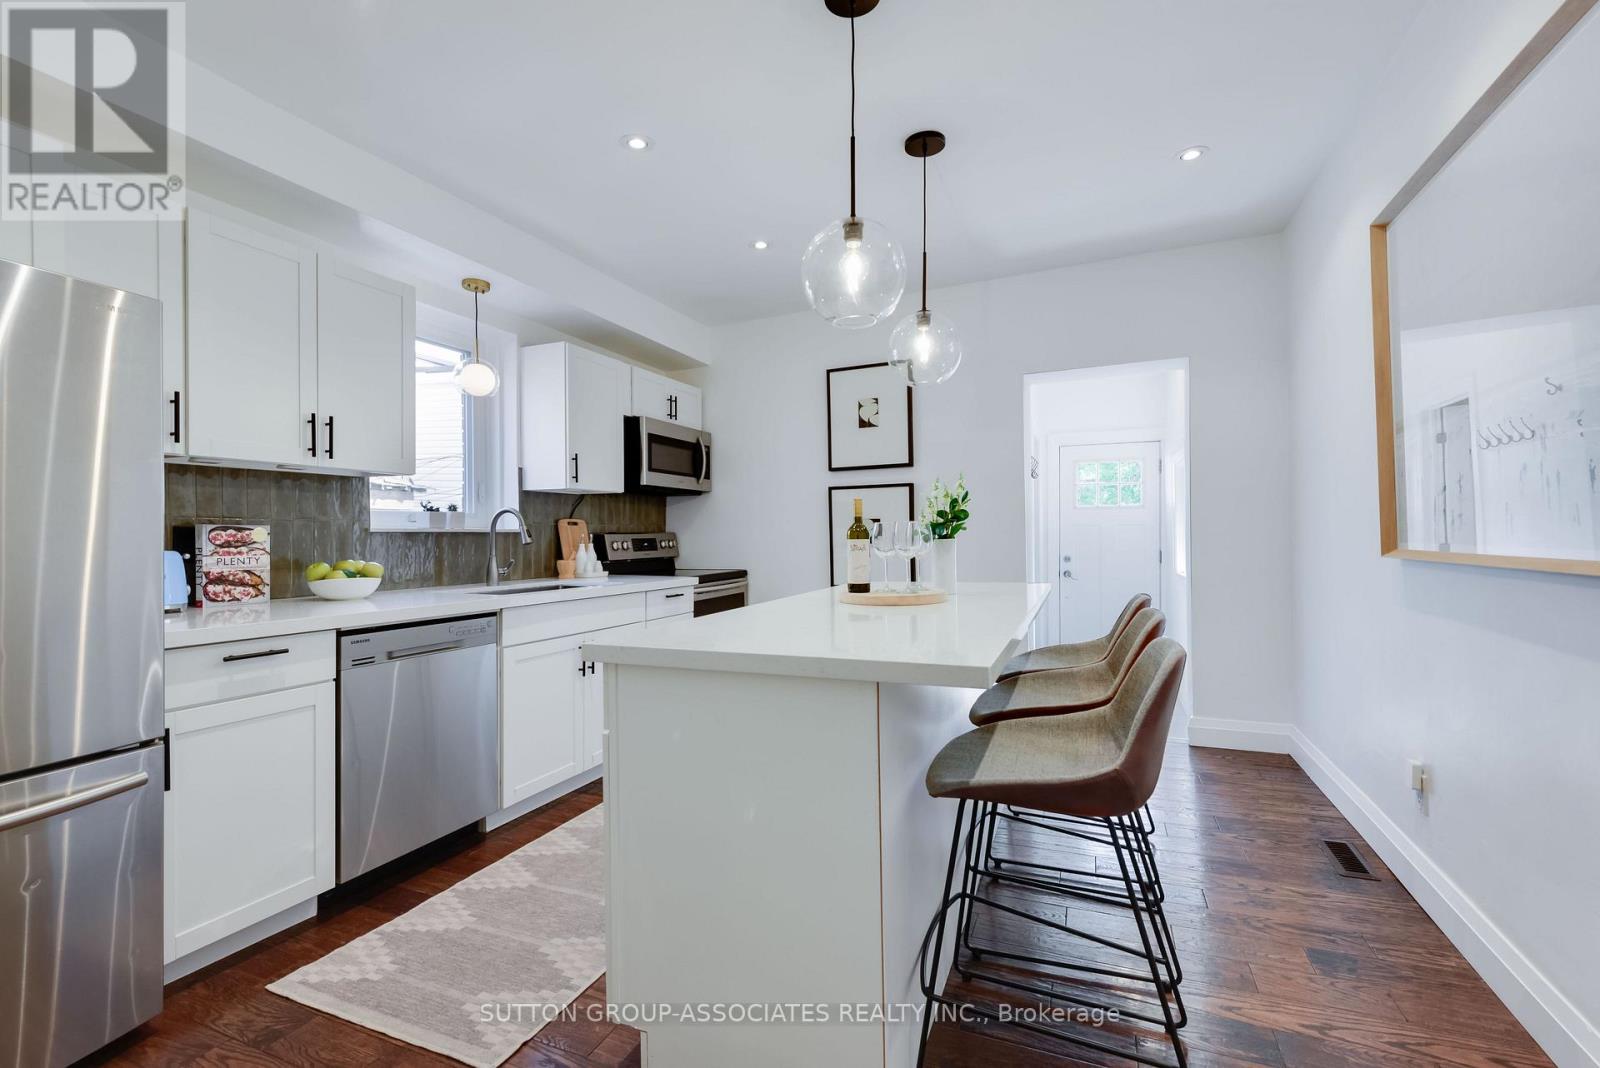
Set on a gorgeous, quiet tree-lined street in a family-friendly pocket, this detached home is the kind of find that makes buyers fall hard. With the feel of a forever home and the price point of a first-time purchase, it truly has everything on your wish list - a gorgeous open main floor, an awesome kitchen, parking, a dug-down basement, a powder room, and huge bedrooms.The main floor is made for living and entertaining, with a warm, inviting vibe, a cozy fireplace, and a seamless flow from the living room to the spacious dining area. The kitchen is a total standout, with stainless steel appliances, stone counters, a centre island with seating and storage, and the kind of layout that makes hosting feel effortless.Upstairs, the oversized bedrooms deliver serious breathing room, while the bonus space off one room adds stylish flexibility for a home office, dressing area, or reading nook. Down below, the underpinned basement with 8-foot ceilings, dedicated laundry, and a generous rec room adds major livable square footage.Add in the quaint backyard, laneway parking, and prime Regal Road PS location - where you can enjoy lake views from the baseball diamond - plus Geary's trendy restaurants just steps away, and you've got a home that doesn't just check boxes - it elevates everyday life.
Mortgage Estimate
Estimated monthly payment
Calculating…
Estimate only. Taxes, insurance, condo fees, and lender terms are not included.
Monthly costs to verify
Property taxes: about $508/month based on listed annual taxes.
Estimate only. Confirm taxes, condo/maintenance fees, insurance, utilities, and lender terms before making decisions.
Rooms
| Room | Level | Dimensions |
|---|---|---|
| Dining room | Ground level | 4.51 x 2.93 |
| Living room | Ground level | 3.29 x 3.3 |
| Kitchen | Ground level | 4.03 x 3.7 |
| Bedroom | Second level | 3.66 x 2.36 |
| Bedroom 2 | Second level | 4.21 x 2.91 |
| Primary Bedroom | Second level | 3.528 x 3.97 |
| Bedroom 4 | Basement | 2.82 x 2.297 |
| Recreational, Games room | Basement | 5.9 x 3.26 |
| Laundry room | Basement | 2.19 x 1.63 |
Facts & Location
Parking
1 spaces
Lot Size
19.9 x 110 FT ; irregular - narrows at the back
Annual Taxes
$6,101
Listing data
Listing information is provided for personal, non-commercial use and should be independently verified before making real estate decisions.
Last refreshed: Aug 9, 2026 3:30 PM
Explore nearby searches
SEO-friendly searches for this area, property type, and nearby neighbourhoods.
Similar Properties
More nearby listings that may fit the same search.
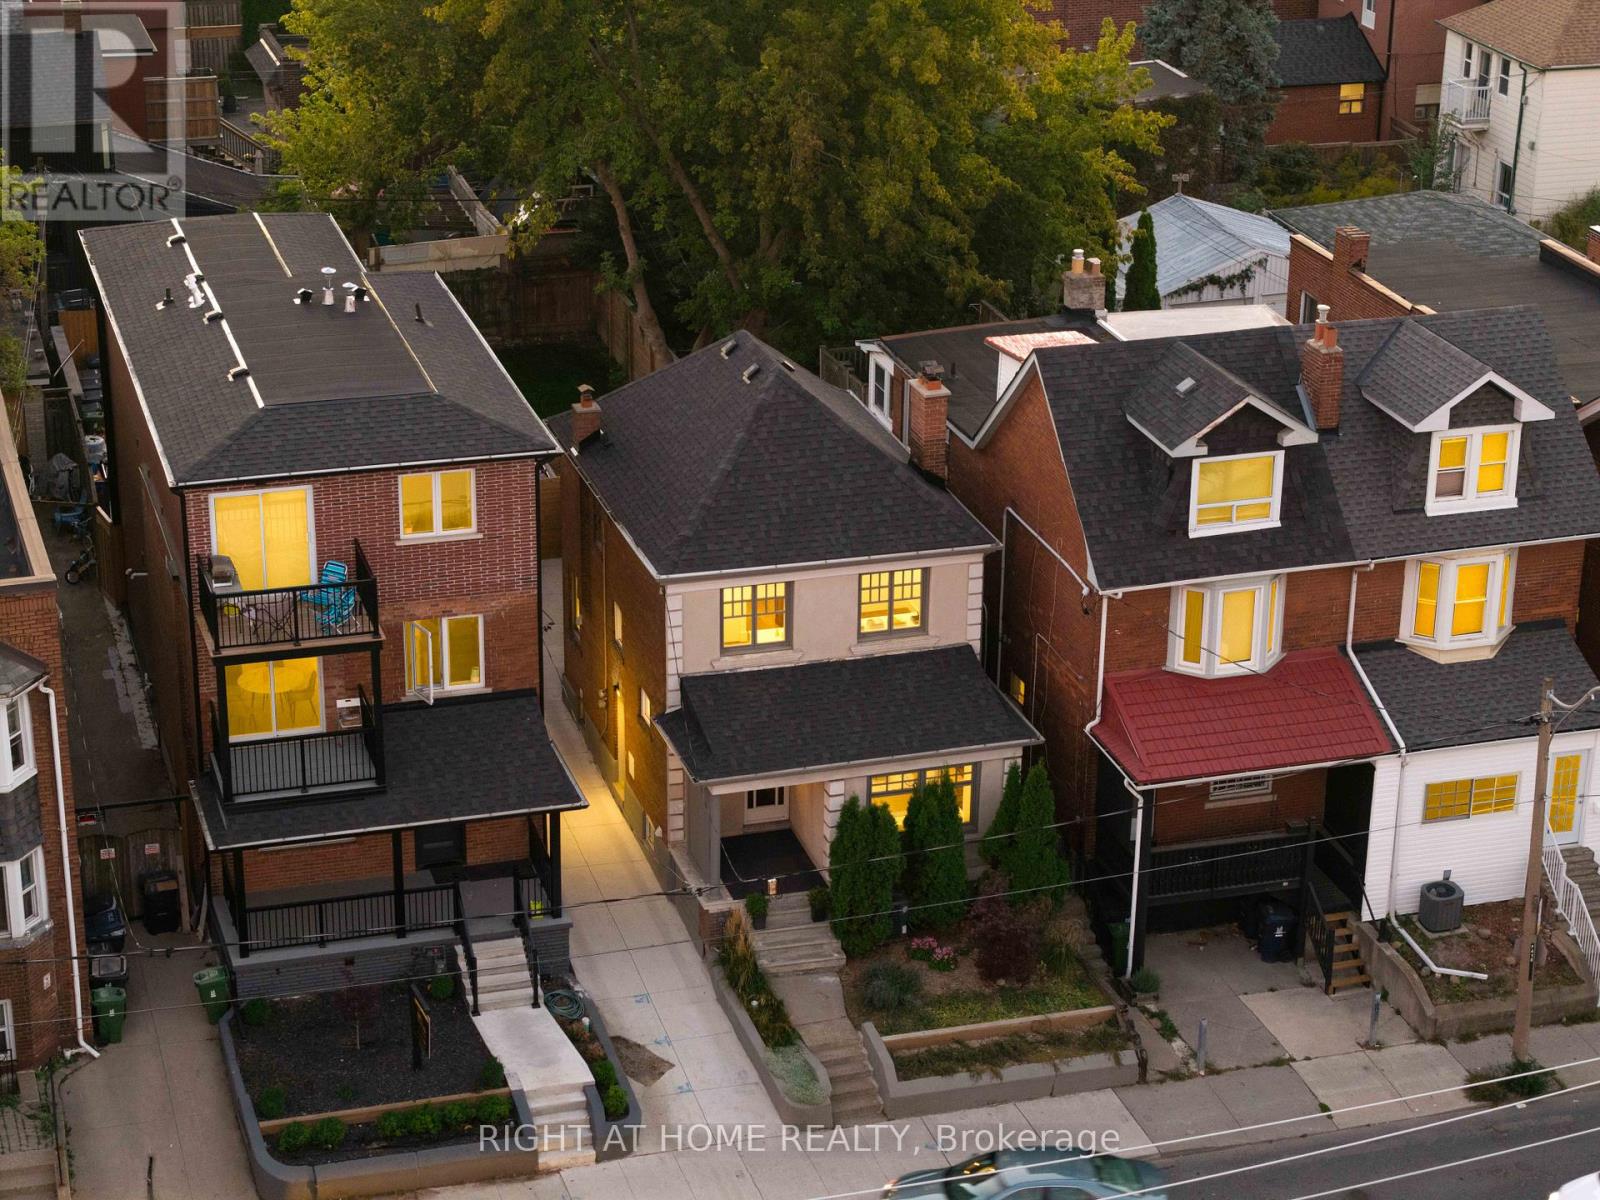
$1,299,000
1642 Dufferin Street
Toronto (Corso Italia-Davenport) · MLS # W13134946
4 bed · 2 bath
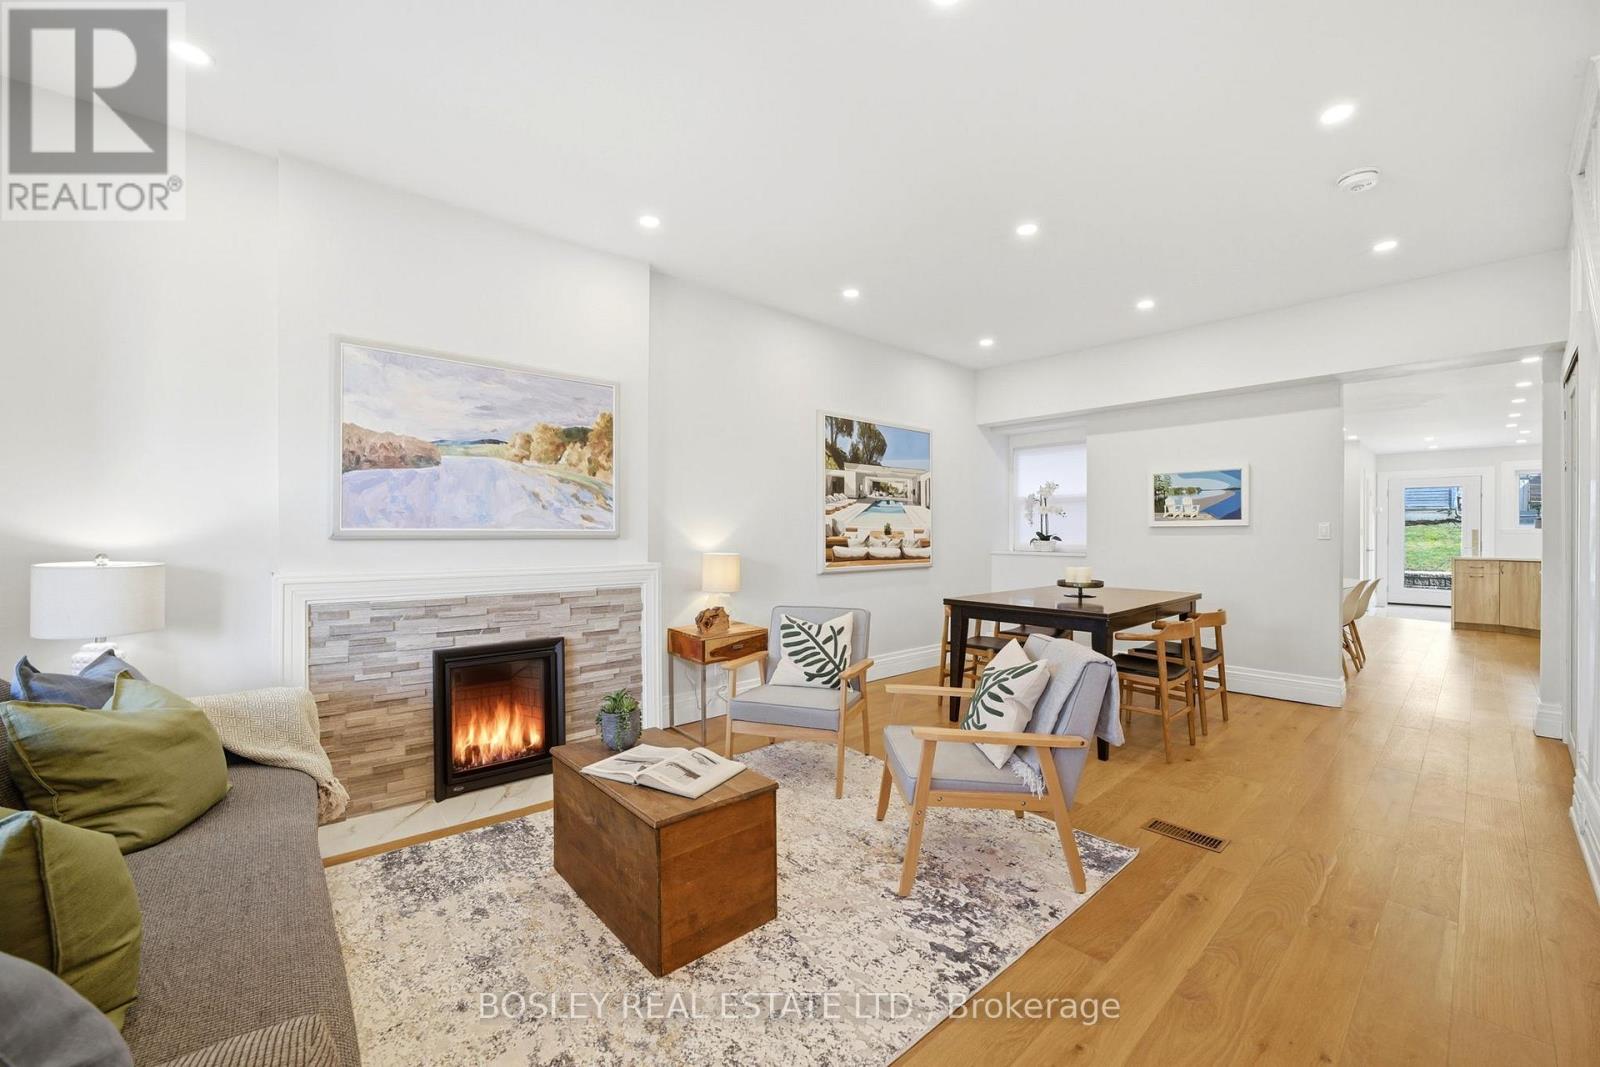
$1,169,000
43 Gilbert Avenue
Toronto (Corso Italia-Davenport) · MLS # W13513524
3 bed · 3 bath
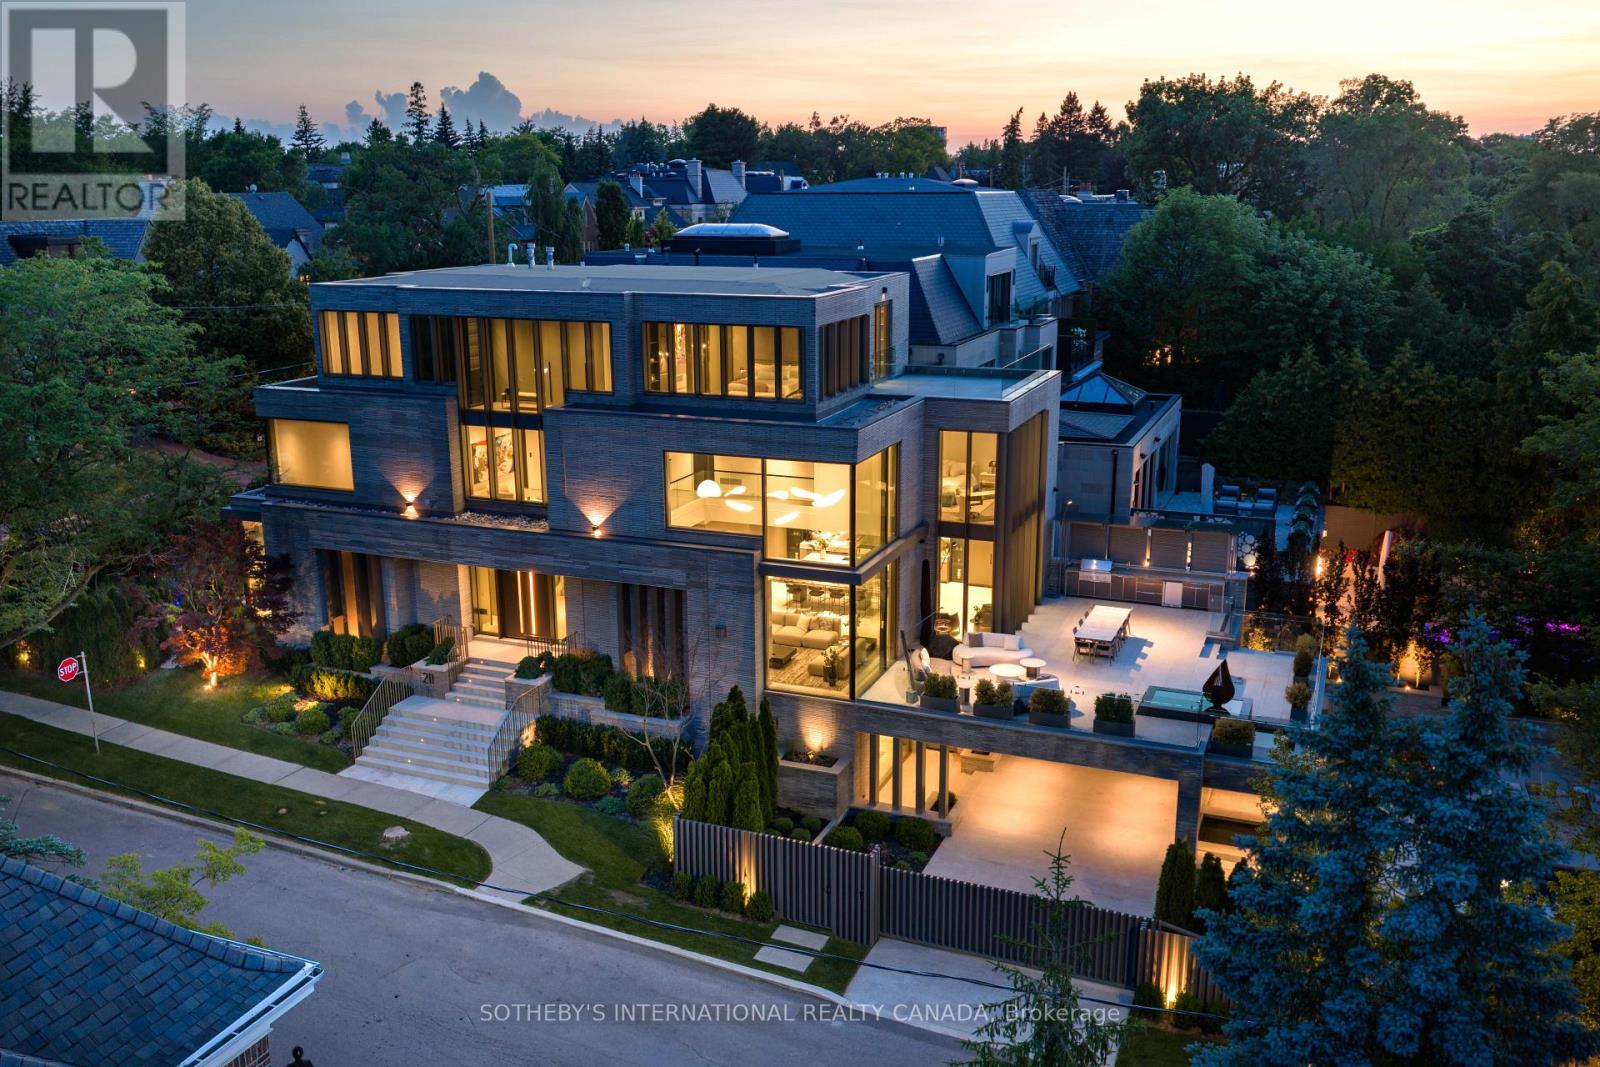
$22,000,000
211 Dunvegan Road
Toronto (Forest Hill South) · MLS # C13653822
6 bed · 8 bath