Videos & Virtual Tours
Open available video, 3D tour, or virtual-tour media for this listing.
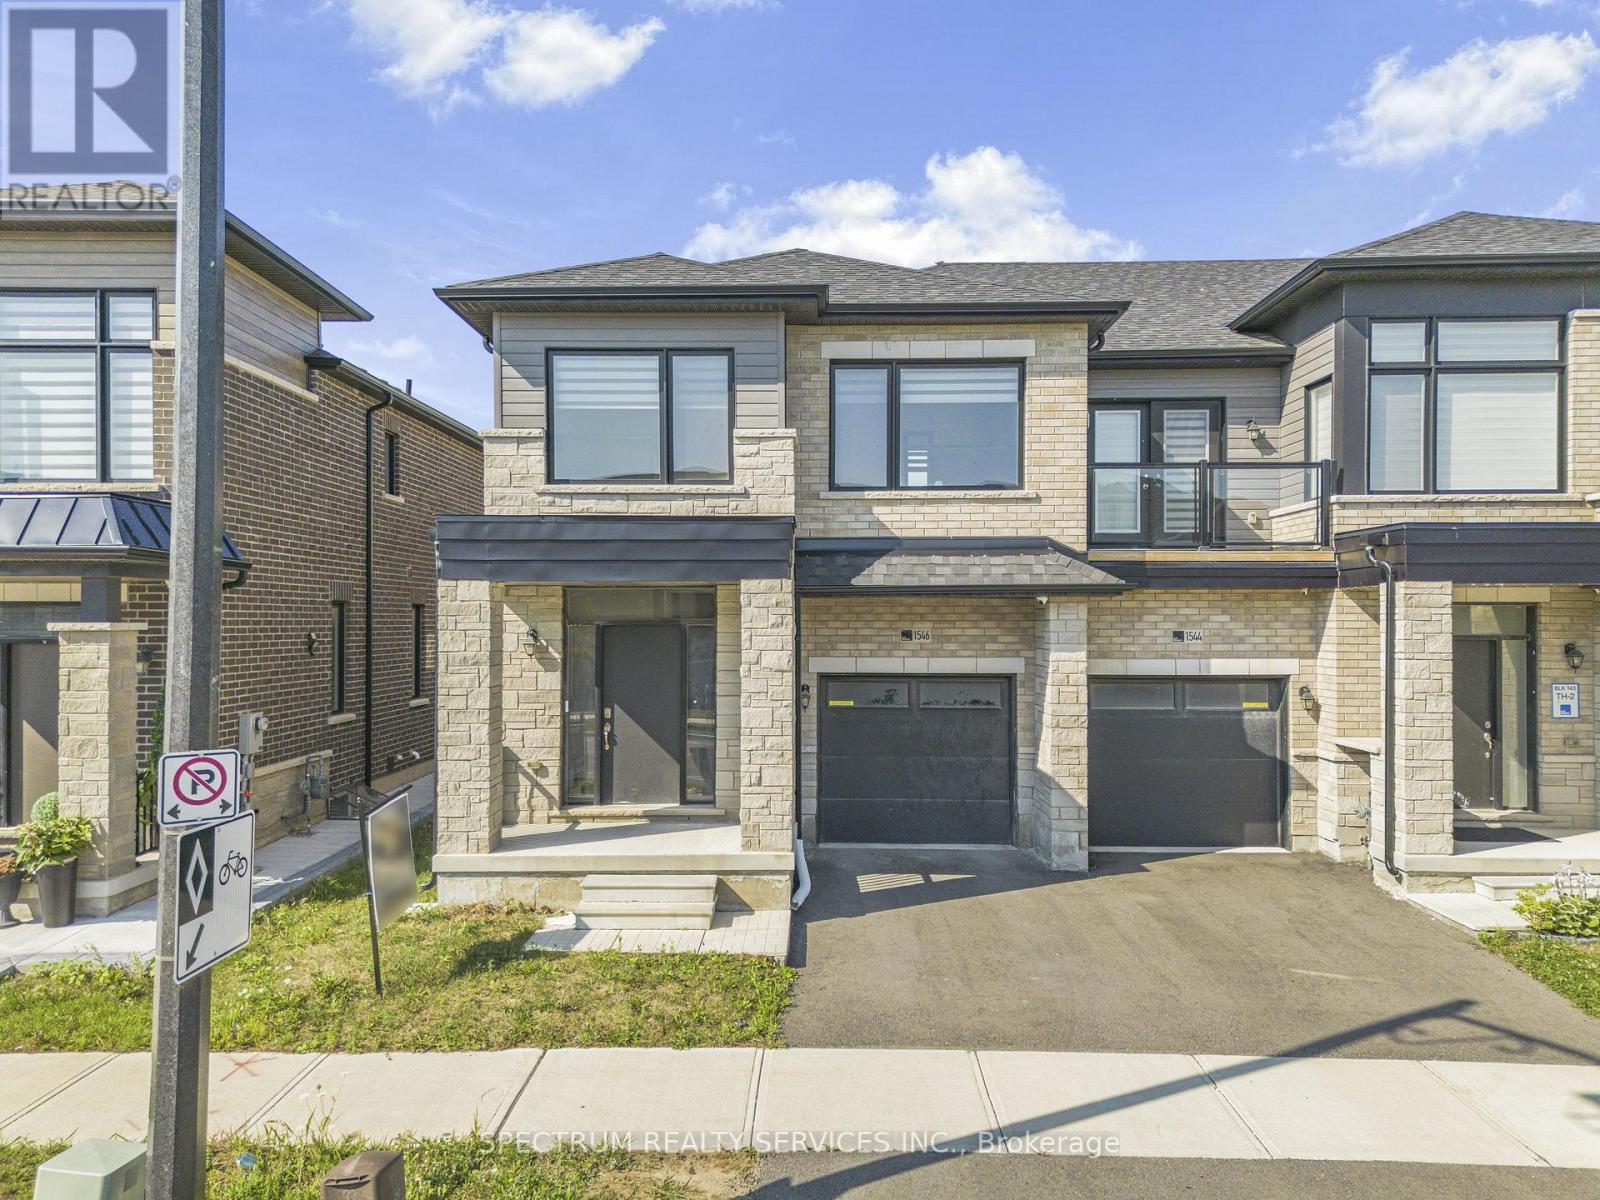
1546 Rose Way
Milton (CB Cobban), Ontario L9E1V8
MLS # W13638522
Property Details
Type
Townhouse
Beds
4
Baths
3
Status
For Sale
More homes like this
About this property
Nestled in one of Milton's most desirable family-friendly neighbourhoods, 1546 Rose Way offers the perfect blend of style, comfort, and everyday functionality. This Beautifully maintained 4-bedroom, 2.5-bathroom home features approximately 1,972 sq. ft. of thoughtfully designed Living space, enhanced with elegant laminate flooring throughout for a modern, cohesive look. The bright open-concept main floor is filled with natural light and showcases oak staircases, a convenient powder room, and a well-appointed kitchen with tile flooring, abundant cabinetry, and ample counter space-ideal for both daily living and entertaining. Upstairs, the spacious primary suite provides a relaxing retreat with a luxurious 5-piece ensuite, while three additional generousl sized bedrooms and a full 4-piece bathroom offer plenty of room for the entire family. Ideally situated close to top-rated schools, parks, shopping, public transit, and major highways, this exceptional home delivers the perfect combination of convenience, comfort, and modern family living. An outstanding opportunity to own a move-in ready home in one of Milton's most sought-after communities. Offer register date on Sunday, 09th August. Offer register before 3:00 pm and presentationat 6:00 pm.
Mortgage Estimate
Estimated monthly payment
Calculating…
Estimate only. Taxes, insurance, condo fees, and lender terms are not included.
Monthly costs to verify
Property taxes: about $132/month based on listed annual taxes.
Estimate only. Confirm taxes, condo/maintenance fees, insurance, utilities, and lender terms before making decisions.
Rooms
| Room | Level | Dimensions |
|---|---|---|
| Eating area | Main level | 2.64 x 3.51 |
| Living room | Main level | 2.95 x 4.27 |
| Bedroom 3 | Second level | 3.25 x 3 |
| Primary Bedroom | Second level | 3.3 x 4.47 |
| Bedroom 2 | Second level | 2.79 x 3.05 |
| Bedroom 4 | Second level | 2.74 x 3.76 |
| Family room | Main level | 3.35 x 4.42 |
| Kitchen | Main level | 2.64 x 3.2 |
Facts & Location
Interior Size
1,972 sq ft
Parking
2 spaces
Lot Size
26.6 x 88.6 FT
Annual Taxes
$1,586
Listing data
Listing information is provided for personal, non-commercial use and should be independently verified before making real estate decisions.
Last refreshed: Aug 5, 2026 2:45 PM
Explore nearby searches
SEO-friendly searches for this area, property type, and nearby neighbourhoods.
Similar Properties
More nearby listings that may fit the same search.
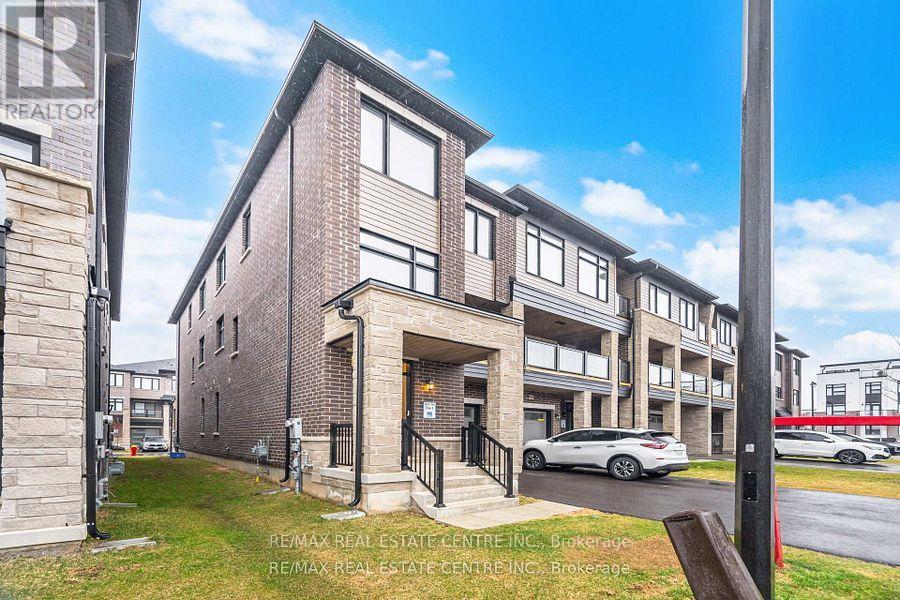
$849,900
1551 Labine Point
Milton (CB Cobban) · MLS # W13433542
4 bed · 3 bath · 1,600 sq ft
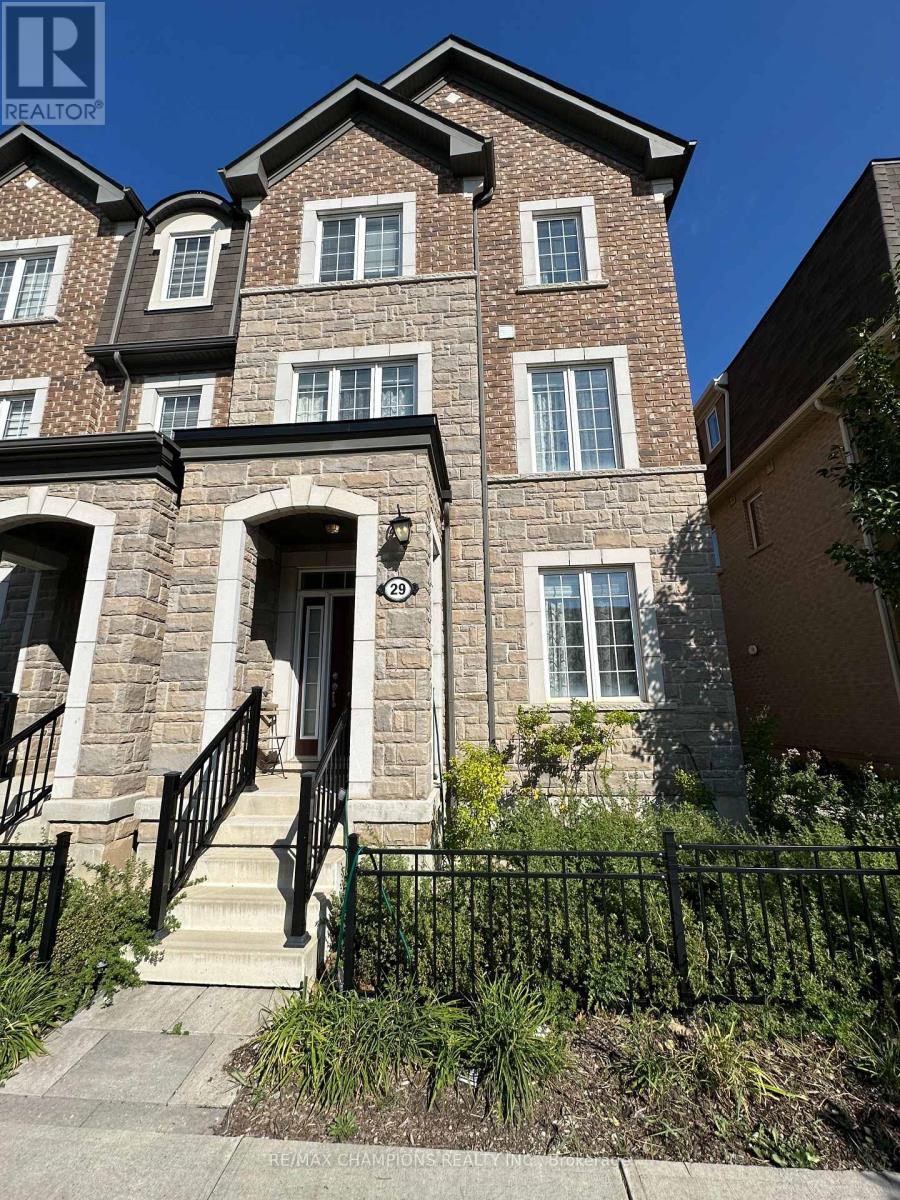
$849,990
1222 Rose Way
Milton (CB Cobban) · MLS # W13590368
4 bed · 4 bath
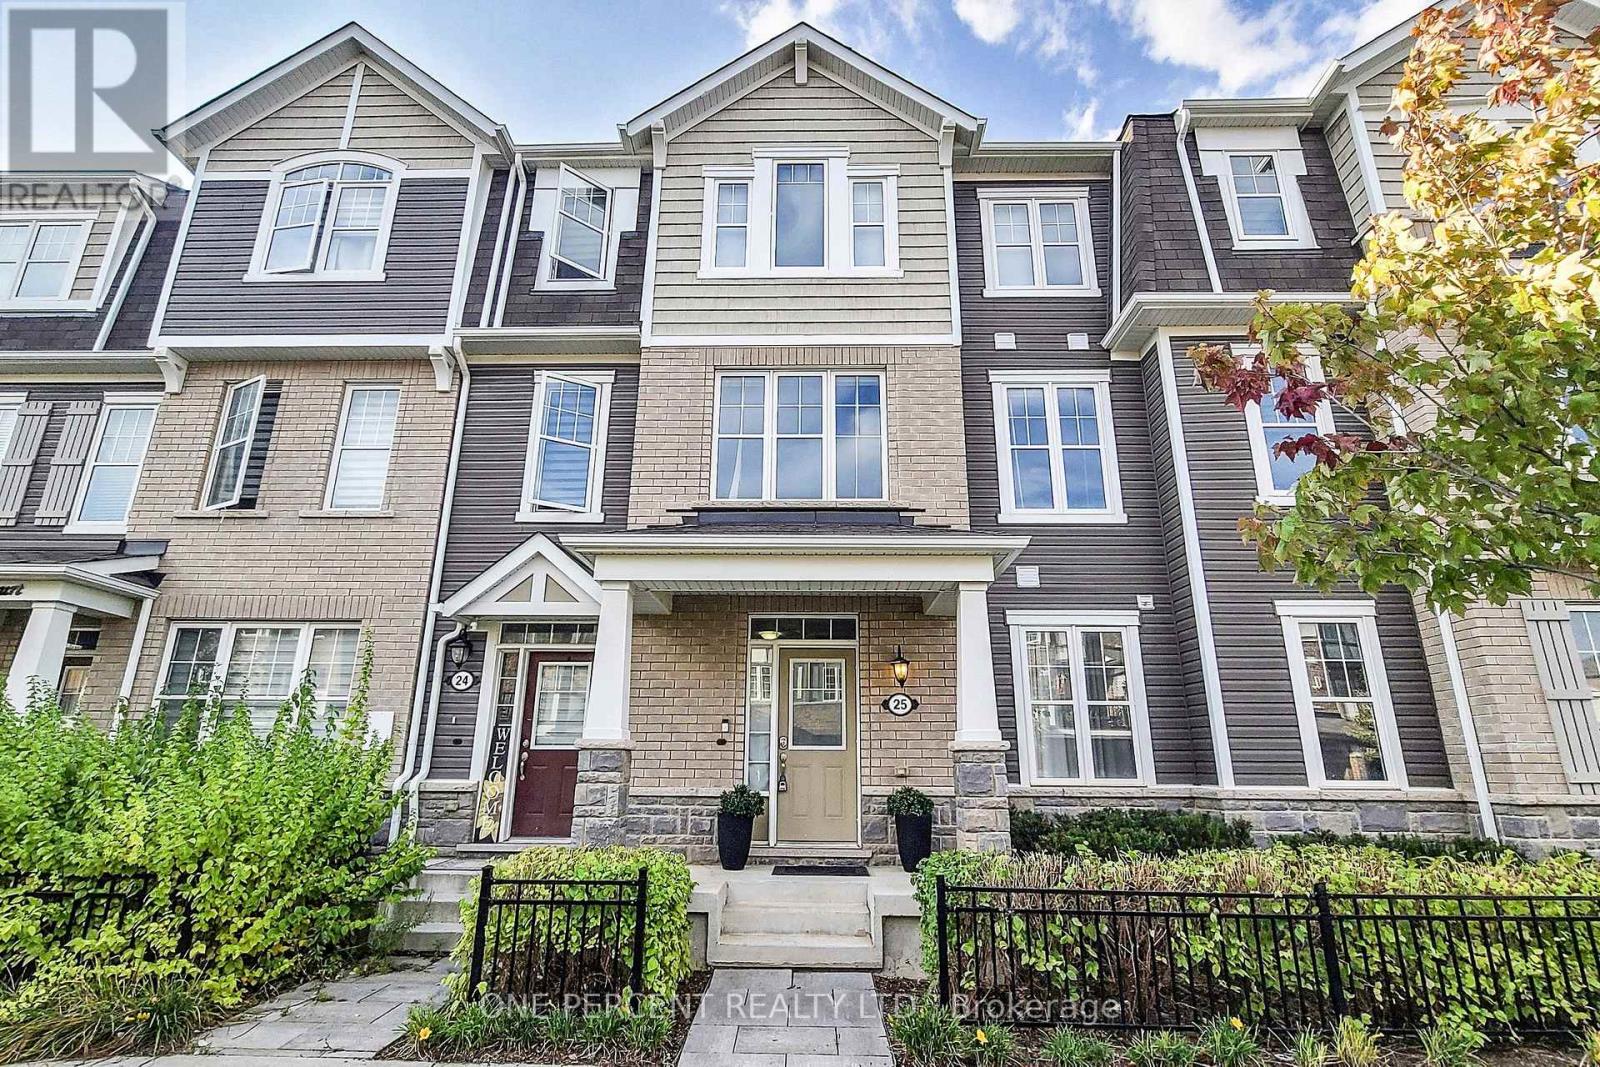
$874,999
501 Buckeye Court
Milton (CB Cobban) · MLS # W13526612
4 bed · 4 bath · 2,087 sq ft