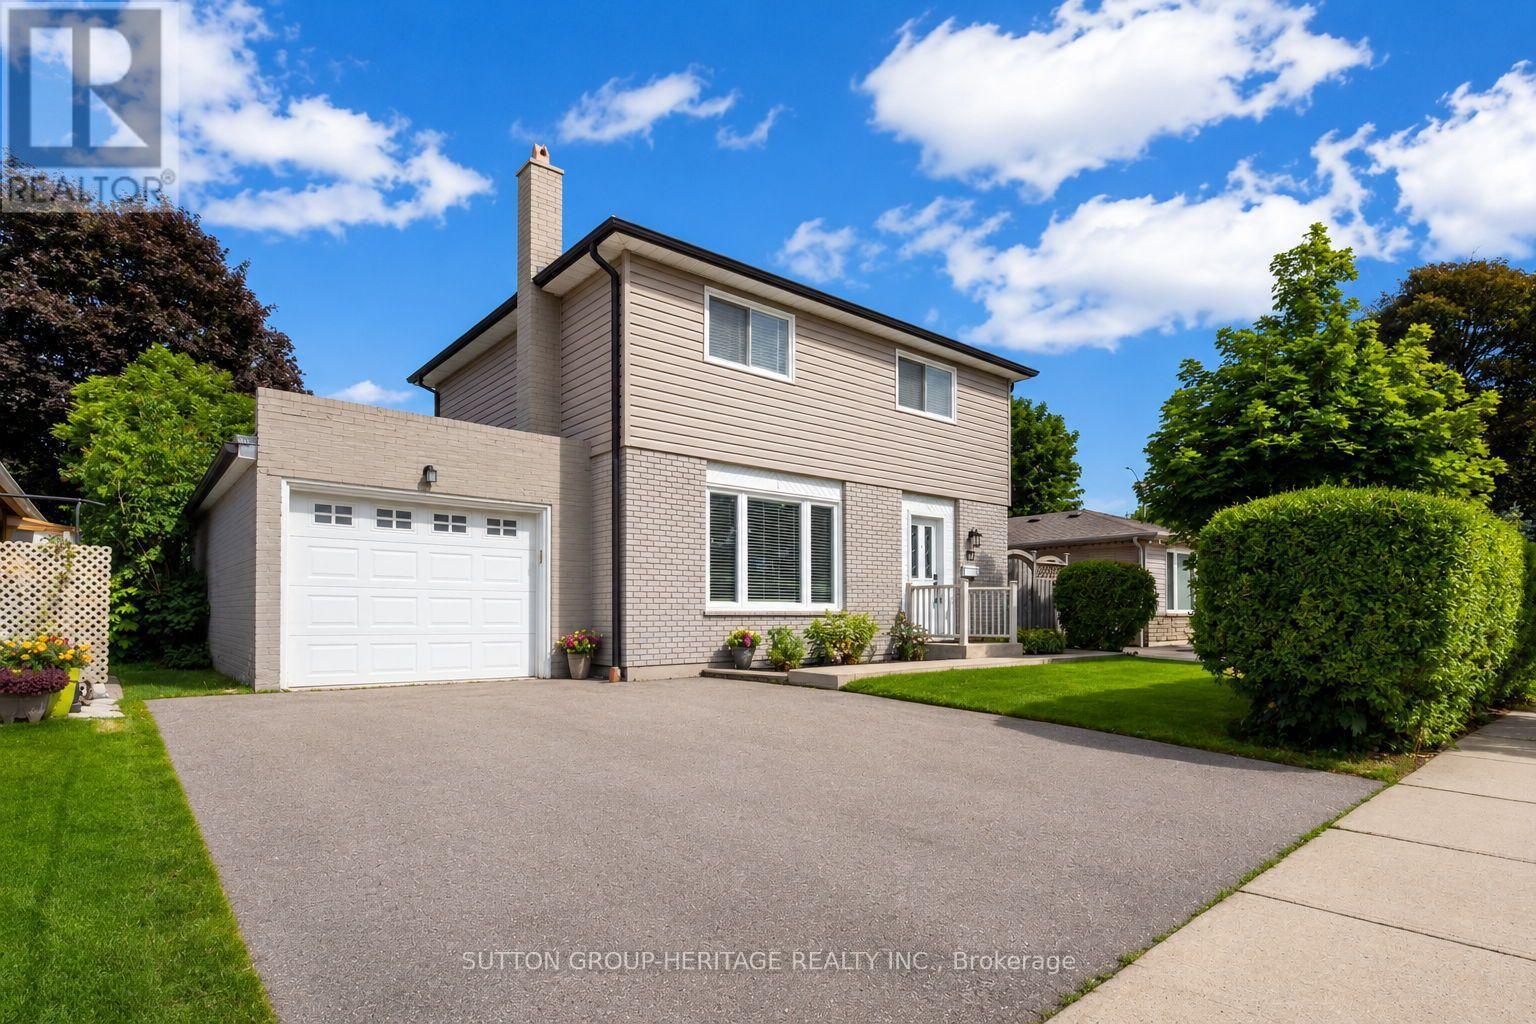
67 Madoc Drive
Brampton (Madoc), Ontario L6V2A2
MLS # W13638546
Property Details
Type
Detached
Beds
5
Baths
3
Status
For Sale
More homes like this
About this property
**1 BEDROOM APARTMENT WITH SEPARATE ENTRANCE & PARKING**Don't let your clients miss this home! Completely renovated 5+ years ago including a new roof w/new sheathing. Trendy open concept interior with hardwood floors on both levels. Large living room w/accent wall and fireplace. White kitchen with quartz counters, centre island w/breakfast bar and Pendulum lighting, Stainless Steel appliances overlooking a very large back yard. Large dining room fits table and 6 chairs has w/o to large concrete wrap around patio, extending to the front door. 2 pc ensuite for guests on main floor & main floor laundry room. Hardwood stairs w/trendy iron banister, leads upstairs where you'll find 4 large bedrooms w/deep closet, one with PAX closet system, large main bathroom w/heated floors, soaker tub w/black multi spray shower system, and gorgeous tiles on both the floor and in shower. Lots of pot lights throughout the home on all levels. Separate side entrance to the basement 1 bedroom apartment w/egress window in bedroom, 3 piece bath with ceramic floors and gorgeous corner shower with 2 sliding doors, Full Kitchen w/quartz counters, breakfast bar, stainless steel appliances, large living room and trendy steel banister staircase leading to basement suite. The oversized tandem garage completes this package. Garage is drywalled w/pot lights, hot and cold water for washing your vehicles. Cupboards & Workshop bench make this man cave a pleasure. 3 car parking: 2 on wide driveway, 1 in garage. The garage has a large rear door for car/equipment access to the large yard. There is also a large garden shed.
Mortgage Estimate
Estimated monthly payment
Calculating…
Estimate only. Taxes, insurance, condo fees, and lender terms are not included.
Monthly costs to verify
Property taxes: about $425/month based on listed annual taxes.
Estimate only. Confirm taxes, condo/maintenance fees, insurance, utilities, and lender terms before making decisions.
Rooms
| Room | Level | Dimensions |
|---|---|---|
| Living room | Main level | 6.49 x 3.2 |
| Bedroom 5 | Basement | 3 x 3 |
| Dining room | Main level | 3.9 x 3.4 |
| Kitchen | Main level | 3.6 x 3.2 |
| Bathroom | Main level | 0 x 0 |
| Primary Bedroom | Second level | 3.3 x 3.25 |
| Bedroom | Second level | 3 x 3.2 |
| Bedroom | Second level | 3 x 3 |
| Bedroom | Second level | 3 x 3.05 |
| Kitchen | Basement | 3 x 3 |
| Family room | Basement | 3.67 x 3 |
Facts & Location
Parking
4 spaces
Lot Size
50 x 101.7 FT
Annual Taxes
$5,101
Listing data
Listing information is provided for personal, non-commercial use and should be independently verified before making real estate decisions.
Last refreshed: Sep 20, 2026 3:18 AM
Explore nearby searches
SEO-friendly searches for this area, property type, and nearby neighbourhoods.
Similar Properties
More nearby listings that may fit the same search.
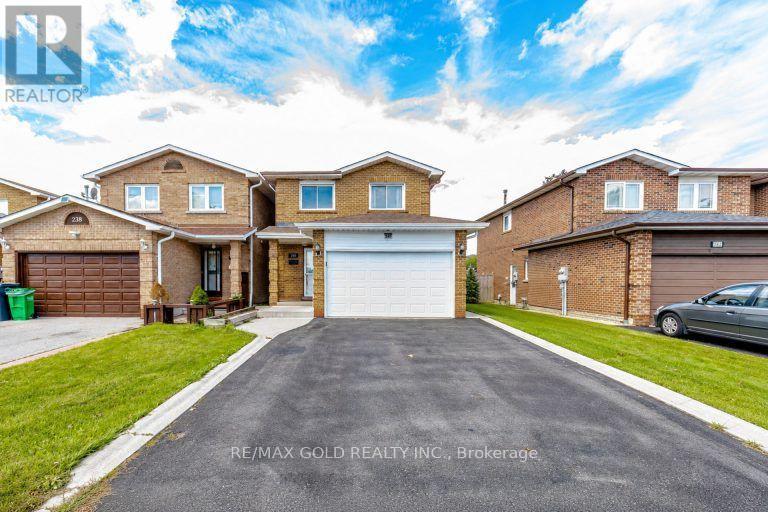
$859,999
240 Simmons Boulevard
Brampton (Madoc) · MLS # W13773284
5 bed · 3 bath
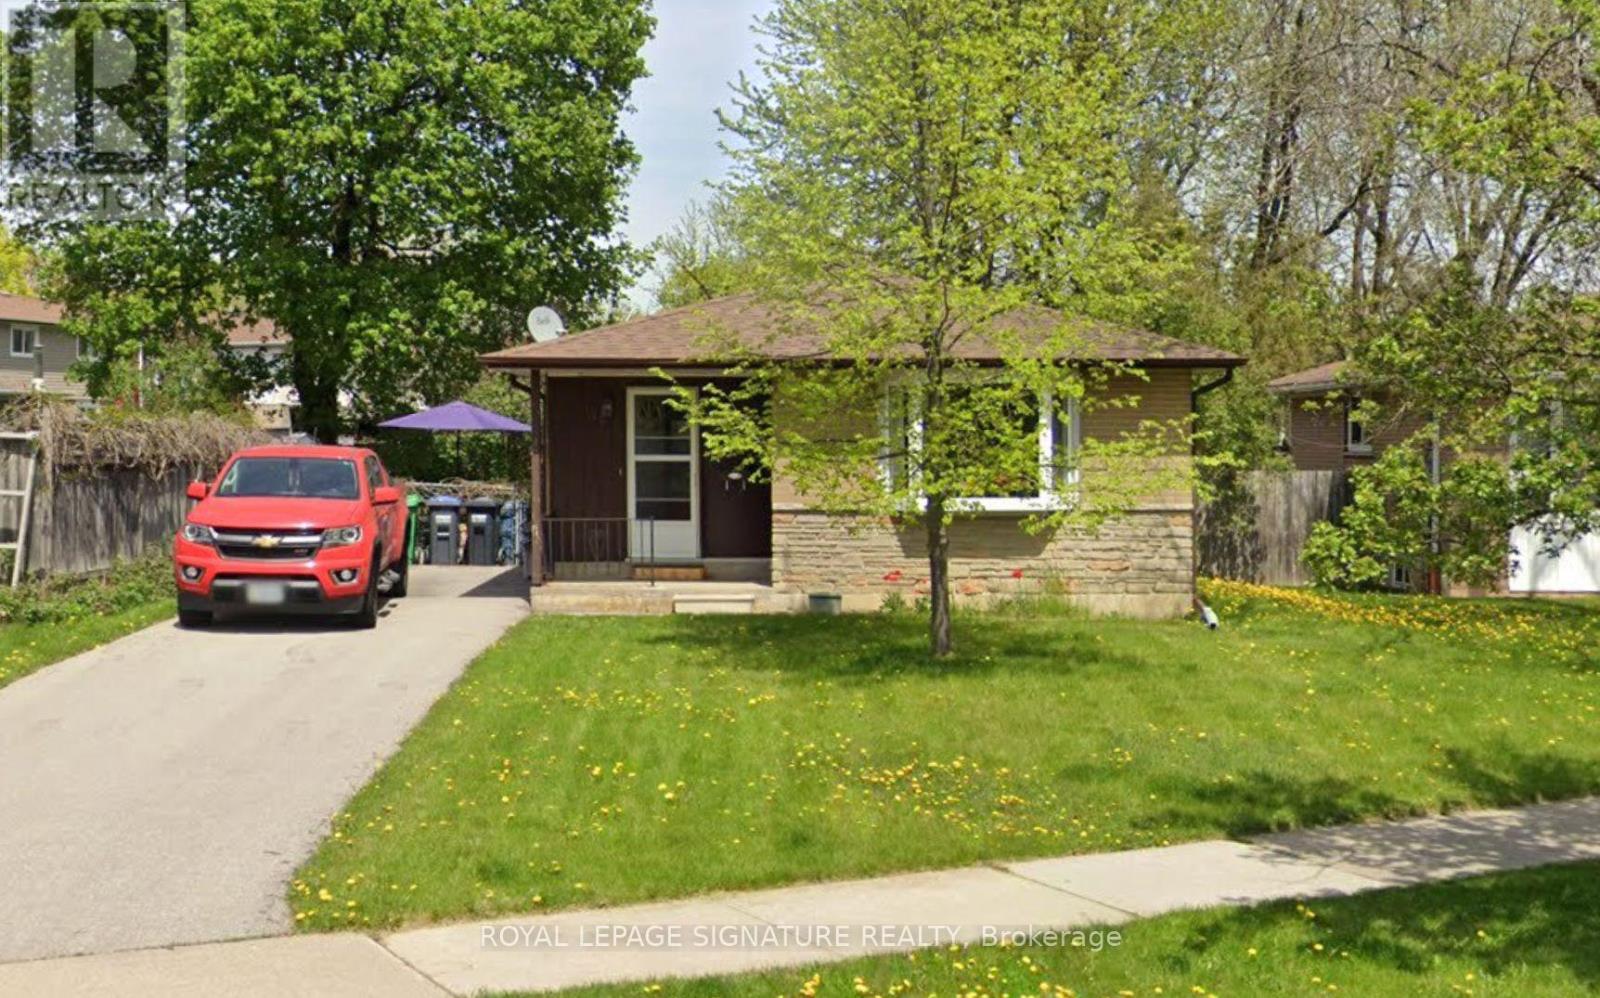
$859,900
14 Pennywood Road
Brampton (Madoc) · MLS # W13791284
5 bed · 2 bath
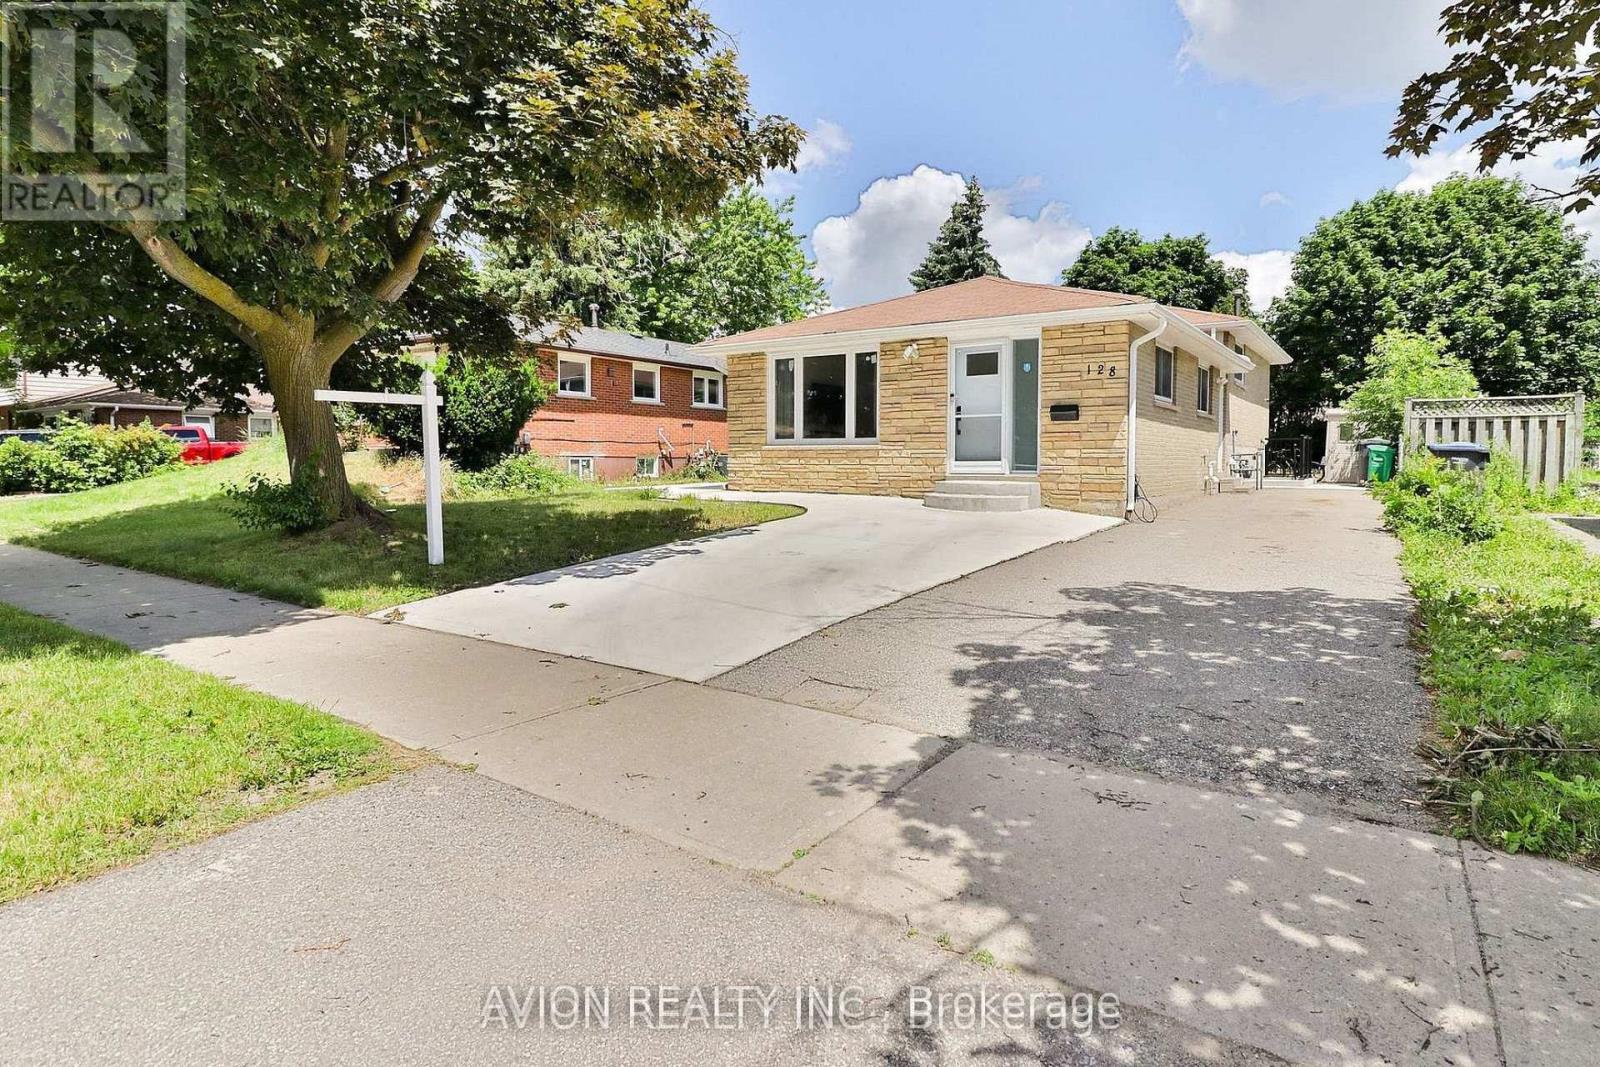
$849,900
128 Rutherford Road
Brampton (Madoc) · MLS # W13472550
5 bed · 3 bath