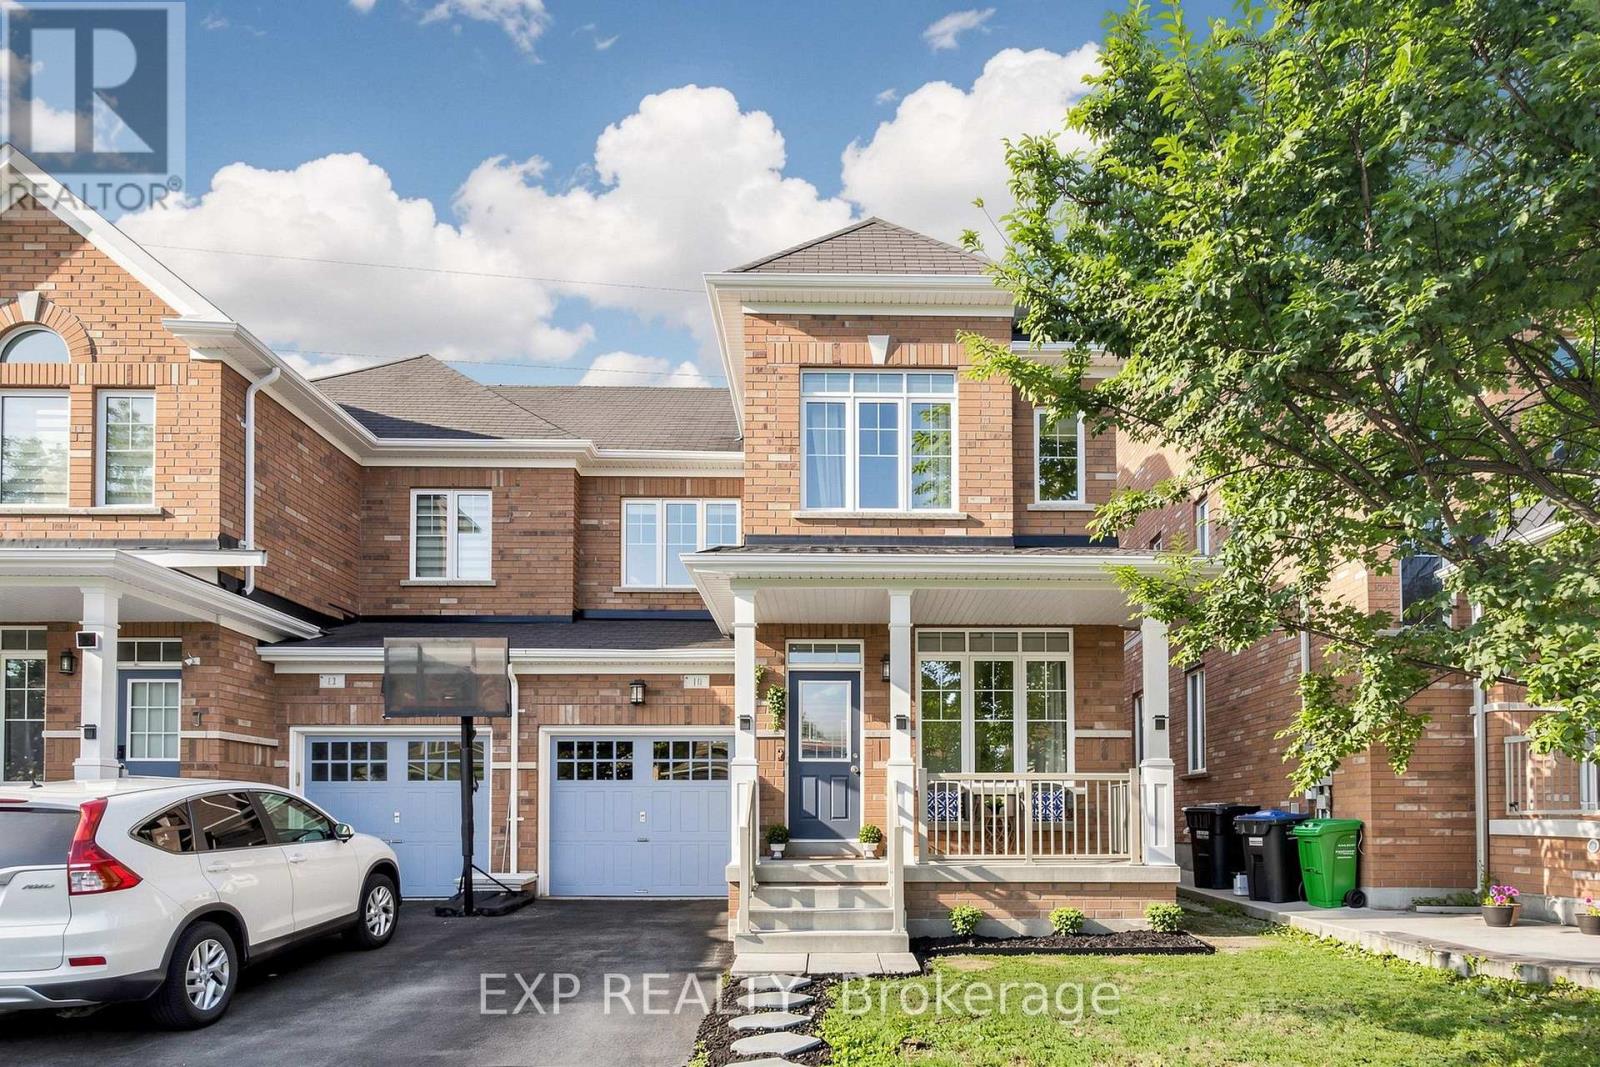
10 Borrelli Drive
Brampton (Credit Valley), Ontario L6Y5W9
MLS # W13638654
Property Details
Type
Semi-Detached
Beds
3
Baths
3
Status
For Sale
More homes like this
About this property
** OPEN HOUSE, SUN, 9th August, 2 to 4 P.M ** FIRST TIME HOME BUYERS DREAM HOME IN CREDIT VALLEY * SUPER BRIGHT 3 BEDROOM SEMI DETACHED HOME In One Of Brampton's Most Sought After Communities ** 1844Sq Ft ** BUILT IN 2013 ** PROUDLY OWNED BY THE ORIGINAL OWNERS * NORTH EAST FACING * RARE 28 FT WIDE FRONTAGE * VERY WELL MAINTAINED AND NEWLY PAINTED * NO HOME BEHIND Offering Added Privacy And Abundant Natural Light * Main And Upper Levels Feature 9 FT CEILINGS * HARDWOOD FLOORING * OAK STAIRCASE * Bright OPEN CONCEPT LIVING AND DINING AREA * SEPARATE FAMILY ROOM With GAS FIREPLACE * MODERN KITCHEN Features GRANITE COUNTERS * STAINLESS STEEL APPLIANCES * UPGRADED CABINETS * TILED FLOORING * Breakfast Area With WALK OUT TO BACKYARD * Spacious Primary Bedroom With VAULTED CEILING * UNFINISHED BASEMENT With SEPARATE ENTRANCE And Excellent Future Potential * MOVE IN READY * Close To SCHOOLS * PARKS * COMMUNITY CENTRES * TRANSIT * GO STATION * RESTAURANTS * GROCERY STORES And Everyday Amenities * MUST SEE * BOOK YOUR PRIVATE SHOWING TODAY!!!
Mortgage Estimate
Estimated monthly payment
Calculating…
Estimate only. Taxes, insurance, condo fees, and lender terms are not included.
Monthly costs to verify
Property taxes: about $559/month based on listed annual taxes.
Estimate only. Confirm taxes, condo/maintenance fees, insurance, utilities, and lender terms before making decisions.
Rooms
| Room | Level | Dimensions |
|---|---|---|
| Bathroom | Second level | 2.44 x 1.7 |
| Living room | Main level | 5.74 x 3.53 |
| Dining room | Main level | 5.74 x 3.53 |
| Kitchen | Main level | 5.06 x 3.35 |
| Eating area | Main level | 5.06 x 3.35 |
| Family room | Main level | 4.22 x 3.35 |
| Primary Bedroom | Second level | 5.16 x 3.79 |
| Bathroom | Second level | 3.05 x 3 |
| Bedroom 2 | Second level | 3.71 x 3 |
| Bedroom 3 | Second level | 3.76 x 3.23 |
Facts & Location
Interior Size
1,844 sq ft
Parking
3 spaces
Lot Size
28.1 x 95.6 FT
Annual Taxes
$6,712
Listing data
Listing information is provided for personal, non-commercial use and should be independently verified before making real estate decisions.
Last refreshed: Aug 9, 2026 12:45 PM
Explore nearby searches
SEO-friendly searches for this area, property type, and nearby neighbourhoods.
Similar Properties
More nearby listings that may fit the same search.
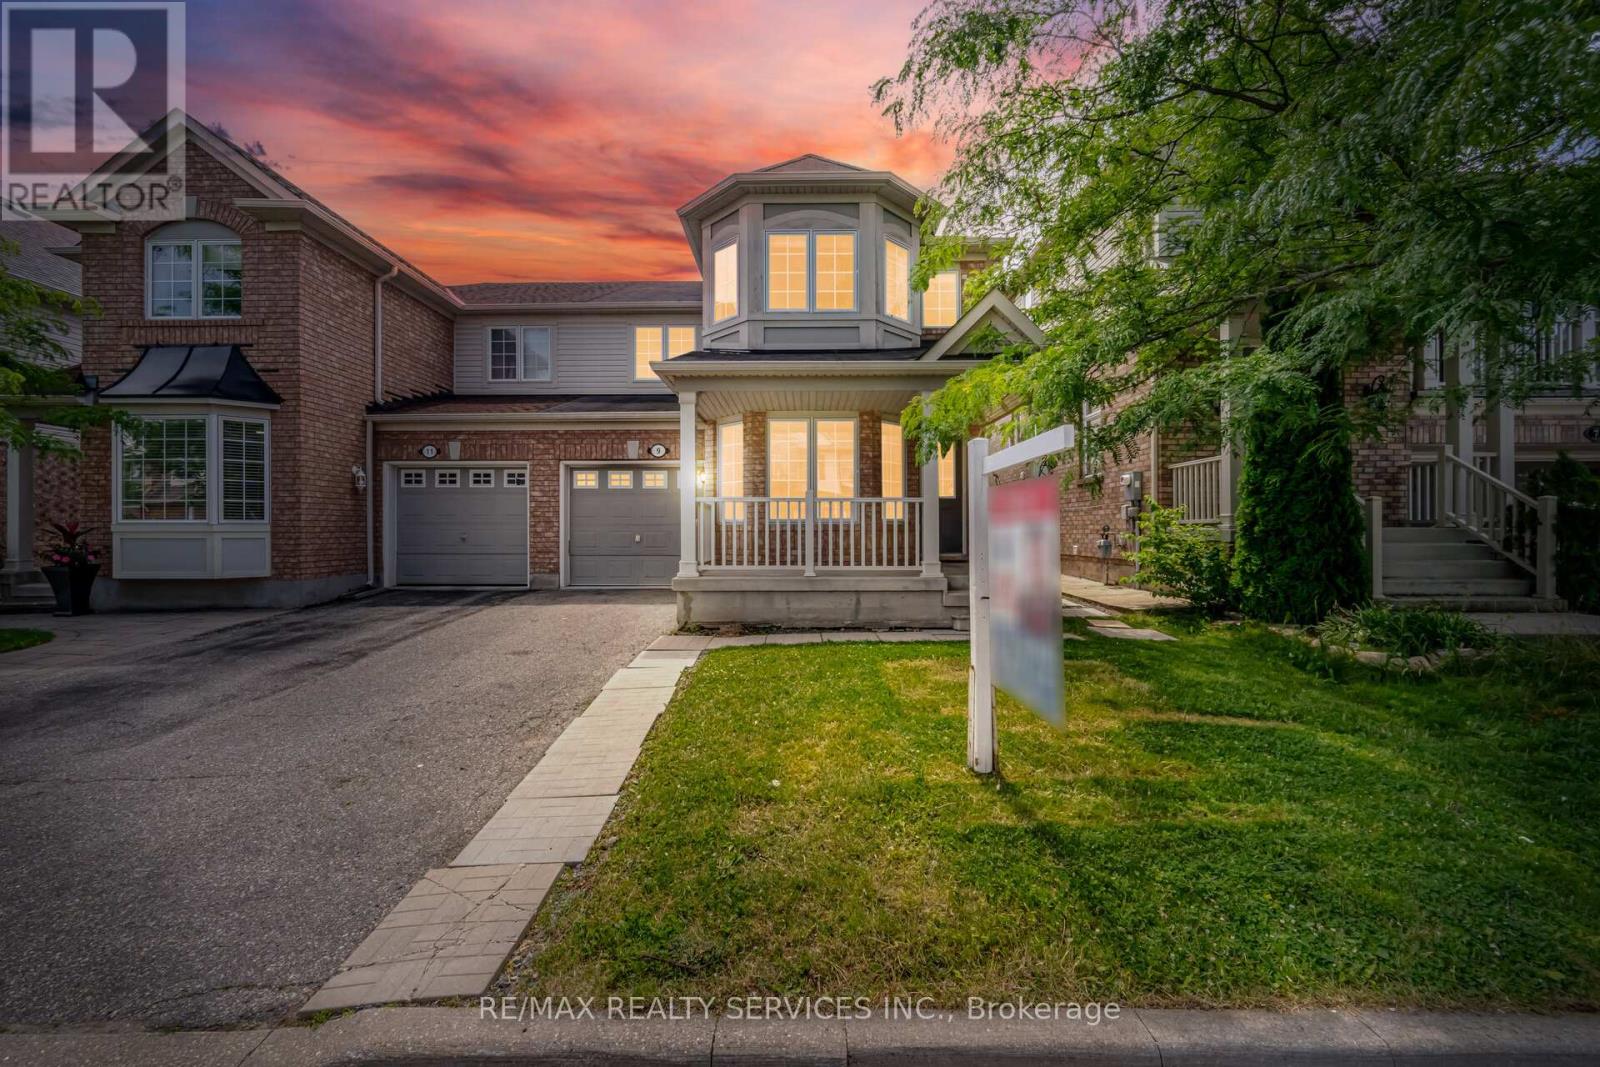
$799,900
9 Ollie Avenue
Brampton (Credit Valley) · MLS # W13620400
3 bed · 3 bath
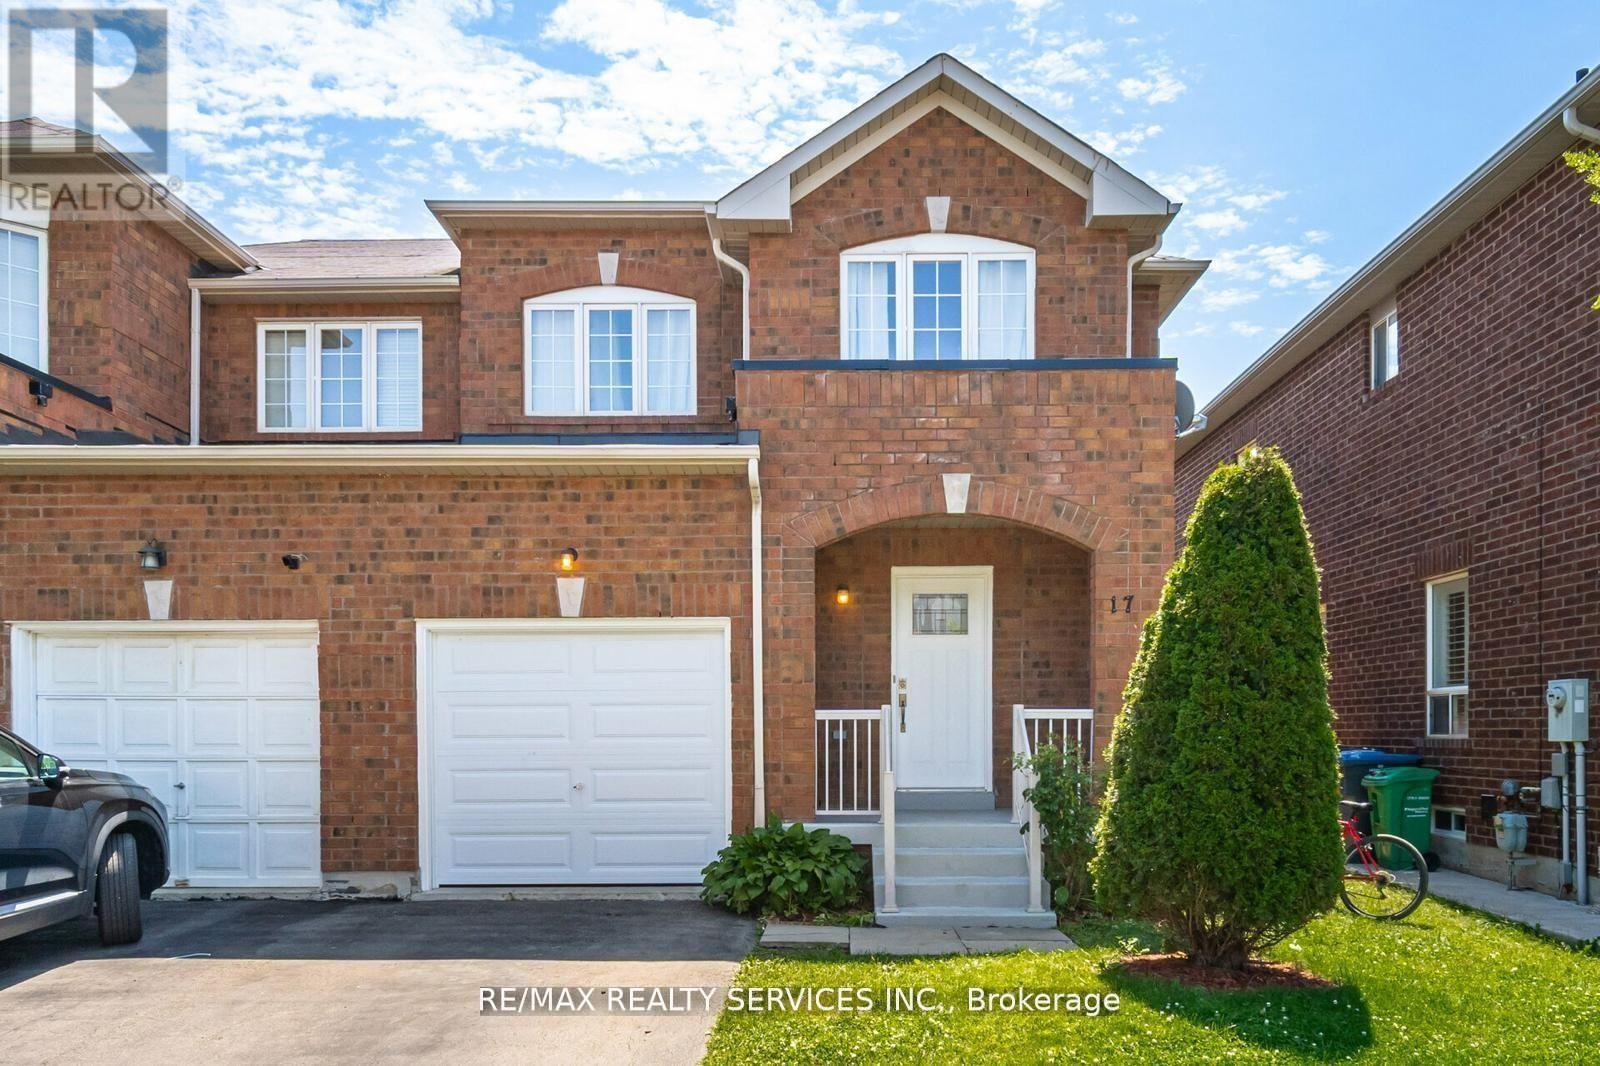
$789,999
17 Dawes Road
Brampton (Credit Valley) · MLS # W13540994
4 bed · 4 bath
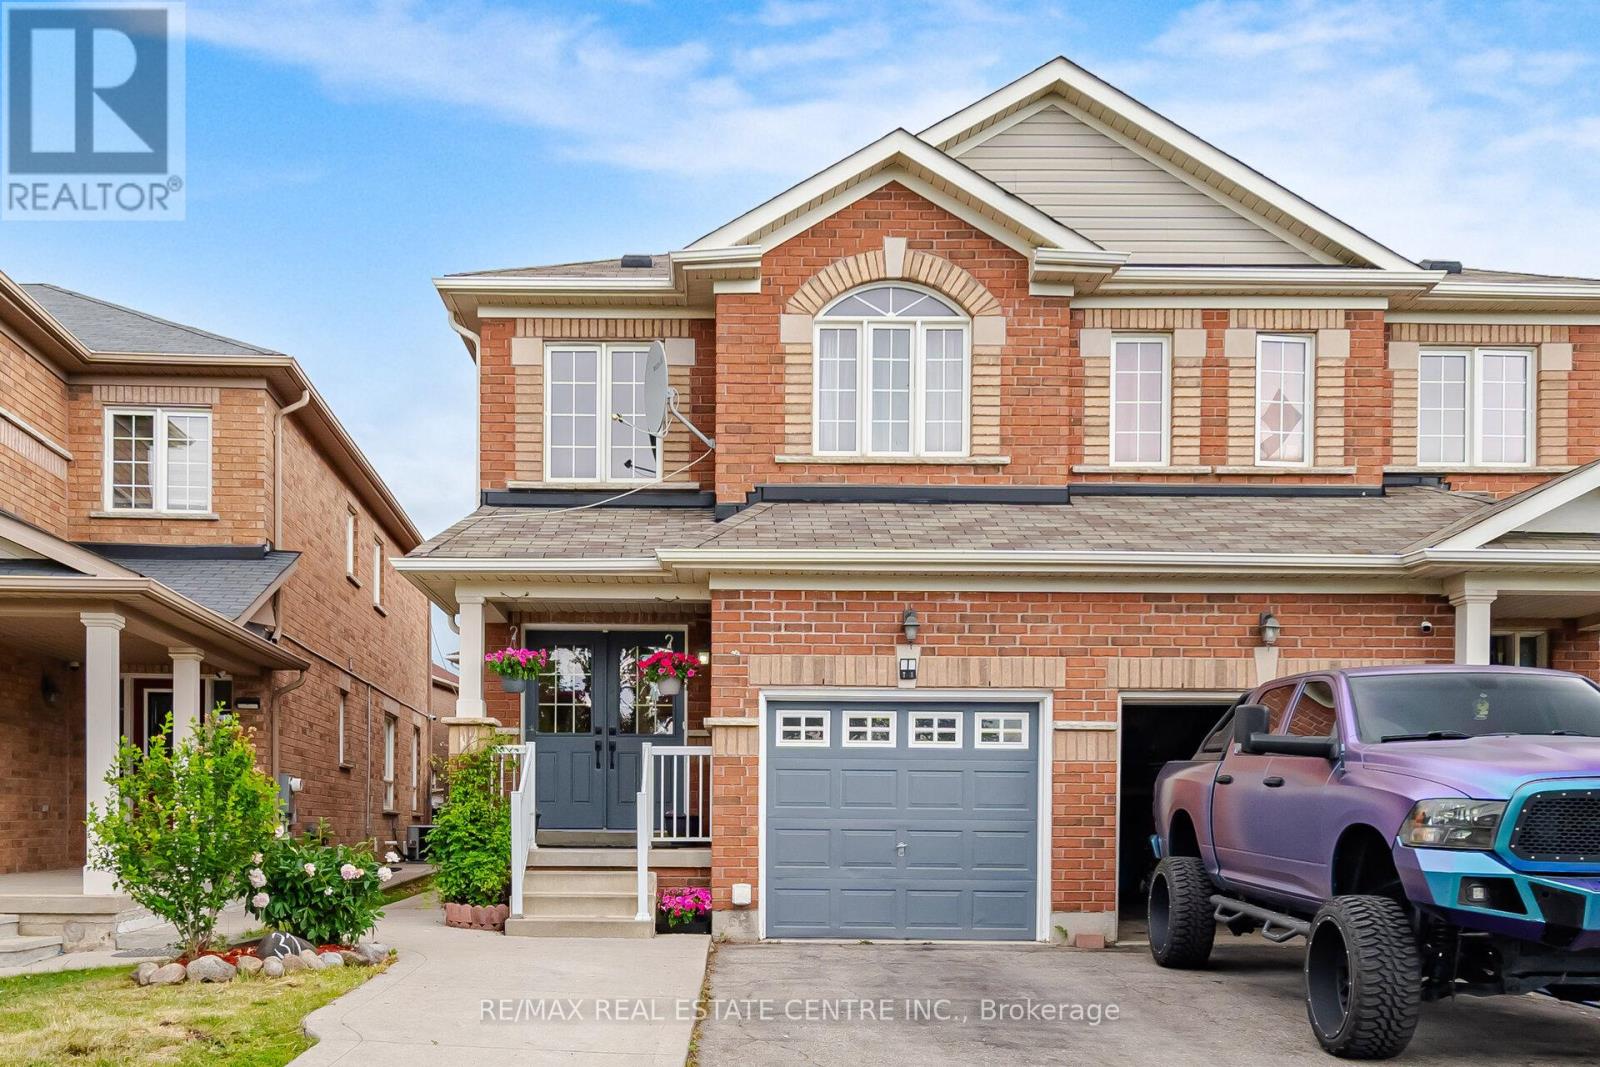
$859,999
31 Spicebush Terrace
Brampton (Credit Valley) · MLS # W13599142
4 bed · 4 bath