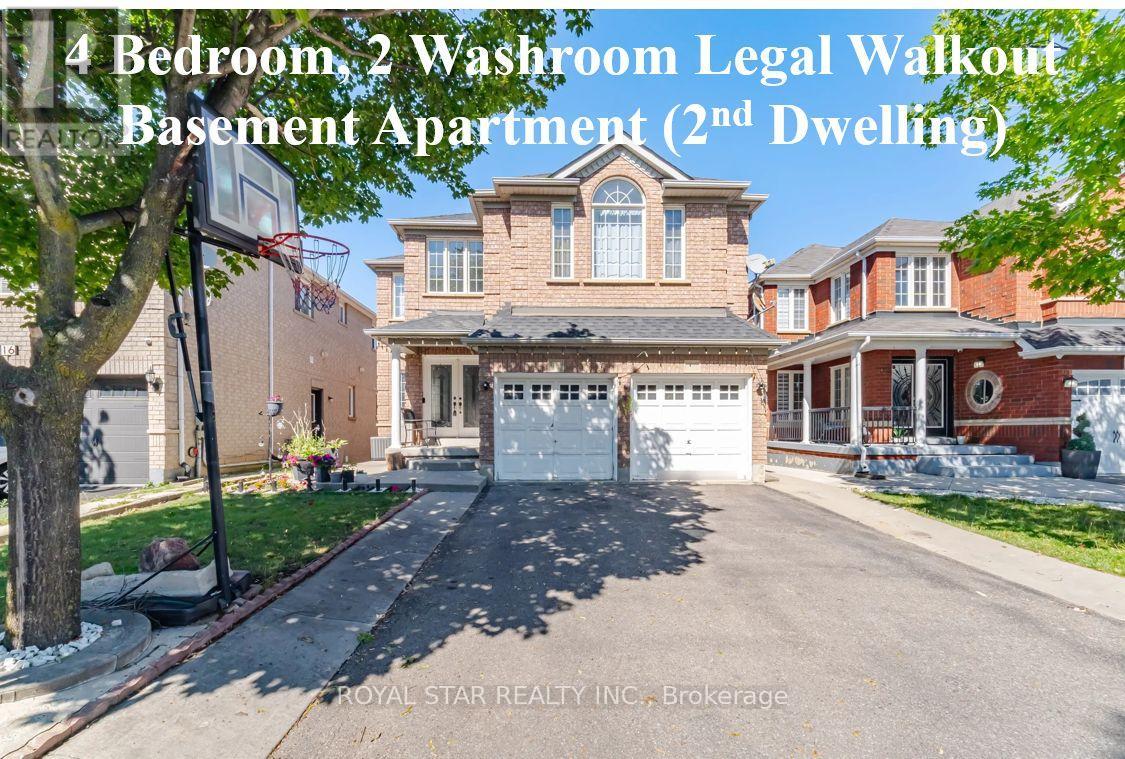
18 Summer Mist Court
Brampton (Sandringham-Wellington), Ontario L6R2Z1
MLS # W13638722
Property Details
Type
Detached
Beds
9
Baths
7
Status
For Sale
More homes like this
About this property
Stunning Bright Detached House On A Premium Court Location with LEGAL WALKOUT 4 BEDROOM & 2 WASHROOM BASEMENT APARTMENT. Great Location For Family Living. FULL 3 WASHROOMS ON UPPER FLOOR. Over 3000 sqft Above Grade of Luxury. Designer double-door entry welcomes you into the open-to-above foyer. Very Practical Sun-Filled Layout Throughout Includes 9-Feet Ceiling, Main Floor Office, Dining, Sep Family Room & Main Floor Bedroom with 4 Pc Ensuite. Beautifully renovated custom kitchen with stainless steel appliances, New Quartz Counter Tops, backsplash, and Large Island overlooking a warm, inviting family room with gas fireplace. Walk-Out to fully fenced yard; dark 2-tone oak staircase takes you to the 2nd floor with bright primary bedroom with 5 Pc Ensuite, Quartz Counter, upgraded glass standing shower & W/I Closet. 2nd Bedroom with 4 Pc Ensuite, other 2 good-sized bedrooms and a common 4 Pc washroom. 2nd Floor also features a huge living room; an additional feature is the WALKOUT LEGAL BASEMENT APARTMENT with 4 bedrooms, 2 full washrooms, sep laundry, upgraded kitchen with S/S appliances. No carpet anywhere in the property; plenty of parking space. Driveway can fit 6 cars. No sidewalk. Professionally landscaped yard. Meticulously maintained property. $$$ spent on renovations. Concrete interlock all around the house. New roof 2018, Interior pot lights 2023, New kitchen cabinets, quartz counters & backsplash (2024), new furnace (2023). New A/C (2023), storage shed in backyard (2025). Conveniently located steps to public transit, library, shopping, schools, hospital, and a few minutes' drive to Highway 410. ** The sellers will be installing new garage doors before closing**
Mortgage Estimate
Estimated monthly payment
Calculating…
Estimate only. Taxes, insurance, condo fees, and lender terms are not included.
Monthly costs to verify
Property taxes: about $653/month based on listed annual taxes.
Estimate only. Confirm taxes, condo/maintenance fees, insurance, utilities, and lender terms before making decisions.
Rooms
| Room | Level | Dimensions |
|---|---|---|
| Family room | Main level | 5.2 x 3.37 |
| Living room | Basement | 5.18 x 2.97 |
| Kitchen | Basement | 3.27 x 3.1 |
| Bedroom | Basement | 3.38 x 3.04 |
| Bedroom 3 | Basement | 3.2 x 3 |
| Dining room | Main level | 4.03 x 3.06 |
| Bedroom 4 | Basement | 3.2 x 3 |
| Kitchen | Main level | 4.28 x 3.06 |
| Office | Main level | 3.22 x 3.04 |
| Bedroom 5 | Main level | 3.22 x 3.22 |
| Living room | Second level | 7.91 x 3.34 |
| Primary Bedroom | Second level | 5.48 x 3.9 |
| Bedroom 2 | Second level | 4.45 x 3.22 |
| Bedroom 3 | Second level | 3.32 x 3.25 |
| Bedroom 4 | Second level | 3.04 x 3.04 |
Facts & Location
Interior Size
3,000 sq ft
Parking
6 spaces
Lot Size
40 x 105.8 FT
Annual Taxes
$7,840
Listing data
Listing information is provided for personal, non-commercial use and should be independently verified before making real estate decisions.
Last refreshed: Sep 1, 2026 3:18 AM
Explore nearby searches
SEO-friendly searches for this area, property type, and nearby neighbourhoods.
Similar Properties
More nearby listings that may fit the same search.
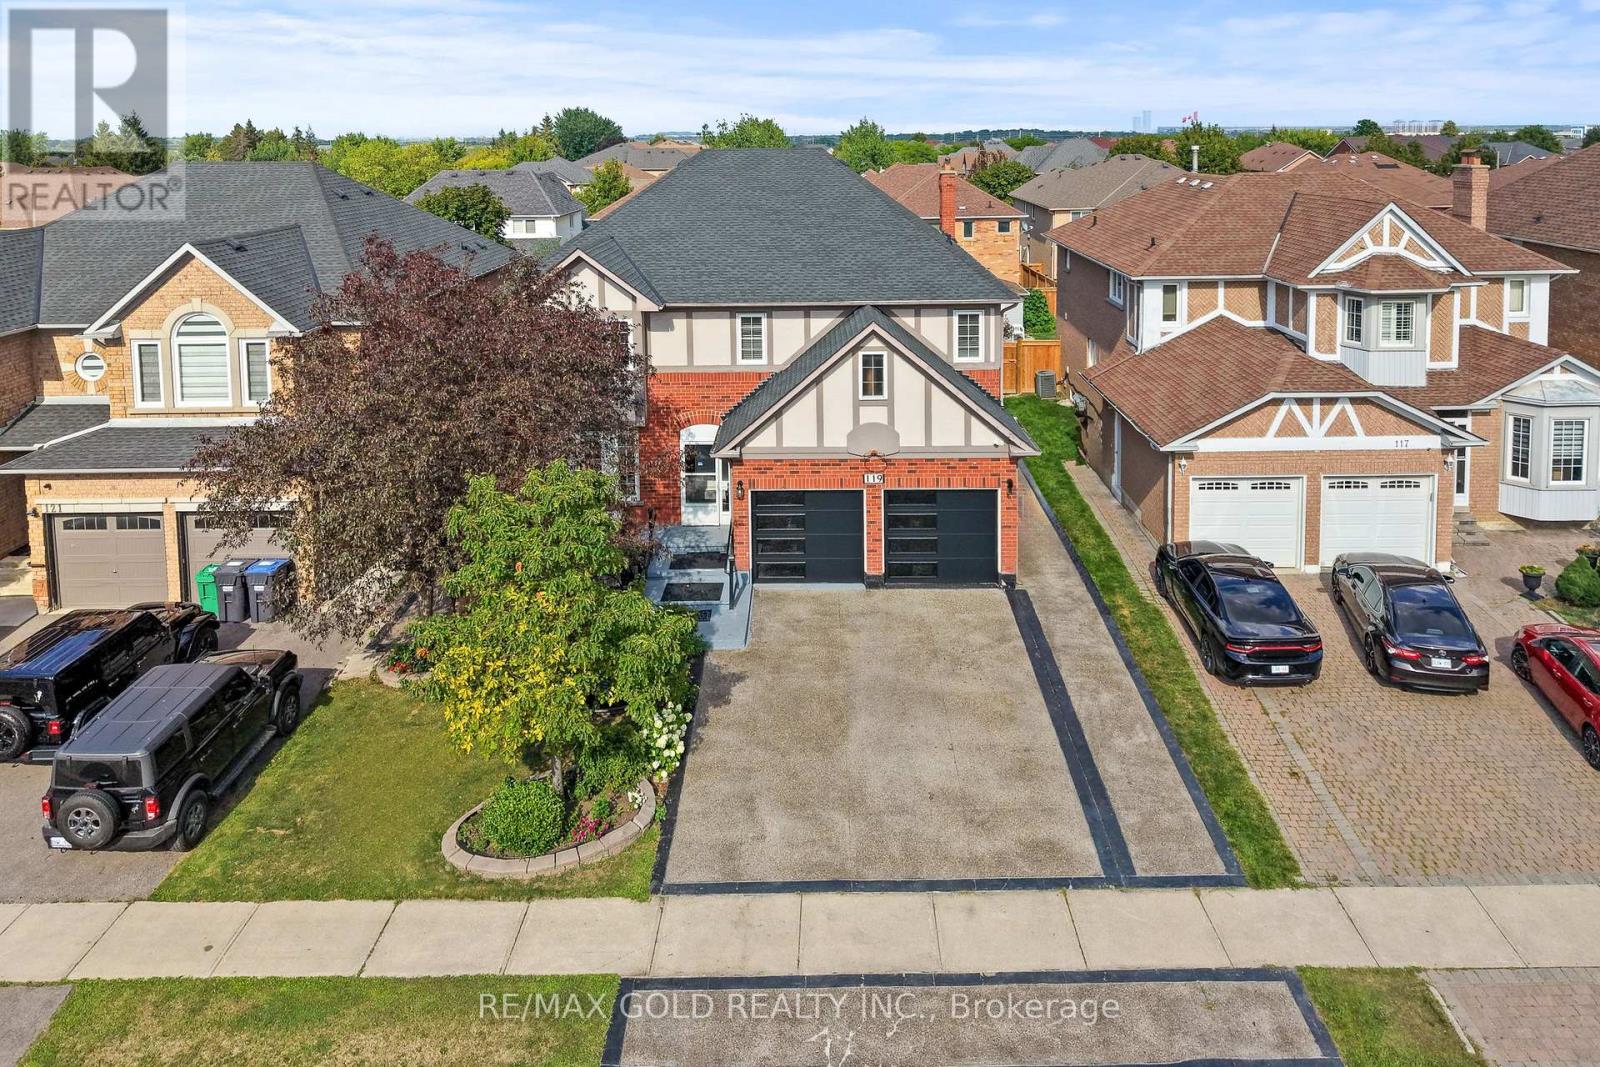
$1,299,000
119 Mountainash Road
Brampton (Sandringham-Wellington) · MLS # W13678988
9 bed · 6 bath · 3,541 sq ft
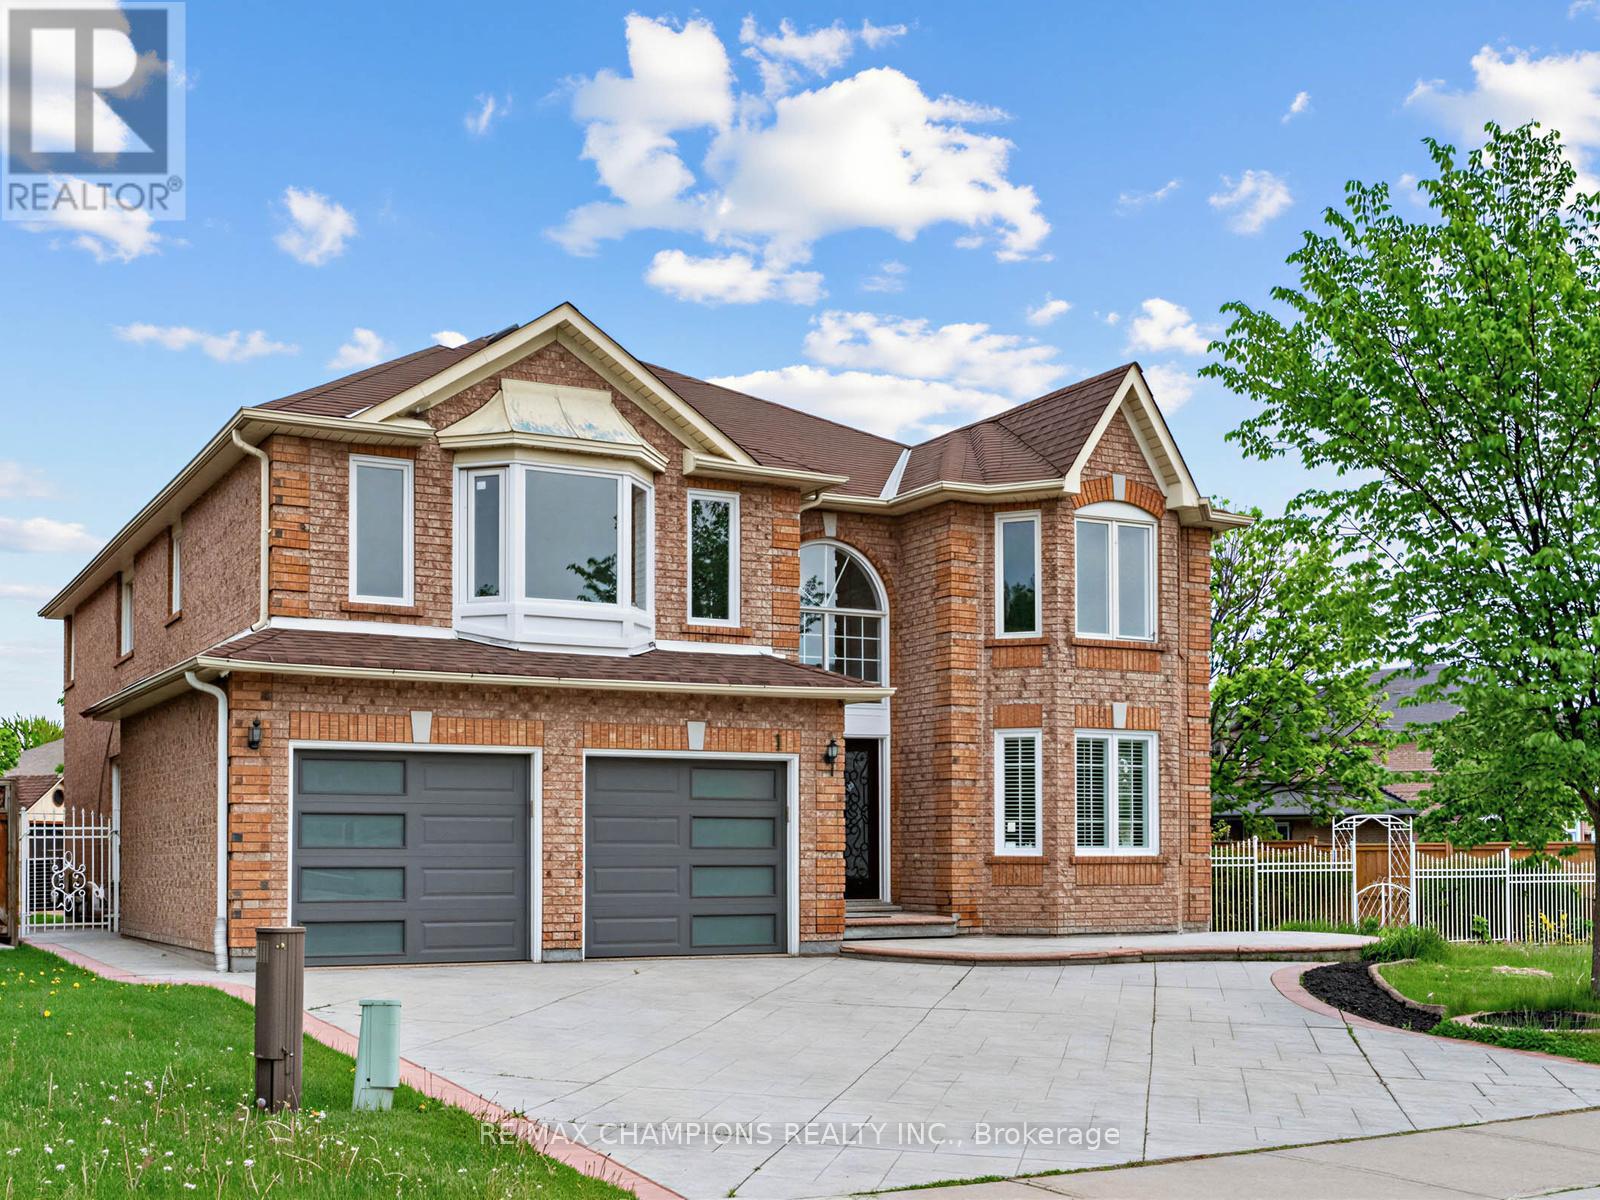
$1,595,000
1 Cluster Oak Place
Brampton (Sandringham-Wellington) · MLS # W13172828
8 bed · 6 bath · 3,770 sq ft
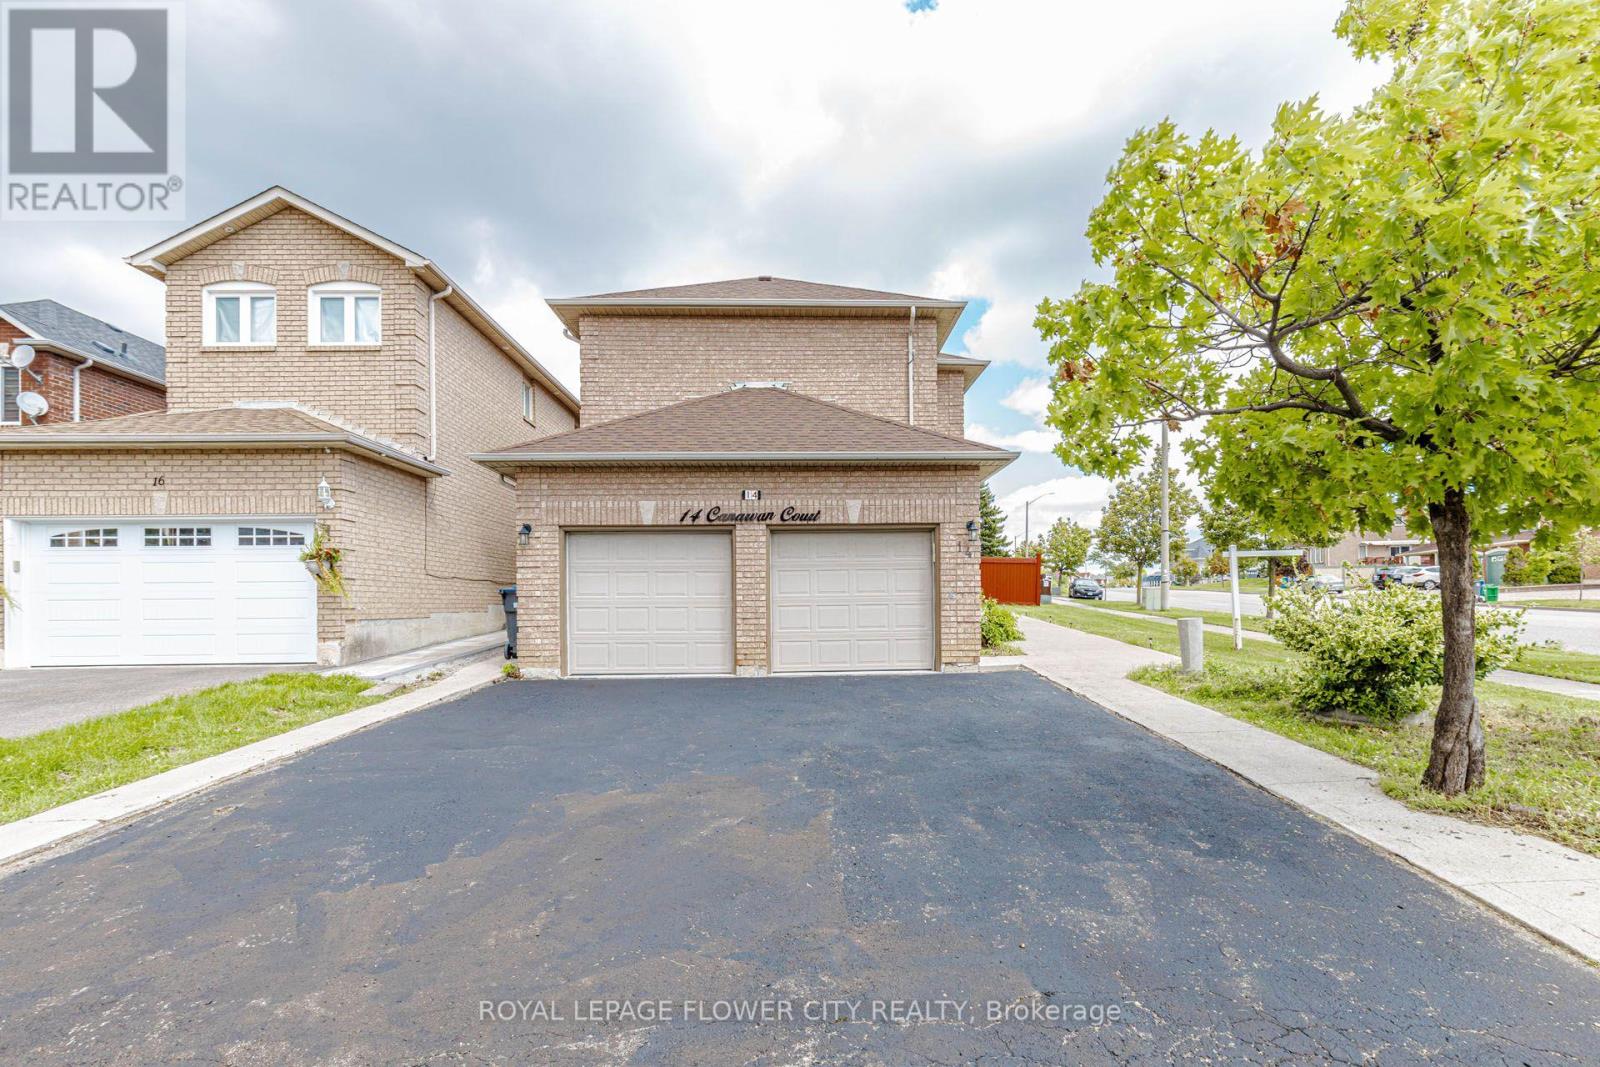
$1,099,000
14 Canarvan Court
Brampton (Fletcher's Creek Village) · MLS # W13723234
6 bed · 5 bath