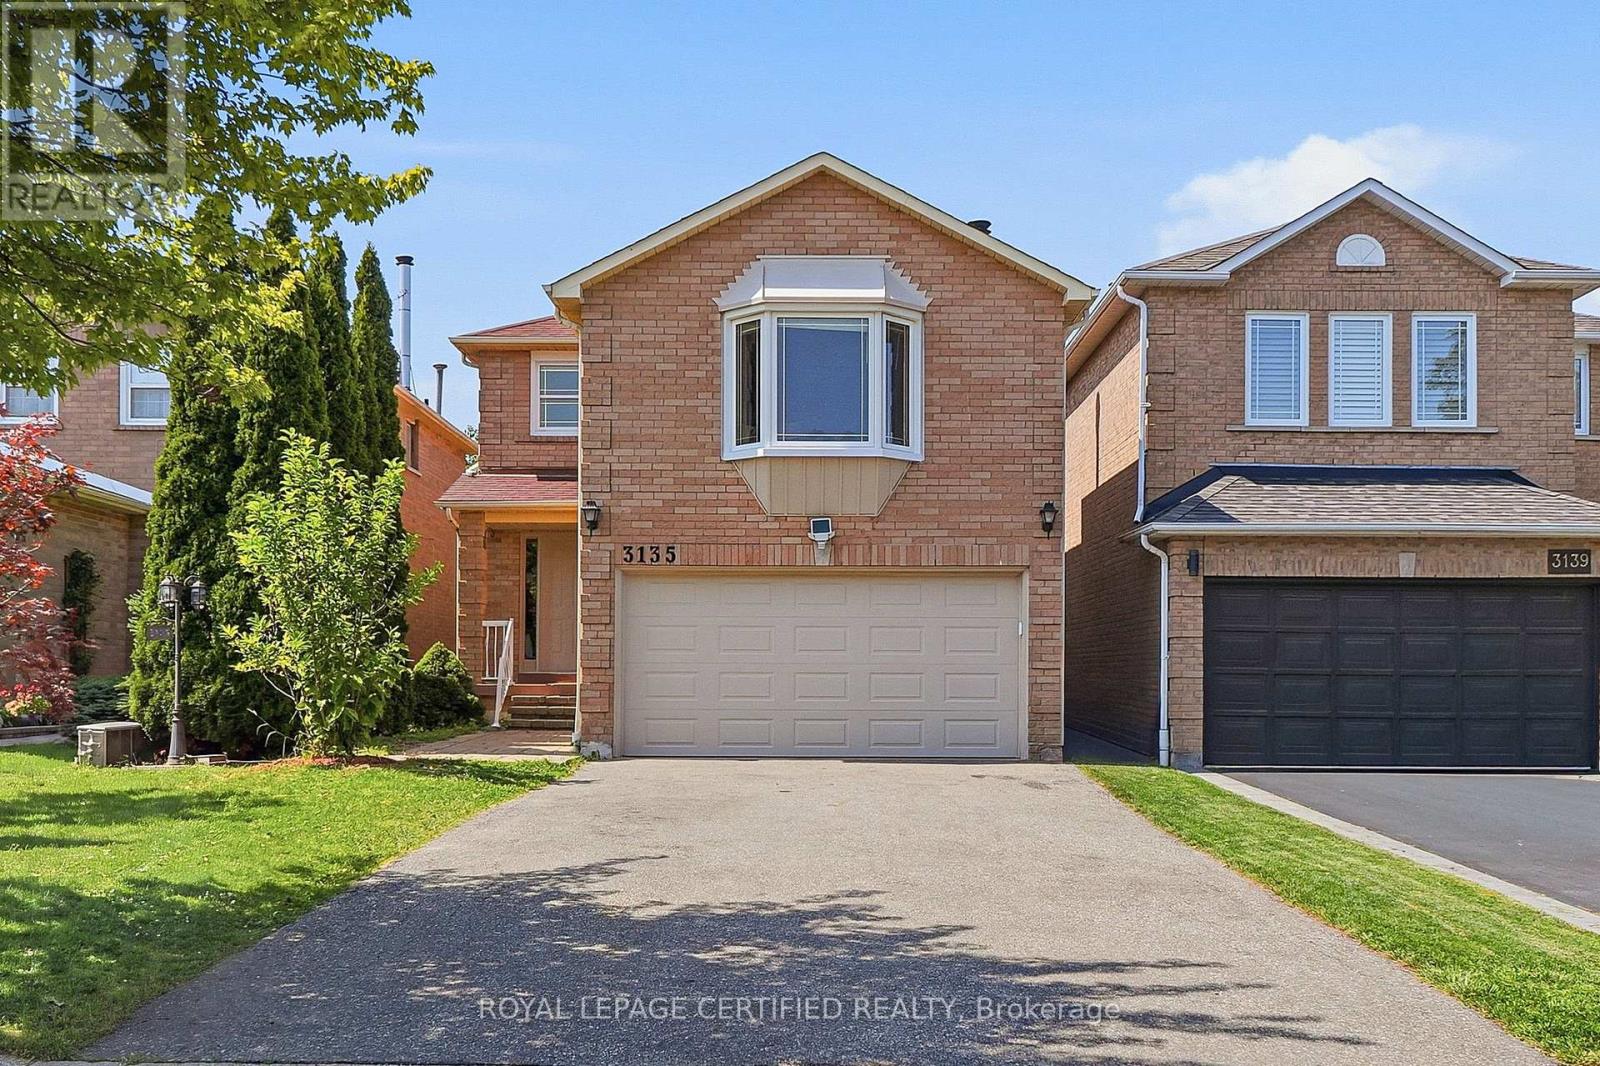
3135 Shadetree Drive
Mississauga (Meadowvale), Ontario L5N6P3
MLS # W13638210
Property Details
Type
Detached
Beds
5
Baths
3
Status
For Sale
More homes like this
About this property
Welcome to 3135 Shadetree Drive in Mississauga - a cozy 4-bedroom, 3-bathroom detached home with over 2000 sqft of living space. This home embodies character and modern touches. The renovated kitchen and bathrooms feel fresh and updated (2024), while the spacious kitchen offers plenty of cabinet and counter space for all my fellow cooking lovers. The primary bedroom has its own ensuite and walk-in closet, while the additional bedrooms offer flexibility for a nursery, home office, or a growing family. The family room feels like your own private oasis - perfect for movie nights, entertaining, or simply unwinding after a long day. Downstairs, the basement gives you open space to make your own. Outside, you have an expansive driveway and a double-car garage with ample room to park as there is no sidewalk. When it comes to location, you're in family-friendly Meadowvale, with Aspen Ridge Park right around the corner, top-rated schools and big box stores (e.g. Costco, Walmart, Superstore etc), Meadowvale Town Centre, just minutes away, and easy access to the 401, and Lisgar GO Station. Character, and room to grow - come see what makes Shadetree Drive so special.
Mortgage Estimate
Estimated monthly payment
Calculating…
Estimate only. Taxes, insurance, condo fees, and lender terms are not included.
Monthly costs to verify
Property taxes: about $559/month based on listed annual taxes.
Estimate only. Confirm taxes, condo/maintenance fees, insurance, utilities, and lender terms before making decisions.
Rooms
| Room | Level | Dimensions |
|---|---|---|
| Living room | Main level | 5.52 x 3.07 |
| Bathroom | Second level | 2.24 x 1.4 |
| Bathroom | Second level | 2.21 x 2 |
| Dining room | Main level | 3.2 x 3.12 |
| Kitchen | Main level | 4.88 x 3.12 |
| Laundry room | Main level | 2.24 x 1.45 |
| Bathroom | Main level | 1.53 x 1.1 |
| Primary Bedroom | Second level | 3.95 x 3.2 |
| Bedroom | Second level | 3.02 x 2.79 |
| Bedroom | Second level | 3.6 x 3.02 |
| Bedroom | Second level | 3.17 x 2.65 |
Facts & Location
Interior Size
2,000 sq ft
Parking
4 spaces
Lot Size
32 x 108.5 FT
Annual Taxes
$6,712
Listing data
Listing information is provided for personal, non-commercial use and should be independently verified before making real estate decisions.
Last refreshed: Aug 8, 2026 3:17 AM
Explore nearby searches
SEO-friendly searches for this area, property type, and nearby neighbourhoods.
Similar Properties
More nearby listings that may fit the same search.
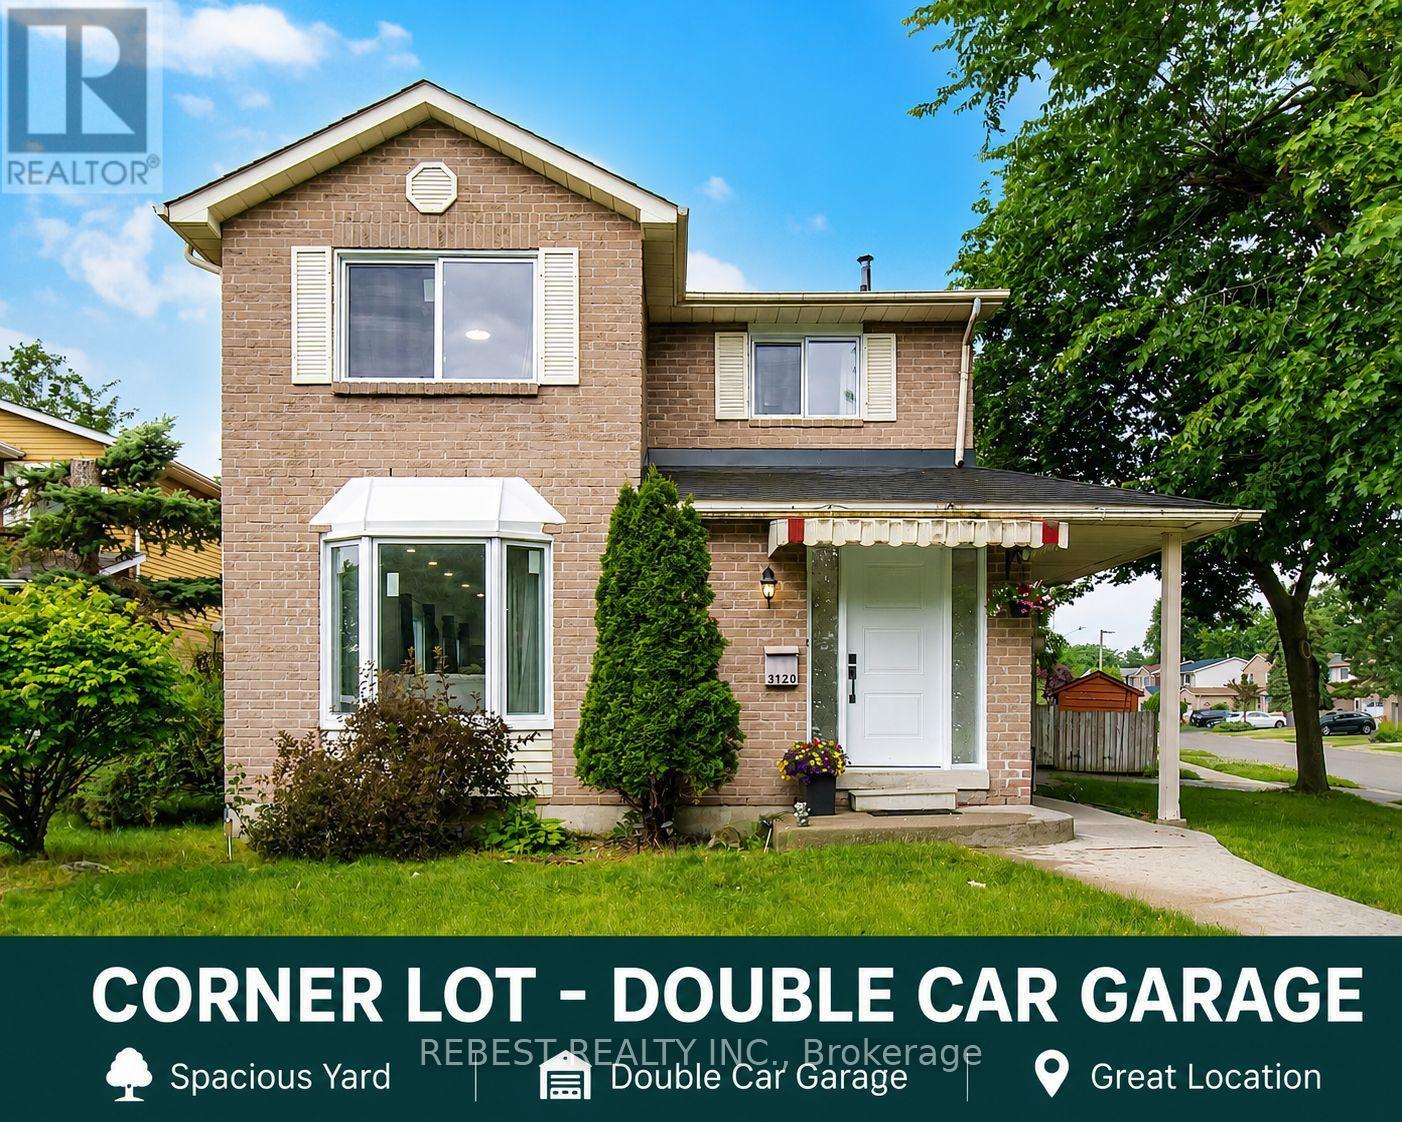
$1,099,900
3120 Mccarron Crescent
Mississauga (Meadowvale) · MLS # W13529128
5 bed · 4 bath
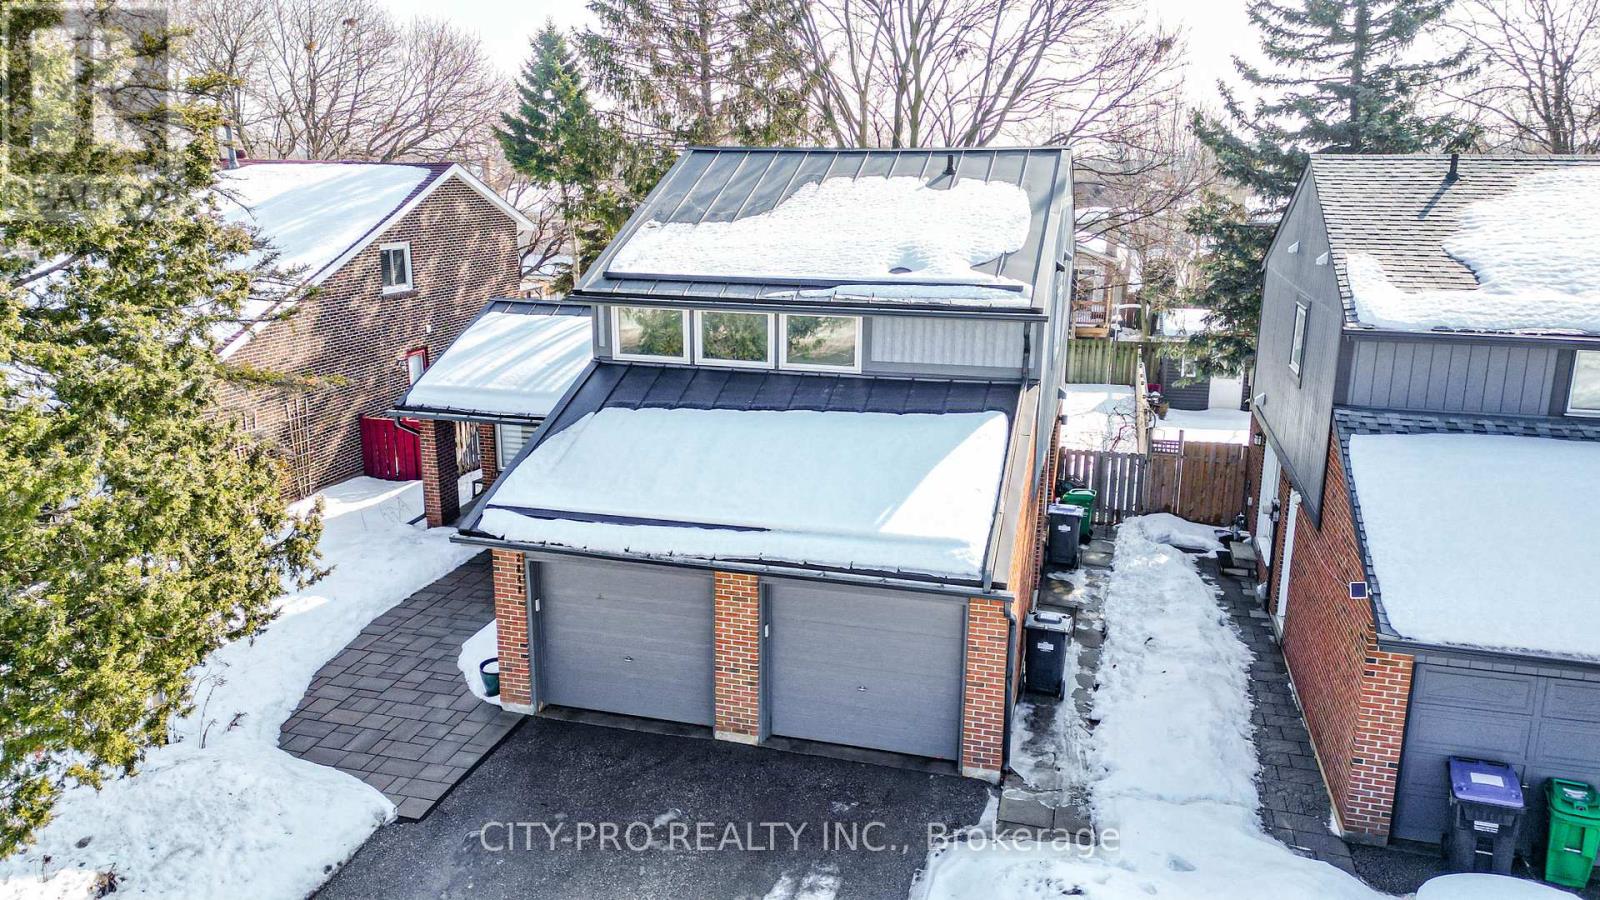
$1,099,900
2848 Windwood Drive
Mississauga (Meadowvale) · MLS # W13477212
4 bed · 4 bath
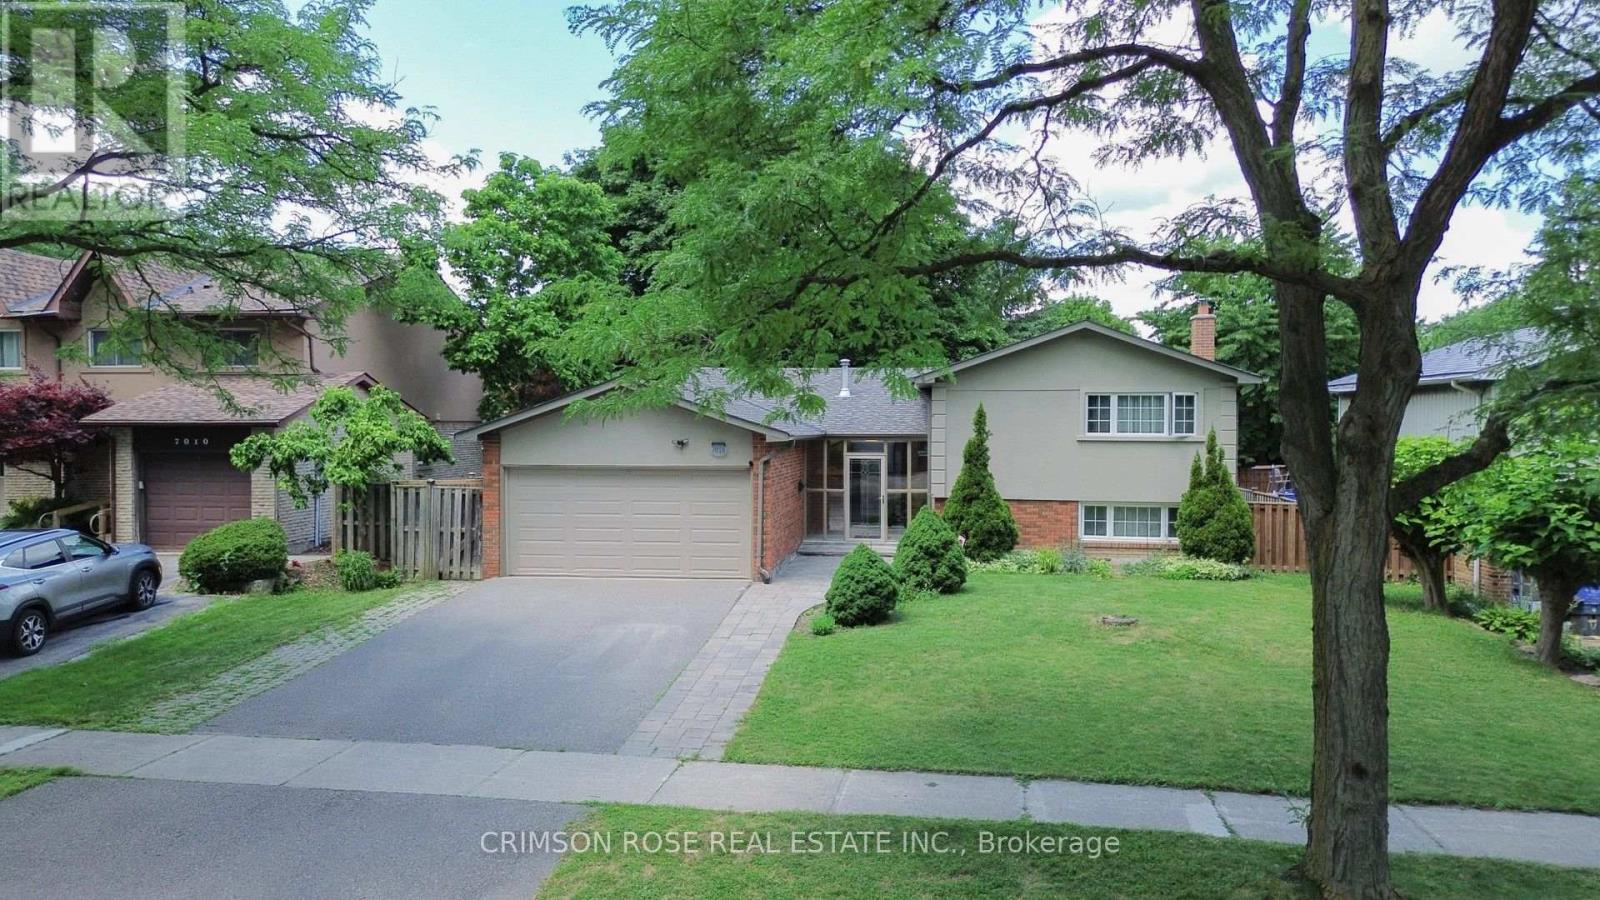
$1,059,000
7018 Cadiz Crescent
Mississauga (Meadowvale) · MLS # W13551950
4 bed · 3 bath