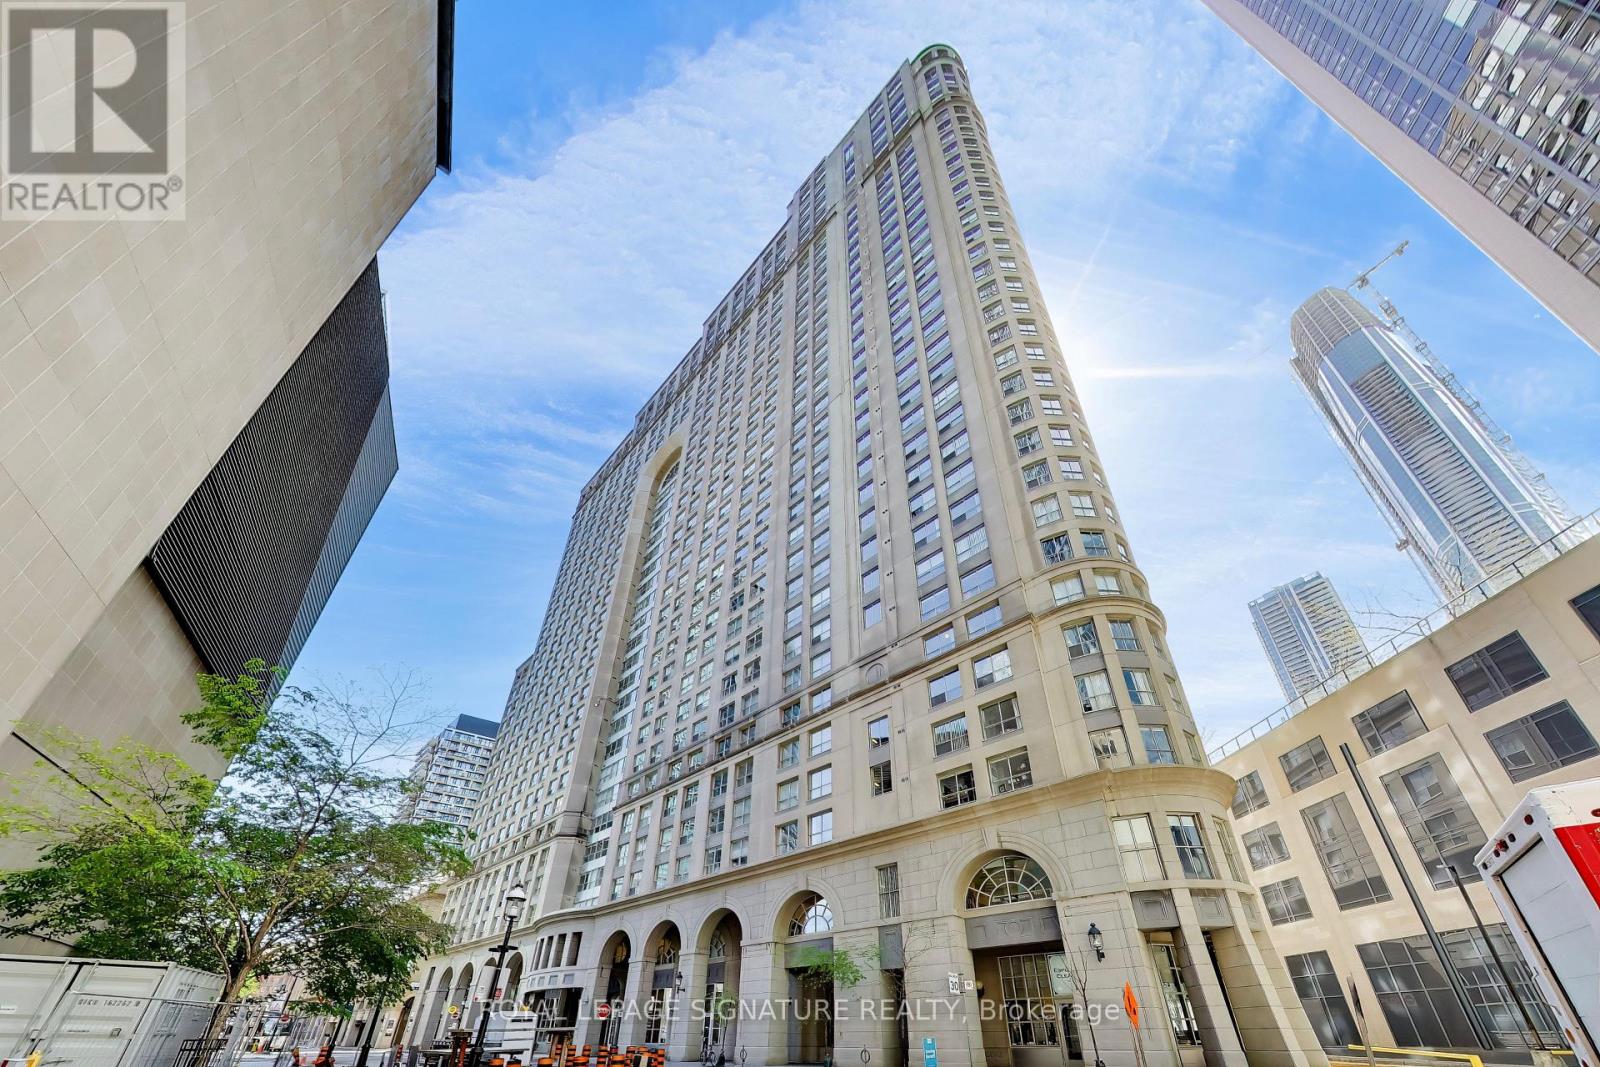
25 The Esplanade
Toronto (Waterfront Communities), Ontario M5E1W5
MLS # C13638326
Property Details
Type
Condo Apartment
Beds
2
Baths
2
Status
For Sale
More homes like this
About this property
Welcome 25 The Esplanade. This sprawling 1-bedroom plus den suite boasts an impressive 1,018 square feet of bright, sun-drenched living space and presents an incredible opportunity to design your dream space in one of Toronto's most iconic buildings. Sweeping views of the city skyline and Lake Ontario highlight this exceptionally large unit, just waiting for your personal touch and imagination to unlock the immense potential of this layout! The generous floor plan includes a highly versatile den-perfect for a home office or guest space. Location is everything! Living at 25 The Esplanade puts the very best of Toronto right at your doorstep. With a 99 walk score you are mere steps from the world-famous St. Lawrence Market, the Financial District, Union Station, and the scenic waterfront. Enjoy unparalleled walkability to top-tier dining, cozy cafes, major transit hubs, and entertainment. Loads of amenities include a 24 hour concierge, top-floor lounge and party room located in the building 'nose cone,' with panoramic views and full kitchen, a well-equipped gym plus whirlpool and saunas, billiards room and boardroom, rooftop terraces overlooking lake and city and a large half-acre SkyPark deck on the sixth floor, with gas barbecues, seating and children's play space.
Mortgage Estimate
Estimated monthly payment
Calculating…
Estimate only. Taxes, insurance, condo fees, and lender terms are not included.
Monthly costs to verify
Property taxes: about $302/month based on listed annual taxes.
Monthly Fee: $919.66/mo
Estimate only. Confirm taxes, condo/maintenance fees, insurance, utilities, and lender terms before making decisions.
Rooms
| Room | Level | Dimensions |
|---|---|---|
| Living room | Main level | 6.55 x 2.99 |
| Dining room | Main level | 3.53 x 2.51 |
| Kitchen | Main level | 2.65 x 3.72 |
| Den | Main level | 2.98 x 2.34 |
| Primary Bedroom | Main level | 3.96 x 4.6 |
Facts & Location
Interior Size
1,018 sq ft
Annual Taxes
$3,629
Monthly Fee
$919.66/mo
Listing data
Listing information is provided for personal, non-commercial use and should be independently verified before making real estate decisions.
Last refreshed: Aug 30, 2026 4:15 AM
Explore nearby searches
SEO-friendly searches for this area, property type, and nearby neighbourhoods.
Similar Properties
More nearby listings that may fit the same search.
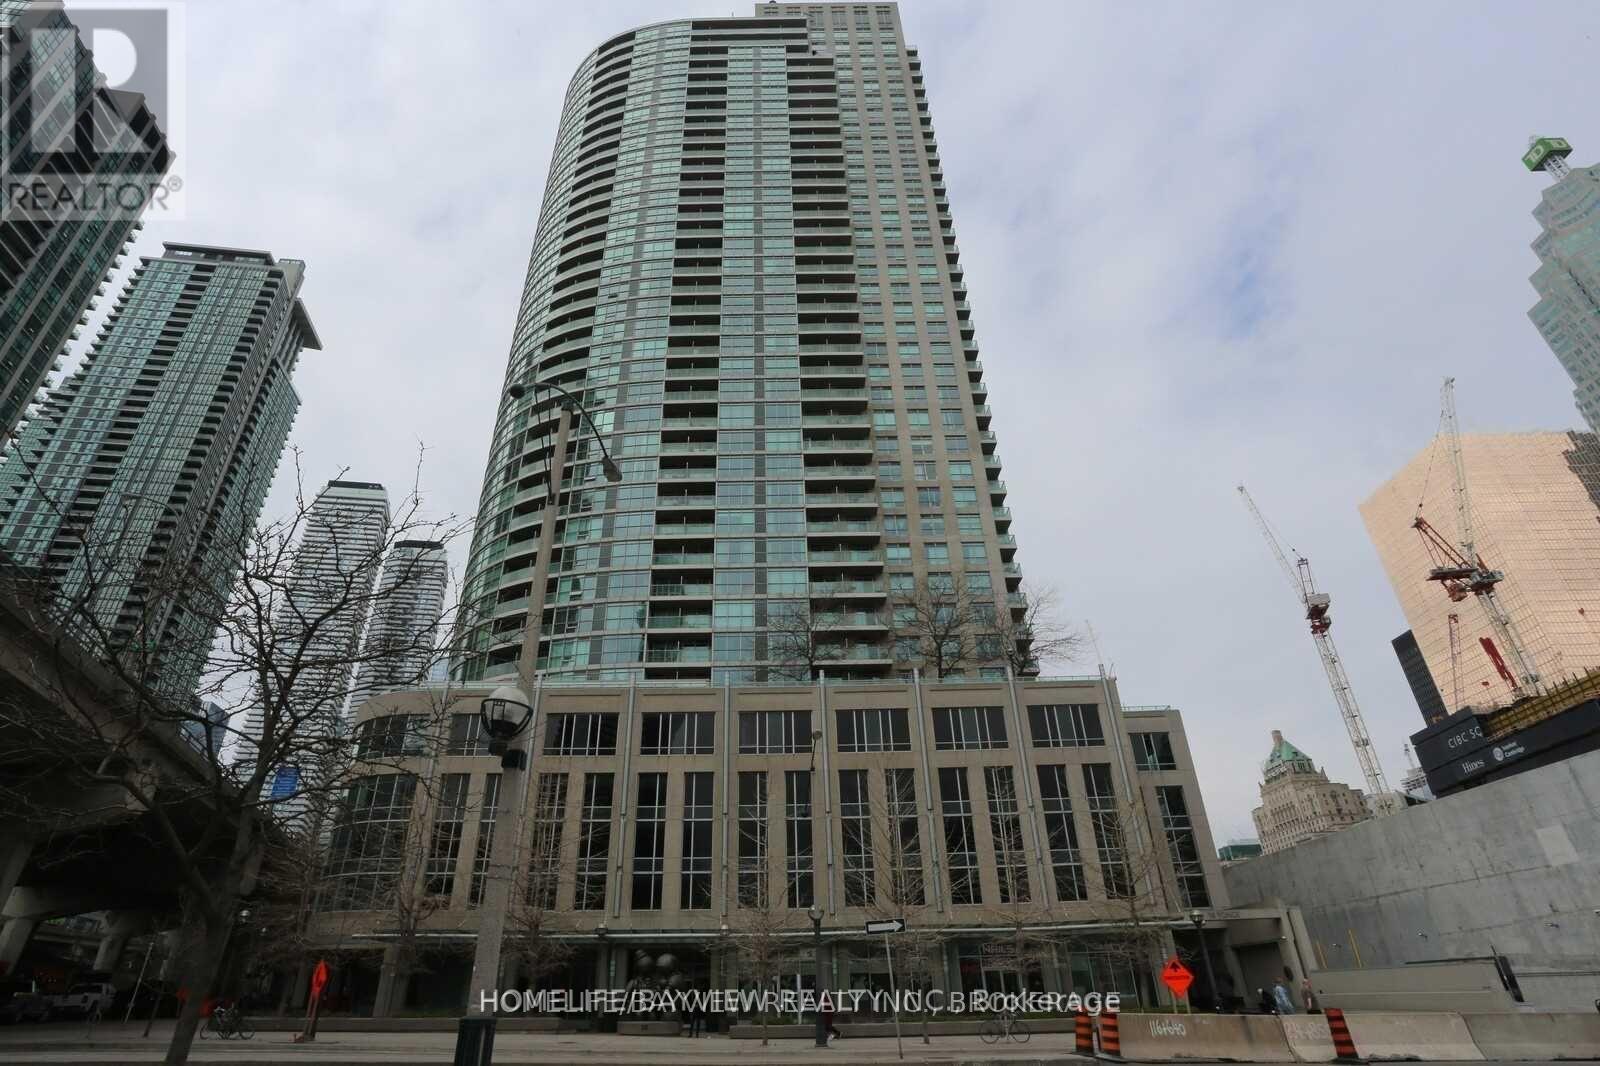
$629,000
18 Yonge Street
Toronto (Waterfront Communities) · MLS # C13213500
2 bed · 2 bath · 748 sq ft

$629,800
295 Adelaide Street
Toronto (Waterfront Communities) · MLS # C13682726
2 bed · 1 bath
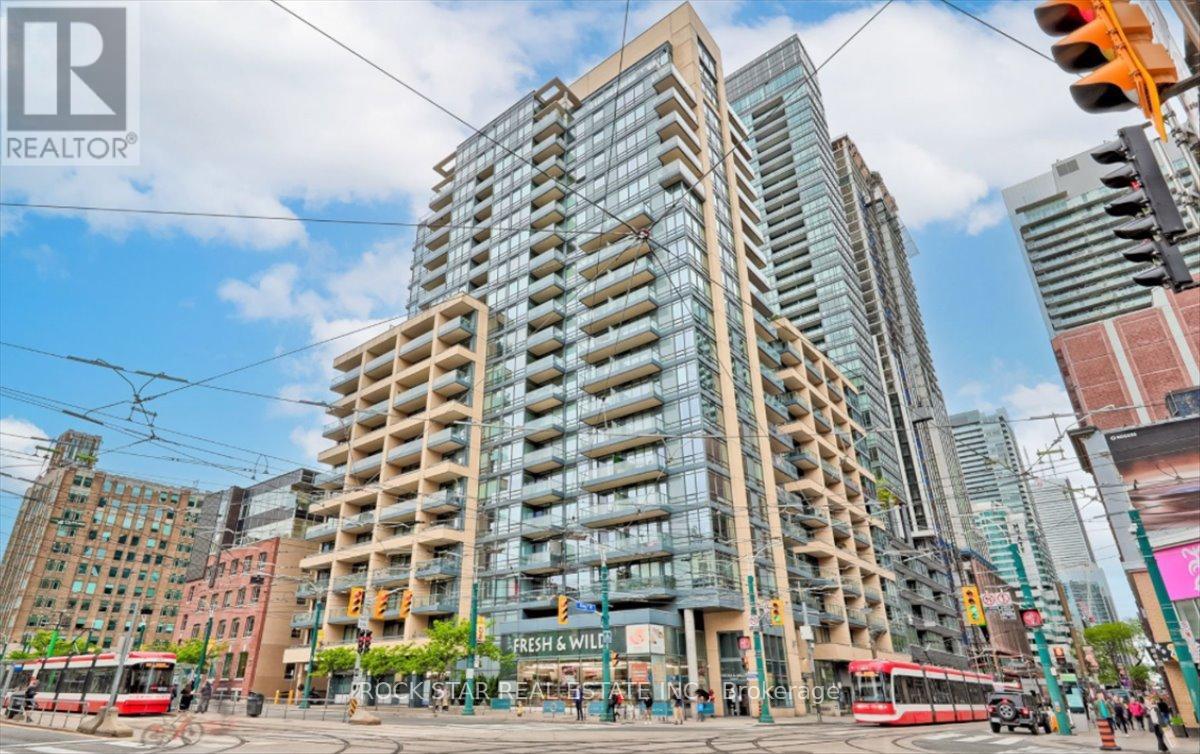
$629,900
438 King Street
Toronto (Waterfront Communities) · MLS # C13467072
2 bed · 2 bath