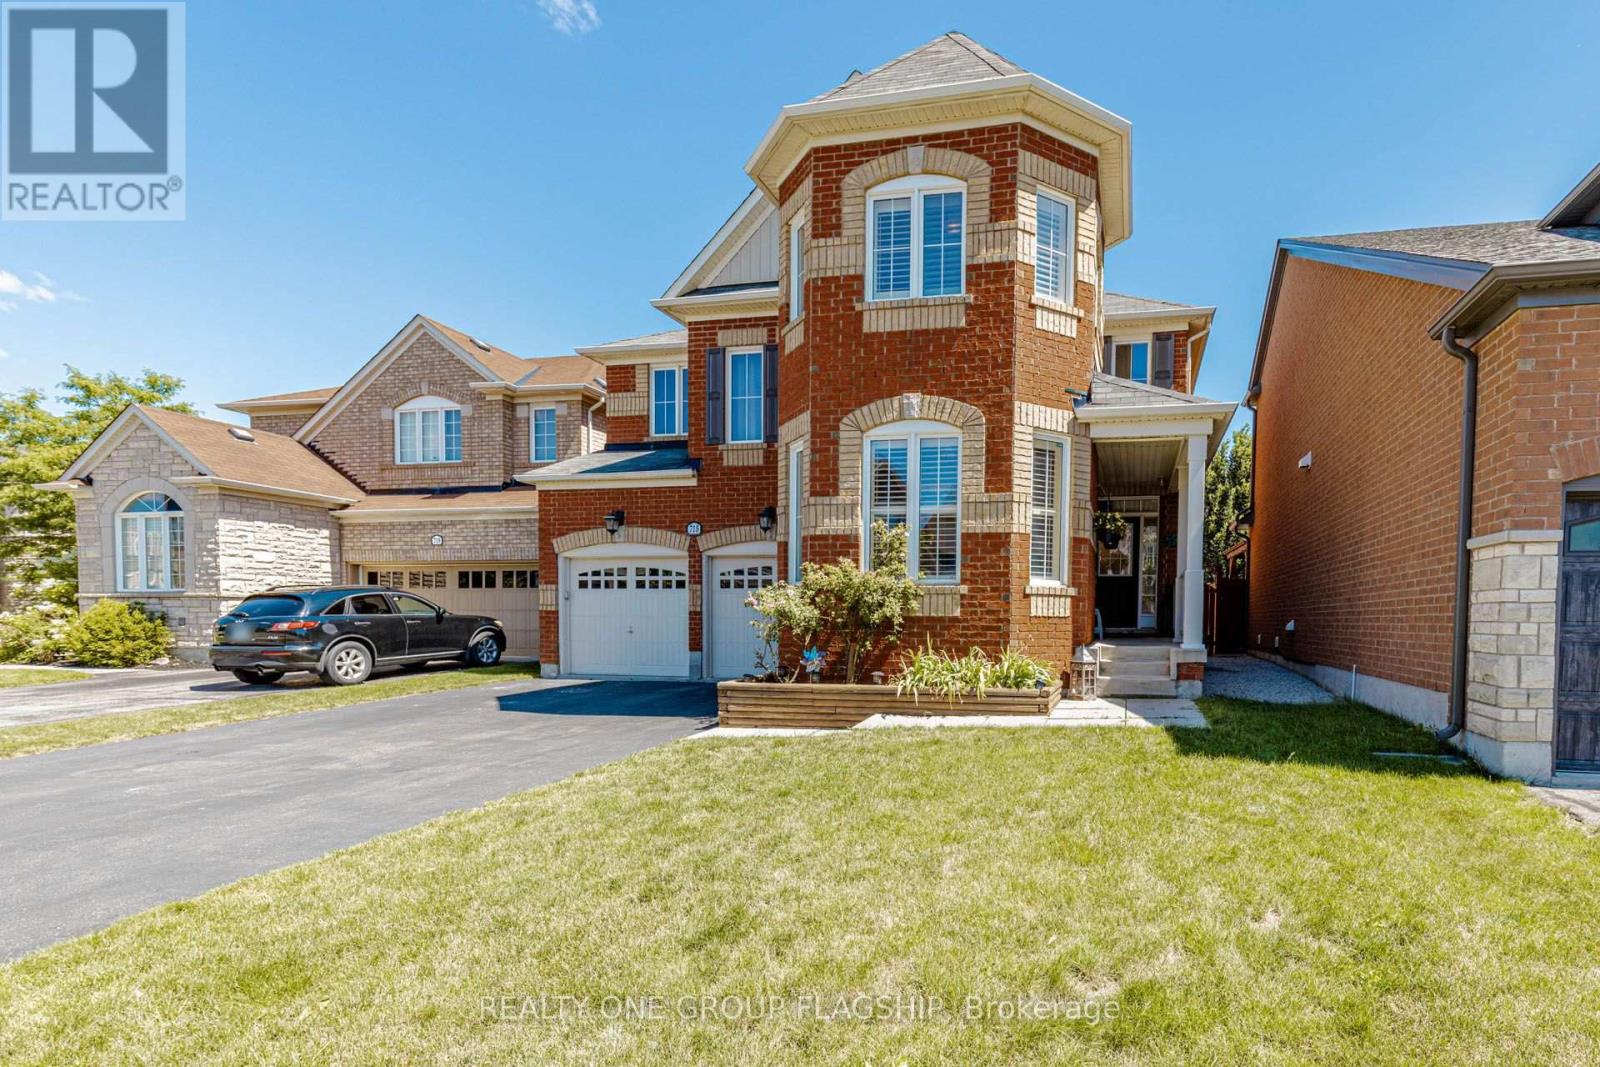
Videos & Virtual Tours
Open available video, 3D tour, or virtual-tour media for this listing.
715 Casarin Crescent
Milton (CO Coates), Ontario L9T2W3
MLS # W13638006
Property Details
Type
Detached
Beds
7
Baths
5
Status
For Sale
More homes like this
About this property
Impressive detached house Offering more than. 4,000 sq. ft. of living space with 4+3 bedrooms and 4+1 baths. Elegant main level features hardwood floors and stair, 9 ft ceilings with crown Molding and Coffered Ceiling. Eat-in gourmet kitchen with premium appliances, granite countertops, oversized center island, and a ground floor bedroom/office! double sided fireplace in Family room and Dining/Living room, ground floor mudroom and laundry room with cabinets . Second level boasts 4 spacious bedrooms, 3 bathrooms include 2 in suite bathrooms. Primary bedroom with 5-pc bath and another bedroom with 4 pc bath . Finished basement with kitchen, granite counters, 2 bedrooms, full bathroom. Amazing backyard whit Gazebo. Furnace and humidifier (2026),AC(2019),Fridge, Oven and Dishwasher(2023). parking for six cars, downtown Milton, Milton GO, shopping, and Highway 401 only minutes away! PLEASE SEE VIRTUAL TOUR.
Mortgage Estimate
Estimated monthly payment
Calculating…
Estimate only. Taxes, insurance, condo fees, and lender terms are not included.
Monthly costs to verify
Property taxes: about $520/month based on listed annual taxes.
Estimate only. Confirm taxes, condo/maintenance fees, insurance, utilities, and lender terms before making decisions.
Rooms
| Room | Level | Dimensions |
|---|---|---|
| Family room | Ground level | 17.3 x 14.9 |
| Bedroom | Basement | 9.4 x 12 |
| Bedroom 2 | Basement | 10.1 x 8.1 |
| Kitchen | Basement | 12.1 x 10.3 |
| Dining room | Ground level | 14.6 x 12.5 |
| Bedroom | Ground level | 10.6 x 11.2 |
| Kitchen | Ground level | 18.7 x 12.9 |
| Eating area | Ground level | 10.5 x 10.3 |
| Primary Bedroom | Second level | 17.3 x 16.01 |
| Bedroom 2 | Second level | 13.68 x 12.99 |
| Bedroom 3 | Second level | 13.85 x 11.75 |
| Bedroom 4 | Second level | 10.99 x 10.99 |
| Great room | Basement | 32.7 x 23.6 |
Facts & Location
Interior Size
4,000 sq ft
Parking
6 spaces
Lot Size
46.4 x 113.2 FT
Annual Taxes
$6,245
Listing data
Listing information is provided for personal, non-commercial use and should be independently verified before making real estate decisions.
Last refreshed: Aug 26, 2026 3:21 AM
Explore nearby searches
SEO-friendly searches for this area, property type, and nearby neighbourhoods.
Similar Properties
More nearby listings that may fit the same search.
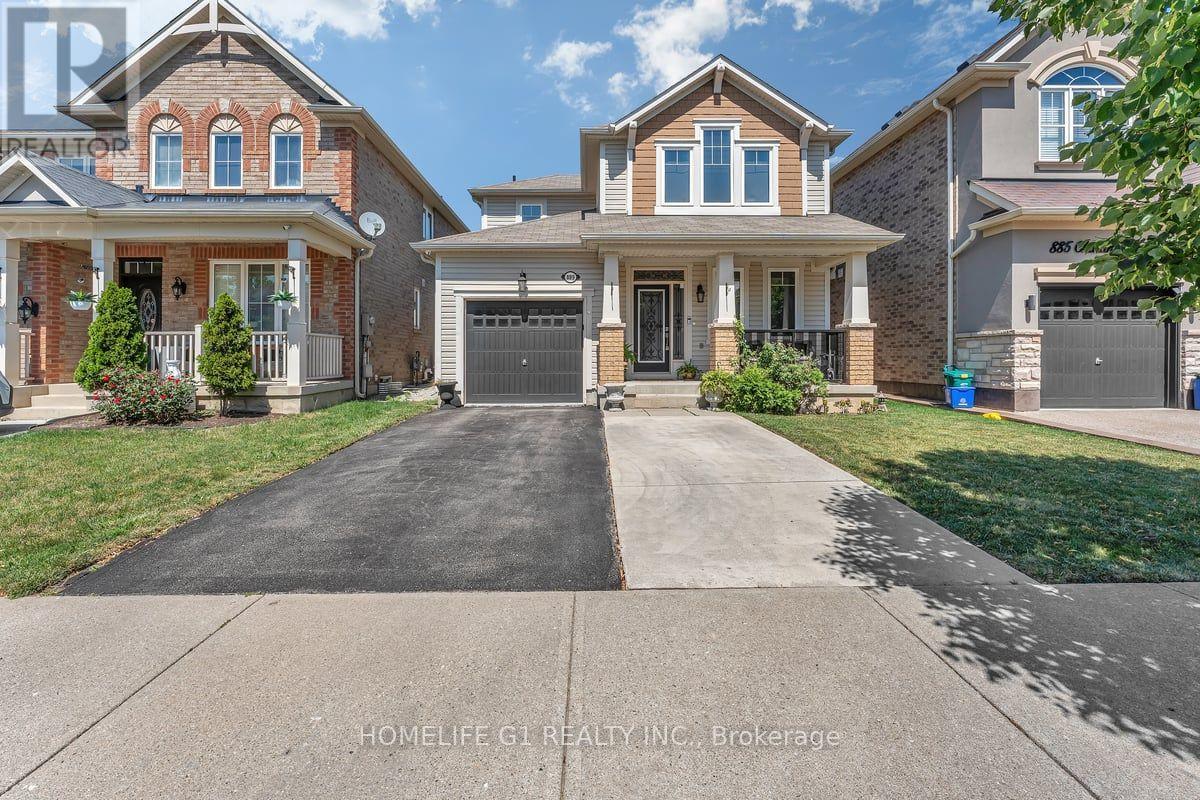
$949,990
889 Challinor Terrace
Milton (HA Harrison) · MLS # W13622728
3 bed · 3 bath
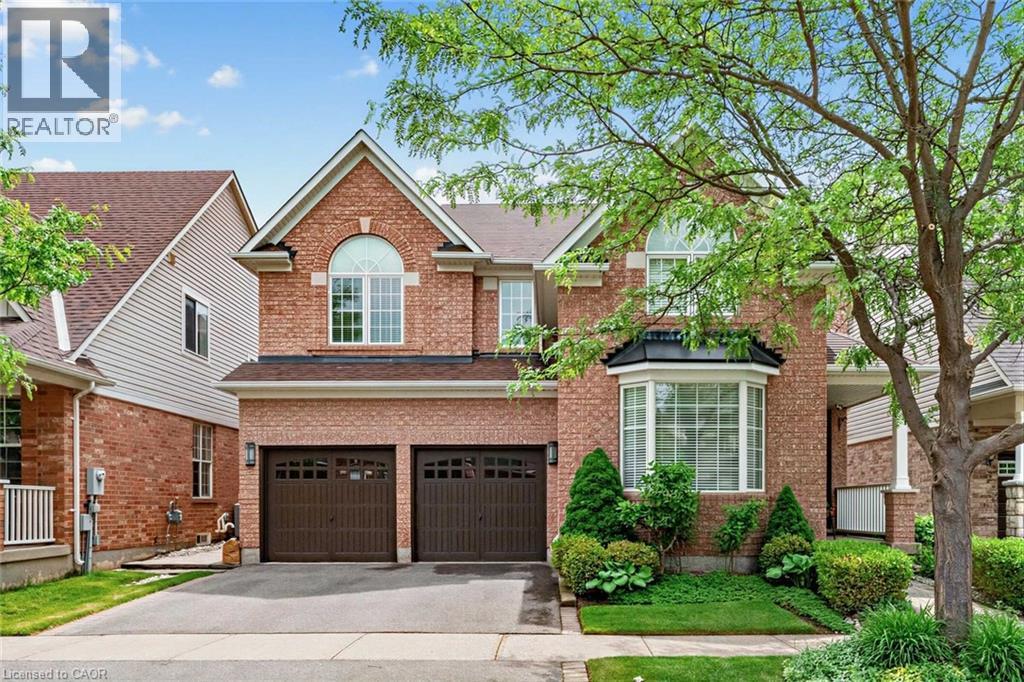
$1,399,999
1098 HEPBURN Road
Milton · MLS # 40838843
4 bed · 4 bath · 4,050 sq ft
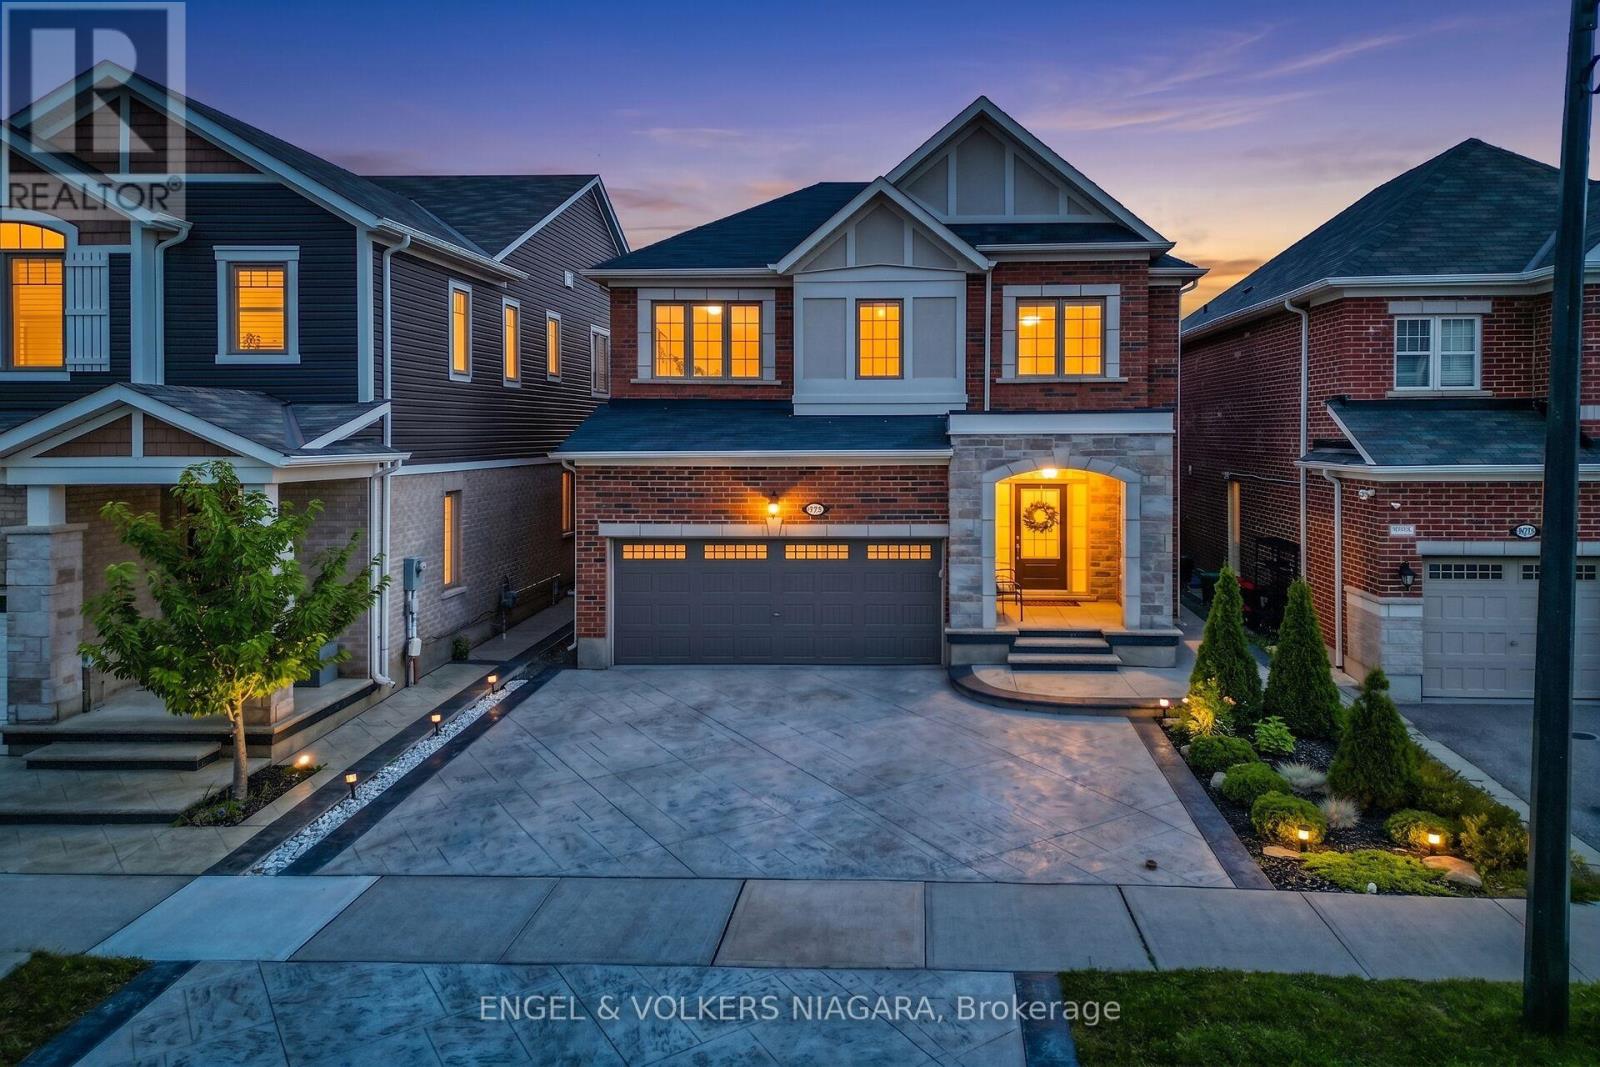
$1,099,000
1221 Rose Way
Milton (CB Cobban) · MLS # W13715618
3 bed · 3 bath