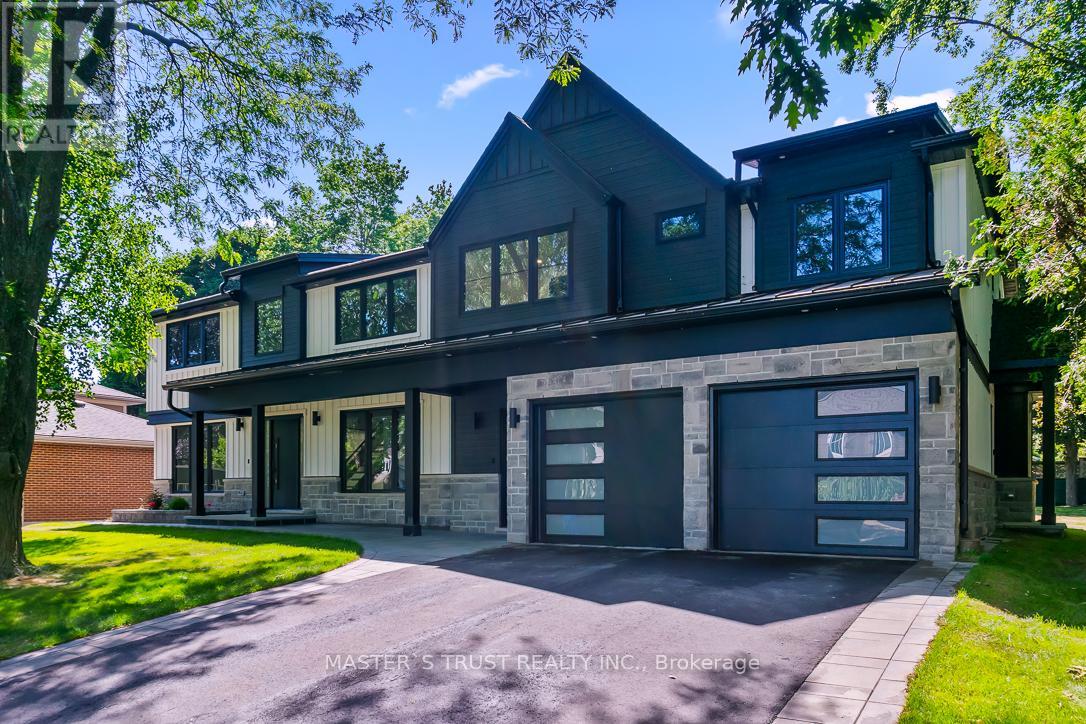
319 Beechfield Road
Oakville (FD Ford), Ontario L6J5H9
MLS # W13637878
Property Details
Type
Detached
Beds
5
Baths
5
Status
For Rent
More homes like this
About this property
Newly constructed Luxury House! Full Three Levels including Basement! Situated on a quiet tree-lined street in the most Prestigious Southeast Oakville area, this impressive residence offers over 3500 sq ft of total living space, thoughtfully designed to accommodate a variety of modern lifestyles.The main house features 4+1 bedrooms & 5 baths.Step into the double-height foyer, where a statement chandelier sets the tone for the sophisticated interiors & open concept main living area with separate office area.The heart of the home is a custom-designed chefs kitchen, outfitted with premium Wolf and Sub-Zero built-in appliances, incl a beverage fridge.An oversized island, wide plank oak hardwood flooring, and high-end lighting with abundant storage complete the main level.Floating stairs lead you to the 2nd level.The principal bdrm features a walk in closet and 5pc spa like ensuite.3 additional bedrooms and2x4 pc bathrooms offer comfort and privacy.The finished lower level includes an additional 5th bedroom, recreation space, a 4pc bathroom, & rough-in home theatre area. Set on a large,pool-sized lot,the backyard awaits your personal touch ideal for creating a private outdoor retreat.This is a rare chance to be the first tenant sincere-construction of this versatile & luxurious property in the Oakville's most desirable neighbourhoods.
Rent Affordability
Affordability guide
Enter income
A common guideline is keeping rent near 30% of gross monthly income. This is an estimate only.
Rooms
| Room | Level | Dimensions |
|---|---|---|
| Foyer | Main level | 4.88 x 2.18 |
| Bedroom 2 | Second level | 3.25 x 3.1 |
| Bedroom 3 | Second level | 3.25 x 2.92 |
| Bathroom | Second level | 1.98 x 1.88 |
| Bedroom 4 | Second level | 3.94 x 3.17 |
| Bathroom | Second level | 2.29 x 1.35 |
| Recreational, Games room | Lower level | 9.63 x 5.33 |
| Bathroom | Lower level | 3.99 x 1.52 |
| Bedroom | Lower level | 5.05 x 3.71 |
| Office | Main level | 3.91 x 3.05 |
| Utility room | Lower level | 2.69 x 2.08 |
| Great room | Main level | 5.36 x 3.4 |
| Dining room | Main level | 4.01 x 3.4 |
| Eating area | Main level | 4.39 x 2.39 |
| Kitchen | Main level | 4.37 x 4.04 |
| Partial bathroom | Main level | 2.06 x 0.86 |
| Laundry room | Main level | 5.92 x 1.83 |
| Primary Bedroom | Second level | 4.52 x 3.58 |
| Bathroom | Second level | 3.53 x 3.25 |
Facts & Location
Interior Size
3,500 sq ft
Parking
3 spaces
Listing data
Listing information is provided for personal, non-commercial use and should be independently verified before making real estate decisions.
Last refreshed: Sep 1, 2026 3:20 AM
Explore nearby searches
SEO-friendly searches for this area, property type, and nearby neighbourhoods.
Similar Properties
More nearby listings that may fit the same search.

$6,500/mo
2251 Bennington Gate
Oakville (FD Ford) · MLS # W13517936
5 bed · 4 bath · 3,919 sq ft
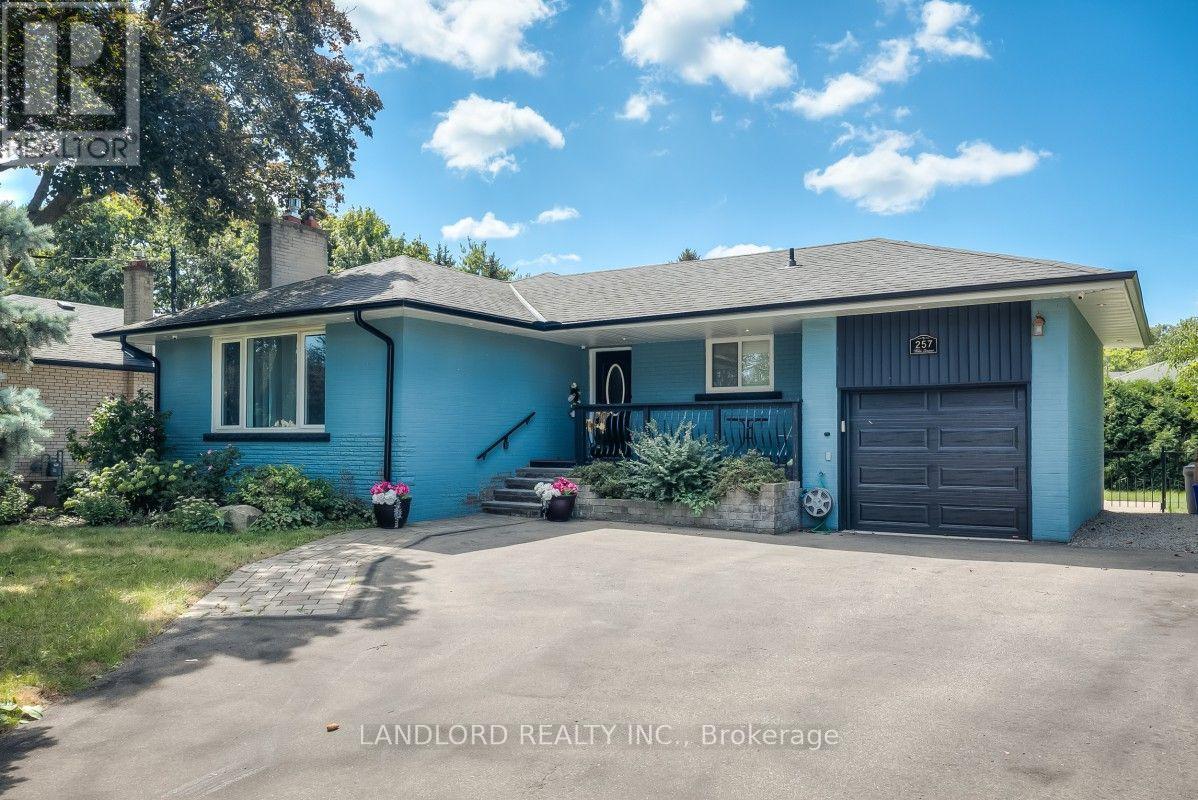
$3,200/mo
257 Wales Crescent
Oakville (BR Bronte) · MLS # W13726870
2 bed · 3 bath
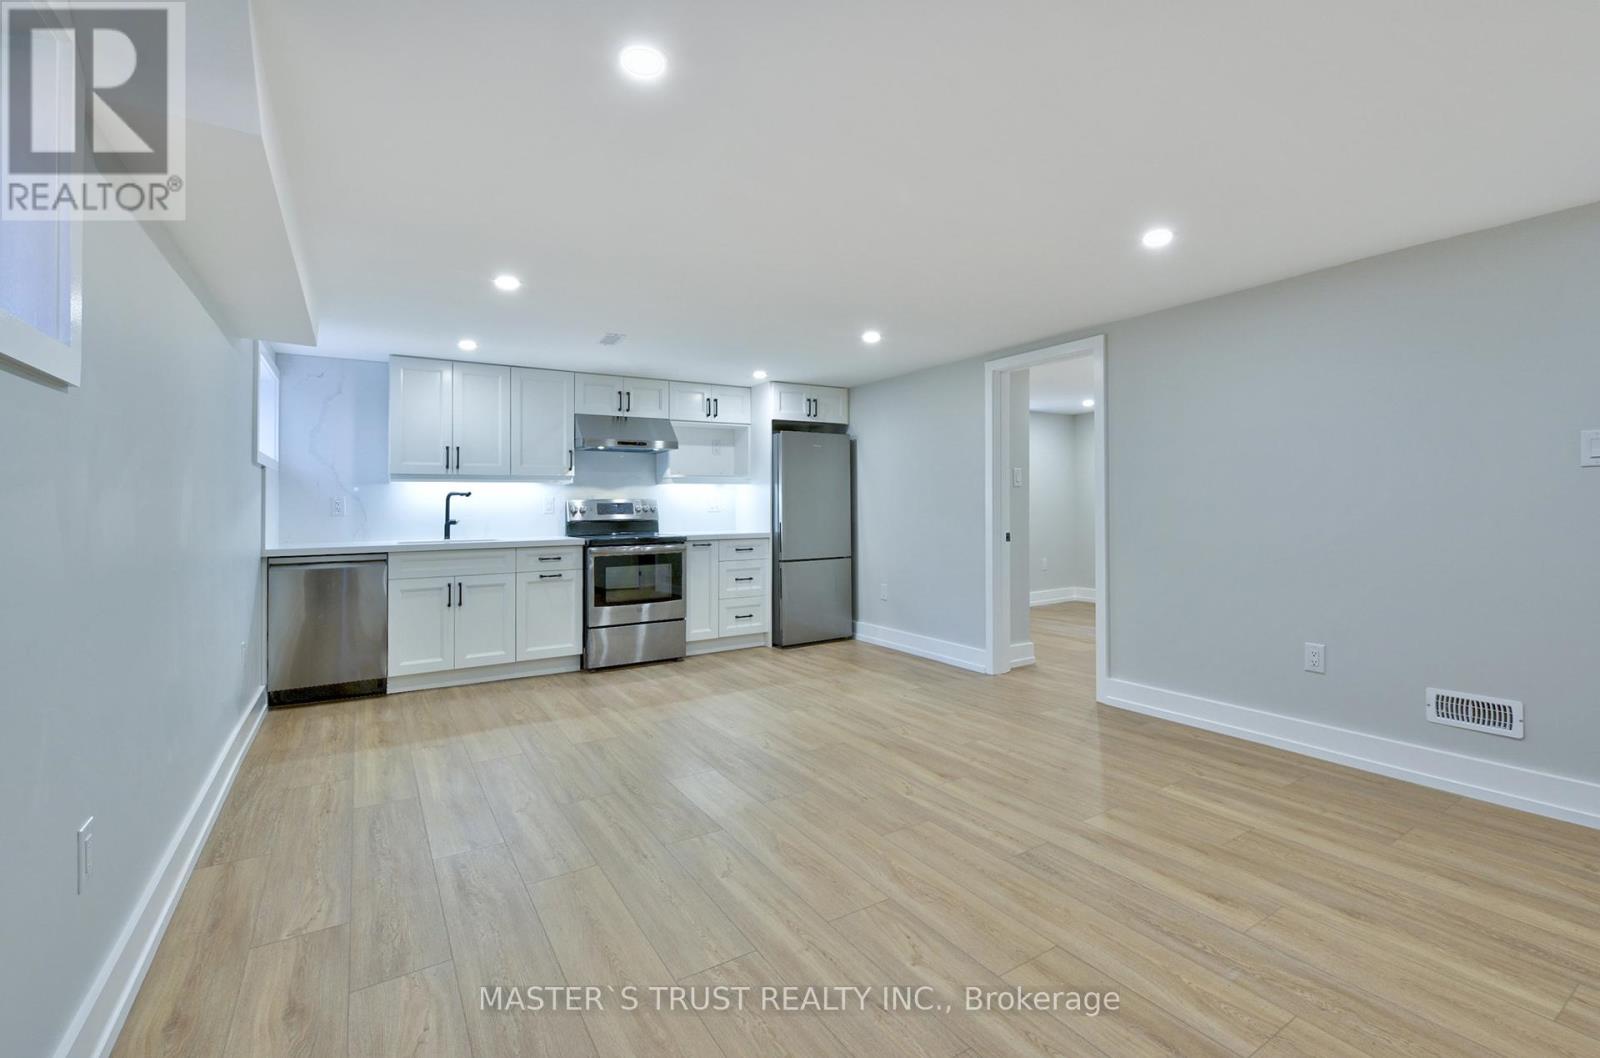
$2,200/mo
28 Florence Drive
Oakville (CO Central) · MLS # W13608820
2 bed · 1 bath