105 The Queensway Way
Toronto (High Park-Swansea), Ontario M6S5B5
MLS # W13638176
Property Details
Type
Condo Apartment
Beds
2
Baths
1
Status
For Sale
More homes like this
About this property
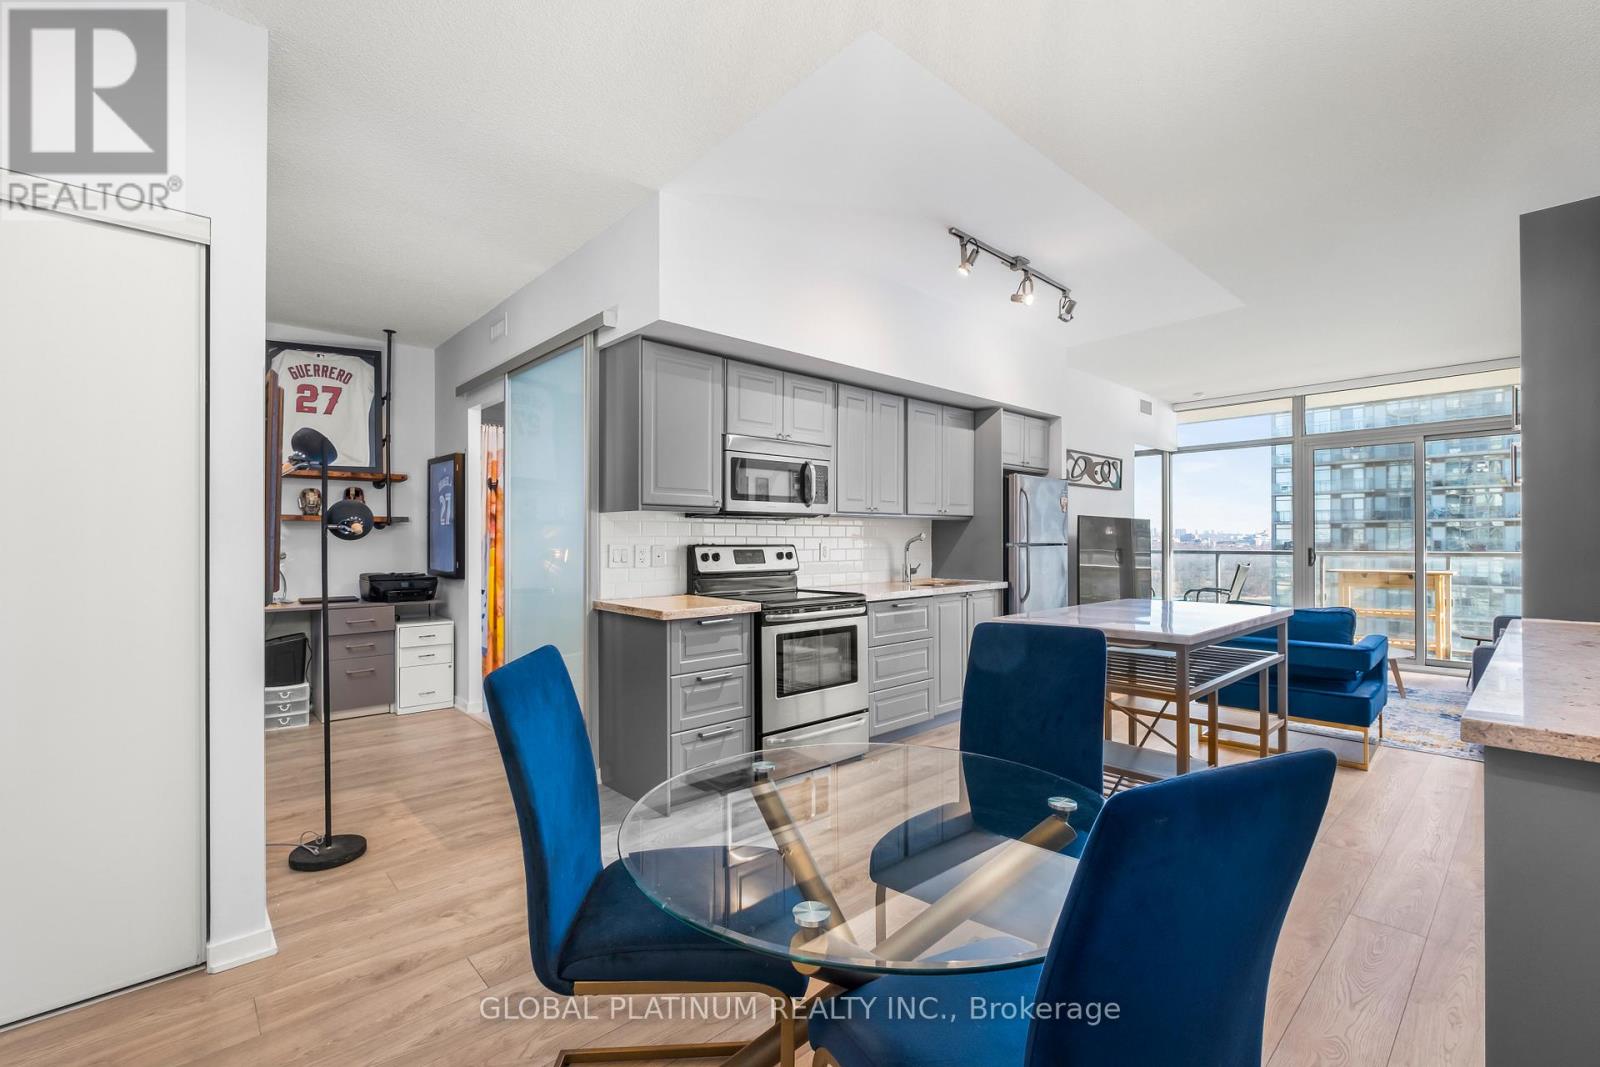
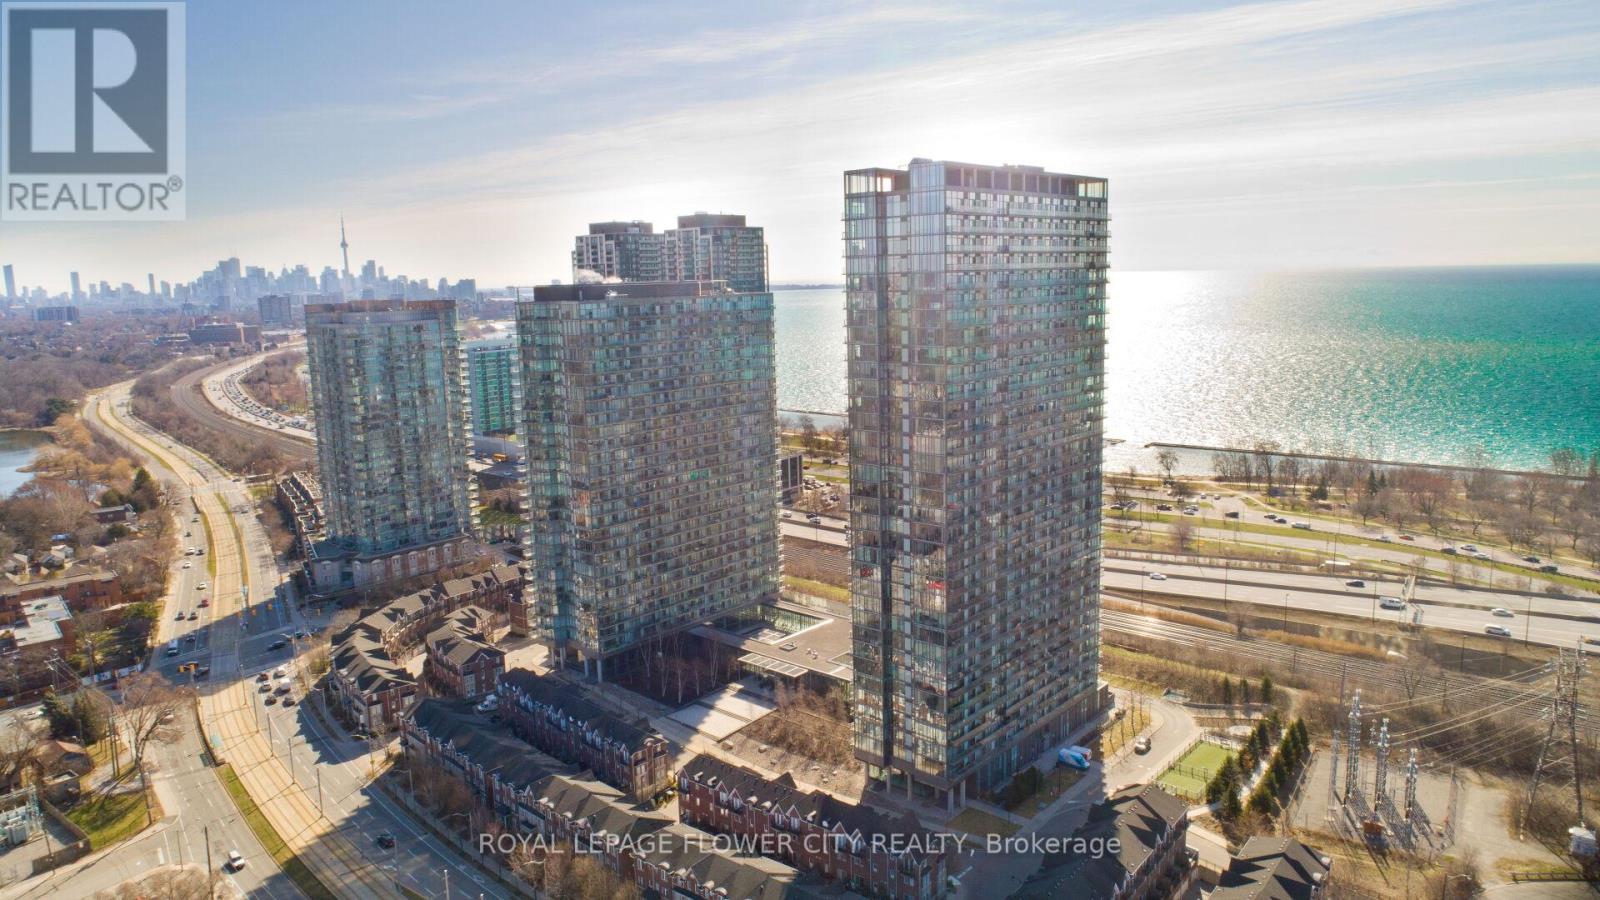
Waterfront living at luxurious NXT! This beautifully updated 1+1 showcases one of the building's most desirable layouts, thoughtfully redesigned to maximize space and functionality. Unlike other units, it features an expanded chef-inspired kitchen with stone countertops, exceptional cupboard storage, and nearly double the counter space typically found in the building .The versatile den includes a custom built-in desk, premium shelving, and a seamless Murphy bed, easily serving as a second bedroom or executive home office. Enjoy spectacular, unobstructed views of Lake Ontario and High Park from the rare oversized double balcony. Quality upgrades include carpet-free newer laminate flooring, designer lighting, Hunter Douglas remote-control blinds, a newer in-suite washer/dryer, soaring 9' ceilings, and floor-to-ceiling windows that fill the home with natural light. Includes an oversized parking space and storage locker. Steps to the waterfront trail, Sunnyside Beach, High Park, TTC, Lake Shore Blvd., and the Gardiner for an effortless commute. Exceptional building amenities include indoor and outdoor pools, a fitness centre, tennis courts, and 24-hour concierge. Move-in ready and packed with upgrades rarely found at NXT, this is an exceptional opportunity-priced to sell. Select furnishings may be available for purchase. Please inquire for details. See full tour!
Mortgage Estimate
Estimated monthly payment
Calculating…
Estimate only. Taxes, insurance, condo fees, and lender terms are not included.
Monthly costs to verify
Property taxes: about $225/month based on listed annual taxes.
Monthly Fee: $725.67/mo
Estimate only. Confirm taxes, condo/maintenance fees, insurance, utilities, and lender terms before making decisions.
Rooms
| Room | Level | Dimensions |
|---|---|---|
| Primary Bedroom | Main level | 3.18 x 3.05 |
| Den | Main level | 2.67 x 2.59 |
| Kitchen | Main level | 5.31 x 3.12 |
| Dining room | Main level | 5.31 x 3.12 |
| Living room | Main level | 4.04 x 3.4 |
Facts & Location
Parking
1 spaces
Annual Taxes
$2,701
Monthly Fee
$725.67/mo
Listing data
Listing information is provided for personal, non-commercial use and should be independently verified before making real estate decisions.
Last refreshed: Aug 5, 2026 11:00 AM
Explore nearby searches
SEO-friendly searches for this area, property type, and nearby neighbourhoods.
Similar Properties
More nearby listings that may fit the same search.
$519,800
105 The Queensway Avenue
Toronto (High Park-Swansea) · MLS # W12816436
2 bed · 1 bath
$529,000
105 The Queensway Avenue
Toronto (High Park-Swansea) · MLS # W13430282
2 bed · 1 bath
$529,900
105 THE QUEENSWAY
Toronto (High Park-Swansea) · MLS # W13445310
2 bed · 1 bath