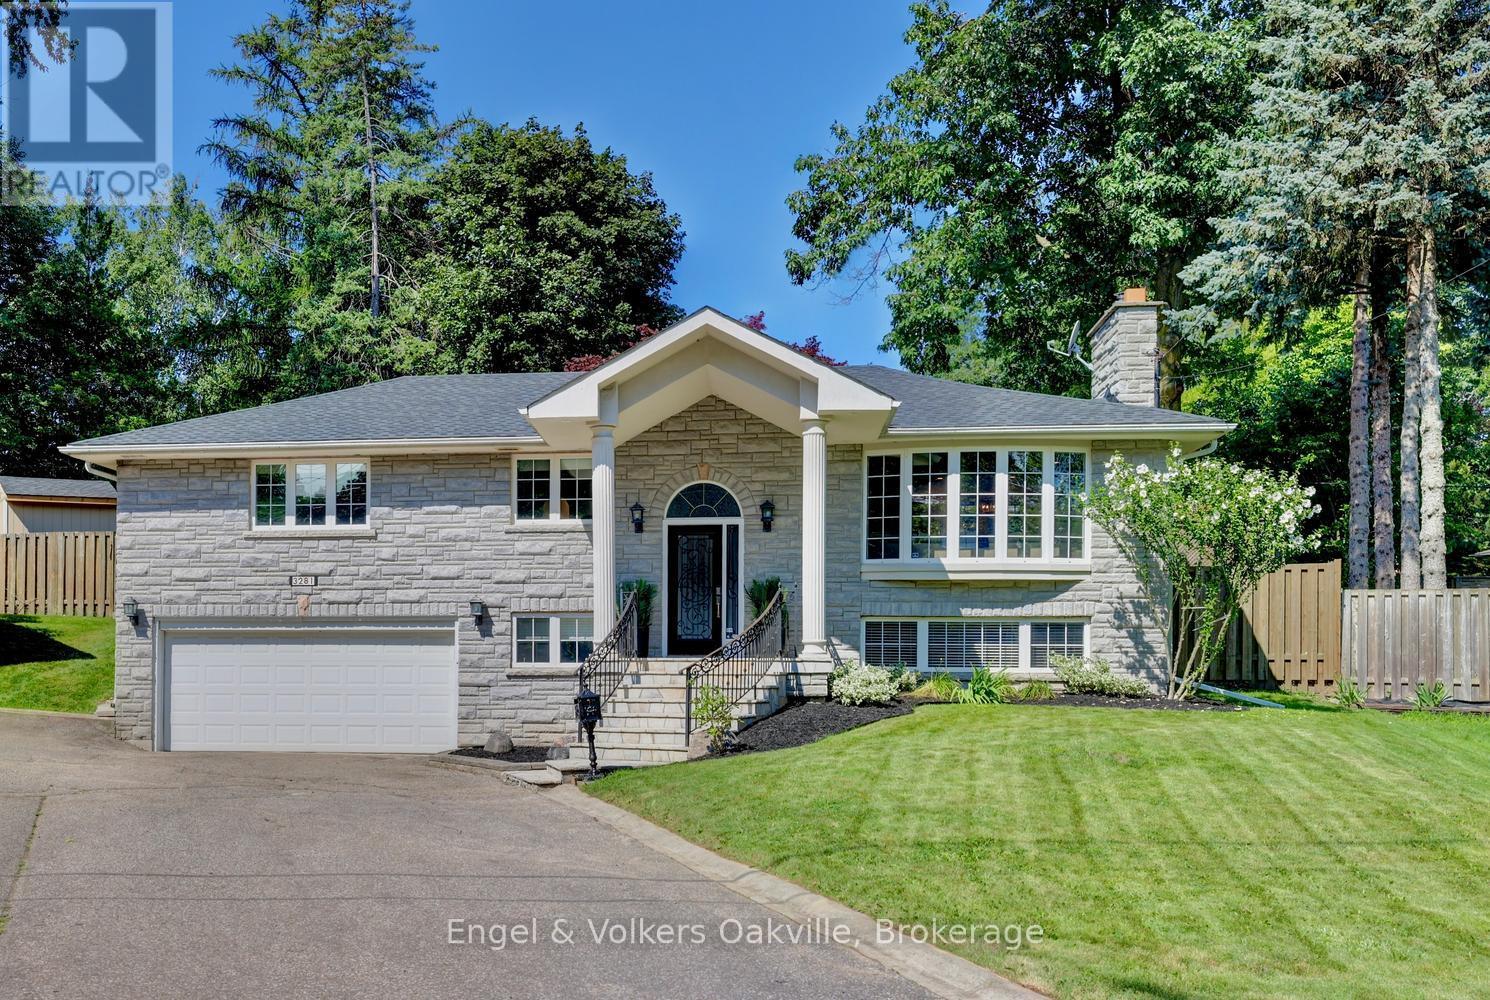
3281 Flanagan Crescent
Mississauga (Erindale), Ontario L5C2M7
MLS # W13638028
Property Details
Type
Detached
Beds
3
Baths
3
Status
For Sale
More homes like this
About this property
Welcome to this spectacular family home in the highly coveted Credit Woodlands neighborhood. Over $150k recently spent updating both inside & out. With almost 2300 sq. ft. of living space, & an ultra-private rear yard, with 20X40 salt water pool, custom pergola, massive deck & patio with 3 piece bathroom/shower pool house, this is your "Muskoka in the City" dream home! As you enter this raised bungalow with 3 bedrooms & 3 bathrooms, you are immediately drawn to the bright & airy white contemporary farmhouse open concept kitchen, dining & living areas with 10' ceilings & custom built-in cabinetry. Also on the main level, you will find 3 generous bedrooms with built-in closet organizers, sharing a beautiful modern 5 piece bathroom. The lower level with heated floors throughout & large at-grade windows provides a cozy rec-room with wood-burning fireplace, a den/office with built-in cabinets, a games/work-out area, 3 piece bath with glass shower, laundry & ample storage, as well as a walk-out to the completely reno'd garage. Recent Updates - 2024 - new Furnace, AC, Pool Liner, Pool Heater, Pool Filter, & massive rear wood deck. 2025 - new Roof, Stove/Oven, extensive Landscaping, Garden Shed, double car garage completely reno'd. 2026 - New Pool Salt Cell, Sump Pump. Close to all amenities & shopping, walking distance to parks & schools. Just move-in and enjoy!
Mortgage Estimate
Estimated monthly payment
Calculating…
Estimate only. Taxes, insurance, condo fees, and lender terms are not included.
Monthly costs to verify
Property taxes: about $744/month based on listed annual taxes.
Estimate only. Confirm taxes, condo/maintenance fees, insurance, utilities, and lender terms before making decisions.
Rooms
| Room | Level | Dimensions |
|---|---|---|
| Kitchen | Main level | 5.94 x 3.07 |
| Utility room | Lower level | 1.73 x 1.27 |
| Cold room | Lower level | 3.81 x 2.62 |
| Dining room | Main level | 3.28 x 3.2 |
| Living room | Main level | 5.61 x 3.91 |
| Primary Bedroom | Main level | 4.42 x 3.51 |
| Bedroom 2 | Main level | 3.51 x 3.33 |
| Bedroom 3 | Main level | 3.51 x 3.07 |
| Recreational, Games room | Lower level | 5.49 x 3.68 |
| Games room | Lower level | 4.75 x 2.82 |
| Den | Lower level | 2.57 x 2.44 |
| Laundry room | Lower level | 2.11 x 1.55 |
Facts & Location
Interior Size
2,300 sq ft
Parking
6 spaces
Lot Size
41.4 x 137.9 FT ; 41.4'X137.93'X121.37'X110.78'
Annual Taxes
$8,933
Listing data
Listing information is provided for personal, non-commercial use and should be independently verified before making real estate decisions.
Last refreshed: Oct 6, 2026 3:15 AM
Explore nearby searches
SEO-friendly searches for this area, property type, and nearby neighbourhoods.
Similar Properties
More nearby listings that may fit the same search.
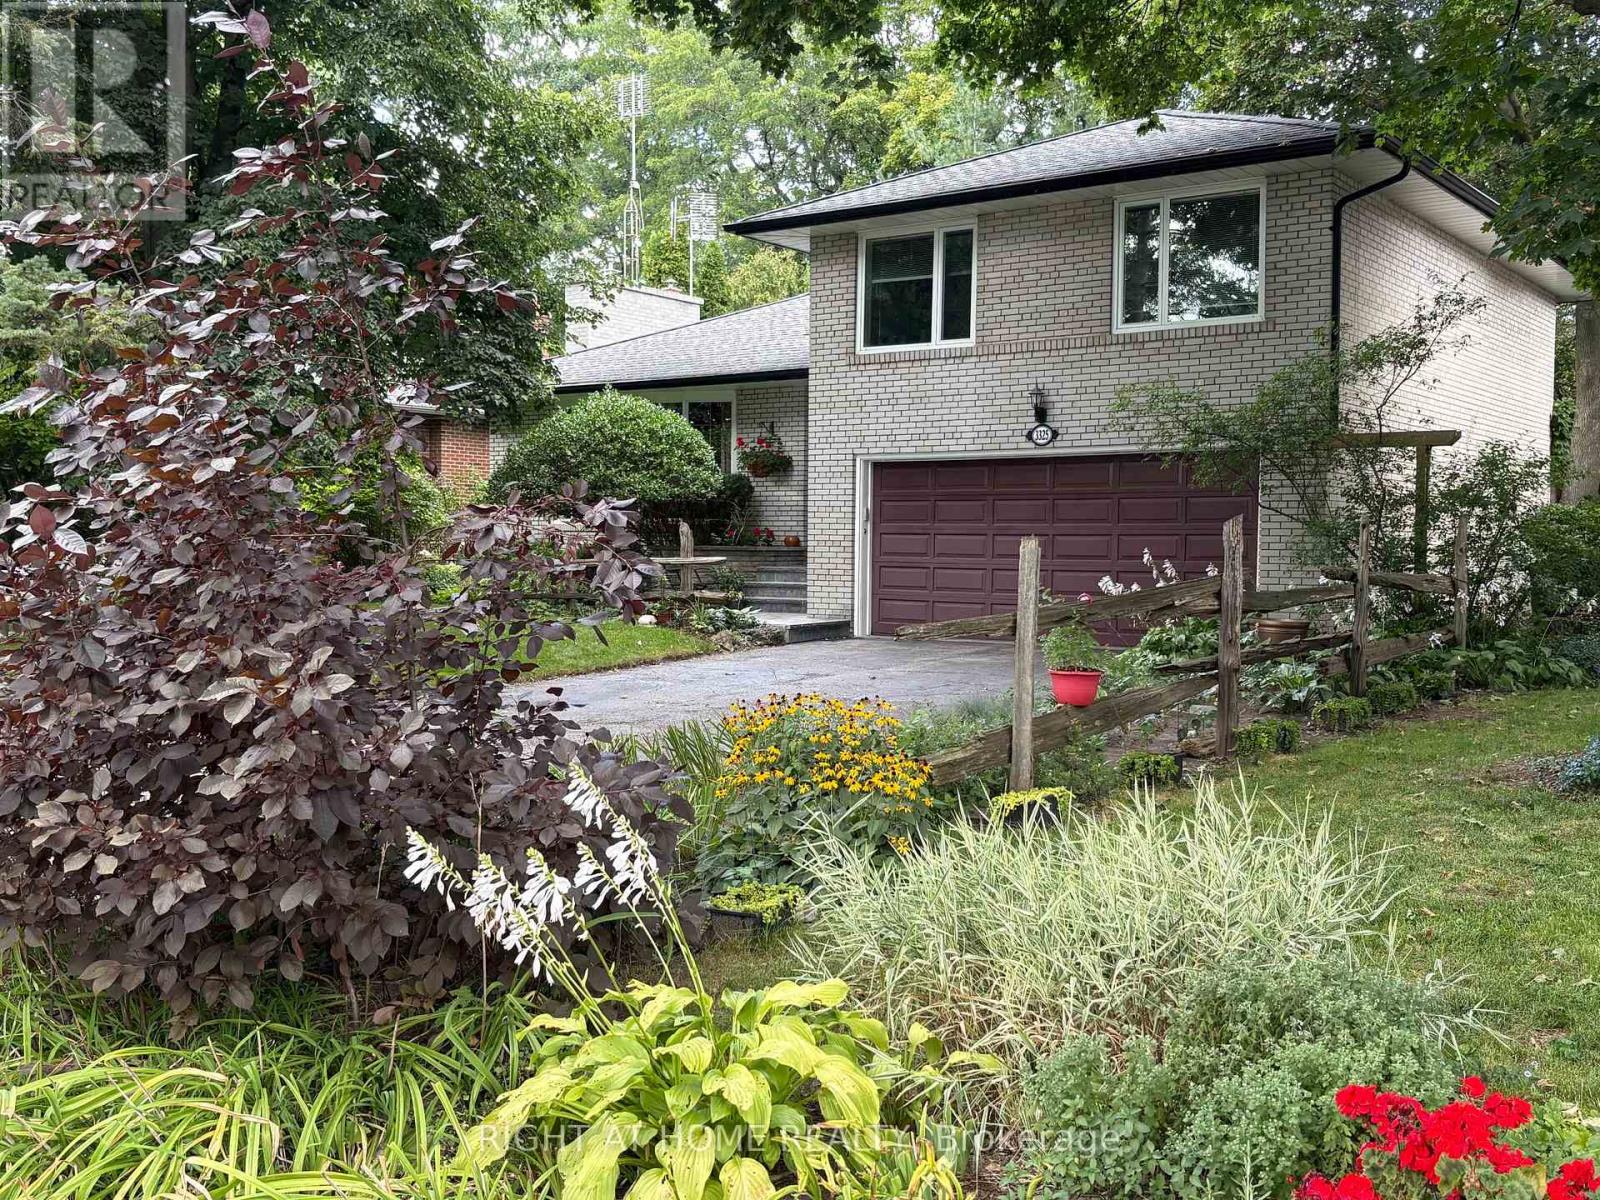
$1,440,000
3325 Enniskillen Circle
Mississauga (Erindale) · MLS # W13784312
4 bed · 2 bath · 2,045 sq ft
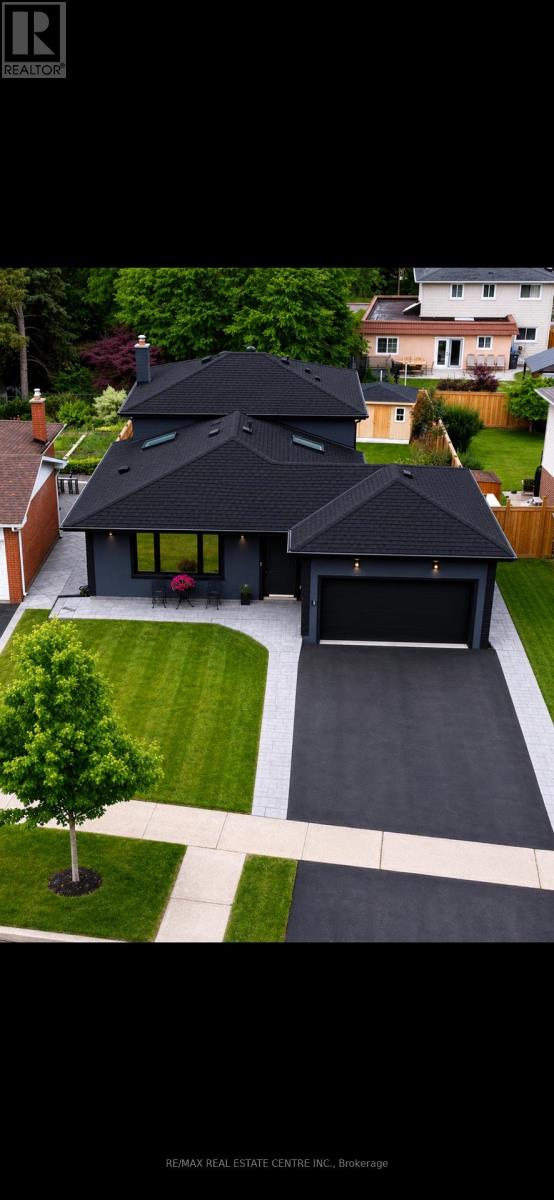
$1,475,000
3158 Valmarie Avenue
Mississauga (Erindale) · MLS # W13788820
4 bed · 4 bath

$1,489,000
2491 Parmeer Drive
Mississauga (Erindale) · MLS # W13772578
4 bed · 3 bath