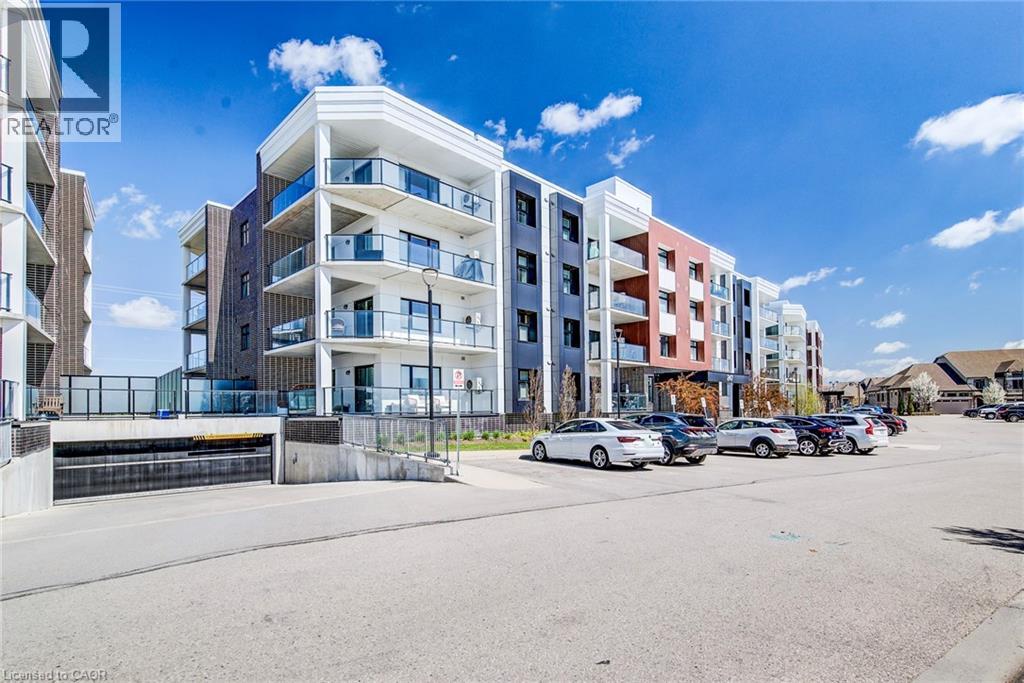
247 GREY SILO Road
Waterloo, Ontario N2K0G7
MLS # 40829109
Property Details
Type
Condo Apartment
Beds
2
Baths
2
Status
For Sale
More homes like this
About this property
Welcome to the Trailside at Carriage Crossing, located at 247 Grey Silo Road in a prime Waterloo neighbourhood. This 2-bedroom, 2-bath condo has an oversized covered wraparound balcony with western exposure—ideal for relaxing, enjoying countryside views, and taking in stunning sunsets. Inside, the open-concept layout connects the kitchen, dining, and living areas, and large windows let in natural light, creating a warm and inviting atmosphere. The kitchen showcases stone countertops, stainless steel appliances, modern cabinetry, and a large central island—perfect for cooking or entertaining. The primary bedroom boasts dual walk-through closets and a private ensuite; the second bedroom and full bath add flexibility for guests, a home office, or extra space. The home includes engineered hardwood floors, upgraded lighting, in-suite laundry, two parking spaces (underground and outdoor), and a storage locker. Residents also have access to a rooftop terrace with BBQs and seating, perfect for entertaining or taking in the view. The location is unbeatable, close to Grey Silo Golf Course, RIM Park, Walter Bean Trail, the Grand River, and St. Jacobs Farmers’ Market, with easy access to Uptown Waterloo, universities, shopping, restaurants, and the expressway. Whether you're a professional, downsizer, or investor, this property offers low-maintenance living in one of Waterloo’s most sought-after communities. Call now to schedule your showing and make this beautiful place your home.
Mortgage Estimate
Estimated monthly payment
Calculating…
Estimate only. Taxes, insurance, condo fees, and lender terms are not included.
Monthly costs to verify
Property taxes: about $378/month based on listed annual taxes.
Condo / Maintenance Fee: $625.57/mo
Estimate only. Confirm taxes, condo/maintenance fees, insurance, utilities, and lender terms before making decisions.
Rooms
| Room | Level | Dimensions |
|---|---|---|
| Laundry room | Main level | 7'11'' x 8'5'' |
| 4pc Bathroom | Main level | 7'7'' x 8'9'' |
| Bedroom | Main level | 12'10'' x 12'10'' |
| Ensuite | Main level | 7'7'' x 6'9'' |
| Primary Bedroom | Main level | 12'4'' x 17'3'' |
| Kitchen | Main level | 16'4'' x 8'11'' |
| Living room | Main level | 16'4'' x 10'4'' |
Facts & Location
Interior Size
1,100 sq ft
Parking
2 spaces
Annual Taxes
$4,535
Condo / Maintenance Fee
$625.57/mo
Year Built
2021
Listing data
Listing information is provided for personal, non-commercial use and should be independently verified before making real estate decisions.
Last refreshed: Aug 26, 2026 3:35 AM
Explore nearby searches
SEO-friendly searches for this area, property type, and nearby neighbourhoods.
Similar Properties
More nearby listings that may fit the same search.
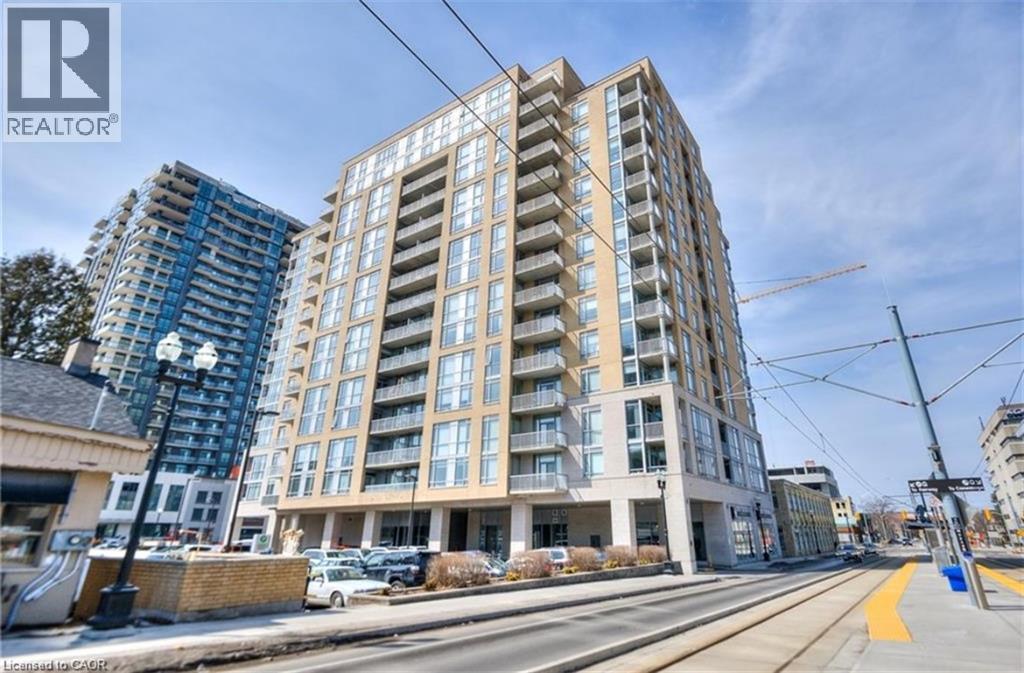
$589,900
191 KING Street
Waterloo · MLS # 40822152
2 bed · 2 bath · 1,264 sq ft
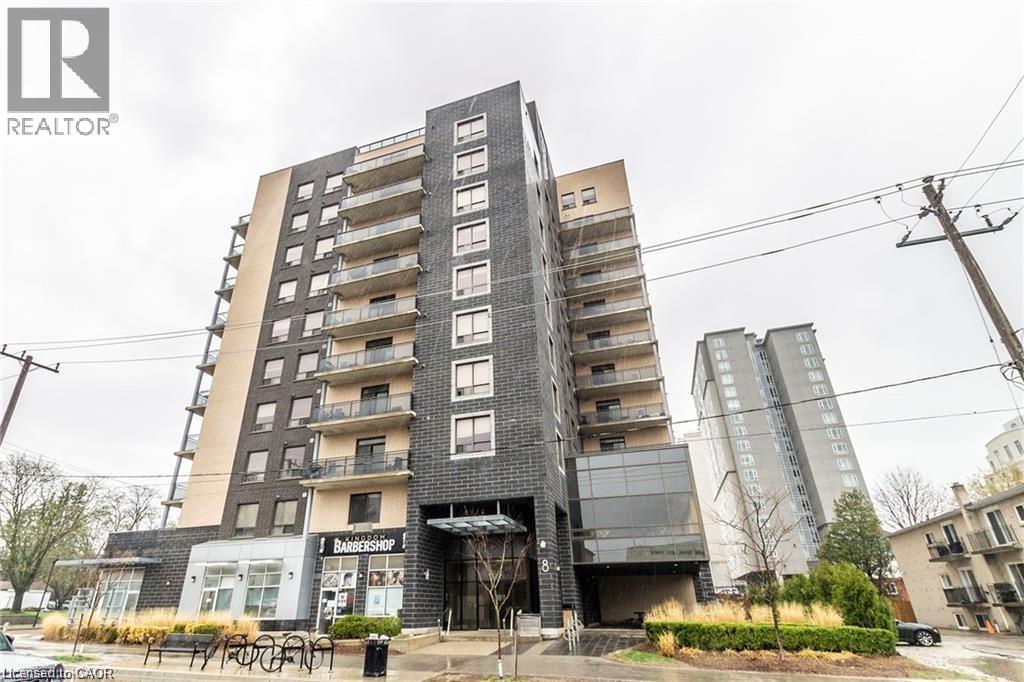
$578,000
8 HICKORY Street
Waterloo · MLS # 40814478
3 bed · 2 bath · 1,396 sq ft
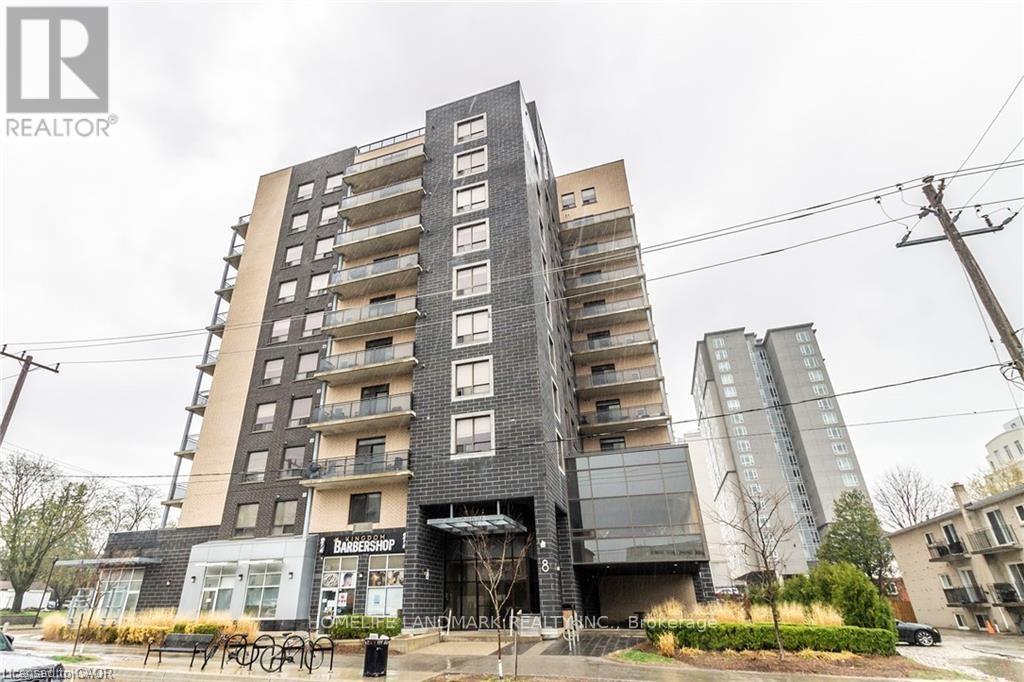
$578,000
8 HICKORY Street
Waterloo · MLS # X12913090
3 bed · 2 bath · 1,400 sq ft