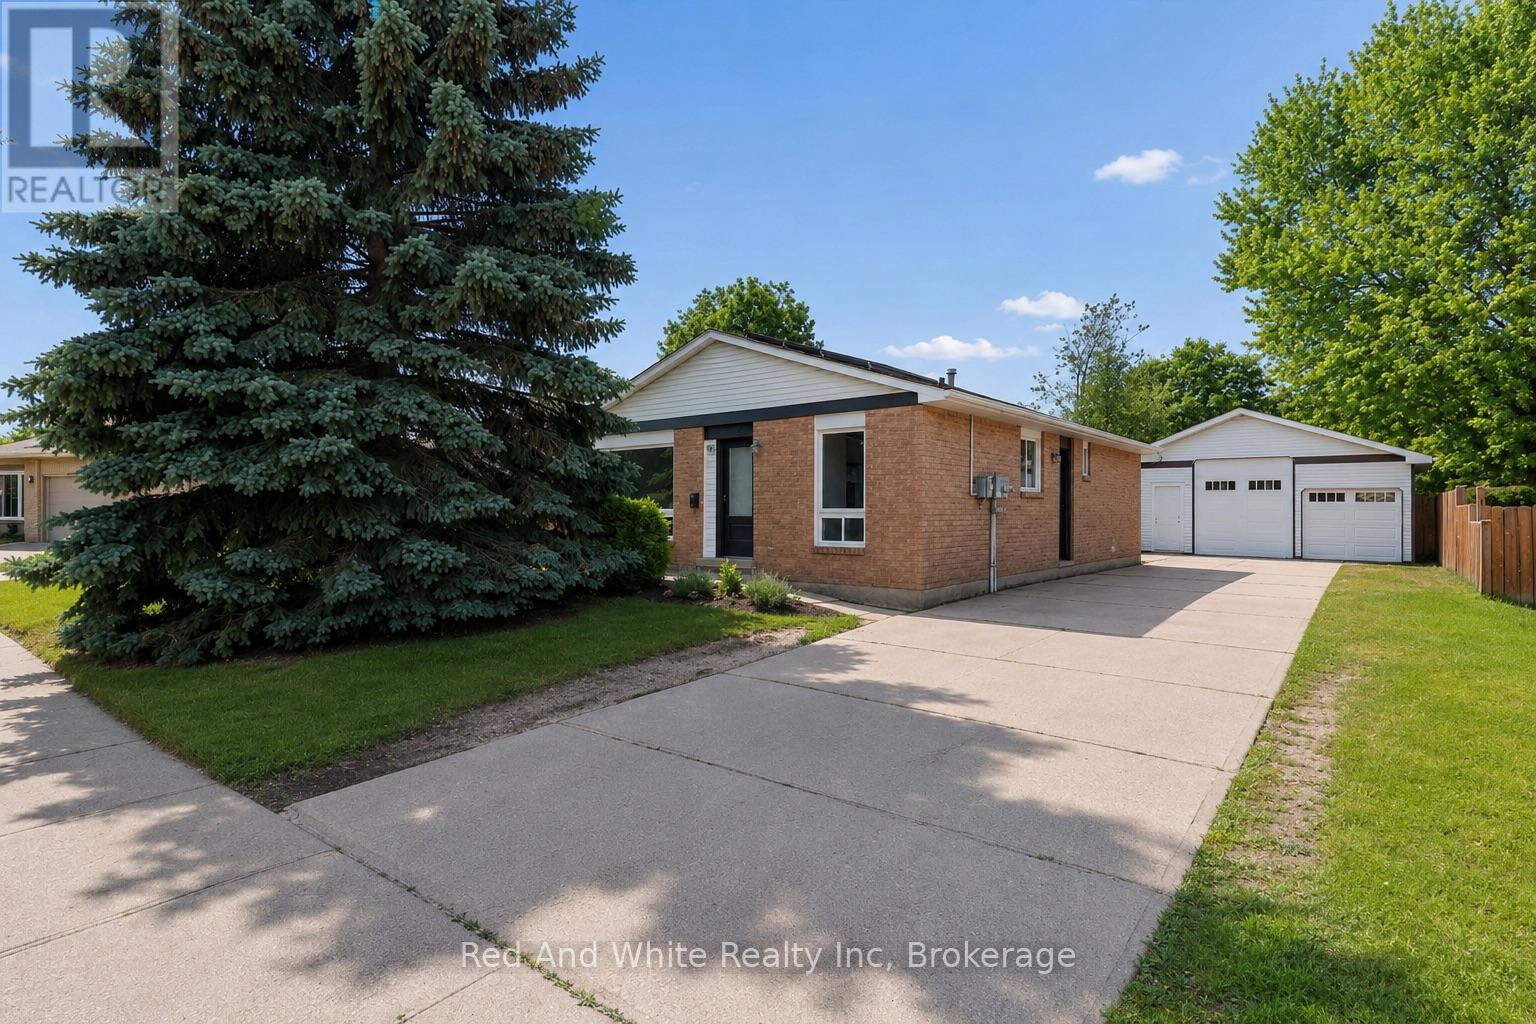
96 PATHFINDER Crescent
Kitchener, Ontario N2P1S6
MLS # X12991064
Property Details
Type
Detached
Beds
5
Baths
2
Status
For Sale
More homes like this
About this property
Welcome to this versatile and family-friendly bungalow in one of Kitchener's favourite neighbourhoods! This well-maintained detached home offers 3 bedrooms and a bright 4-piece bathroom on the main level, perfect for growing families or first-time buyers. The freshly painted main floor features some new flooring and will be delivered vacant, providing an excellent opportunity for buyers to move right in or set their own rents. A standout feature is the fully finished basement with 2 additional bedrooms, a second kitchen, separate side entrance, and will also be vacant as of August 1, offering outstanding flexibility for multigenerational living, extended family, or future income potential. Outside, you'll find a detached 2.5-car garage providing ample space for parking, storage, or a workshop; the extra-tall garage door makes it a great spot for all the toys! The fully fenced backyard offers privacy and backs directly onto a walking path leading to a park with no rear neighbours, creating a peaceful setting for kids, pets, and outdoor entertaining. Walk to family-friendly restaurants, grocery stores, walking trails, schools, and more, with a short commute to Conestoga College, Hwy 7/8, and Hwy 401. And if you already thought it checked all the boxes, it also comes with income-generating solar panels with approximately 9 years remaining on the contract, expected to generate an additional $29,000 over the balance of the term. Whether you're looking for your first home, a place to downsize, or a property with exceptional flexibility and future income potential, this one is worth a look. Book your private showing today!
Mortgage Estimate
Estimated monthly payment
Calculating…
Estimate only. Taxes, insurance, condo fees, and lender terms are not included.
Monthly costs to verify
Property taxes: about $354/month based on listed annual taxes.
Estimate only. Confirm taxes, condo/maintenance fees, insurance, utilities, and lender terms before making decisions.
Rooms
| Room | Level | Dimensions |
|---|---|---|
| Kitchen | Ground level | 5.6 x 2.67 |
| Bathroom | Basement | 2.58 x 3 |
| Living room | Ground level | 5.5 x 4.62 |
| Bedroom | Ground level | 2.8 x 2.9 |
| Bedroom 2 | Ground level | 3.47 x 2.9 |
| Bedroom 3 | Ground level | 3.75 x 3.3 |
| Kitchen | Basement | 3.58 x 3.96 |
| Living room | Basement | 6.58 x 3.3 |
| Bedroom | Basement | 4.52 x 2.26 |
| Bedroom 2 | Basement | 2.59 x 4.14 |
| Bathroom | Ground level | 2.58 x 3.58 |
Facts & Location
Parking
5 spaces
Lot Size
50.1 x 110.2 FT
Annual Taxes
$4,247
Listing data
Listing information is provided for personal, non-commercial use and should be independently verified before making real estate decisions.
Last refreshed: Aug 5, 2026 3:35 AM
Explore nearby searches
SEO-friendly searches for this area, property type, and nearby neighbourhoods.
Similar Properties
More nearby listings that may fit the same search.
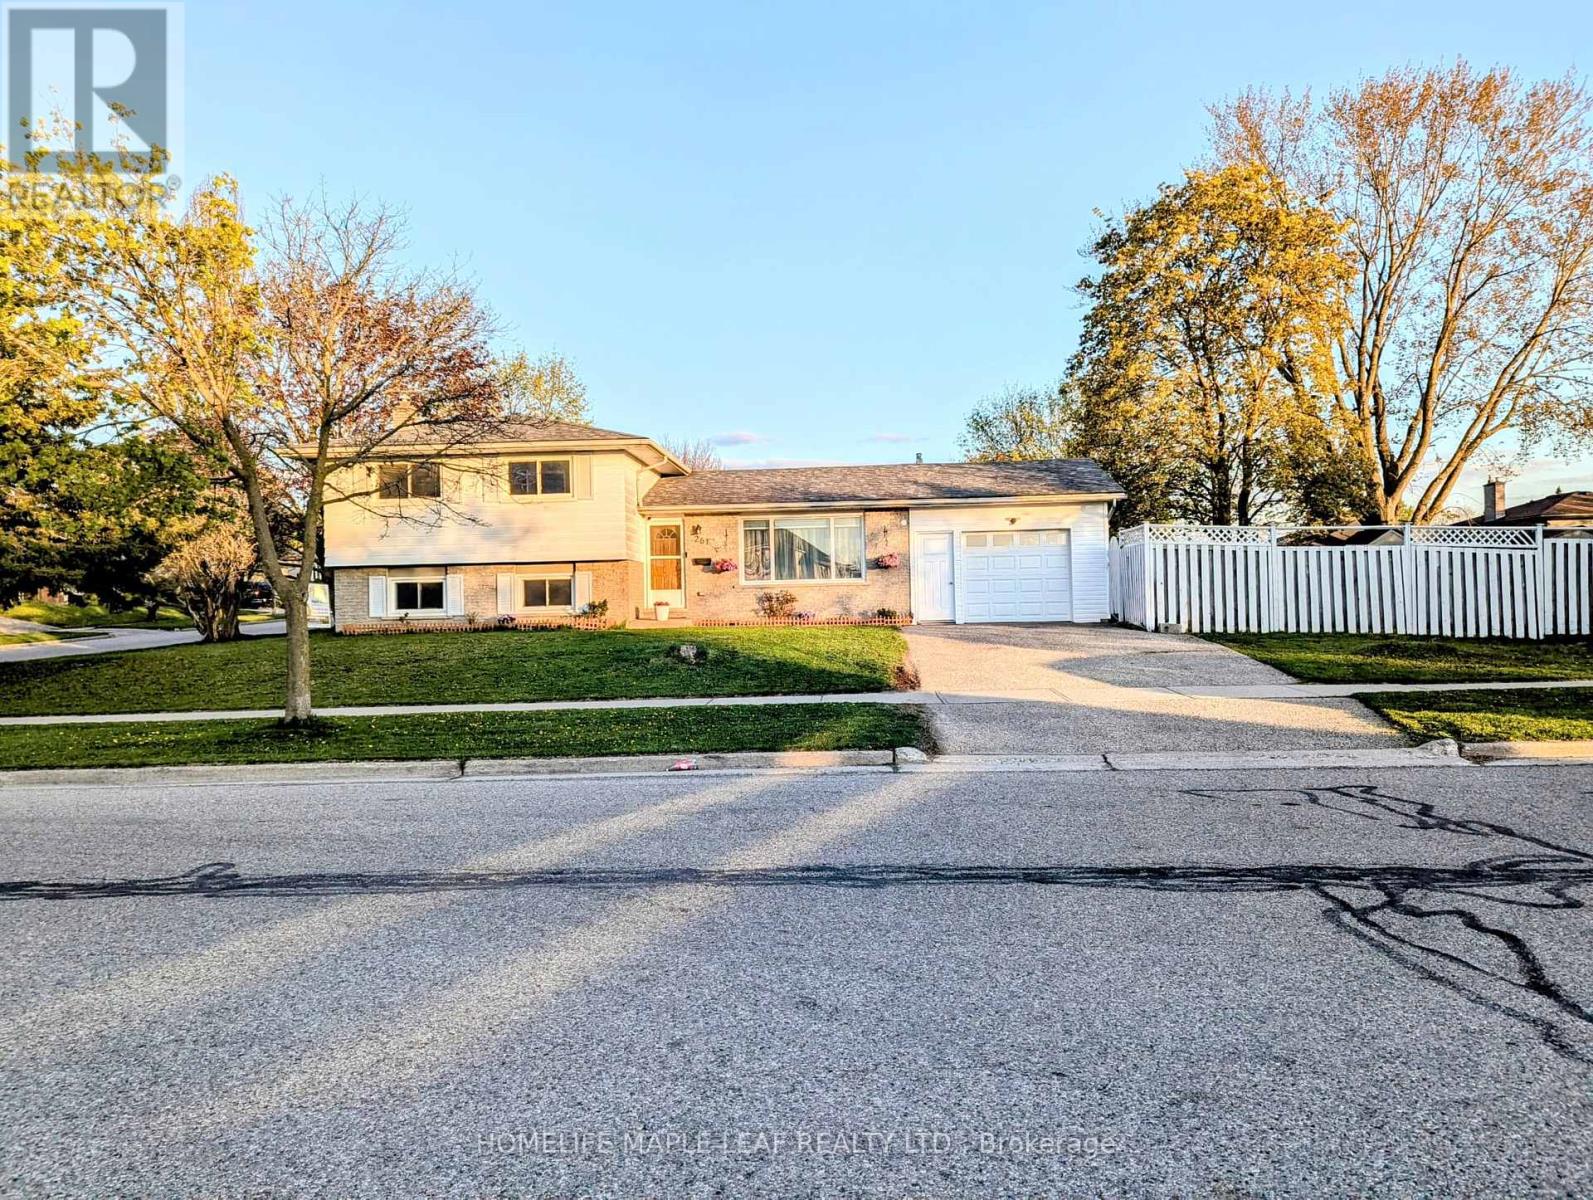
$735,000
261 Overlea Drive
Kitchener · MLS # X12128812
4 bed · 2 bath
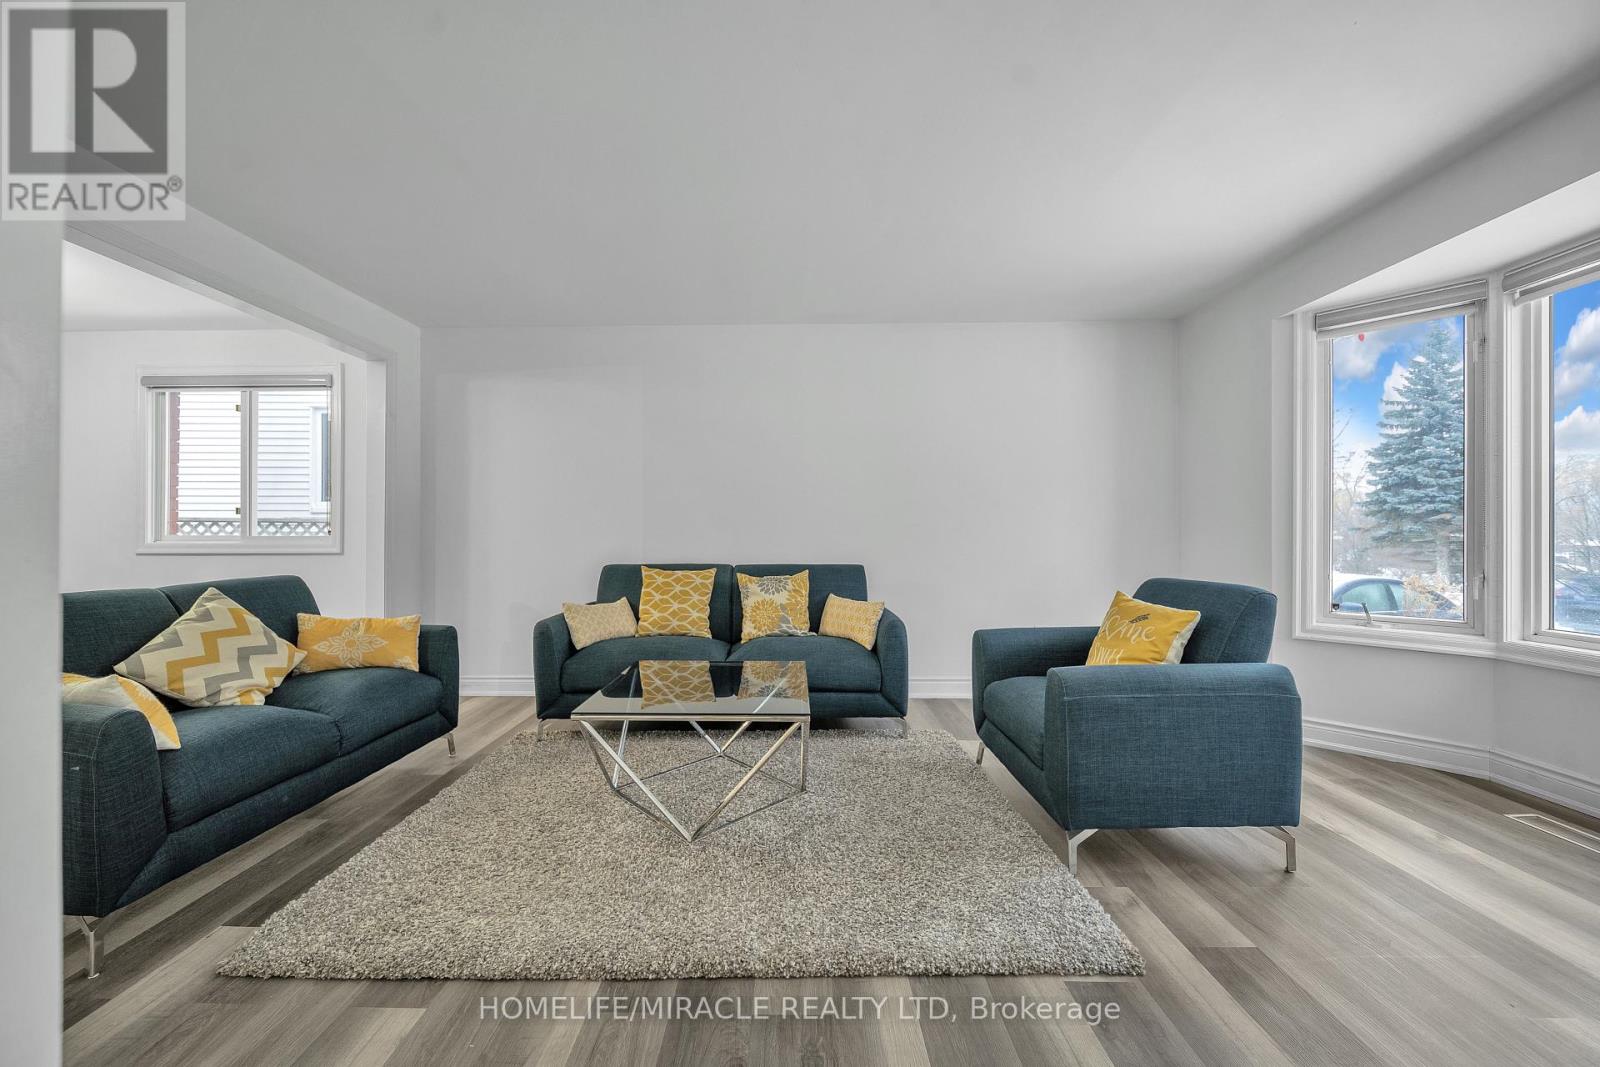
$729,999
261 Country Hill Drive
Kitchener · MLS # X12677274
4 bed · 3 bath
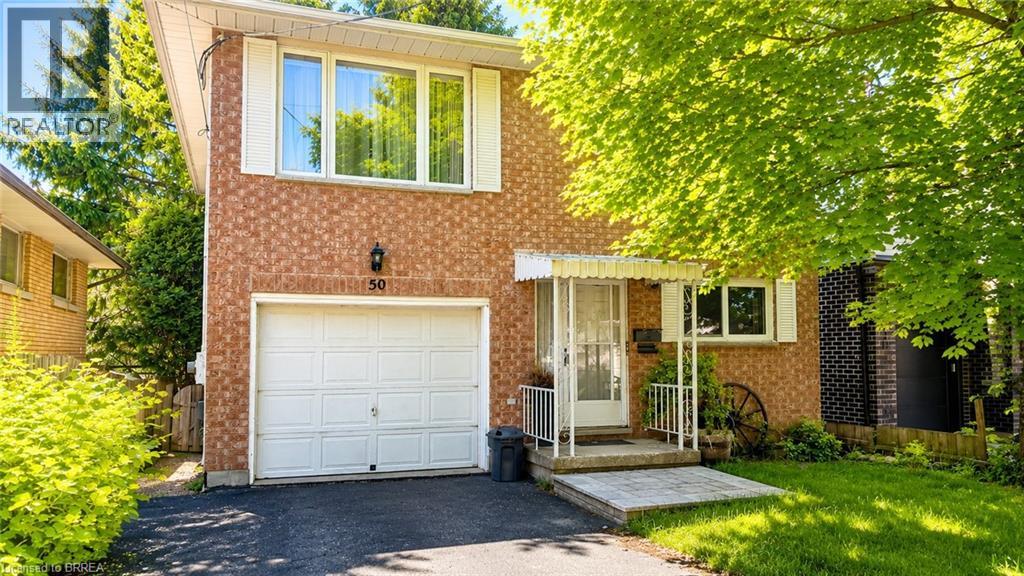
$599,000
50 SOUTH Drive
Kitchener · MLS # 40810909
3 bed · 2 bath · 1,497 sq ft