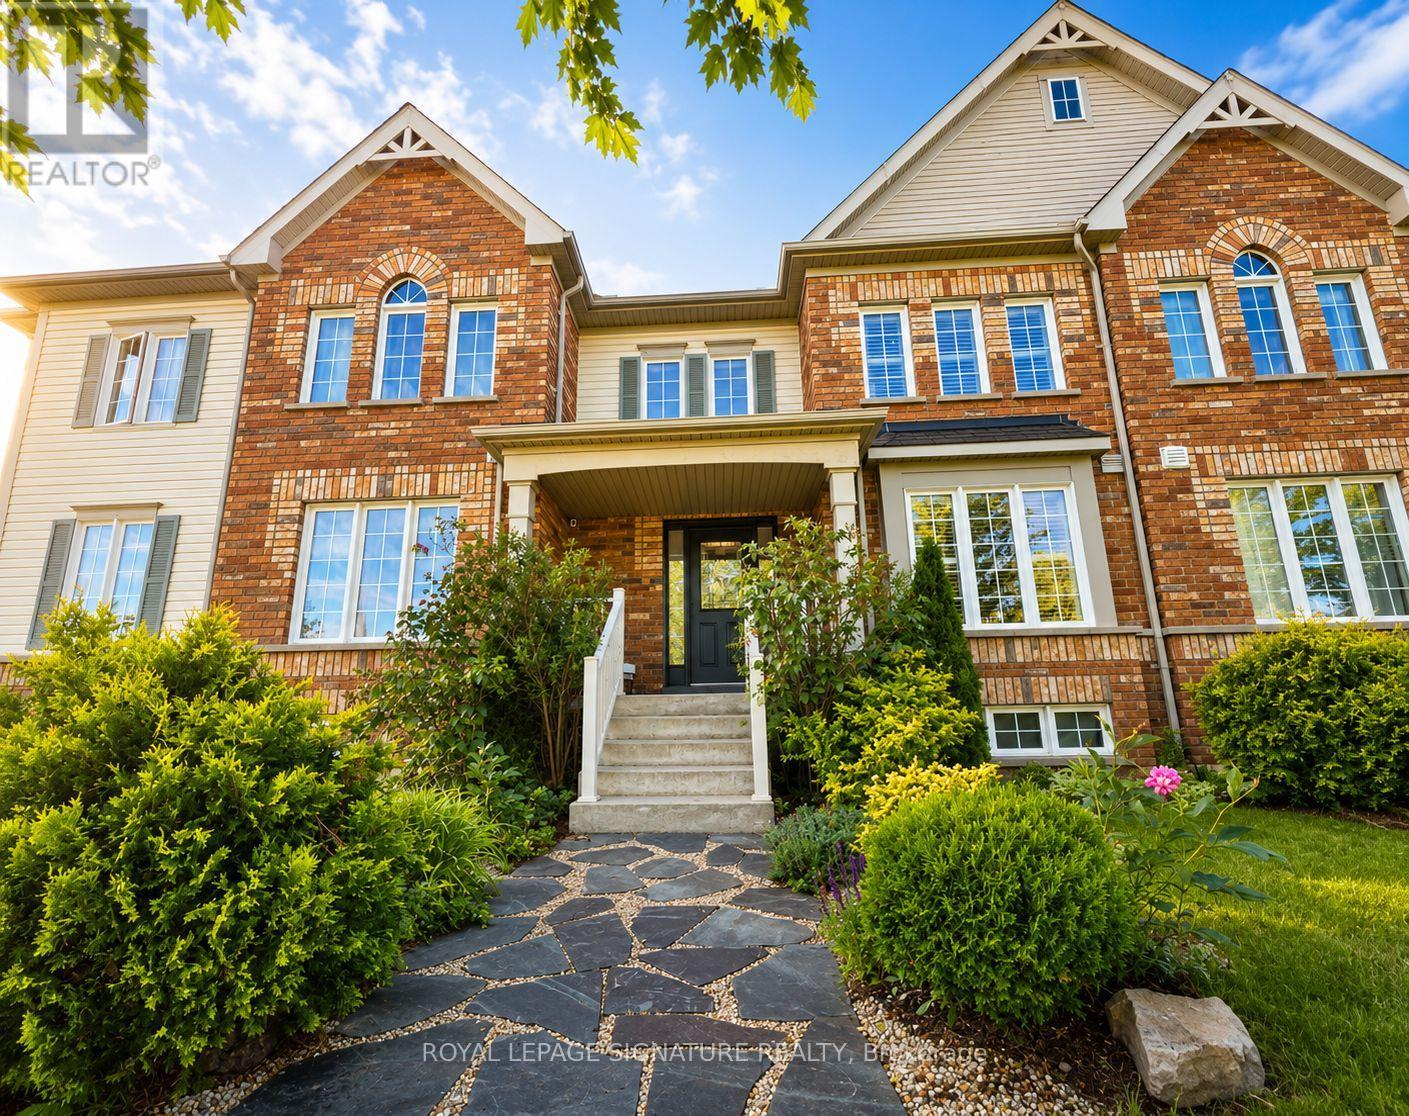
12 Blytheway Gate
Ajax (Northeast Ajax), Ontario L1T0J5
MLS # E13469954
Property Details
Type
Townhouse
Beds
3
Baths
3
Status
For Sale
More homes like this
About this property
Welcome to 12 Blytheway Gate, a beautifully maintained freehold townhome located in the highly desirable Northeast Ajax community. Offering 1,600 sqft of thoughtfully designed living space,this 3-bedroom, 2.5-bathroom home combines comfort & functionality in a family-friendly neighbourhood.Extensively updated with brand-new hardwood flooring throughout both the main and second levels(2025), fresh paint throughout, California shutters, and updated modern lighting, including two crystal chandeliers. Entertain in the open and inviting, combined living & dining space or simply relax in the open concept family room that allows for easy access to the kitchen. The kitchen boasts S/S appliances, a kitchen island and a convenient breakfast area. Walkout to a fully interlocked courtyard that can been joyed as your own private oasis. The landscaped front and backyard gardens showcase mature trees,shrubs, and perennial plantings, while the flagstone front walkway, newly painted front and back doors(2026), newly treated and sealed interlocking (2026) and new exterior lighting add impressive curb appeal. Driveway interlock extension may allow for addt'l parking. Upstairs, the generous primary bedroom includes a walk-in closet and private 4-piece ensuite. Other updates include a new front door keyed entry system, new doorbell, updated toilets, furnace service (2024), duct cleaning (2023), and new smoke and carbon monoxide detectors (2026). A hardwired alarm system with motion, door, and window sensors provides added peace of mind. The unfinished basement offers excellent future potential with a3-piece bathroom rough-in for the possibility of creating additional living space. Ideally located just steps to a parkette and within walking distance to public, private, and French immersion schools. Enjoy a short walk to grocery stores, restaurants, pharmacy, banking, and other everyday amenities, with convenient access to transit, shopping, and major commuter routes. A MUST SEE HOME!
Mortgage Estimate
Estimated monthly payment
Calculating…
Estimate only. Taxes, insurance, condo fees, and lender terms are not included.
Monthly costs to verify
Property taxes: about $468/month based on listed annual taxes.
Estimate only. Confirm taxes, condo/maintenance fees, insurance, utilities, and lender terms before making decisions.
Rooms
| Room | Level | Dimensions |
|---|---|---|
| Living room | Ground level | 5.46 x 3.15 |
| Dining room | Ground level | 5.46 x 3.15 |
| Family room | Ground level | 5.16 x 3.35 |
| Kitchen | Ground level | 2.44 x 3.15 |
| Eating area | Ground level | 2.72 x 3.15 |
| Primary Bedroom | Second level | 3.94 x 4.78 |
| Bedroom 2 | Second level | 3.84 x 3.15 |
| Bedroom 3 | Second level | 3.79 x 3.25 |
| Laundry room | Basement | 0 x 0 |
Facts & Location
Interior Size
1,600 sq ft
Parking
2 spaces
Lot Size
22.3 x 98.4 FT
Annual Taxes
$5,610
Listing data
Listing information is provided for personal, non-commercial use and should be independently verified before making real estate decisions.
Last refreshed: Aug 8, 2026 3:00 AM
Explore nearby searches
SEO-friendly searches for this area, property type, and nearby neighbourhoods.
Similar Properties
More nearby listings that may fit the same search.
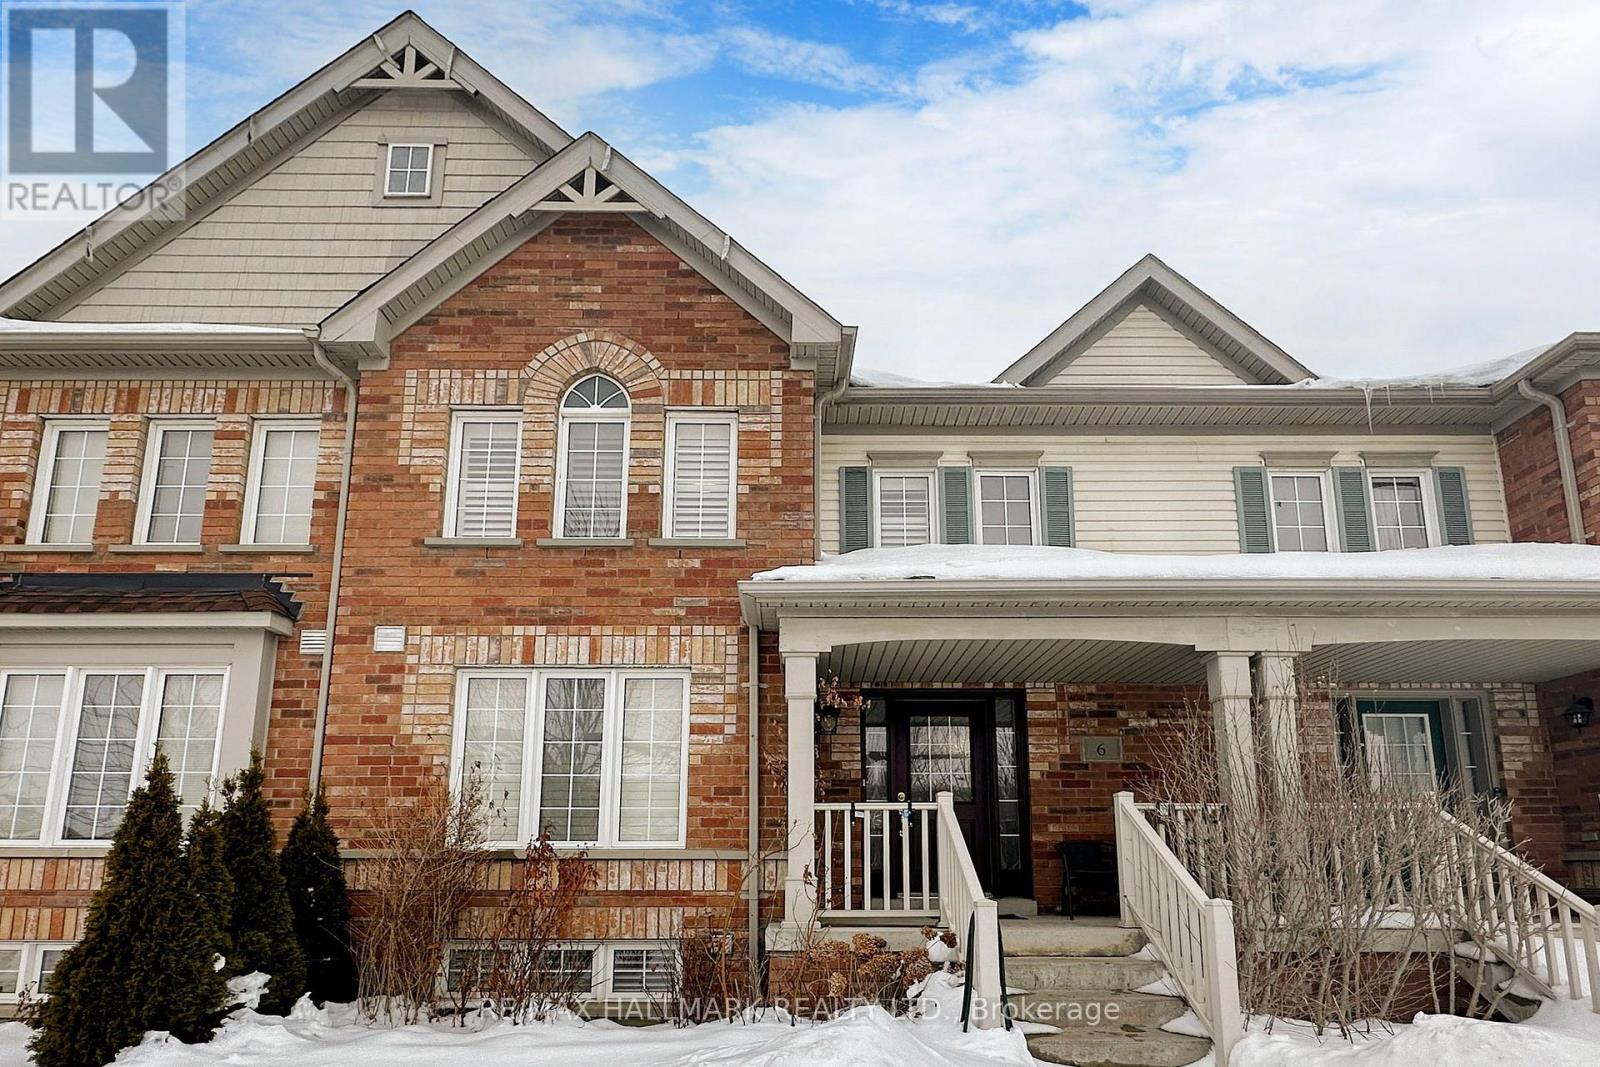
$850,000
6 Blytheway Gate
Ajax (Northeast Ajax) · MLS # E12956248
4 bed · 4 bath
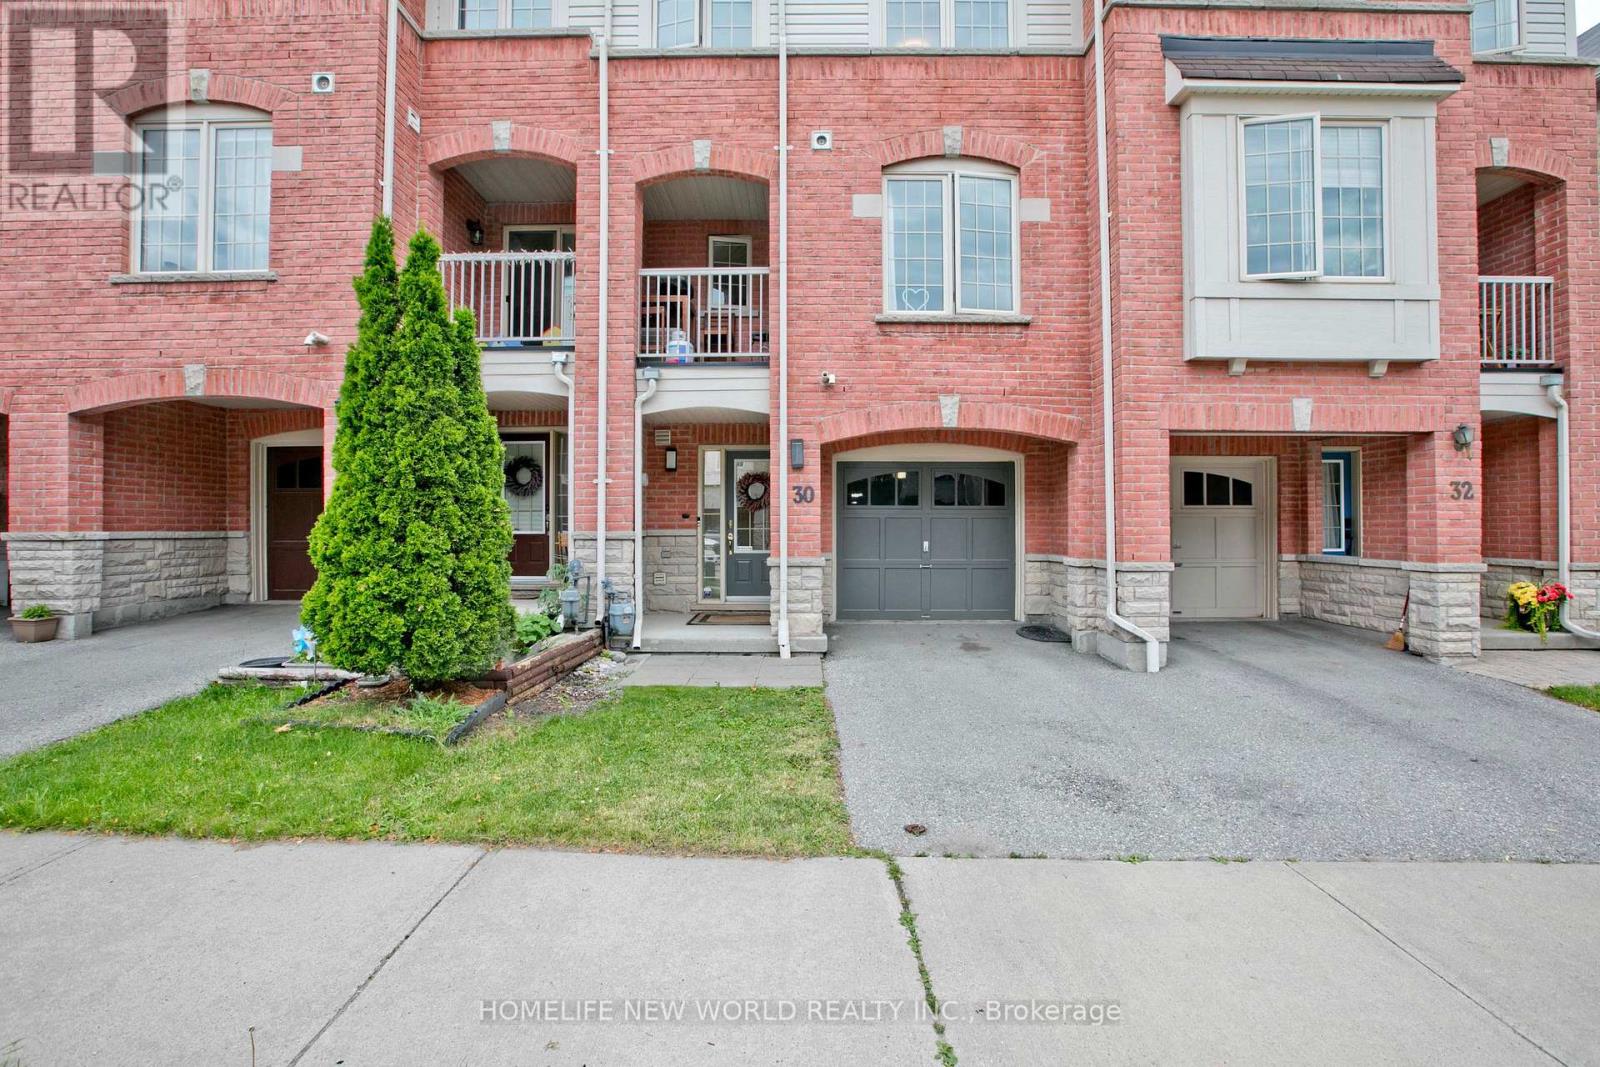
$648,900
30 Linnell Street
Ajax (Central East) · MLS # E13466592
2 bed · 2 bath
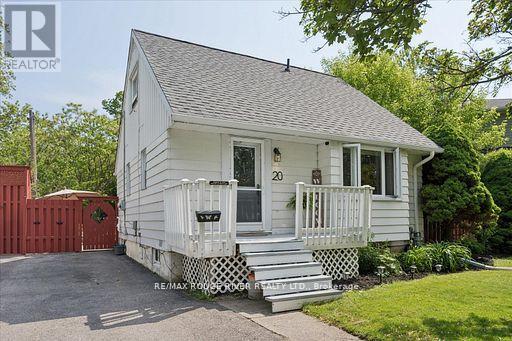
$699,900
20 Burcher Road
Ajax (South East) · MLS # E13460494
3 bed · 3 bath