Videos & Virtual Tours
Open available video, 3D tour, or virtual-tour media for this listing.
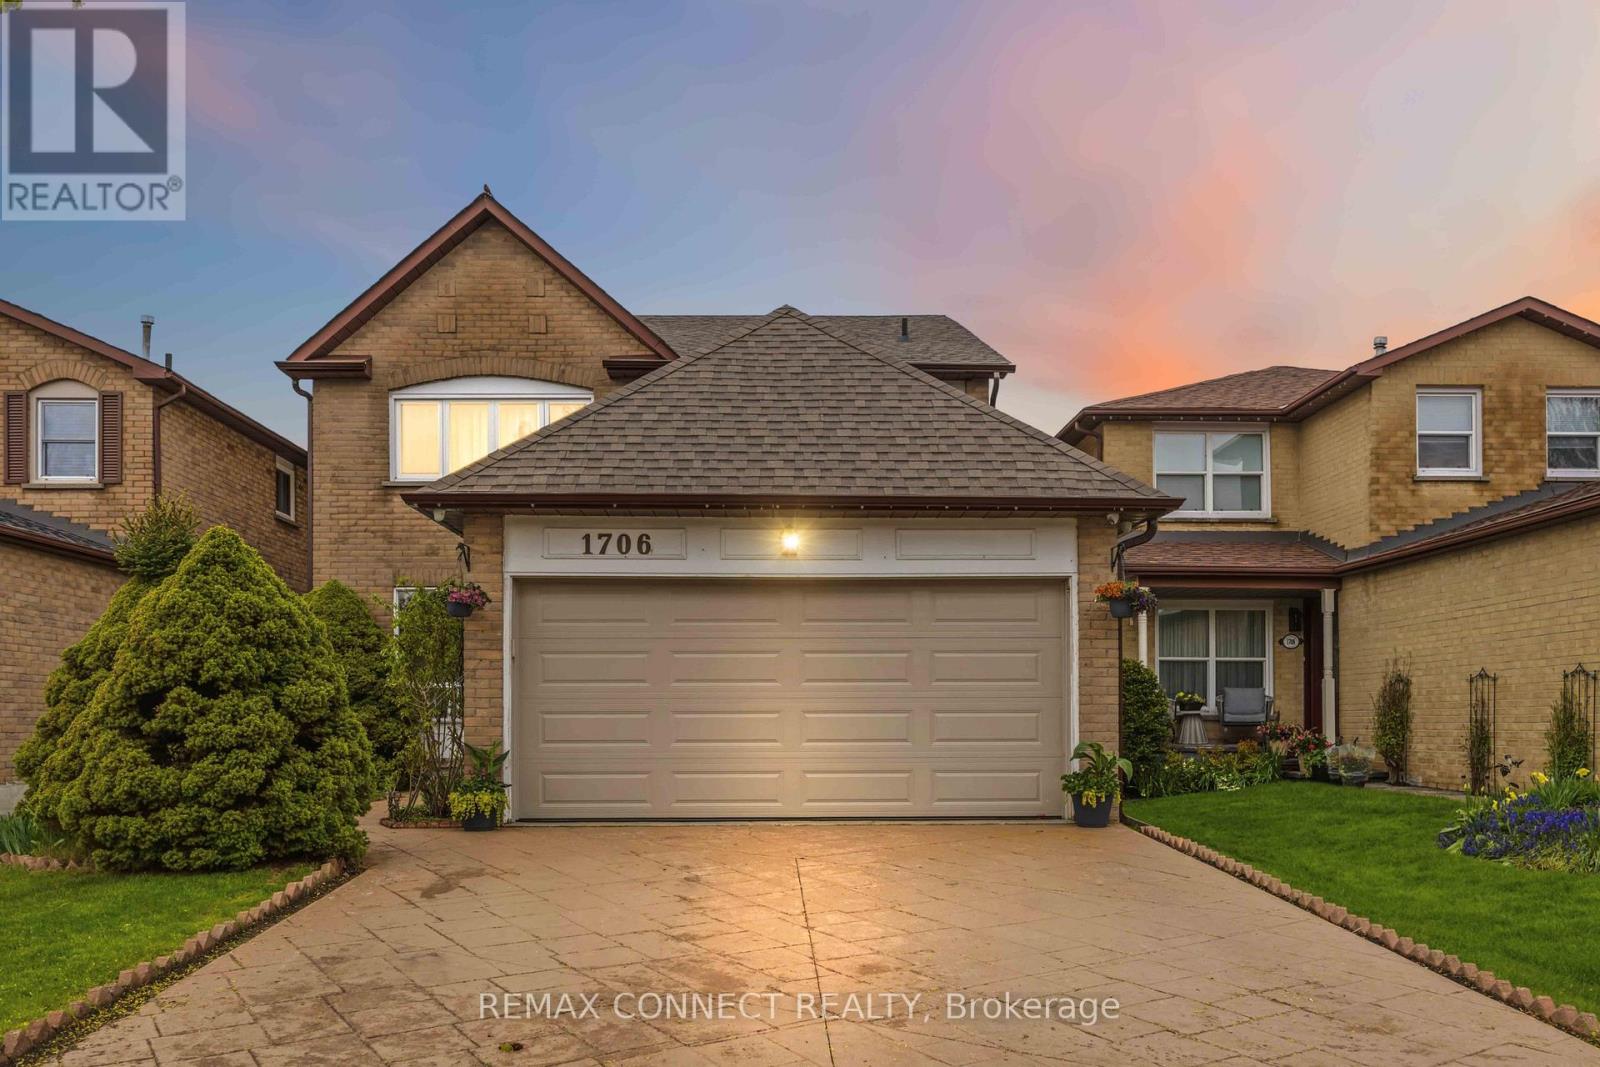
1706 Woodside Lane
Pickering (Amberlea), Ontario L1V4W3
MLS # E13456344
Property Details
Type
Detached
Beds
4
Baths
4
Status
For Sale
More homes like this
About this property
Located in the heart of Pickering's prestigious Amberlea community, this beautifully maintained detached home offers more than 3,000 sq. ft. of comfortable, thoughtfully designed living space-perfect for families of all sizes. The second floor features four generous bedrooms with hardwood flooring, along with a refreshed main bathroom (2017) and a stylishly updated primary ensuite (2023).The main floor underwent an extensive renovation, creating a bright, open atmosphere that connects the kitchen and family areas seamlessly. Double French doors give the den a quiet, functional feel. Downstairs, the fully finished basement-with its own full bathroom and separate laundry room-adds even more room for gatherings, hobbies, or extended family. A sump installation in 2023 provides an added layer of assistance and protection to the foundation. Outside, stamped concrete enhances the driveway and front walkway, while the backyard offers a cozy space to unwind, complete with a vegetable garden and gas BBQ hookup. Security cameras and motion detectors around the home provide added comfort and peace of mind. With a double-car garage (including loft storage) and parking for four more vehicles, there's plenty of room for everyone. Surrounded by parks, schools, shopping, and community amenities, this move-in-ready home is truly designed for modern family living.
Mortgage Estimate
Estimated monthly payment
Calculating…
Estimate only. Taxes, insurance, condo fees, and lender terms are not included.
Monthly costs to verify
Property taxes: about $657/month based on listed annual taxes.
Estimate only. Confirm taxes, condo/maintenance fees, insurance, utilities, and lender terms before making decisions.
Rooms
| Room | Level | Dimensions |
|---|---|---|
| Dining room | Main level | 2.83 x 5.25 |
| Living room | Main level | 3.53 x 5.62 |
| Kitchen | Main level | 5.88 x 3.12 |
| Den | Main level | 3.38 x 8.42 |
| Primary Bedroom | Second level | 3.94 x 5.48 |
| Bedroom 2 | Second level | 3.07 x 4.42 |
| Bedroom 3 | Second level | 3.65 x 4.33 |
| Bedroom 4 | Second level | 3.54 x 3.44 |
| Recreational, Games room | Basement | 11.11 x 8.42 |
| Laundry room | Basement | 3.04 x 4.6 |
Facts & Location
Interior Size
3,000 sq ft
Parking
6 spaces
Lot Size
3707 x 108.3 FT
Annual Taxes
$7,884
Listing data
Listing information is provided for personal, non-commercial use and should be independently verified before making real estate decisions.
Last refreshed: Aug 6, 2026 2:45 AM
Explore nearby searches
SEO-friendly searches for this area, property type, and nearby neighbourhoods.
Similar Properties
More nearby listings that may fit the same search.
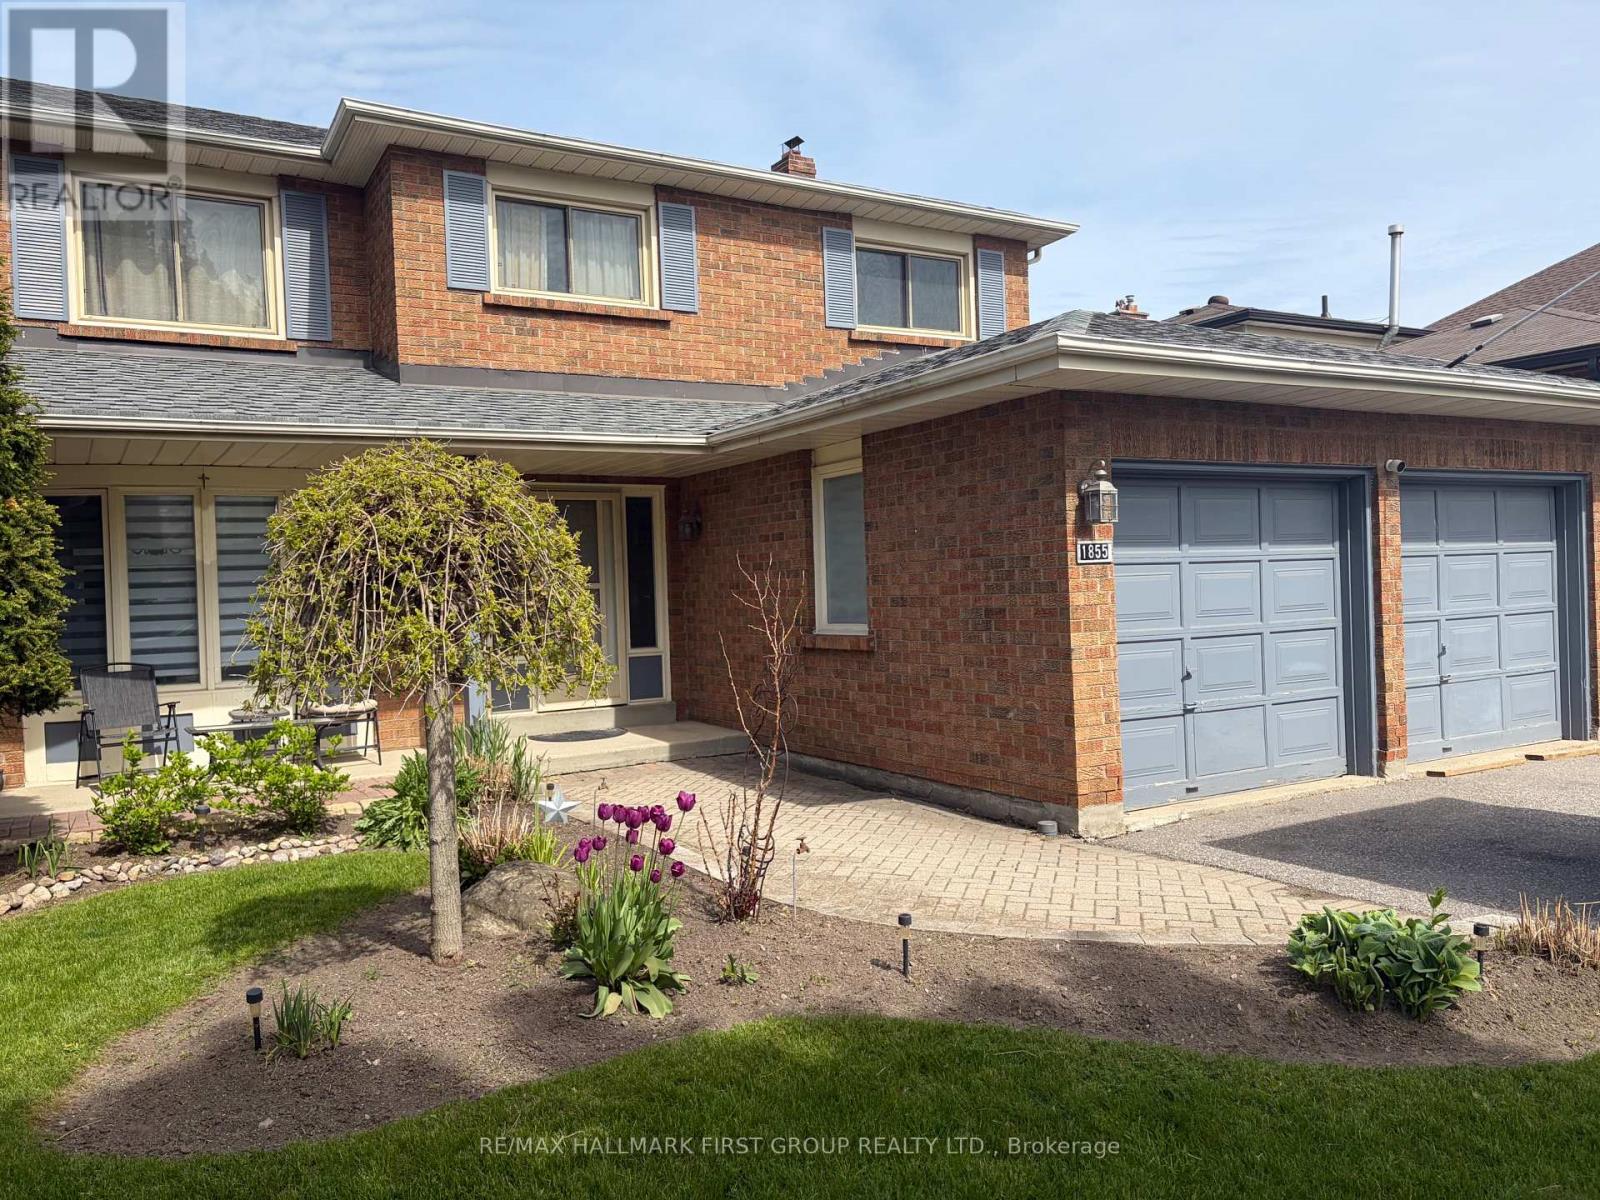
$1,100,000
1855 New Street
Pickering (Amberlea) · MLS # E13162642
5 bed · 4 bath
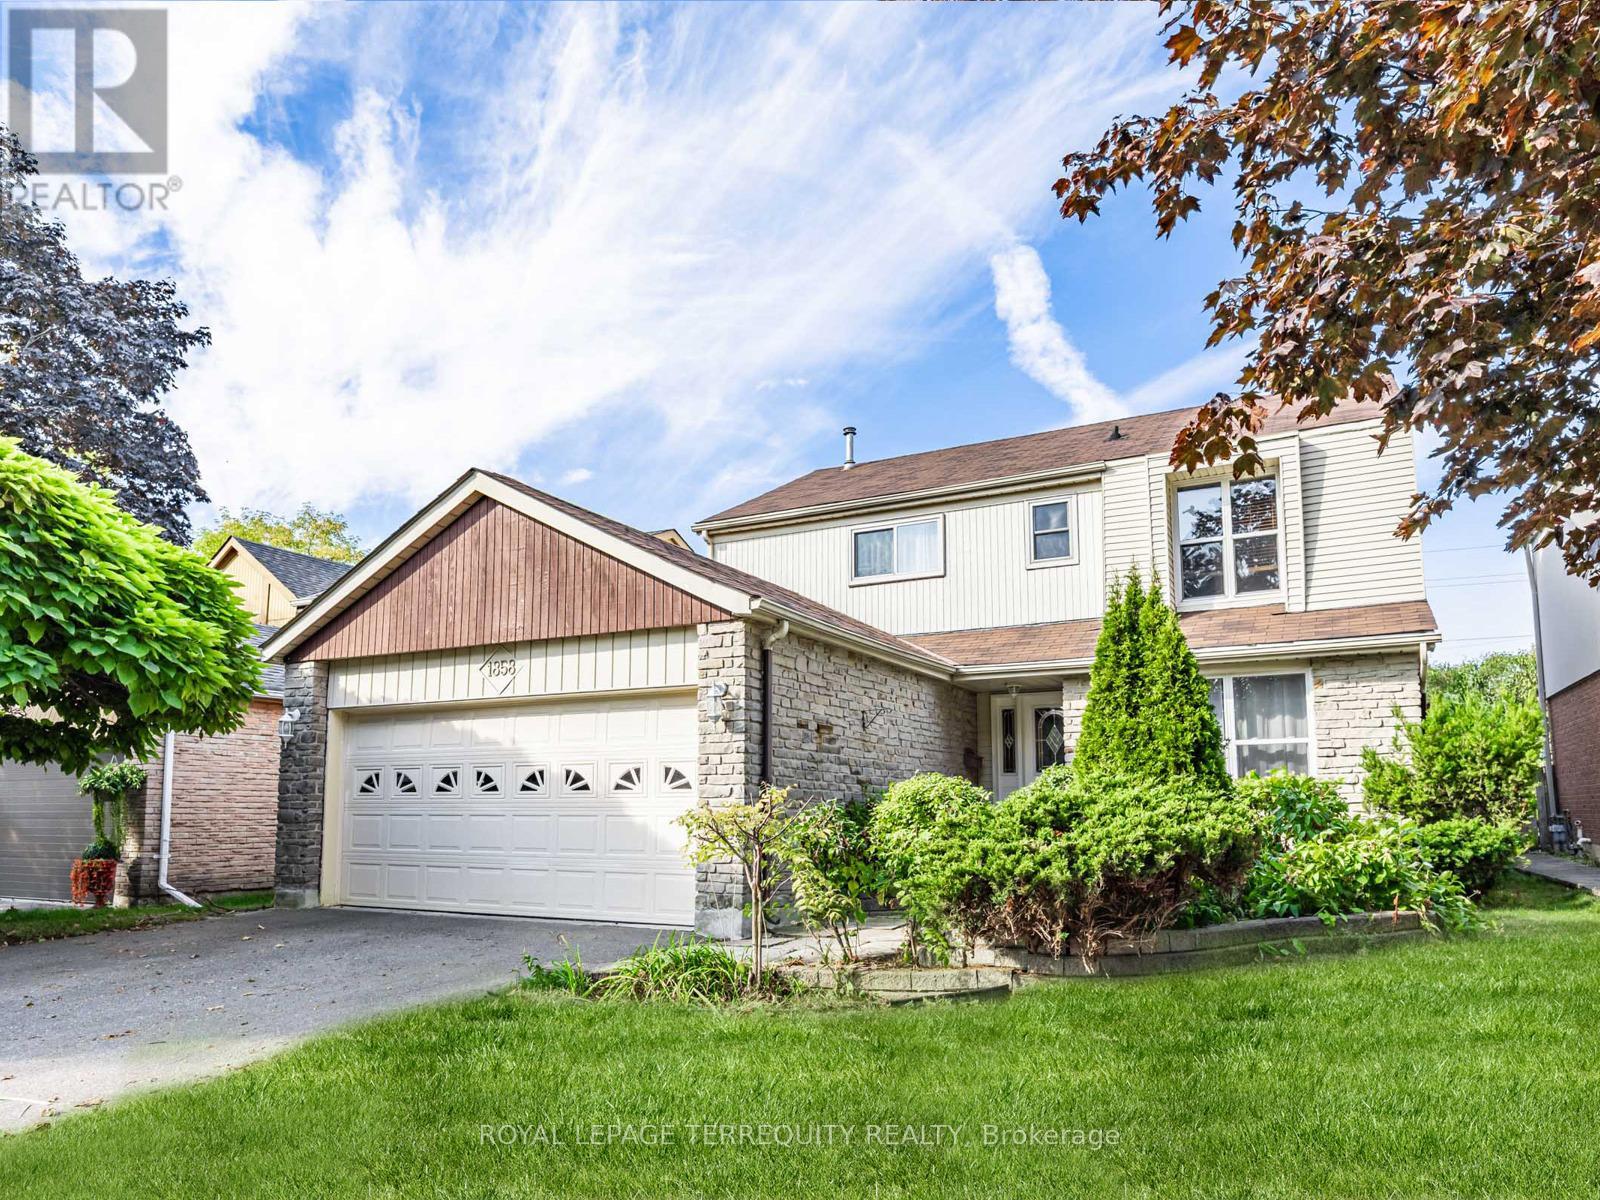
$999,000
1858 Shadybrook Drive
Pickering (Amberlea) · MLS # E13129468
5 bed · 4 bath
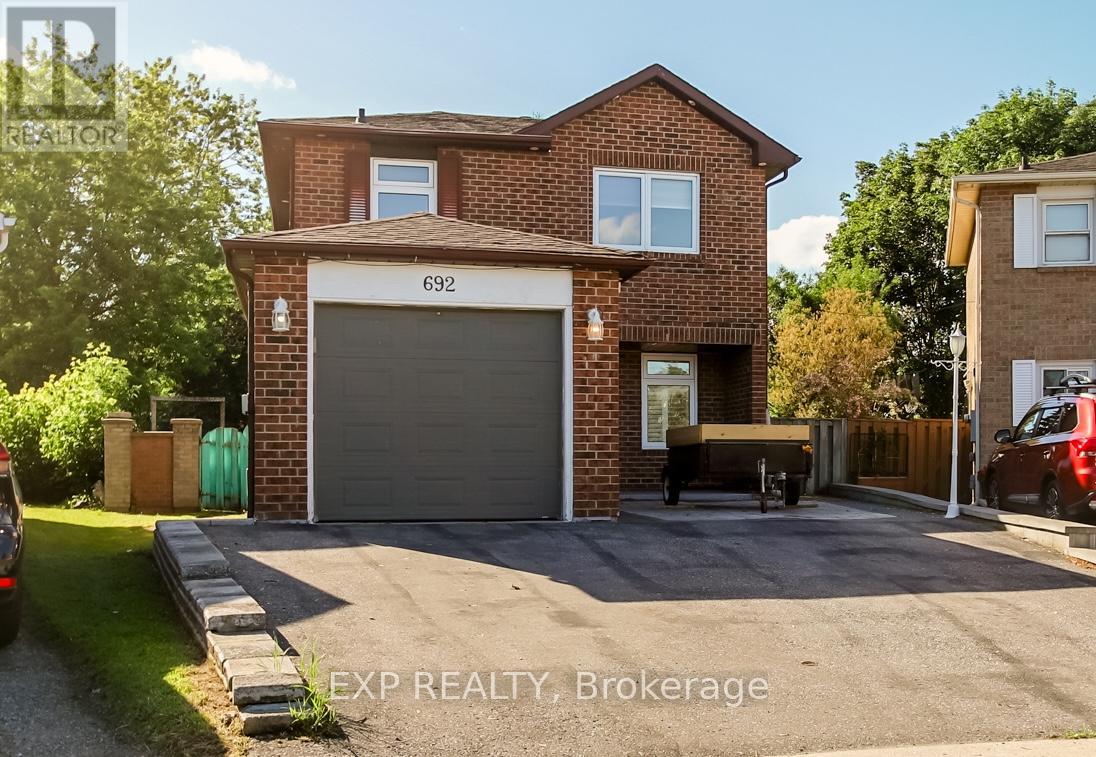
$980,000
692 Sultana Square
Pickering (Amberlea) · MLS # E13435348
4 bed · 3 bath