Videos & Virtual Tours
Open available video, 3D tour, or virtual-tour media for this listing.
25 Grant Court
East Gwillimbury (Queensville), Ontario L9N0Z3
MLS # N13597564
Property Details
Type
Detached
Beds
4
Baths
3
Status
For Sale
More homes like this
About this property
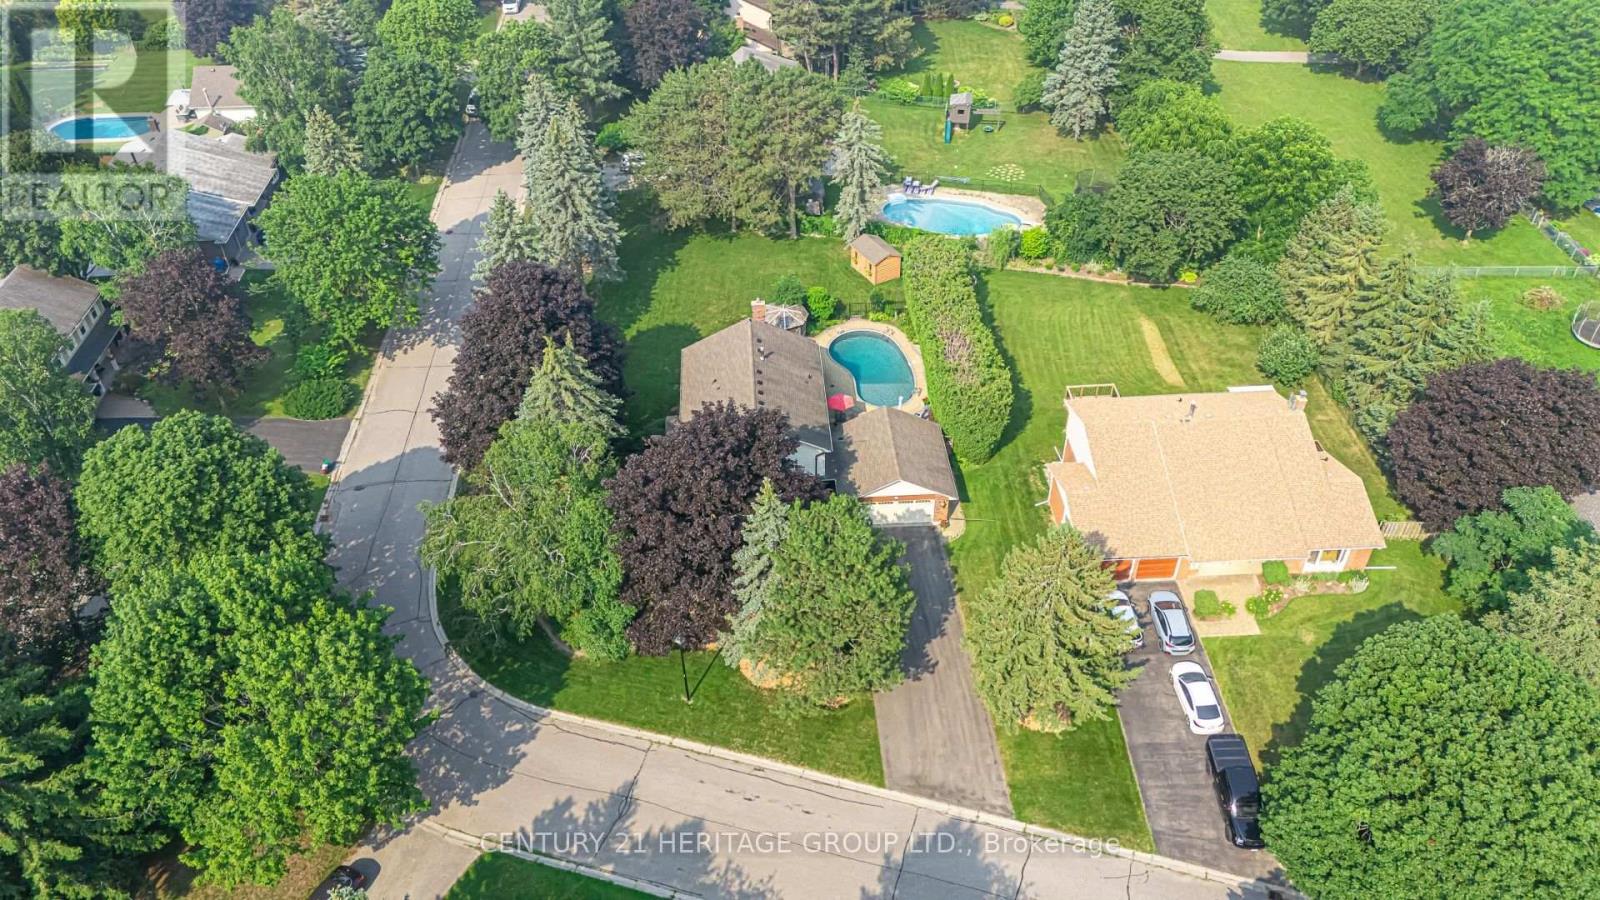
Welcome to 25 Grant Court, a beautifully maintained two-storey family home situated on a premium corner lot in one of East Gwillimbury's desirable neighbourhoods. Offering 4 spacious bedrooms and 3.5 bathrooms, this home combines timeless style with functional living spaces designed for today's family. Step inside to discover elegant hardwood floors, an abundance of natural light streaming through large windows, and a thoughtfully designed layout perfect for both everyday living and entertaining. The heart of the home is the impressive kitchen, featuring a large centre island, stainless steel appliances, and plenty of workspace and storage, ideal for preparing meals while gathering with family and friends. Outside, your private backyard retreat awaits. Enjoy summer days by the sparkling inground pool, unwind on the beautiful stone patio, or host unforgettable outdoor gatherings in this exceptional space. The large corner lot provides added privacy, generous green space, and outstanding curb appeal. The home also offers a two-car garage, ample driveway parking for family and guests, and the comfort and convenience of spacious principal rooms throughout. Whether you're entertaining indoors, relaxing poolside, or creating lasting family memories, 25 Grant Court offers the perfect blend of comfort, style, and outdoor living in a fantastic East Gwillimbury location. This is a home you'll be proud to call your own.
Mortgage Estimate
Estimated monthly payment
Calculating…
Estimate only. Taxes, insurance, condo fees, and lender terms are not included.
Monthly costs to verify
Property taxes: about $492/month based on listed annual taxes.
Estimate only. Confirm taxes, condo/maintenance fees, insurance, utilities, and lender terms before making decisions.
Rooms
| Room | Level | Dimensions |
|---|---|---|
| Kitchen | Main level | 6.43 x 3.01 |
| Family room | Main level | 3.6 x 5.79 |
| Dining room | Main level | 4.57 x 3.96 |
| Living room | Main level | 3.96 x 5.48 |
| Primary Bedroom | Second level | 4.96 x 4.14 |
| Bedroom 2 | Second level | 3.96 x 3.48 |
| Bedroom 3 | Second level | 3.04 x 3.08 |
| Bedroom 4 | Second level | 3.65 x 4.35 |
Facts & Location
Parking
8 spaces
Lot Size
157.5 x 100 FT
Annual Taxes
$5,899
Listing data
Listing information is provided for personal, non-commercial use and should be independently verified before making real estate decisions.
Last refreshed: Aug 5, 2026 2:31 AM
Explore nearby searches
SEO-friendly searches for this area, property type, and nearby neighbourhoods.
Similar Properties
More nearby listings that may fit the same search.
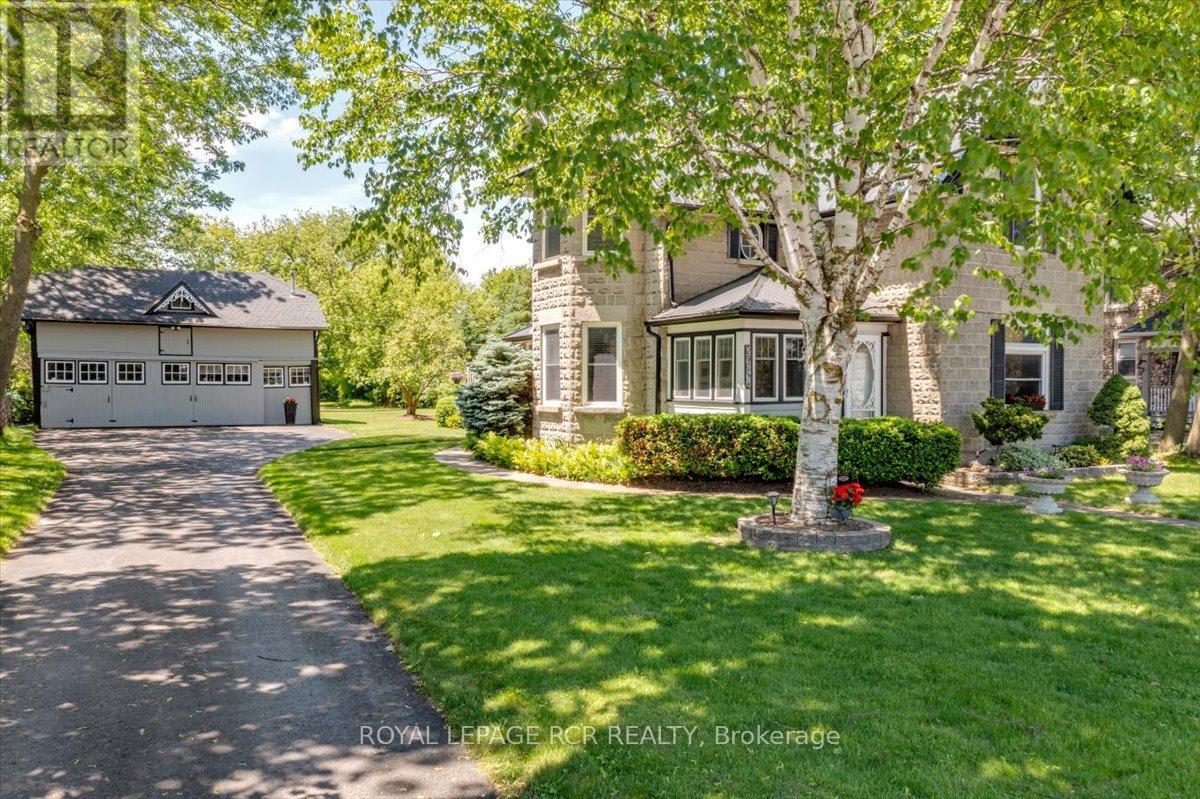
$1,390,000
20314 Leslie Street
East Gwillimbury (Queensville) · MLS # N13065514
3 bed · 2 bath
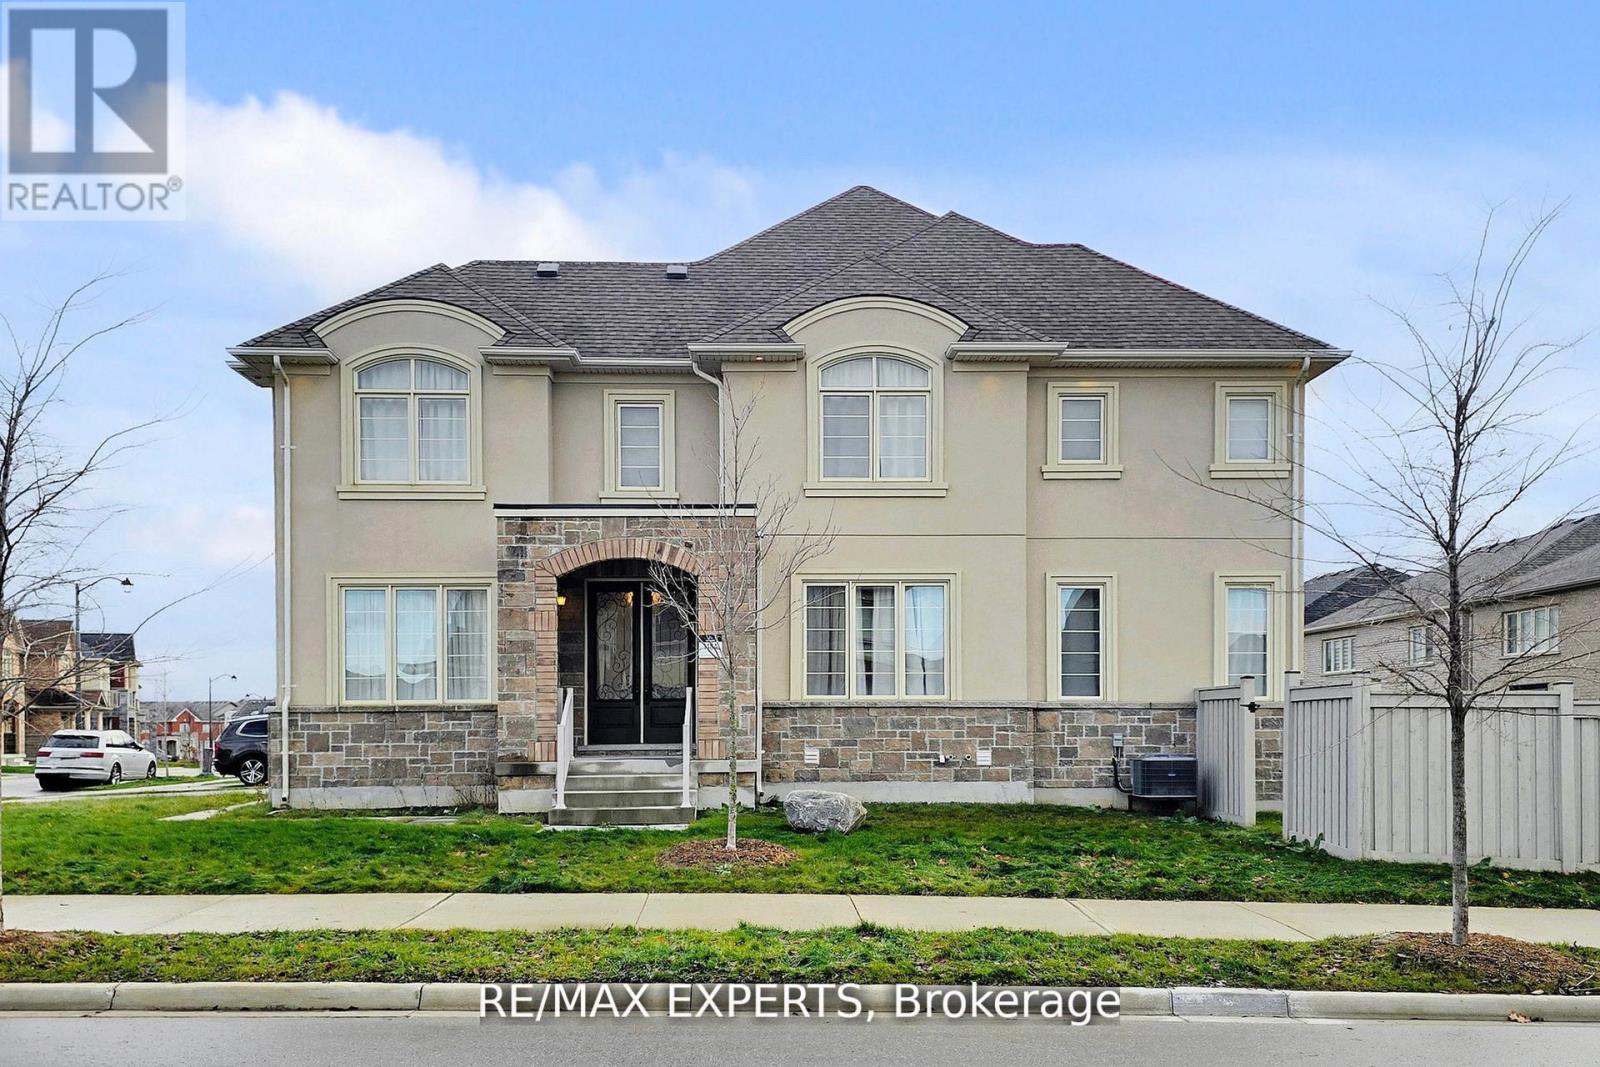
$1,350,000
167 Frederick Pearson Street
East Gwillimbury (Queensville) · MLS # N13107158
4 bed · 4 bath
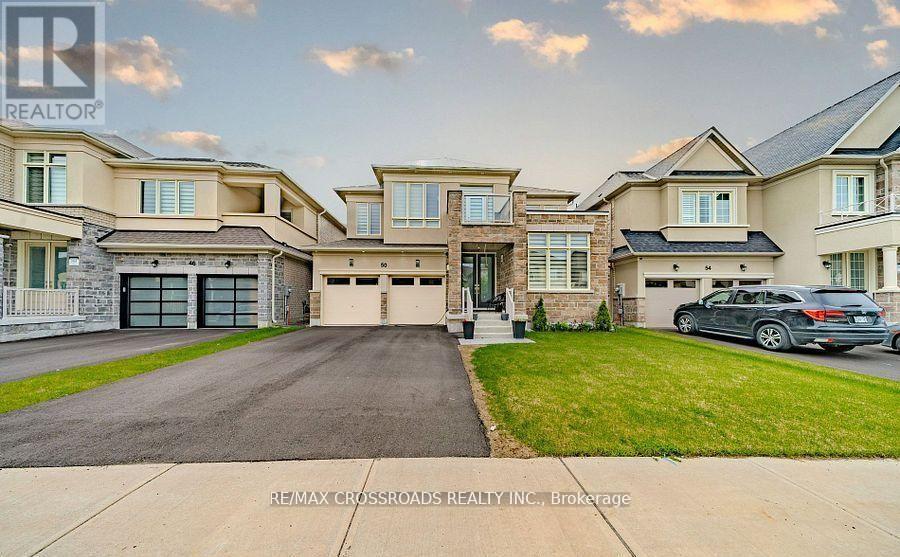
$1,348,999
50 Carriage Shop Bend
East Gwillimbury (Queensville) · MLS # N13115650
4 bed · 4 bath