Videos & Virtual Tours
Open available video, 3D tour, or virtual-tour media for this listing.
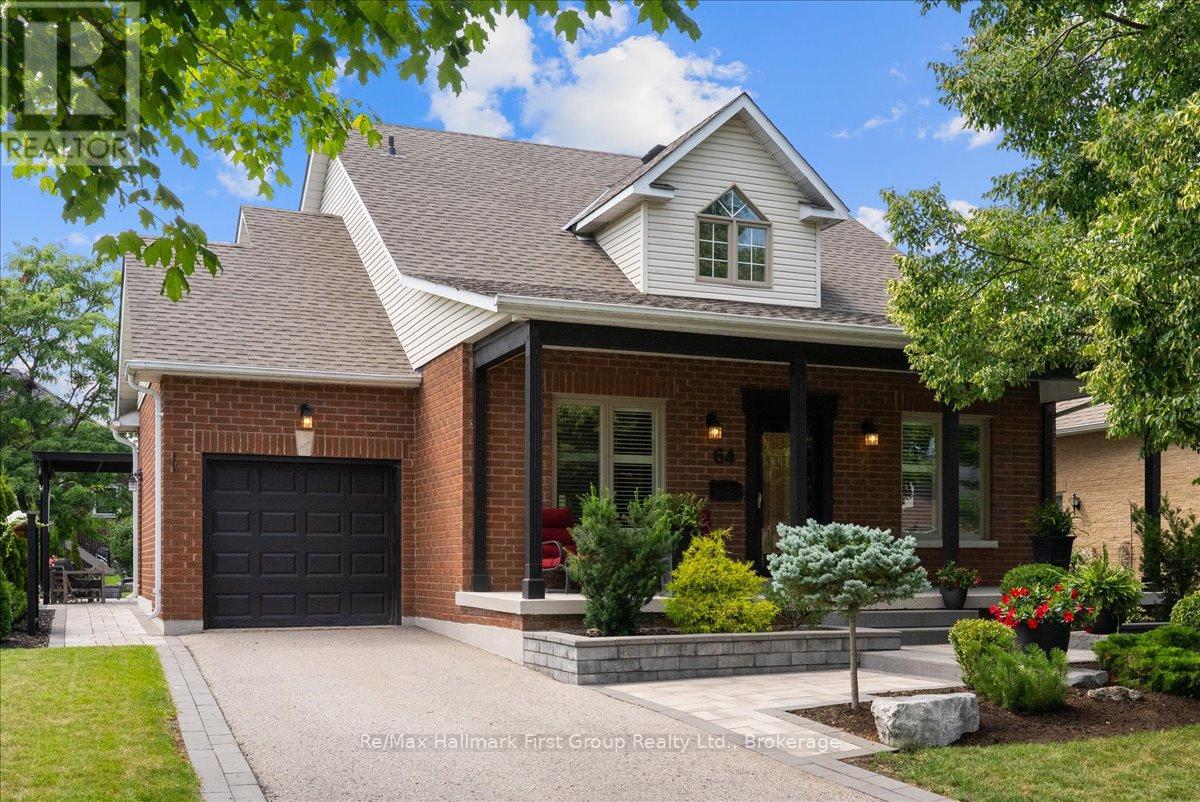
64 Waterbury Crescent
Scugog (Port Perry), Ontario L9L1R9
MLS # E13632924
Property Details
Type
Detached
Beds
2
Baths
4
Status
For Sale
More homes like this
About this property
This home exemplifies why Canterbury Common, an adult lifestyle community, continues to be sought after by savvy buyers. This 2-bedroom bungaloft offers over 2,000 sq ft of living space, shows pride of ownership, and has been updated throughout. The living and dining rooms overlook the garden, and the living room features a fireplace and vaulted ceiling. The eat-in kitchen with walk out to a landscaped backyard featuring a pergola and water feature. Upstairs, a spacious open loft offers a separate family room and office with lots of potential. Notable upgrades include a new entry door, hardwood flooring throughout, a hardwood staircase, crown molding, wainscoting, a fully updated kitchen with granite countertops, and fully updated bathrooms with glass showers. The finished basement features pot lights, a games area, a rec room, a full workshop, and a bonus room for storage. Living in Canterbury also means access to all the benefits of the Residents' Association, including The Centre - recently renovated and expanded, with a full slate of activities and a heated pool. This vibrant, active community sits on the shores of Lake Scugog, with easy access to lakeside walking trails and a walkable or bike route into the town of Port Perry.
Mortgage Estimate
Estimated monthly payment
Calculating…
Estimate only. Taxes, insurance, condo fees, and lender terms are not included.
Monthly costs to verify
Property taxes: about $591/month based on listed annual taxes.
Estimate only. Confirm taxes, condo/maintenance fees, insurance, utilities, and lender terms before making decisions.
Rooms
| Room | Level | Dimensions |
|---|---|---|
| Kitchen | Main level | 3.02 x 3.23 |
| Other | Lower level | 1.85 x 8.13 |
| Workshop | Lower level | 4.62 x 8.13 |
| Eating area | Main level | 3.02 x 2.29 |
| Dining room | Main level | 3.12 x 3.35 |
| Living room | Main level | 4.7 x 4.93 |
| Primary Bedroom | Main level | 4.12 x 3.18 |
| Bedroom 2 | Main level | 3.53 x 3.18 |
| Laundry room | Main level | 1.78 x 3.18 |
| Family room | Second level | 3.43 x 5.06 |
| Office | Second level | 4.14 x 5.82 |
| Recreational, Games room | Lower level | 7.87 x 8.13 |
Facts & Location
Interior Size
2,000 sq ft
Parking
4 spaces
Lot Size
47.9 x 100 FT
Annual Taxes
$7,094
Listing data
Listing information is provided for personal, non-commercial use and should be independently verified before making real estate decisions.
Last refreshed: Aug 5, 2026 2:31 AM
Explore nearby searches
SEO-friendly searches for this area, property type, and nearby neighbourhoods.
Similar Properties
More nearby listings that may fit the same search.
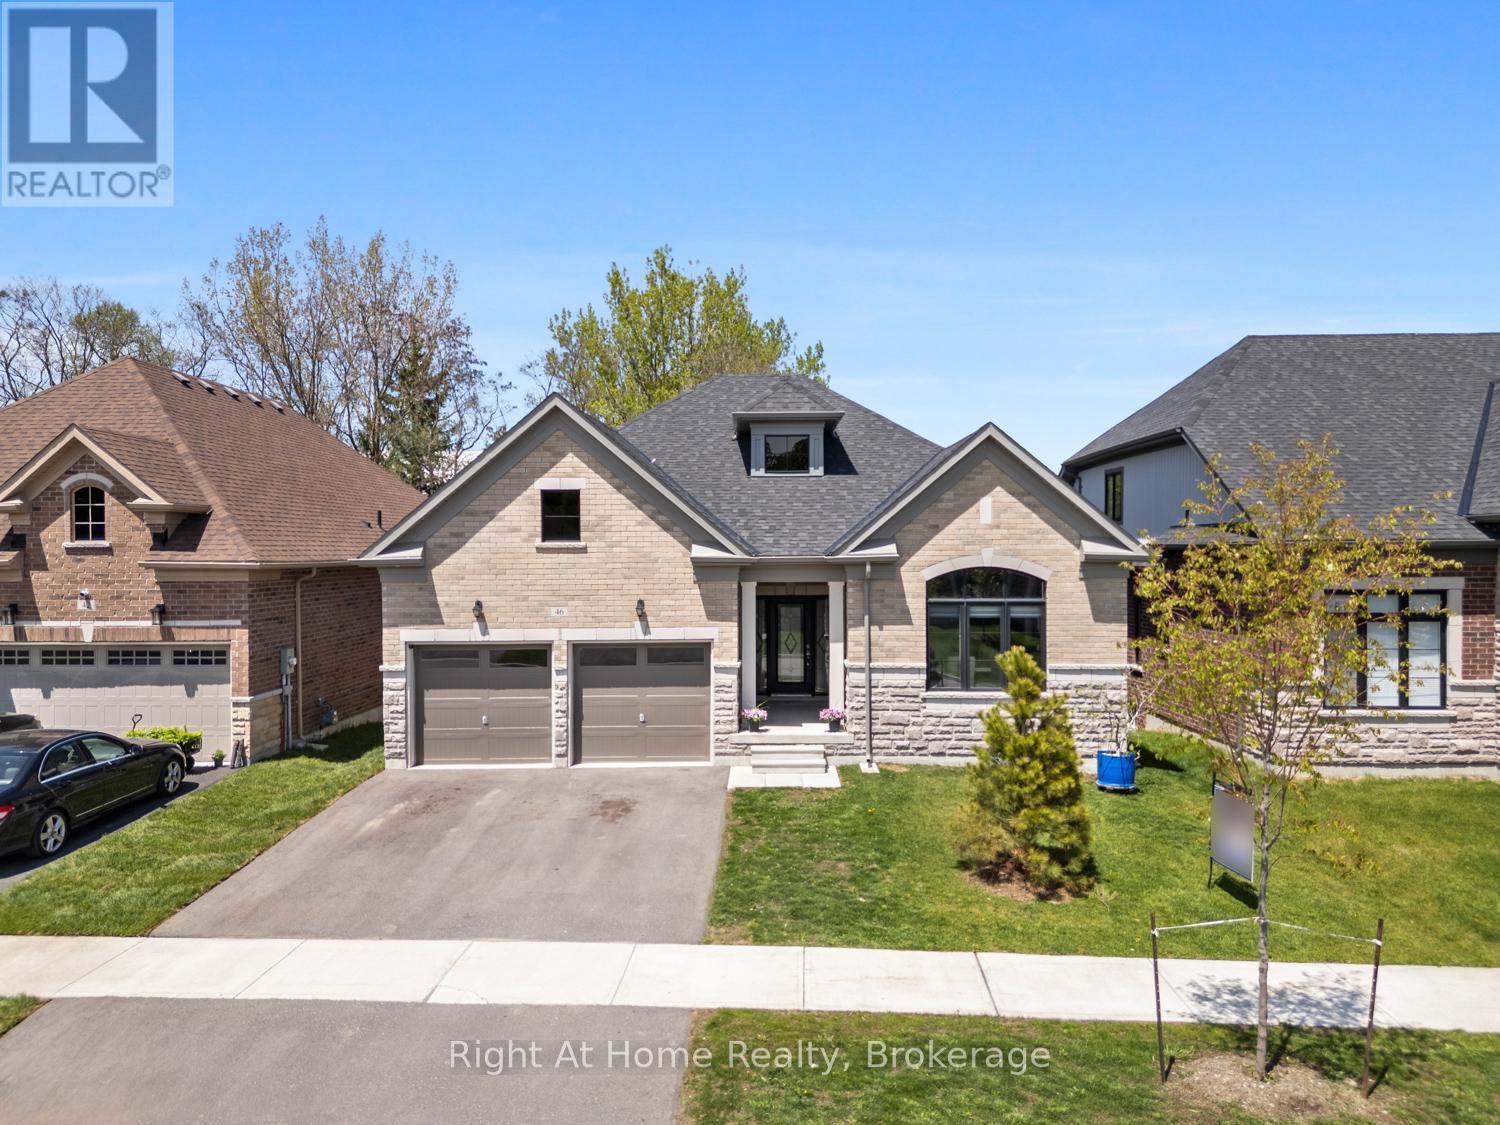
$1,269,000
46 Holtby Court
Scugog (Port Perry) · MLS # E13574248
3 bed · 3 bath
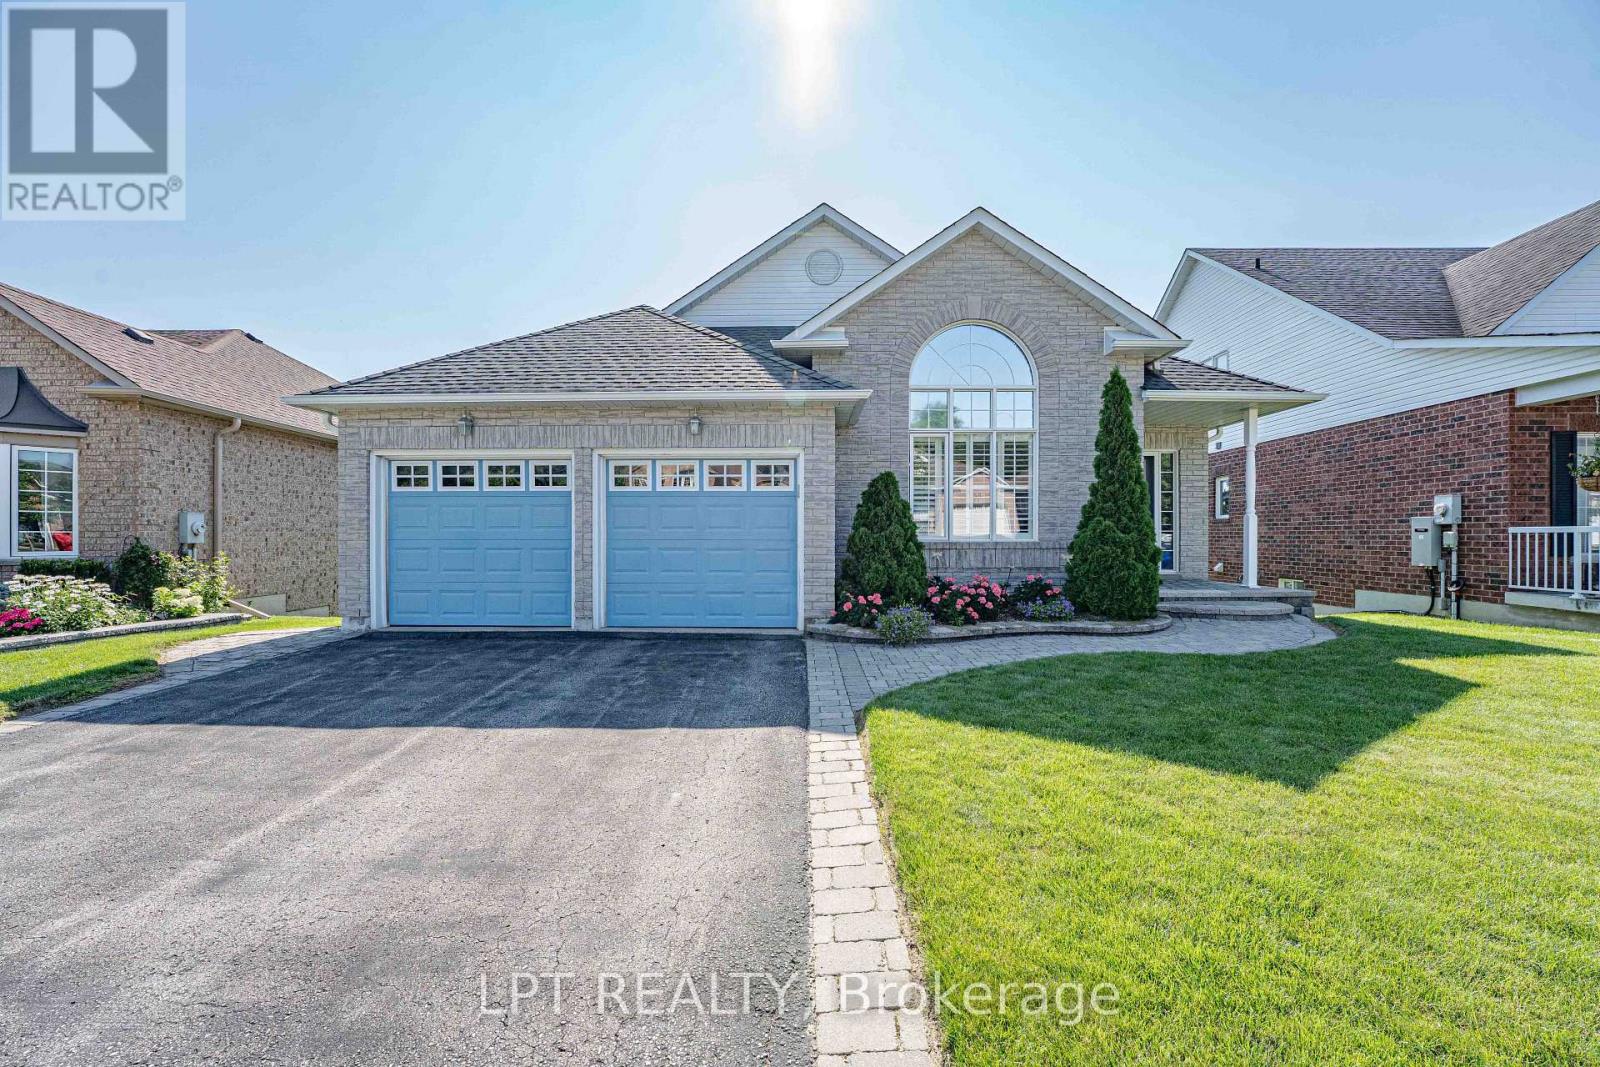
$1,249,000
219 Waterbury Crescent
Scugog (Port Perry) · MLS # E13632726
3 bed · 3 bath
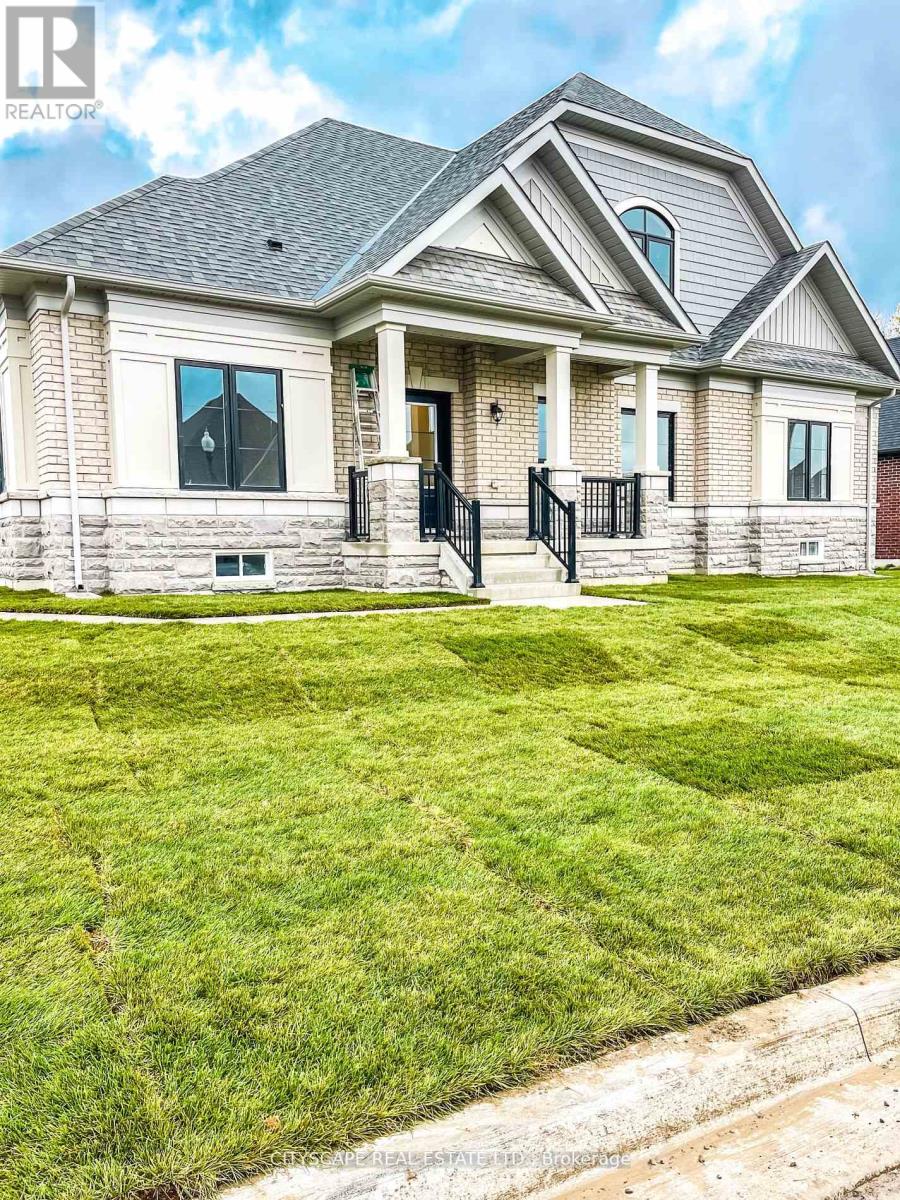
$1,220,000
54 Holtby Court
Scugog (Port Perry) · MLS # E13045636
3 bed · 3 bath · 2,474 sq ft