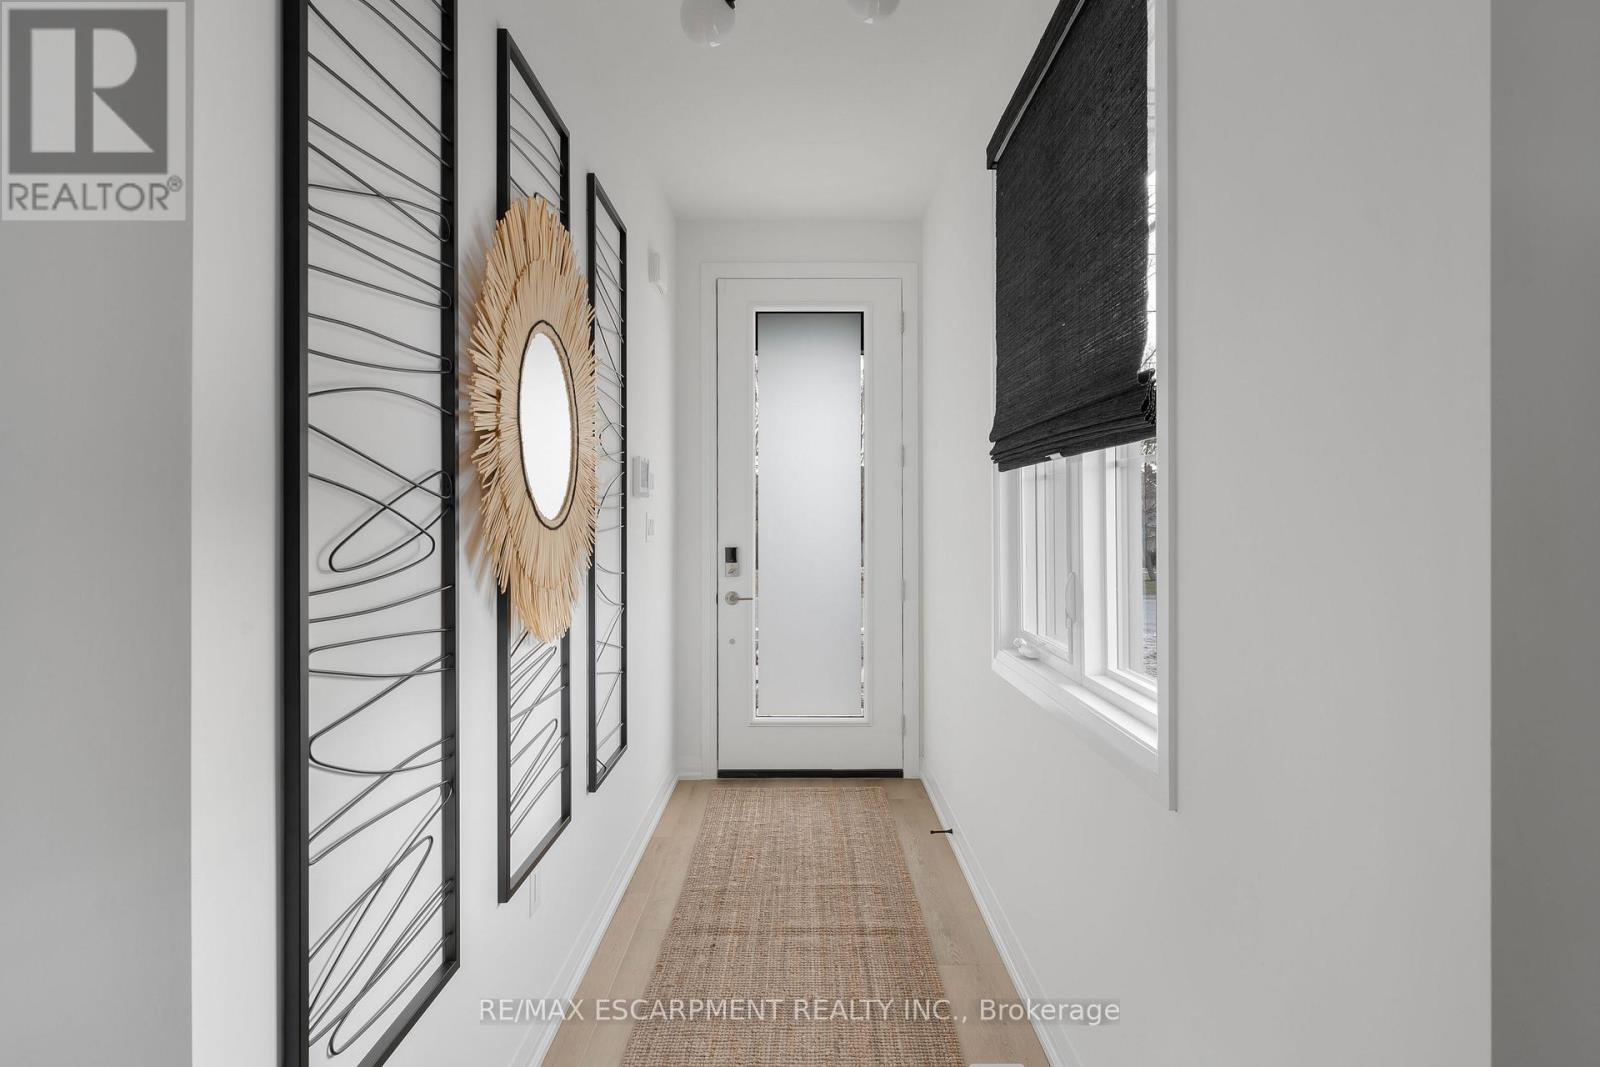
953 CLARE Avenue
Welland (N. Welland), Ontario L3C3C2
MLS # X13159278
Property Details
Type
Townhouse
Beds
4
Baths
3
Status
For Sale
More homes like this
About this property
Discover modern living at 953 Clare Ave in the growing community of Welland. This beautifully upgraded 3-bedroom plus loft townhouse offers 1,755 square feet of thoughtfully designed living space, combining style, comfort, and functionality. With over $100,000 in upgrades, every detail has been carefully selected to elevate the home's design and everyday convenience. The spacious layout features an inviting great room complete with an electric fireplace, creating the perfect space to relax or entertain. The kitchen comes fully equipped with an appliance package including a fridge, stove, dishwasher, microwave hood fan, washer, and dryer- making this home truly move-in ready. The upgraded laundry room adds both style and practicality with a custom countertop and floating wall shelf. Upstairs, the primary bedroom serves as a private retreat with a beautifully upgraded 3-piece ensuite and a walk-in closet featuring its own window for added natural light. The additional loft space offers flexibility for a home office, reading nook, or play area. Outside, enjoy the convenience of a double garage and a 2-car driveway, providing ample parking and storage space. This stunning townhouse is the perfect blend of modern upgrades, spacious design, and everyday comfort in one of Welland's new Harvest Oak community.
Mortgage Estimate
Estimated monthly payment
Calculating…
Estimate only. Taxes, insurance, condo fees, and lender terms are not included.
Monthly costs to verify
Property taxes: about $0/month based on listed annual taxes.
Estimate only. Confirm taxes, condo/maintenance fees, insurance, utilities, and lender terms before making decisions.
Rooms
| Room | Level | Dimensions |
|---|---|---|
| Bathroom | Main level | 0 x 0 |
| Great room | Main level | 3.61 x 4.85 |
| Kitchen | Main level | 2.92 x 5.87 |
| Primary Bedroom | Second level | 3.86 x 5.69 |
| Bathroom | Second level | 0 x 0 |
| Bedroom 2 | Second level | 2.92 x 3.2 |
| Bedroom 3 | Second level | 3.05 x 3.05 |
| Bedroom 4 | Second level | 2.82 x 3.25 |
| Bathroom | Second level | 0 x 0 |
| Laundry room | Second level | 0 x 0 |
Facts & Location
Interior Size
1,755 sq ft
Parking
4 spaces
Lot Size
23 x 98 FT
Annual Taxes
$1
Listing data
Listing information is provided for personal, non-commercial use and should be independently verified before making real estate decisions.
Last refreshed: Sep 15, 2026 2:16 AM
Explore nearby searches
SEO-friendly searches for this area, property type, and nearby neighbourhoods.
Similar Properties
More nearby listings that may fit the same search.
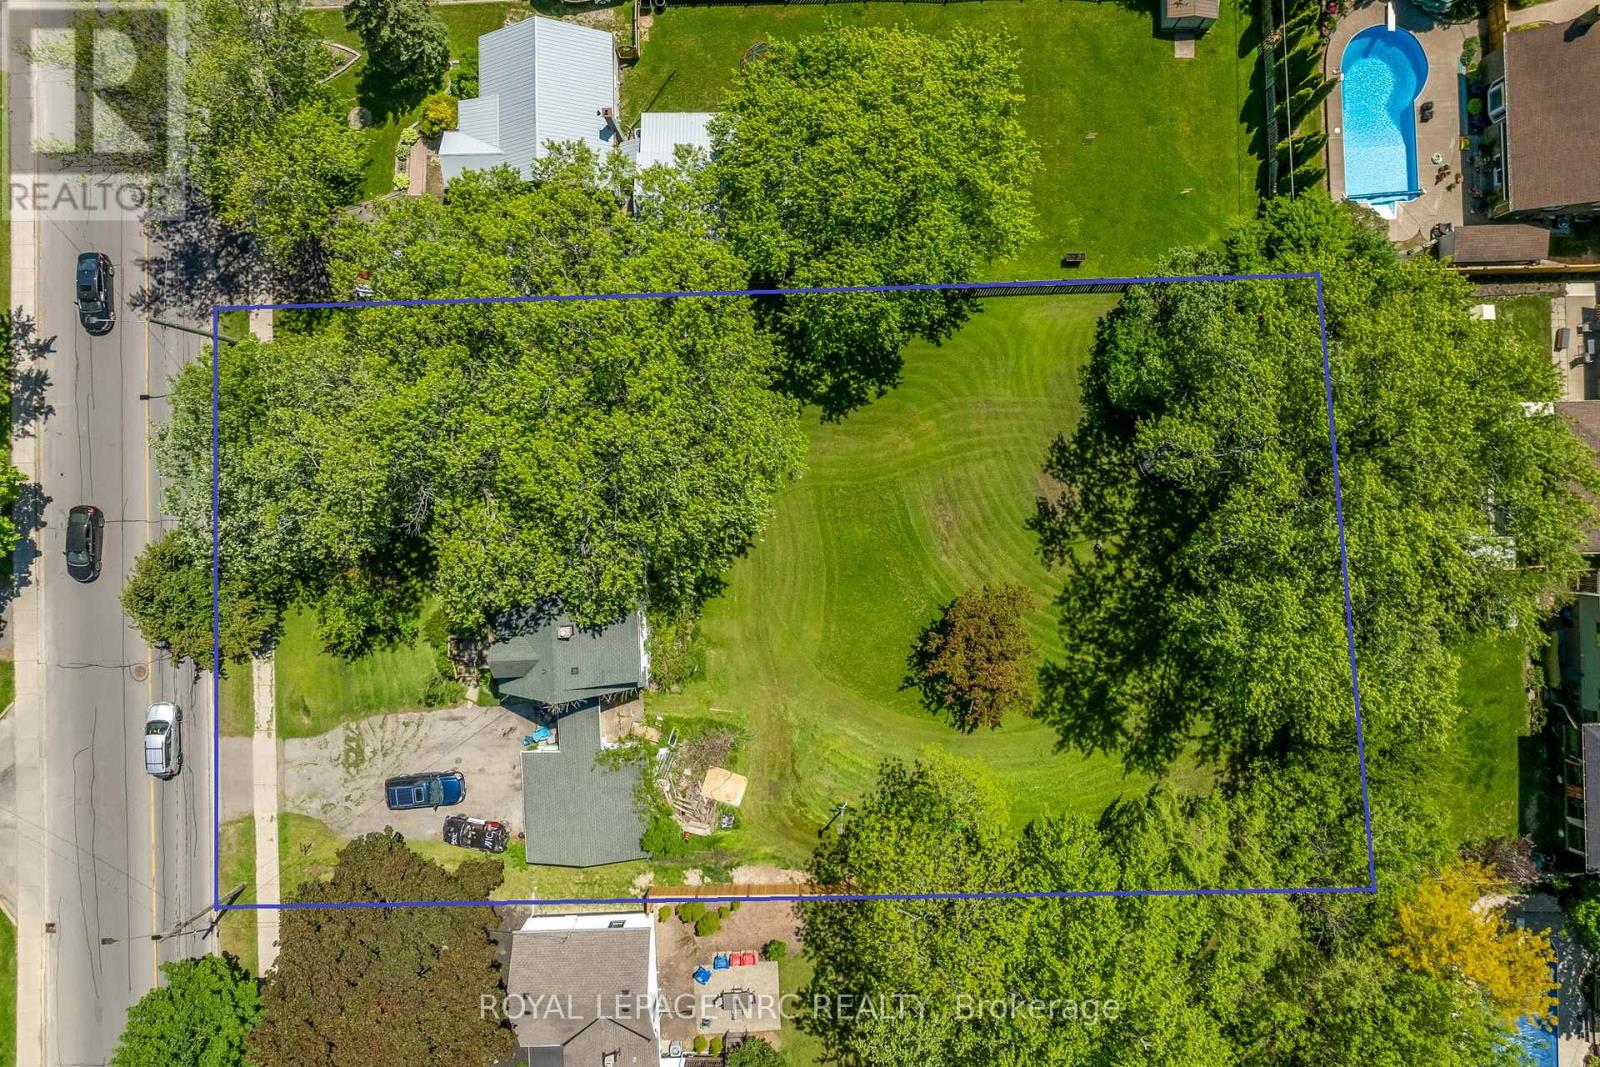
$749,850
237 First Avenue
Welland (N. Welland) · MLS # X13239440
3 bed · 2 bath
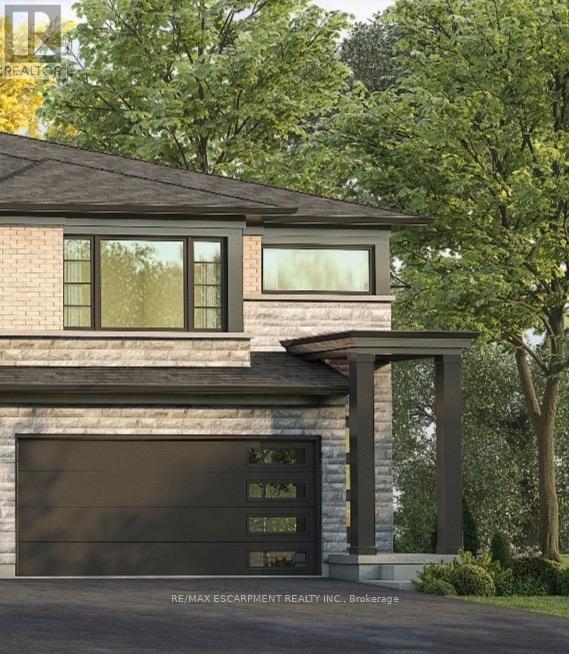
$661,075
967 Clare Avenue
Welland (N. Welland) · MLS # X13126740
4 bed · 3 bath · 1,755 sq ft
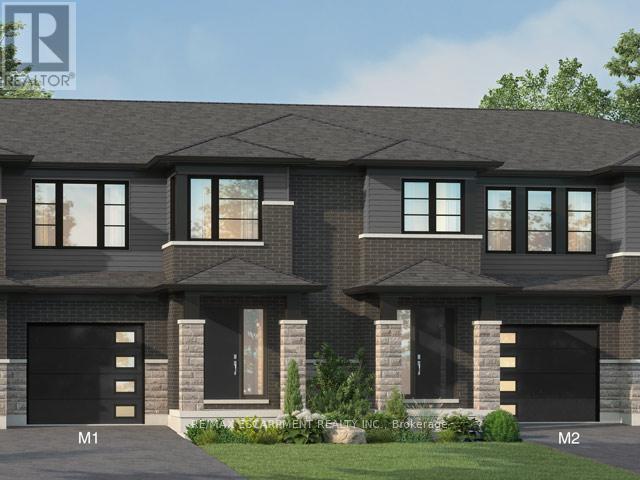
$625,900
957 CLARE Avenue
Welland (N. Welland) · MLS # X13112610
4 bed · 3 bath · 1,726 sq ft