88 Harbour Street
Toronto (Waterfront Communities), Ontario M5J1B7
MLS # C13637750
Property Details
Type
Condo Apartment
Beds
1
Baths
1
Status
For Rent
More homes like this
About this property
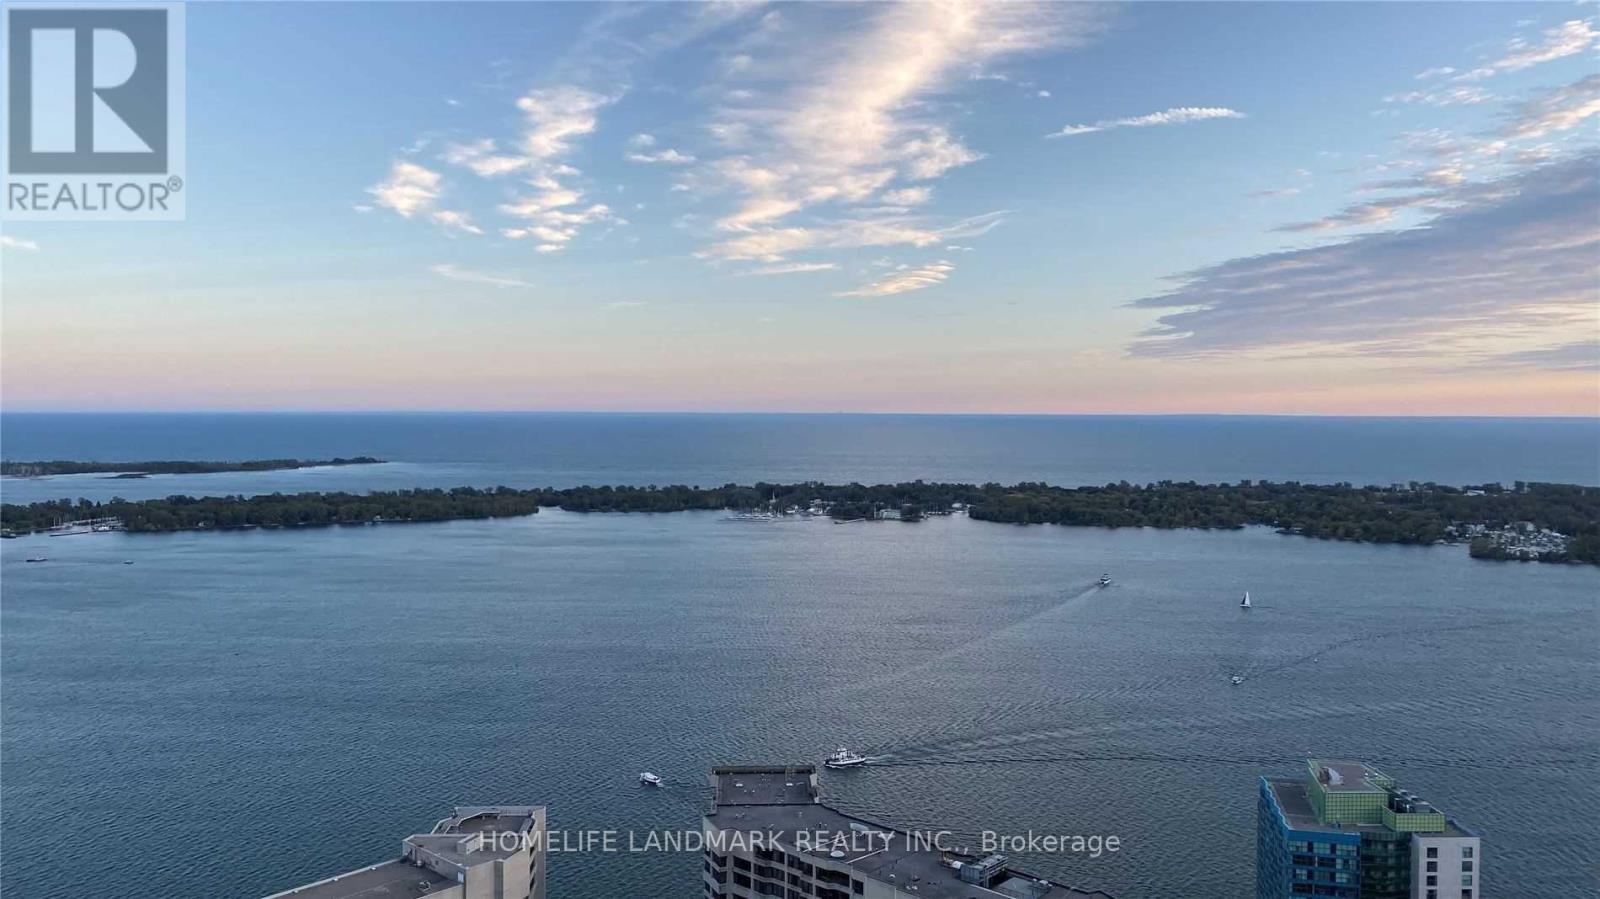
Harbour Plaza Downtown Living At Its Finest! Positioned on the 63rd high floor, this exceptional south-facing luxury residence stands out from all other units with its premium fully furnished design and completely unobstructed, panoramic views of Lake Ontario, allowing residents to marvel at stunning sunrises and sunsets every single day. Offered as a complete turnkey, move-in ready home, this property is custom-outfitted with high-end designer furniture throughout, featuring an ultra-premium luxury mattress that guarantees an uncompromised, restful sleep experience-allowing you to simply bring your luggage and enjoy immediate upscale living. Upgraded well beyond standard building specifications, this high-floor residence comes equipped with top-of-the-line Miele built-in kitchen appliances, delivering superior performance, sleek modern aesthetics, and elite quality that lower-level units simply do not offer. The modern open-concept layout features high-quality crafted finishes and seamlessly expands onto an expansive wraparound balcony, perfect for soaking in the sun and sweeping waterfront vistas. Living at Harbour Plaza provides unprecedented daily convenience with direct indoor underground access to Toronto's weather-protected PATH network, linking you straight to Union Station (TTC, GO Transit, UP Express), financial hubs, and top downtown office towers without stepping outside. Unbeatably situated within walking distance to the waterfront, Scotiabank Arena, Rogers Centre, CN Tower, and Metro Toronto Convention Centre, with top dining, Farm Boy, and premier building amenities right at your doorstep.
Rent Affordability
Affordability guide
Enter income
A common guideline is keeping rent near 30% of gross monthly income. This is an estimate only.
Rooms
| Room | Level | Dimensions |
|---|---|---|
| Kitchen | Ground level | 7.01 x 3.08 |
| Living room | Ground level | 7.01 x 3.08 |
| Bathroom | Ground level | 3.23 x 2.74 |
Facts & Location
Listing data
Listing information is provided for personal, non-commercial use and should be independently verified before making real estate decisions.
Last refreshed: Aug 6, 2026 4:32 AM
Explore nearby searches
SEO-friendly searches for this area, property type, and nearby neighbourhoods.
Similar Properties
More nearby listings that may fit the same search.
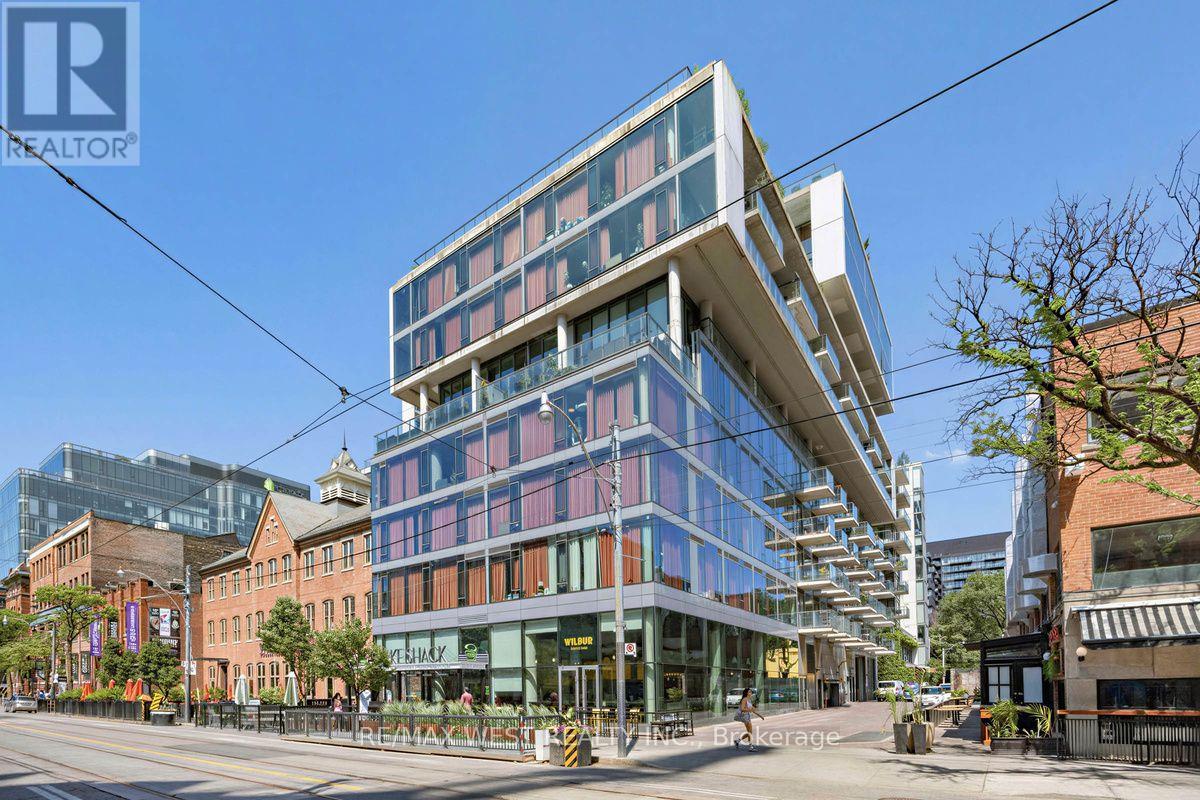
$3,000/mo
560 King Street
Toronto (Waterfront Communities) · MLS # C13620154
1 bed · 1 bath
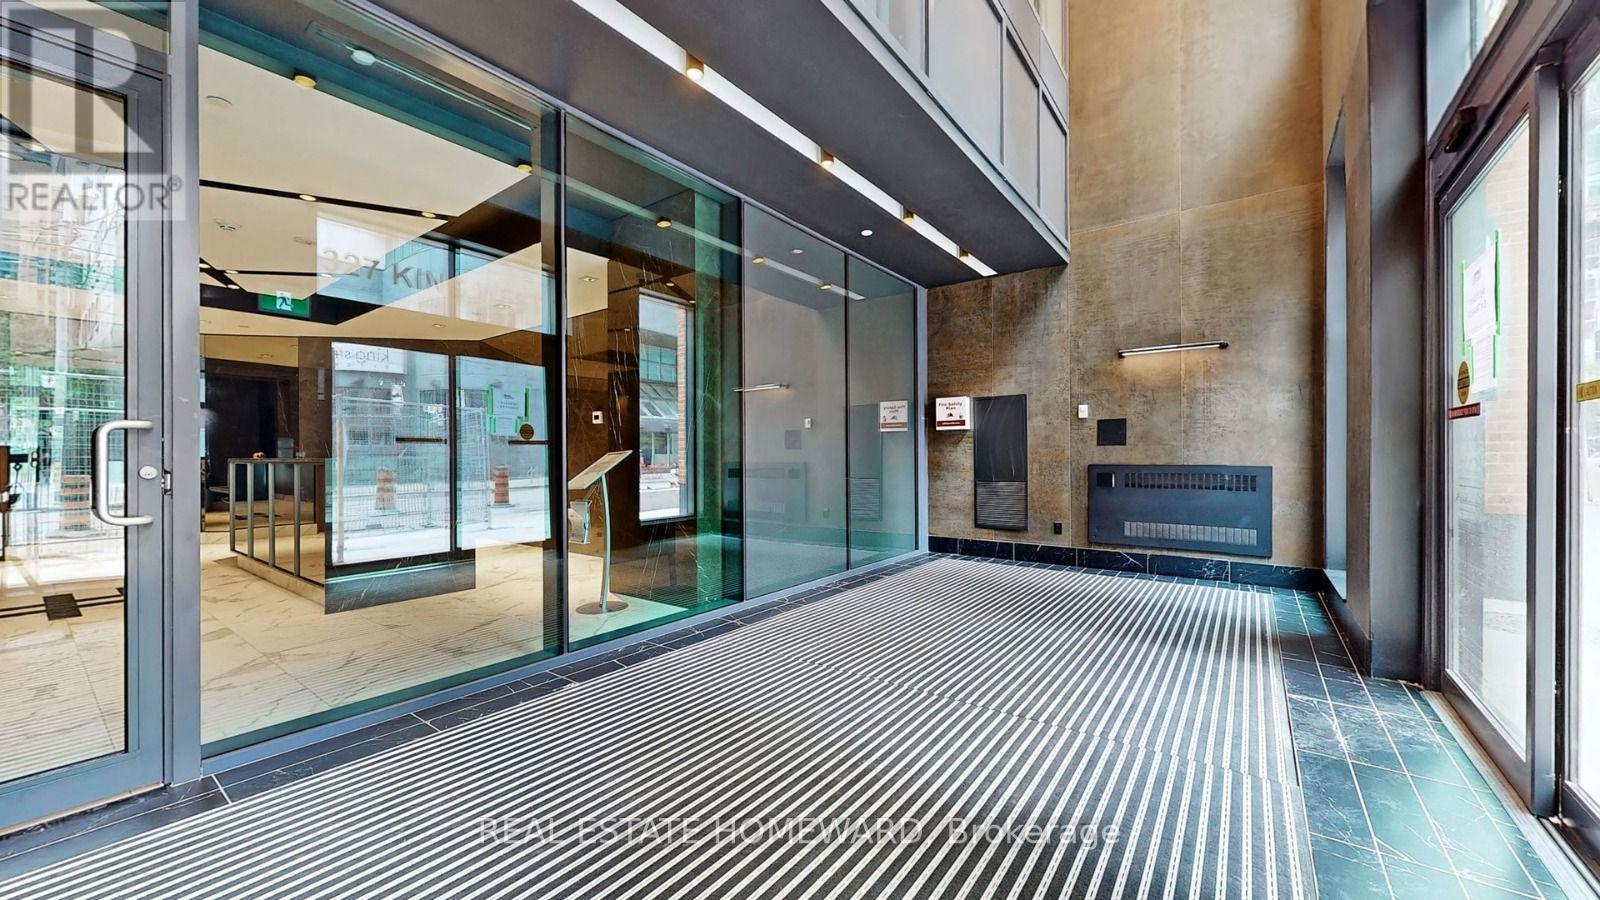
$3,000/mo
327 King Street
Toronto (Waterfront Communities) · MLS # C13553564
1 bed · 1 bath
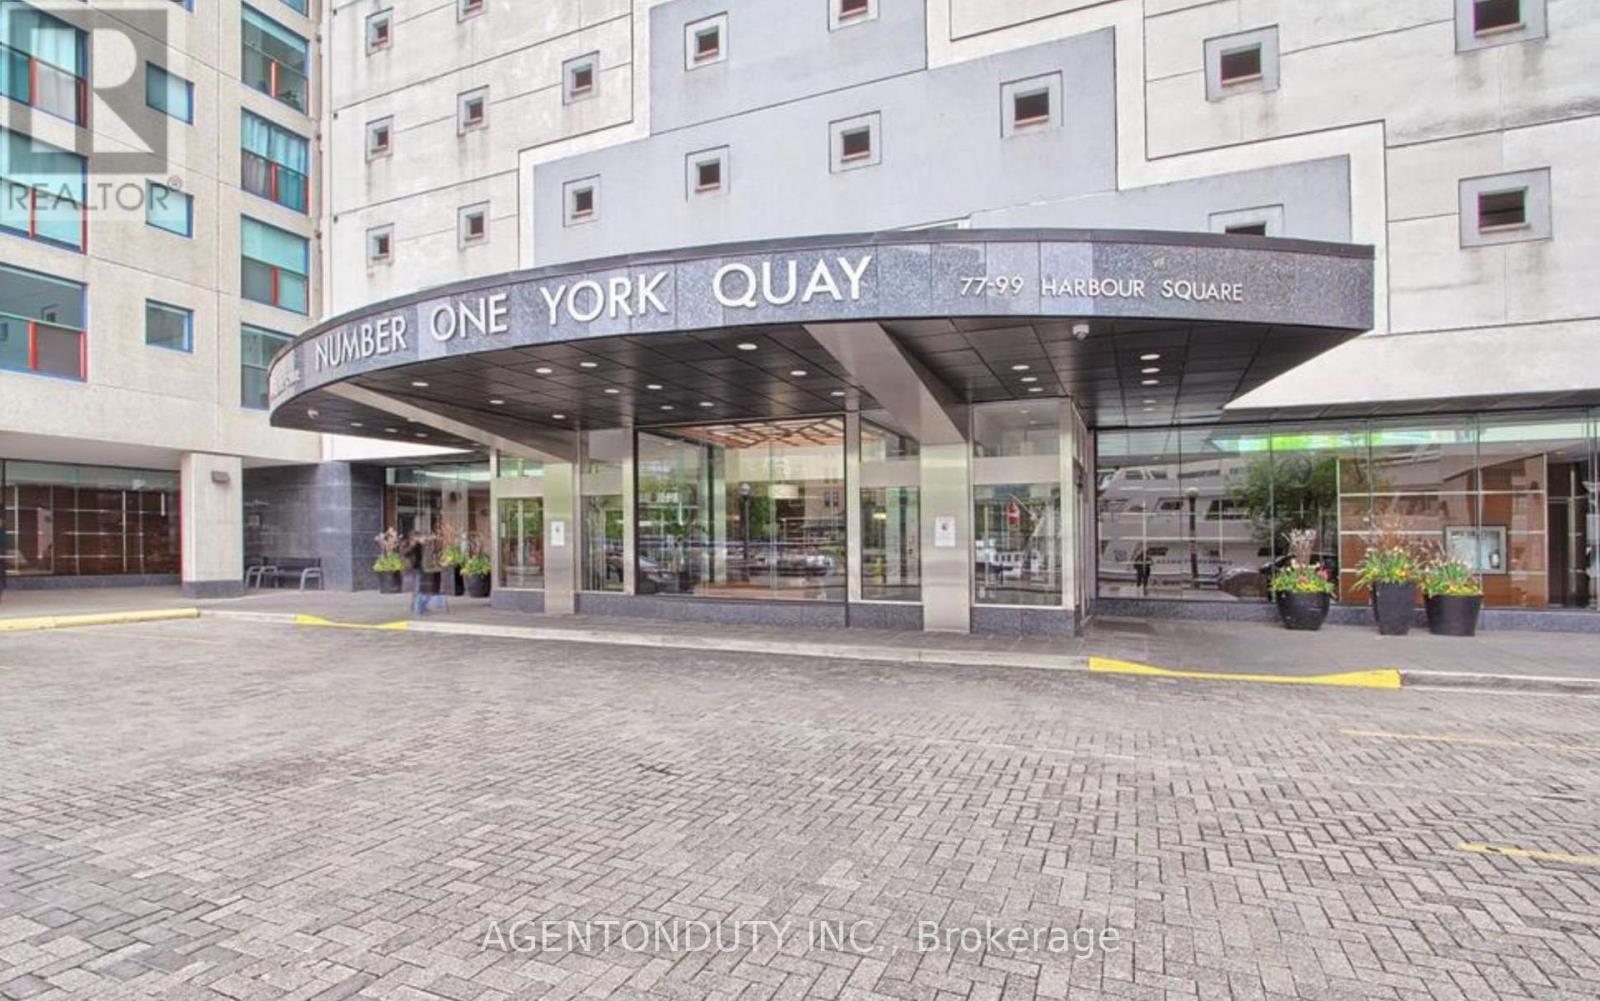
$3,000/mo
77 Harbour Square
Toronto (Waterfront Communities) · MLS # C13456438
1 bed · 1 bath