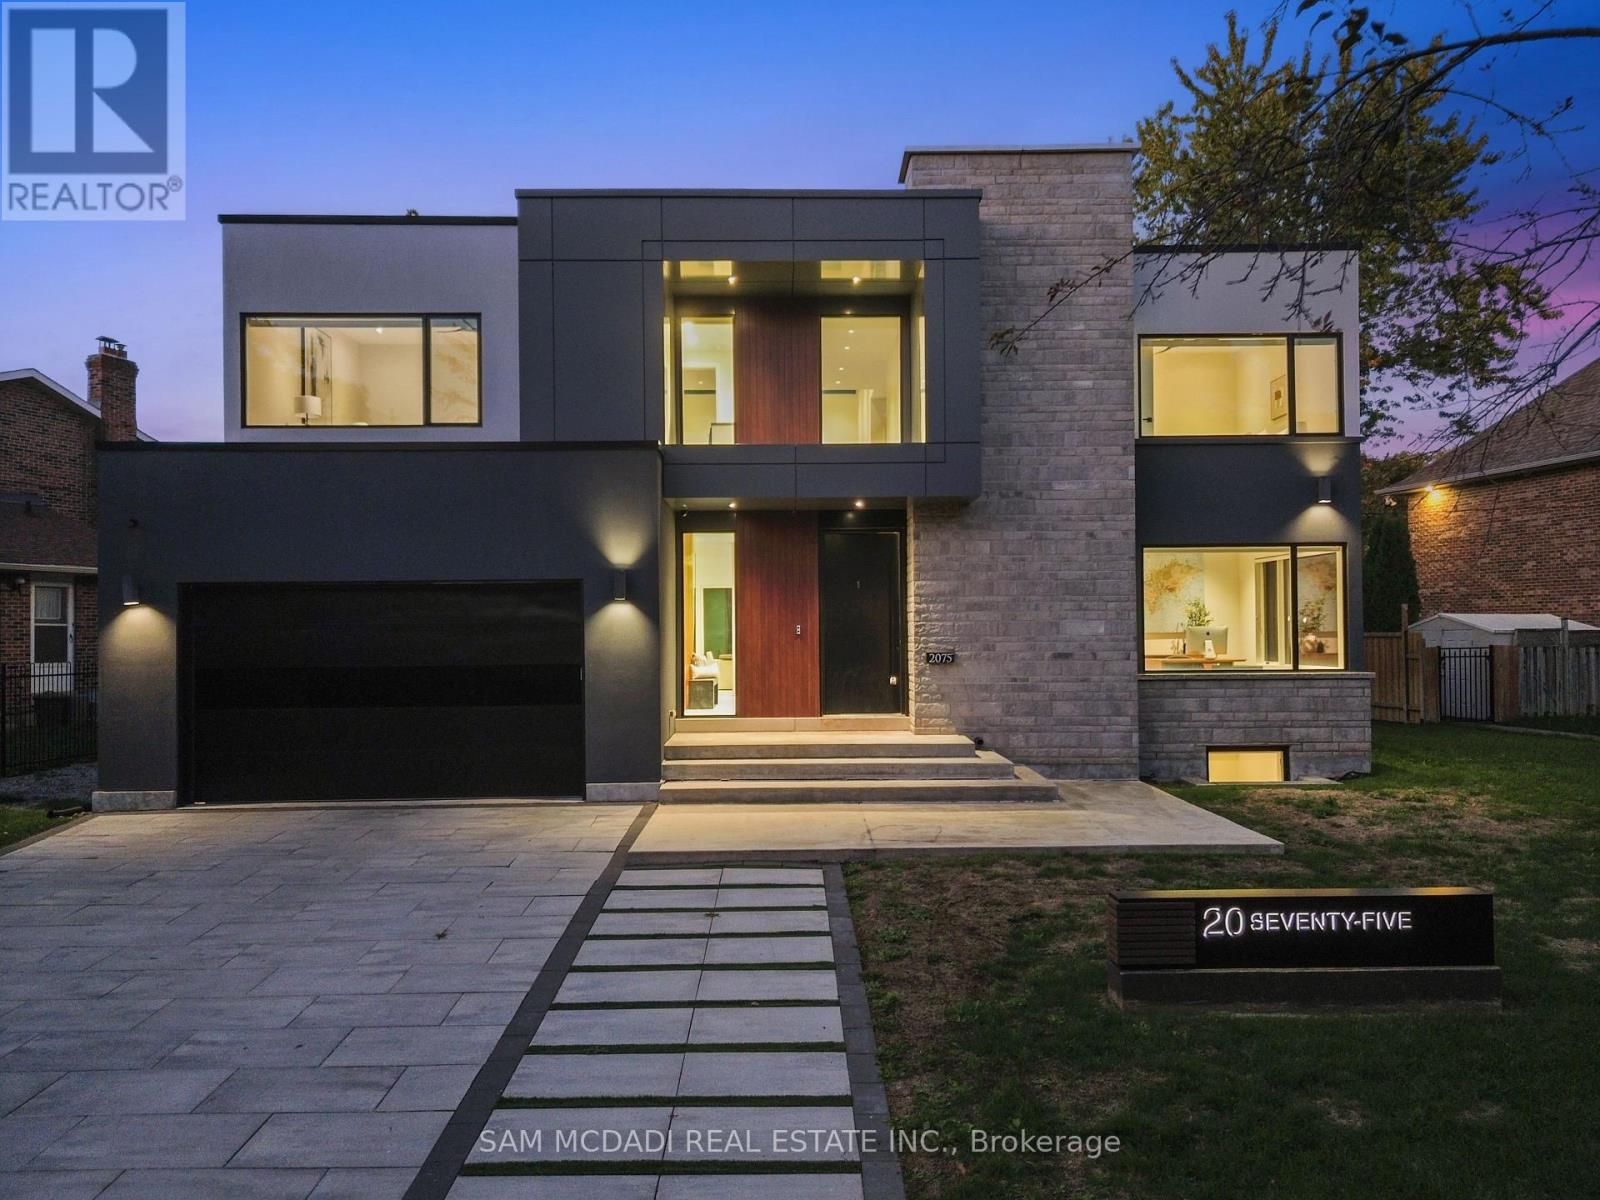
2075 Shawanaga Trail
Mississauga (Sheridan), Ontario L5H3Z3
MLS # W13637584
Property Details
Type
Detached
Beds
5
Baths
6
Status
For Sale
More homes like this
About this property
Welcome to 2075 Shawanaga Trail, tucked within the prestigious Sheridan enclave. This elegant residence offers over 6,000 SF of finished living space, thoughtfully designed with 5 bedrooms and 6 bathrooms. A dramatic double-height foyer sets the tone, leading into light-filled interiors where oversized windows showcase the homes architectural elegance. Tray ceilings with recessed and cove lighting create a soft ambient glow, while a two-way gas fireplace anchors the open living and dining areas. A glass-enclosed wine display adds a sculptural statement, perfect for the discerning collector. The chef's kitchen features quartz countertops, integrated appliances, custom cabinetry and walk-in pantry. It flows seamlessly into the main gathering spaces with views of the private backyard. A covered patio invites year-round entertaining, while a main floor office offers quiet workspace. Above, the primary suite is a private retreat with dual walk-in closets and a spa-like ensuite with freestanding tub and glass shower. Three additional bedrooms feature walk-in closets and private or semi-ensuite baths. A second-floor laundry room adds convenience. The finished lower level boasts 9-foot ceilings, a full wet bar, expansive recreation room, guest suite with ensuite, and a flexible room ideal for media or fitness. Outdoors, the professionally landscaped backyard is framed by mature trees, offering privacy, tranquility, and space to customize. Additional highlights include engineered hardwood, built-in Sonos audio, newer roof and windows (2022), and ample parking. Located near Mississauga and Credit Valley Golf Clubs, University of Toronto Mississauga, and highly acclaimed schools. Just minutes to the QEW, 403, Port Credit Village, and scenic waterfront trails.
Mortgage Estimate
Estimated monthly payment
Calculating…
Estimate only. Taxes, insurance, condo fees, and lender terms are not included.
Monthly costs to verify
Property taxes: about $1,839/month based on listed annual taxes.
Estimate only. Confirm taxes, condo/maintenance fees, insurance, utilities, and lender terms before making decisions.
Rooms
| Room | Level | Dimensions |
|---|---|---|
| Kitchen | Main level | 6.26 x 4.67 |
| Recreational, Games room | Basement | 8.21 x 13.83 |
| Den | Basement | 6.52 x 5.87 |
| Dining room | Main level | 4.91 x 4.31 |
| Living room | Main level | 5.89 x 5.16 |
| Office | Main level | 3.65 x 4.24 |
| Primary Bedroom | Second level | 4.8 x 4.57 |
| Bedroom 2 | Second level | 4.31 x 5.31 |
| Bedroom 3 | Second level | 3.7 x 4.74 |
| Bedroom 4 | Second level | 4.88 x 4.99 |
| Bedroom 5 | Basement | 3.52 x 5.69 |
| Laundry room | Second level | 3.07 x 1.91 |
Facts & Location
Parking
7 spaces
Lot Size
89.1 x 110 FT
Annual Taxes
$22,063
Listing data
Listing information is provided for personal, non-commercial use and should be independently verified before making real estate decisions.
Last refreshed: Aug 11, 2026 3:17 AM
Explore nearby searches
SEO-friendly searches for this area, property type, and nearby neighbourhoods.
Similar Properties
More nearby listings that may fit the same search.
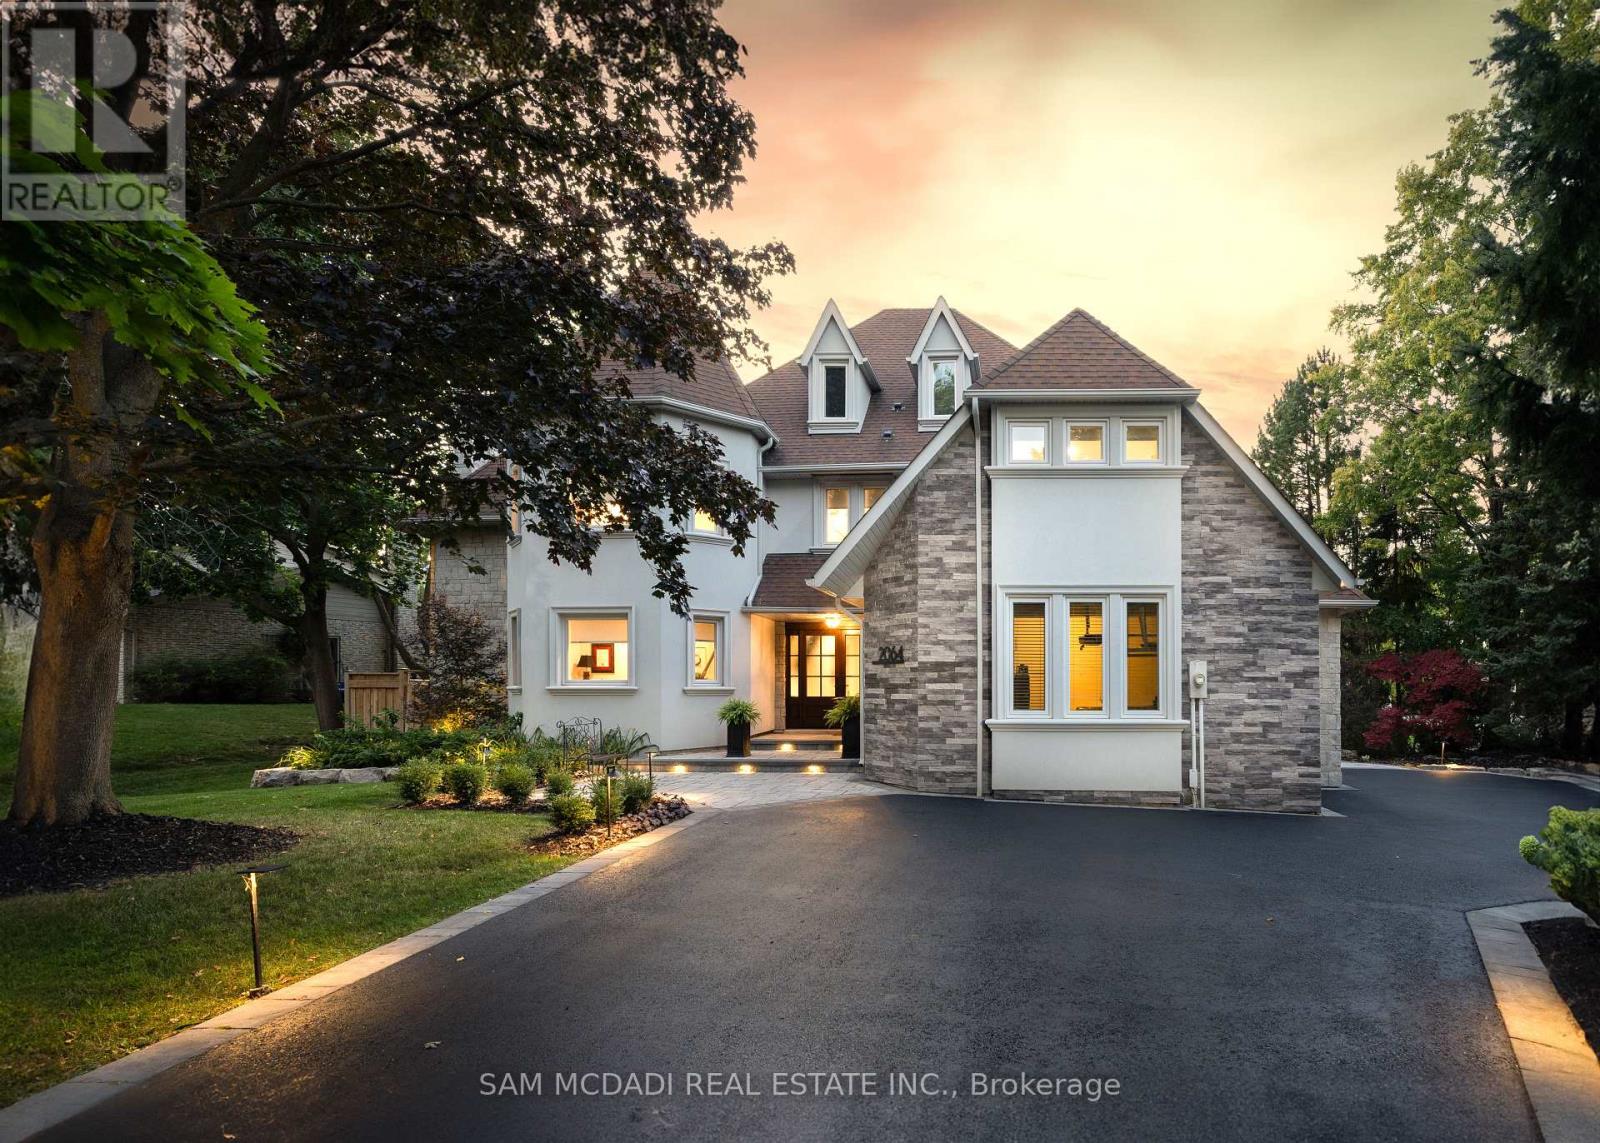
$3,500,000
2064 Almira Court
Mississauga (Sheridan) · MLS # W13116246
5 bed · 5 bath · 6,000 sq ft
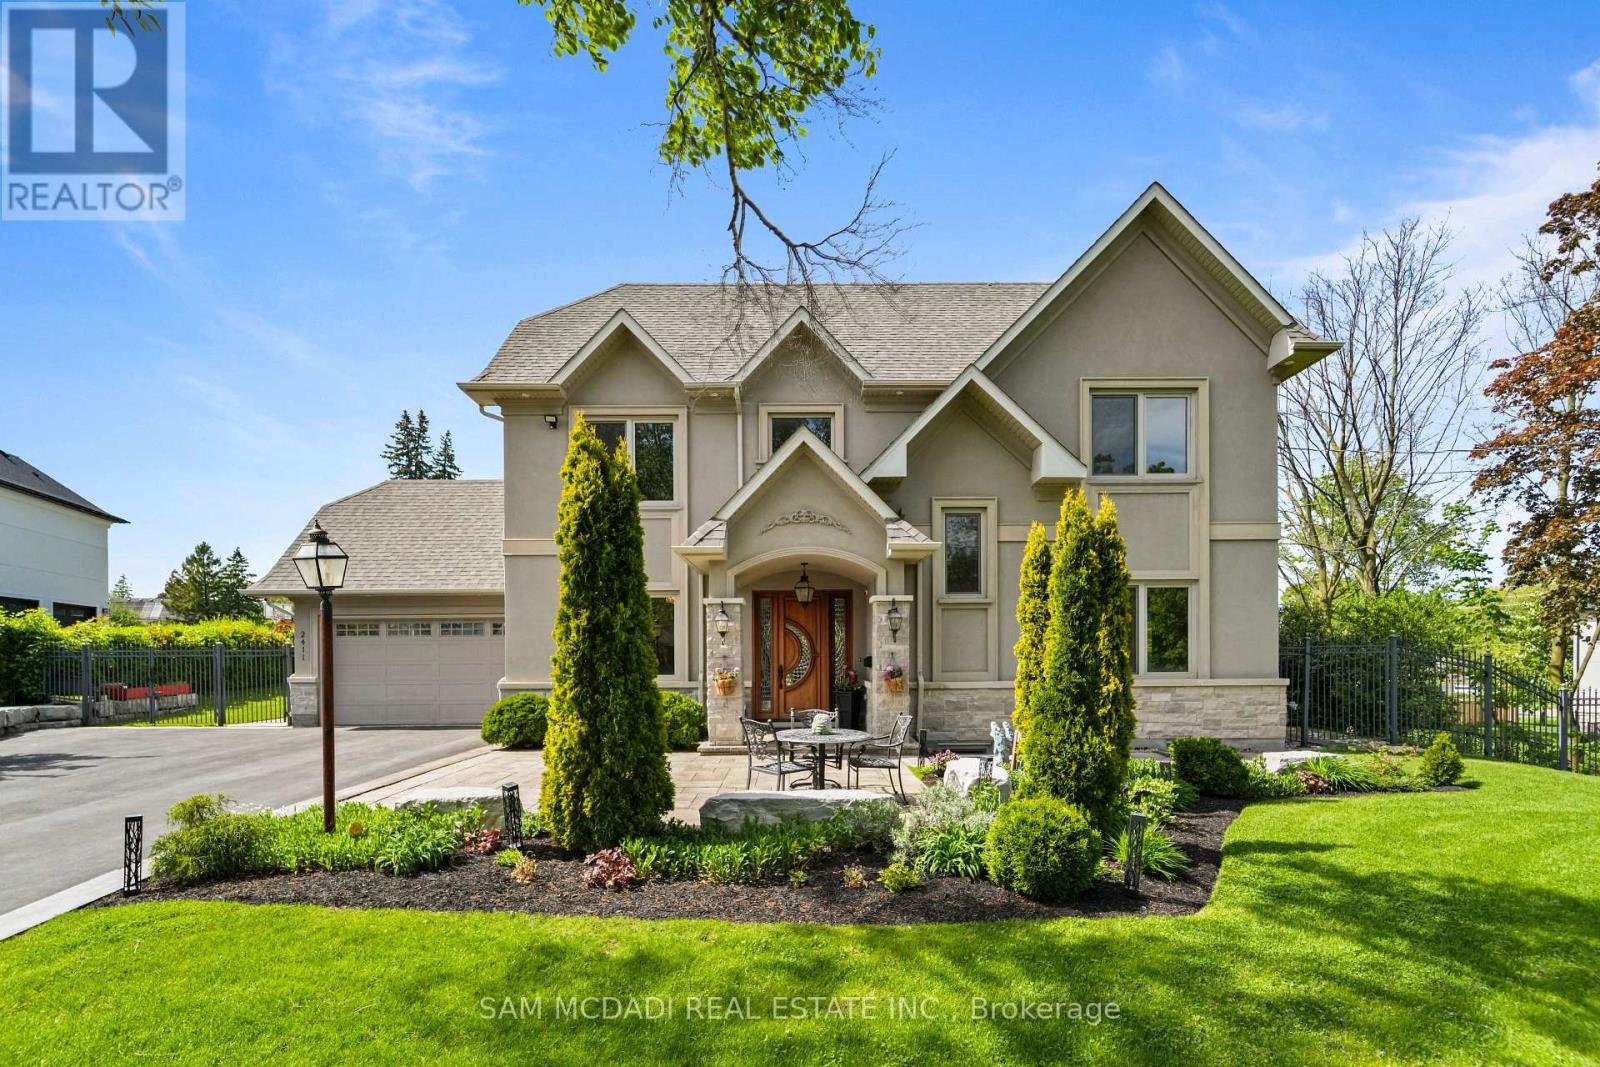
$3,588,000
2411 Thorn Lodge Drive
Mississauga (Sheridan) · MLS # W13212158
5 bed · 5 bath · 4,000 sq ft
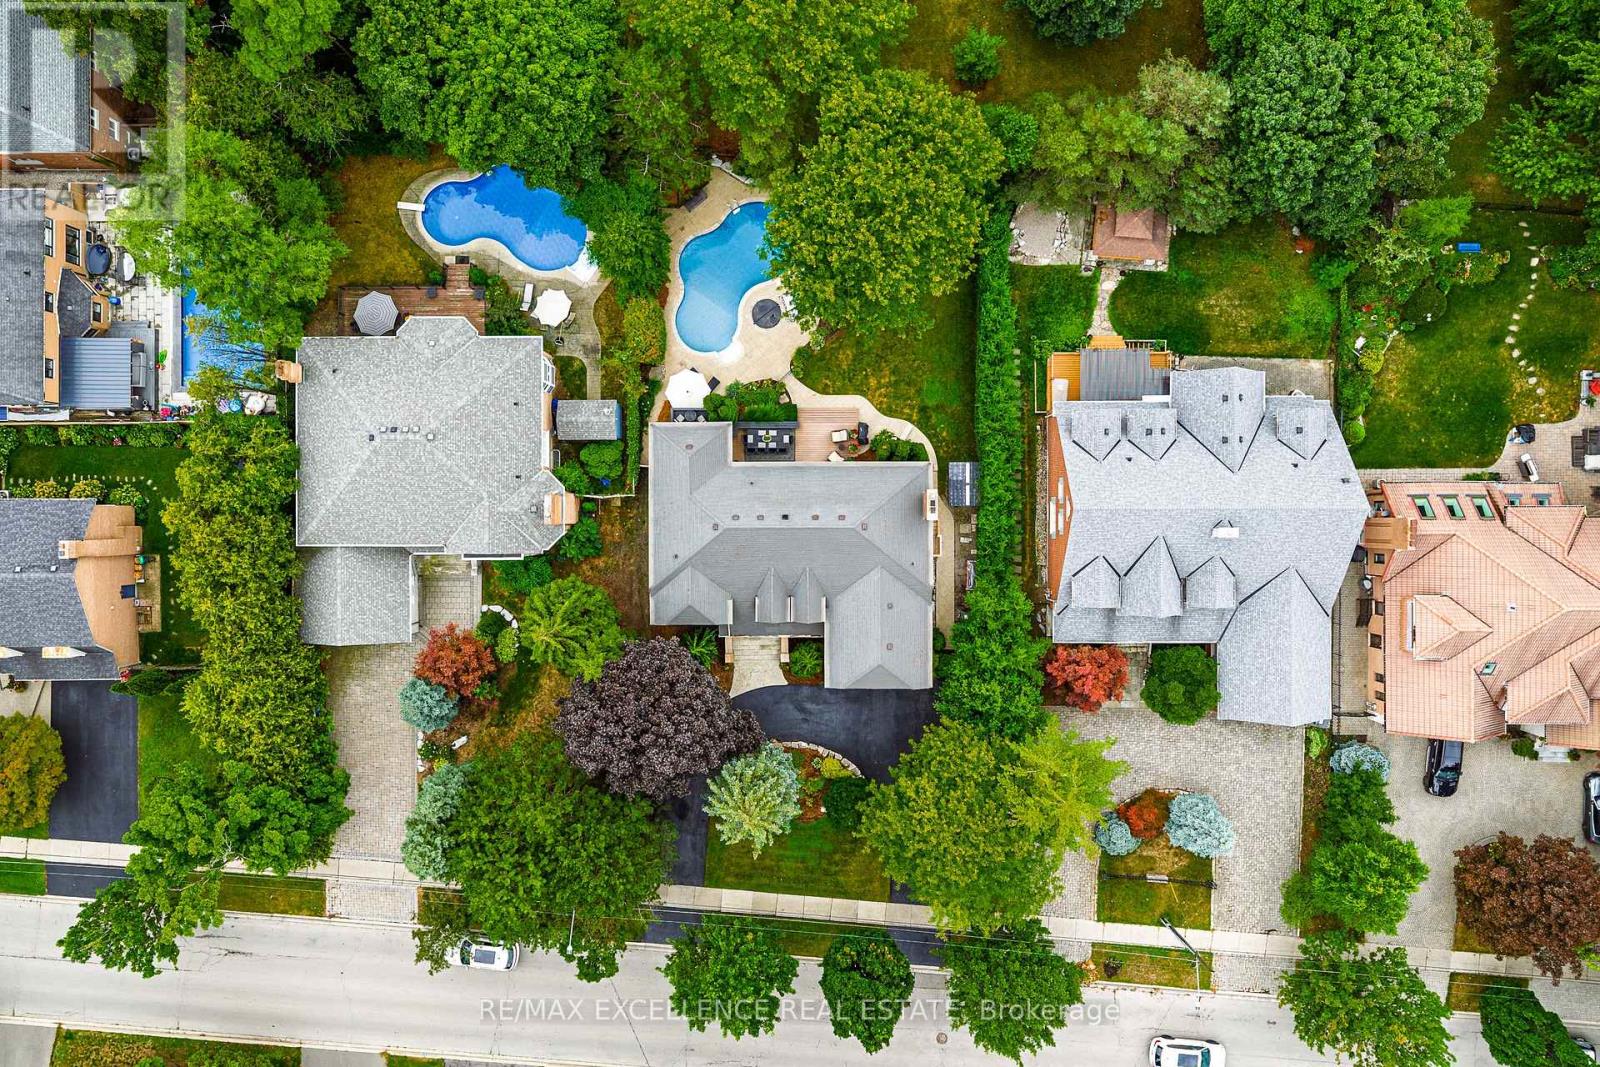
$2,998,000
2446 Hammond Road
Mississauga (Sheridan) · MLS # W13020418
5 bed · 5 bath · 3,733 sq ft