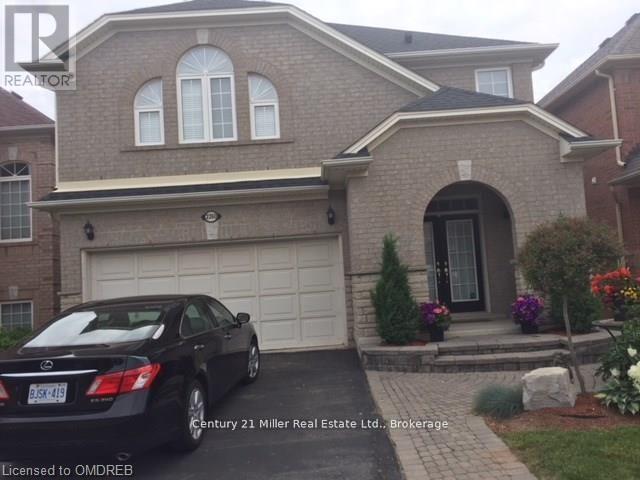
2260 Osprey Lane
Oakville (WT West Oak Trails), Ontario L6M3Z8
MLS # W13637578
Property Details
Type
Detached
Beds
4
Baths
4
Status
For Rent
More homes like this
About this property
Beautiful house in West Oak Trails. Main floor hardwood floors, upgraded family room with large high windows, lots of light, open to kitchen. Open concept. Very nice practical layout. Shows very well. Downstairs bedroom Landlord has antique furniture stored and Tenant is allowed to see. Note total parking three.
Rent Affordability
Affordability guide
Enter income
A common guideline is keeping rent near 30% of gross monthly income. This is an estimate only.
Rooms
| Room | Level | Dimensions |
|---|---|---|
| Living room | Main level | 3.4 x 3.68 |
| Dining room | Main level | 4.28 x 3.4 |
| Family room | Main level | 5 x 3.67 |
| Kitchen | Main level | 5.03 x 4.06 |
| Bedroom | Second level | 4.94 x 4.3 |
| Bedroom 2 | Second level | 3.8 x 3.38 |
| Bedroom 3 | Second level | 3 x 3.05 |
| Bedroom 4 | Second level | 3.97 x 3.07 |
| Recreational, Games room | Basement | 7.06 x 5.07 |
| Kitchen | Basement | 3 x 3 |
Facts & Location
Parking
3 spaces
Lot Size
37.1 x 86.9 FT
Listing data
Listing information is provided for personal, non-commercial use and should be independently verified before making real estate decisions.
Last refreshed: Sep 18, 2026 3:19 AM
Explore nearby searches
SEO-friendly searches for this area, property type, and nearby neighbourhoods.
Similar Properties
More nearby listings that may fit the same search.
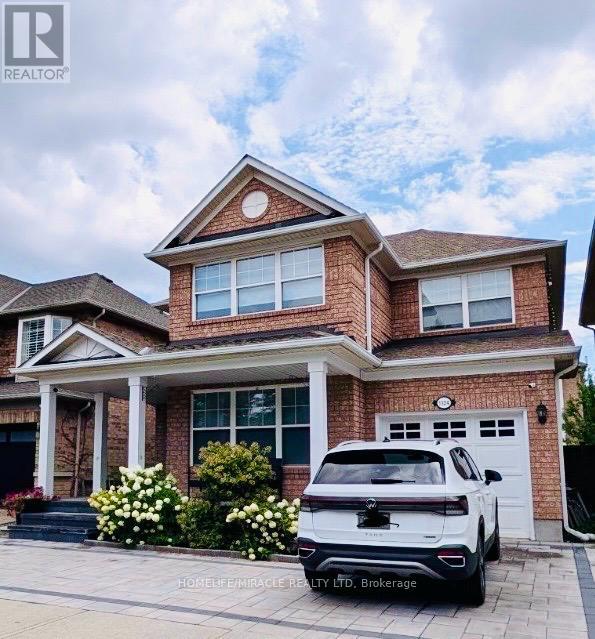
$4,300/mo
1324 Ridgebank Drive
Oakville (WT West Oak Trails) · MLS # W13725308
3 bed · 3 bath

$4,100/mo
2320 Proudfoot Trail
Oakville (WT West Oak Trails) · MLS # W13648392
4 bed · 4 bath
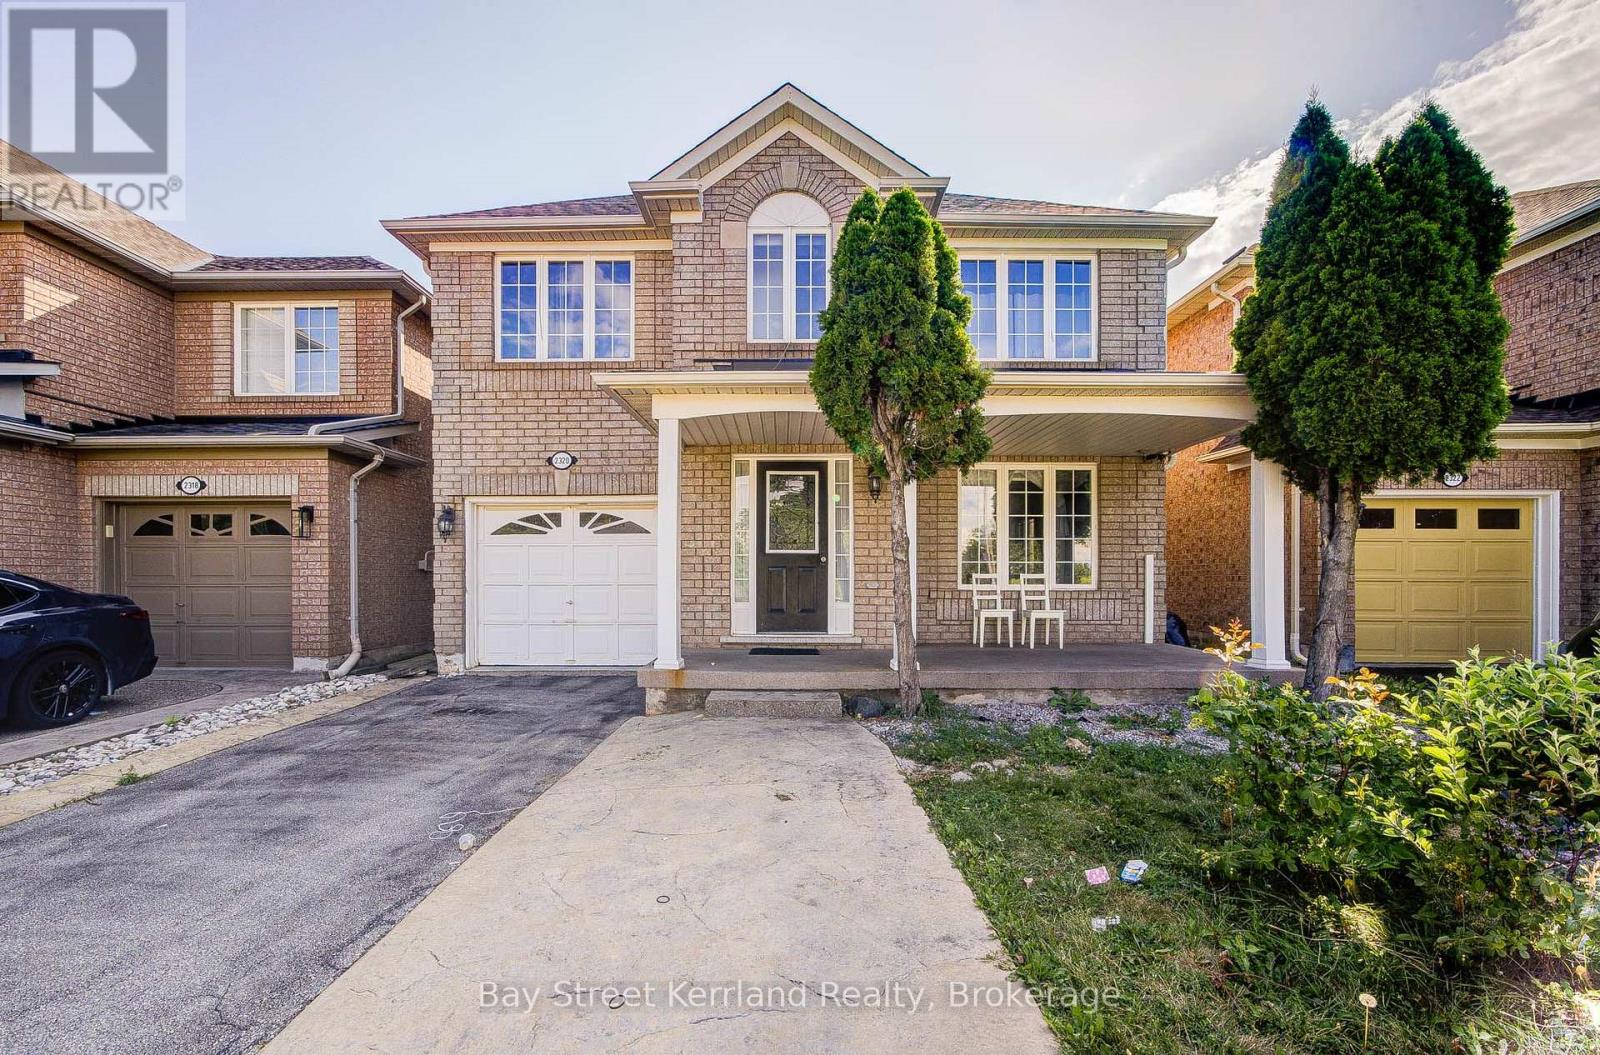
$3,980/mo
2320 Proudfoot Trail
Oakville (WT West Oak Trails) · MLS # W13799358
4 bed · 4 bath