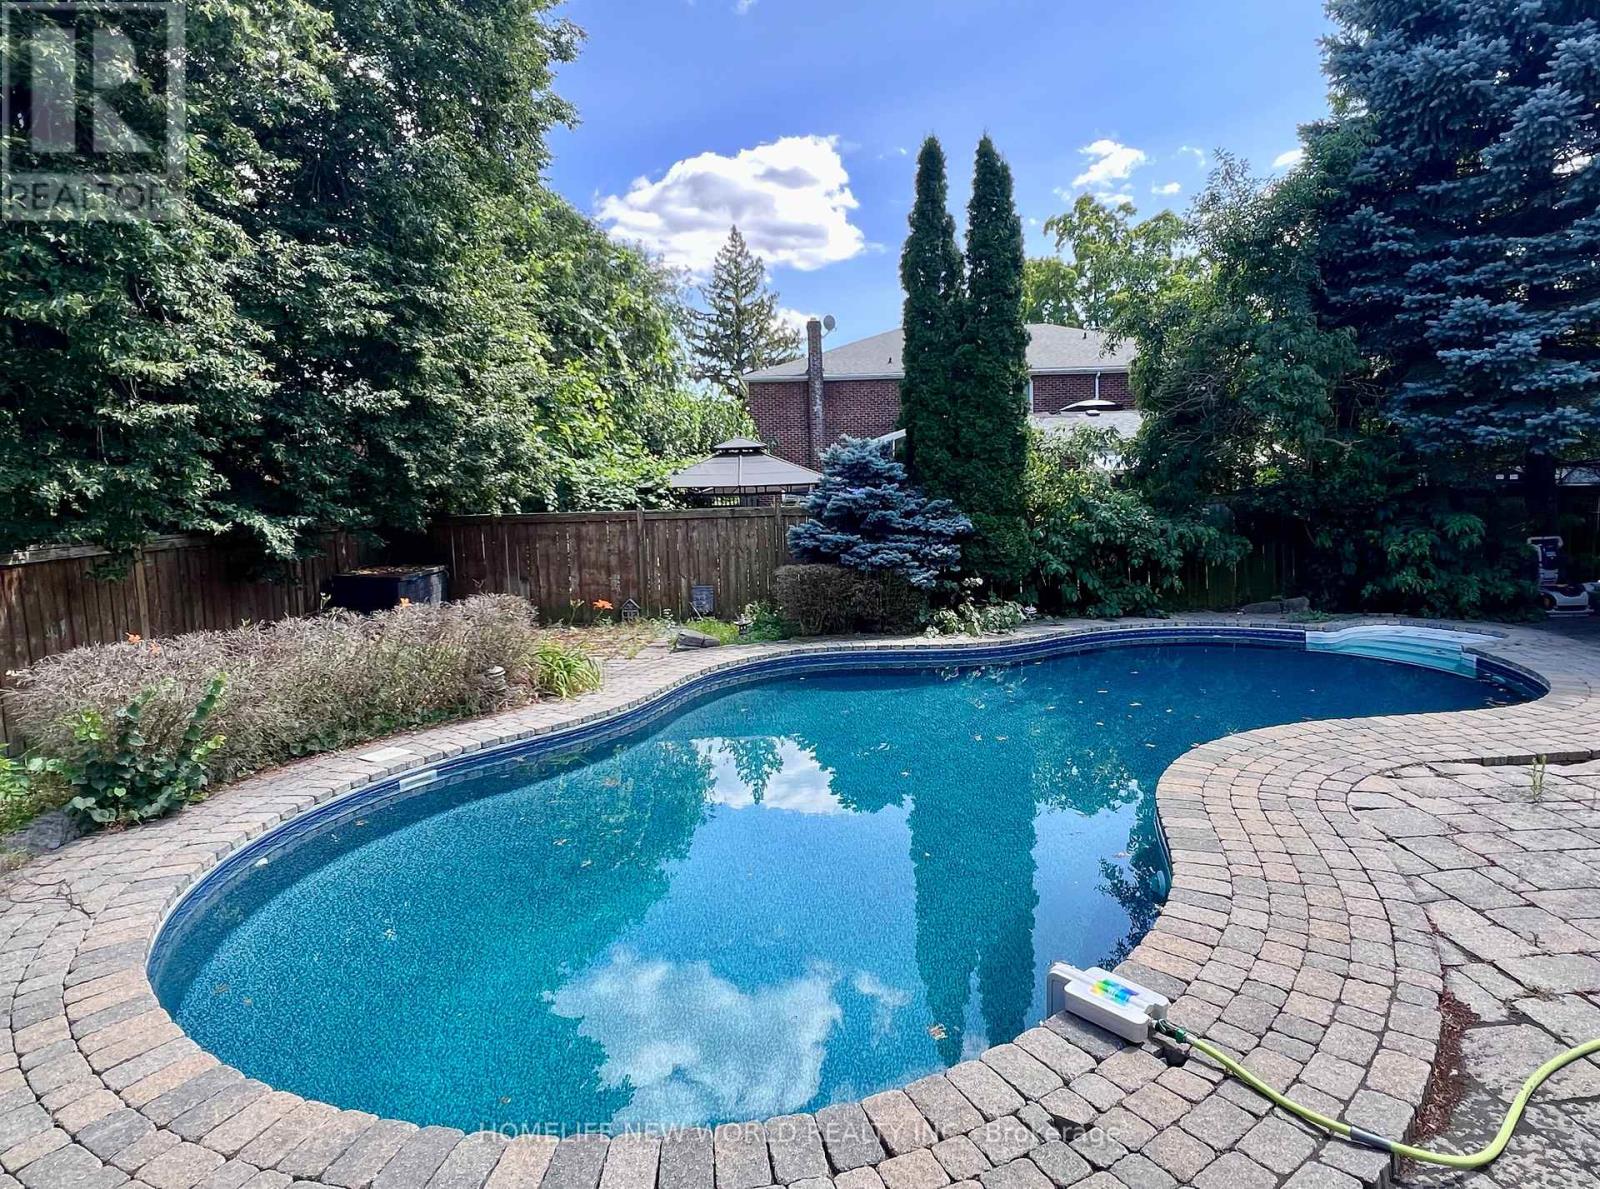
5 Junewood Crescent
Toronto (St. Andrew-Windfields), Ontario M2L2C3
MLS # C13637450
Property Details
Type
Detached
Beds
6
Baths
6
Status
For Rent
More homes like this
About this property
Bayview & York Mills Executive Ucci Built Centre Hall Plan With 5 Bdrms,6 Bath On A Cul De Sac In The Designated Area For The Harrison Rd Windfields School I B Programs. Fabulous Open Concept Kitchen/Breakfast Area/Family Rm, Step To Middle School And York Mills High Schools. **EXTRAS** Dishwasher,48 Inch Fridge, Gas Stove, Ctr Island W/2nd Prep Sink ,Large Backyard Granite Counter Tops & Hardwood Floors. Main Fl Library W/ Wall To Wall Cabinetry. Perfect For A Home Office Or Homework Central. Enjoy Mudroom/Laundry
Rent Affordability
Affordability guide
Enter income
A common guideline is keeping rent near 30% of gross monthly income. This is an estimate only.
Rooms
| Room | Level | Dimensions |
|---|---|---|
| Living room | Main level | 21.75 x 14.93 |
| Recreational, Games room | Lower level | 22.34 x 12.93 |
| Bedroom | Lower level | 13.29 x 9.84 |
| Dining room | Main level | 15.91 x 15.32 |
| Kitchen | Main level | 19 x 16.4 |
| Family room | Main level | 18.67 x 14.5 |
| Library | Main level | 13.32 x 13.09 |
| Primary Bedroom | Second level | 18.5 x 15.42 |
| Bedroom 2 | Second level | 13.09 x 12.4 |
| Bedroom 3 | Second level | 15.26 x 13.94 |
| Bedroom 4 | Second level | 13.69 x 12.83 |
| Bedroom 5 | Second level | 12.01 x 10.07 |
Facts & Location
Parking
6 spaces
Lot Size
70.7 x 132.3 FT
Listing data
Listing information is provided for personal, non-commercial use and should be independently verified before making real estate decisions.
Last refreshed: Aug 5, 2026 4:32 AM
Explore nearby searches
SEO-friendly searches for this area, property type, and nearby neighbourhoods.
Similar Properties
More nearby listings that may fit the same search.
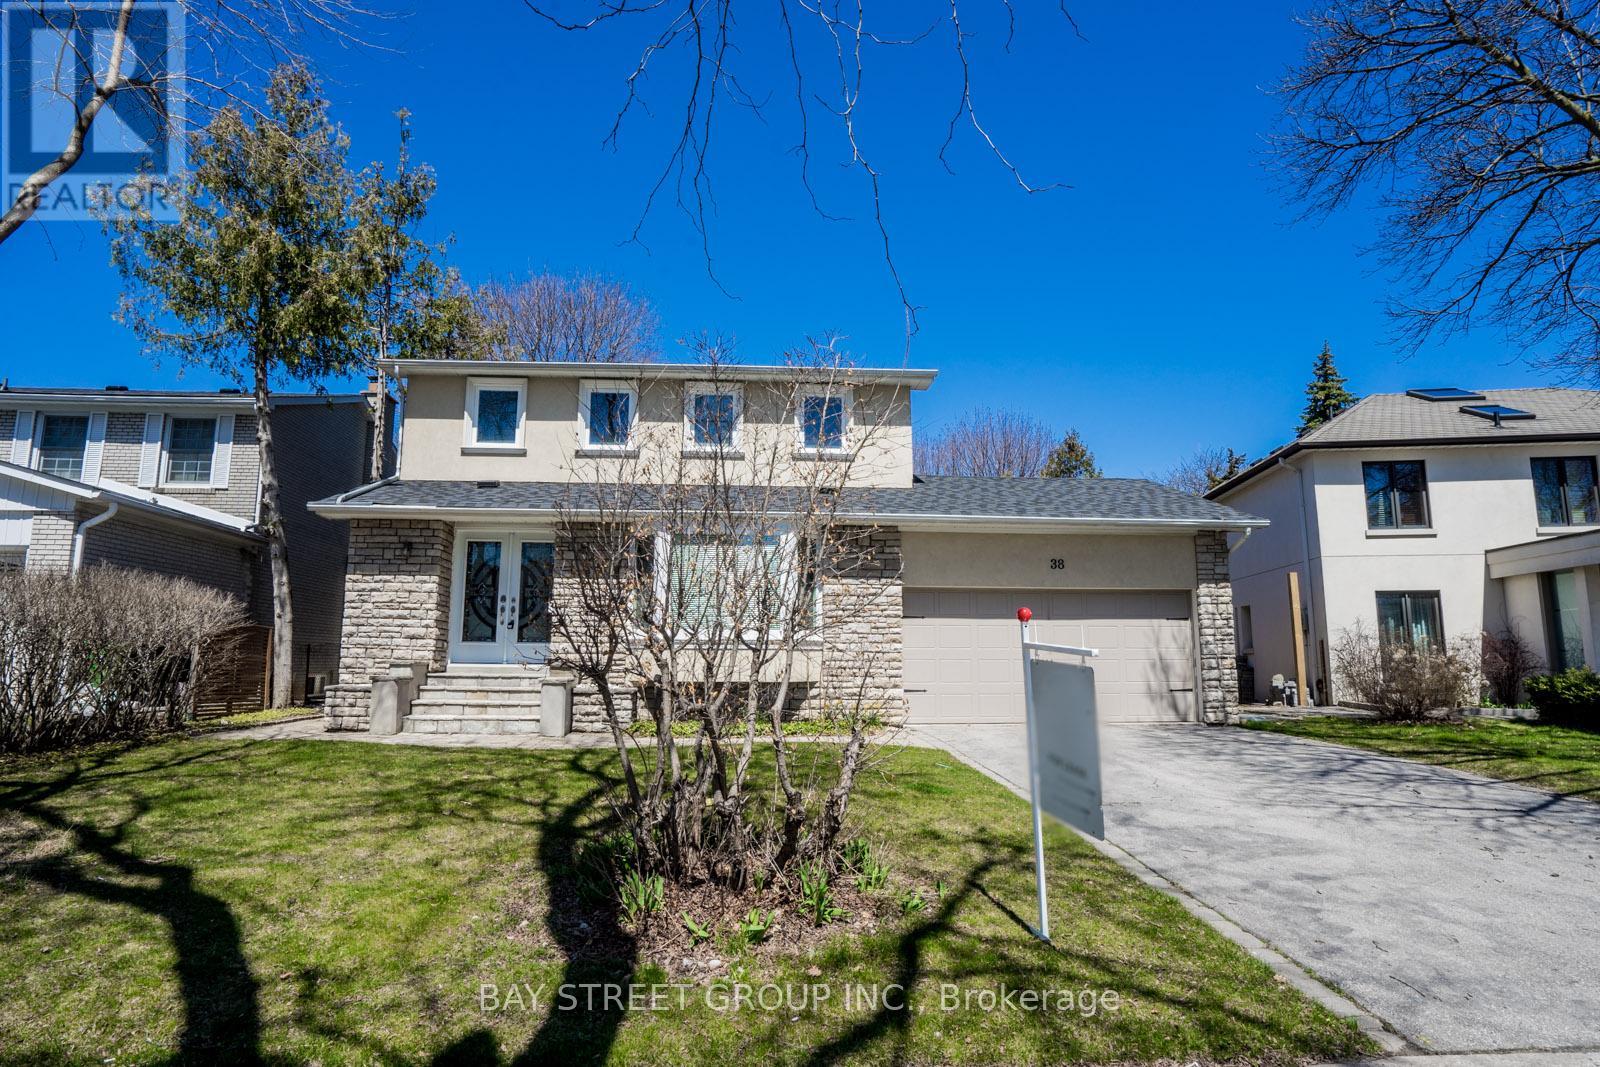
$6,500/mo
38 Foursome Crescent
Toronto (St. Andrew-Windfields) · MLS # C13042074
5 bed · 5 bath
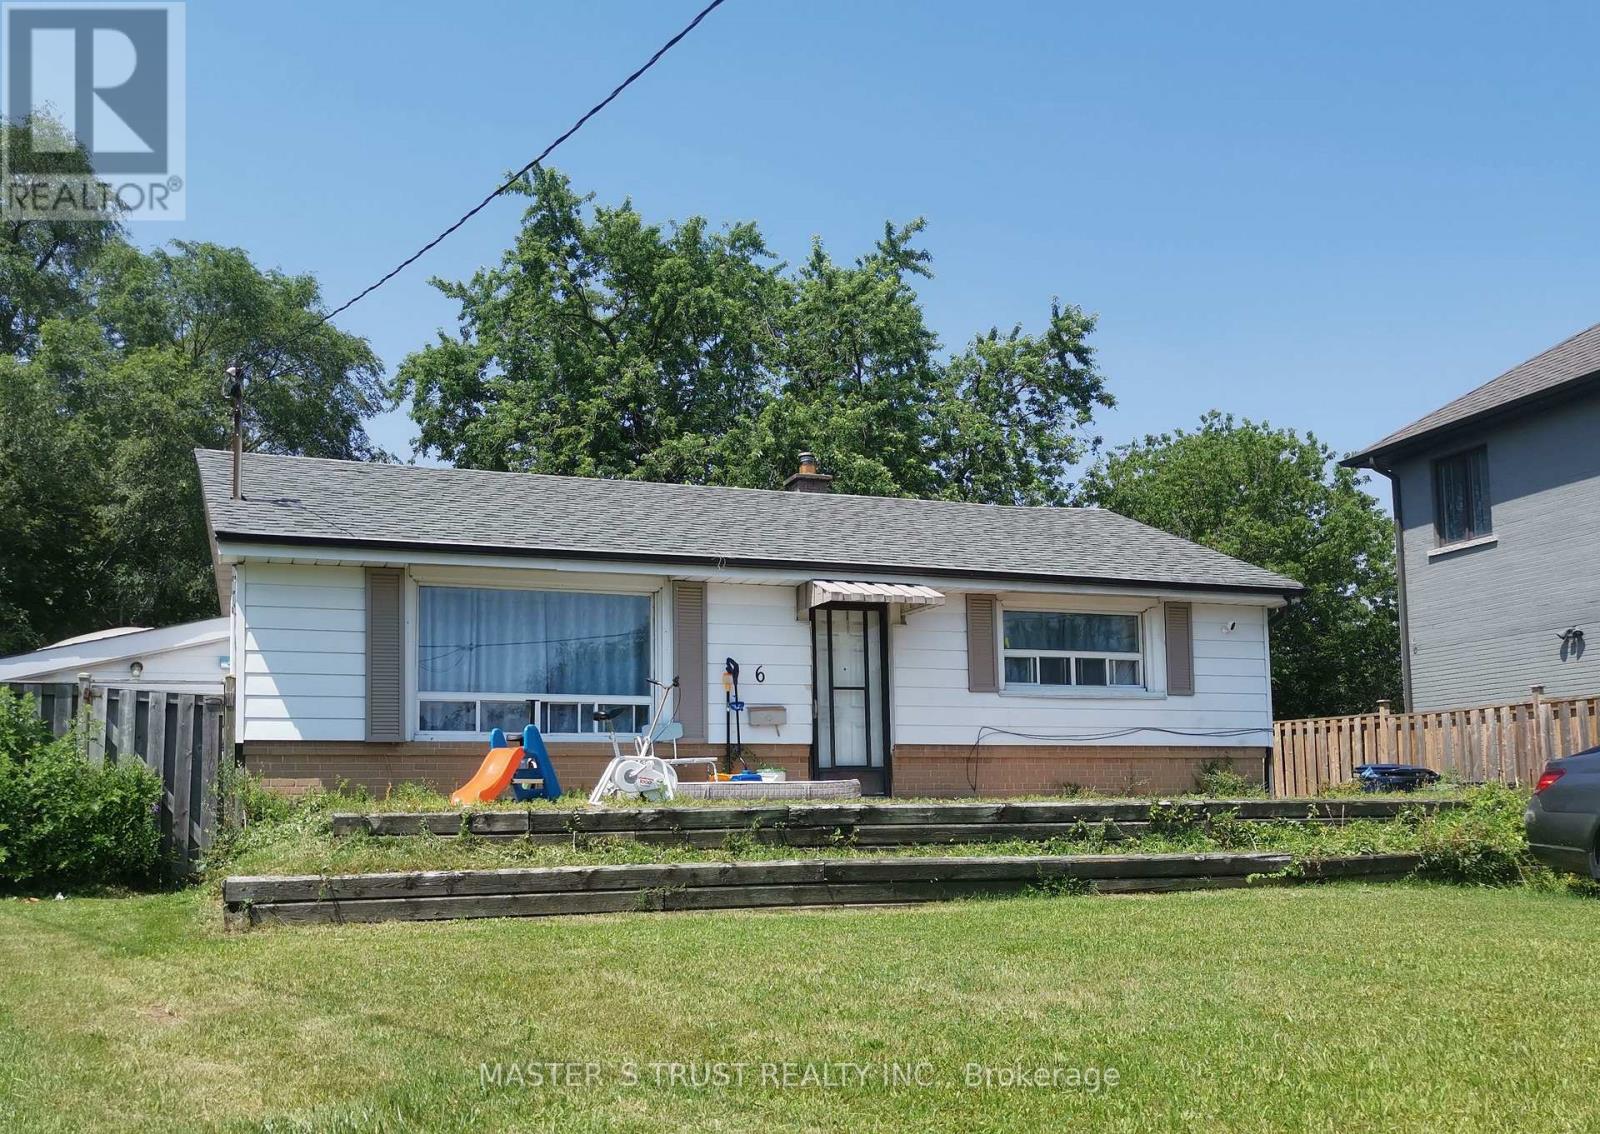
$2,600/mo
6 Cross Hill Rd Drive
Toronto (L'Amoreaux) · MLS # E13597134
3 bed · 1 bath
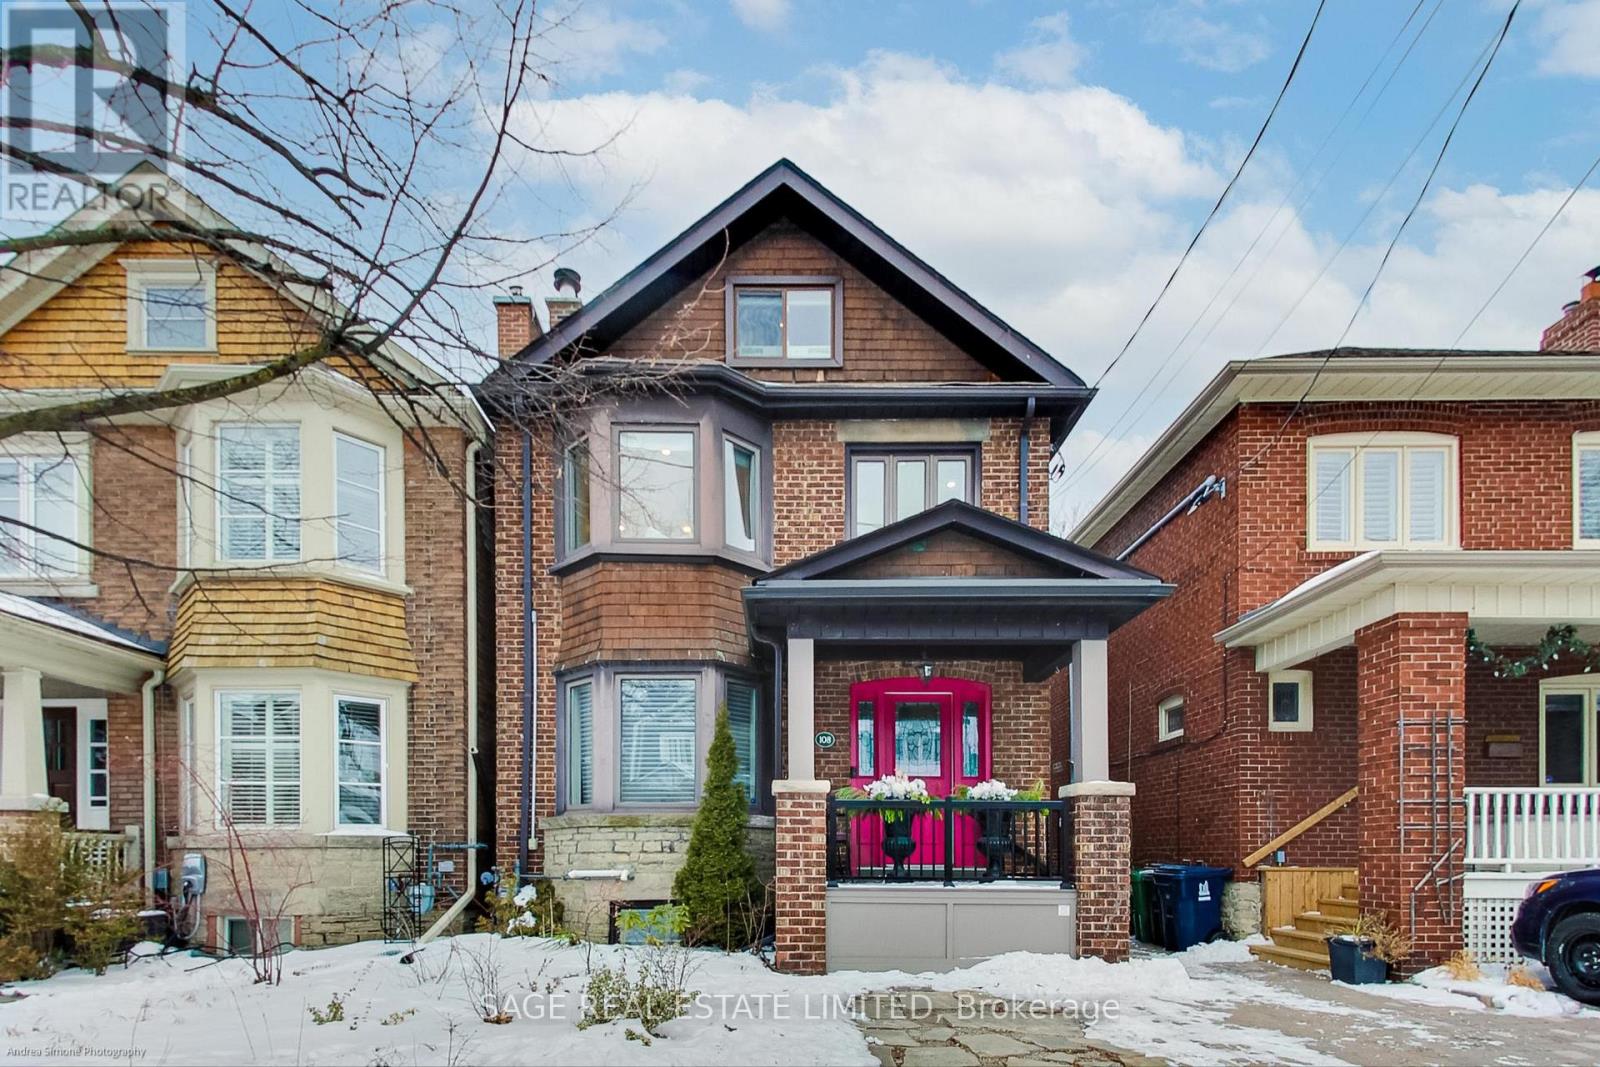
$6,300/mo
108 Beresford Avenue
Toronto (High Park-Swansea) · MLS # W13641070
5 bed · 4 bath