Videos & Virtual Tours
Open available video, 3D tour, or virtual-tour media for this listing.
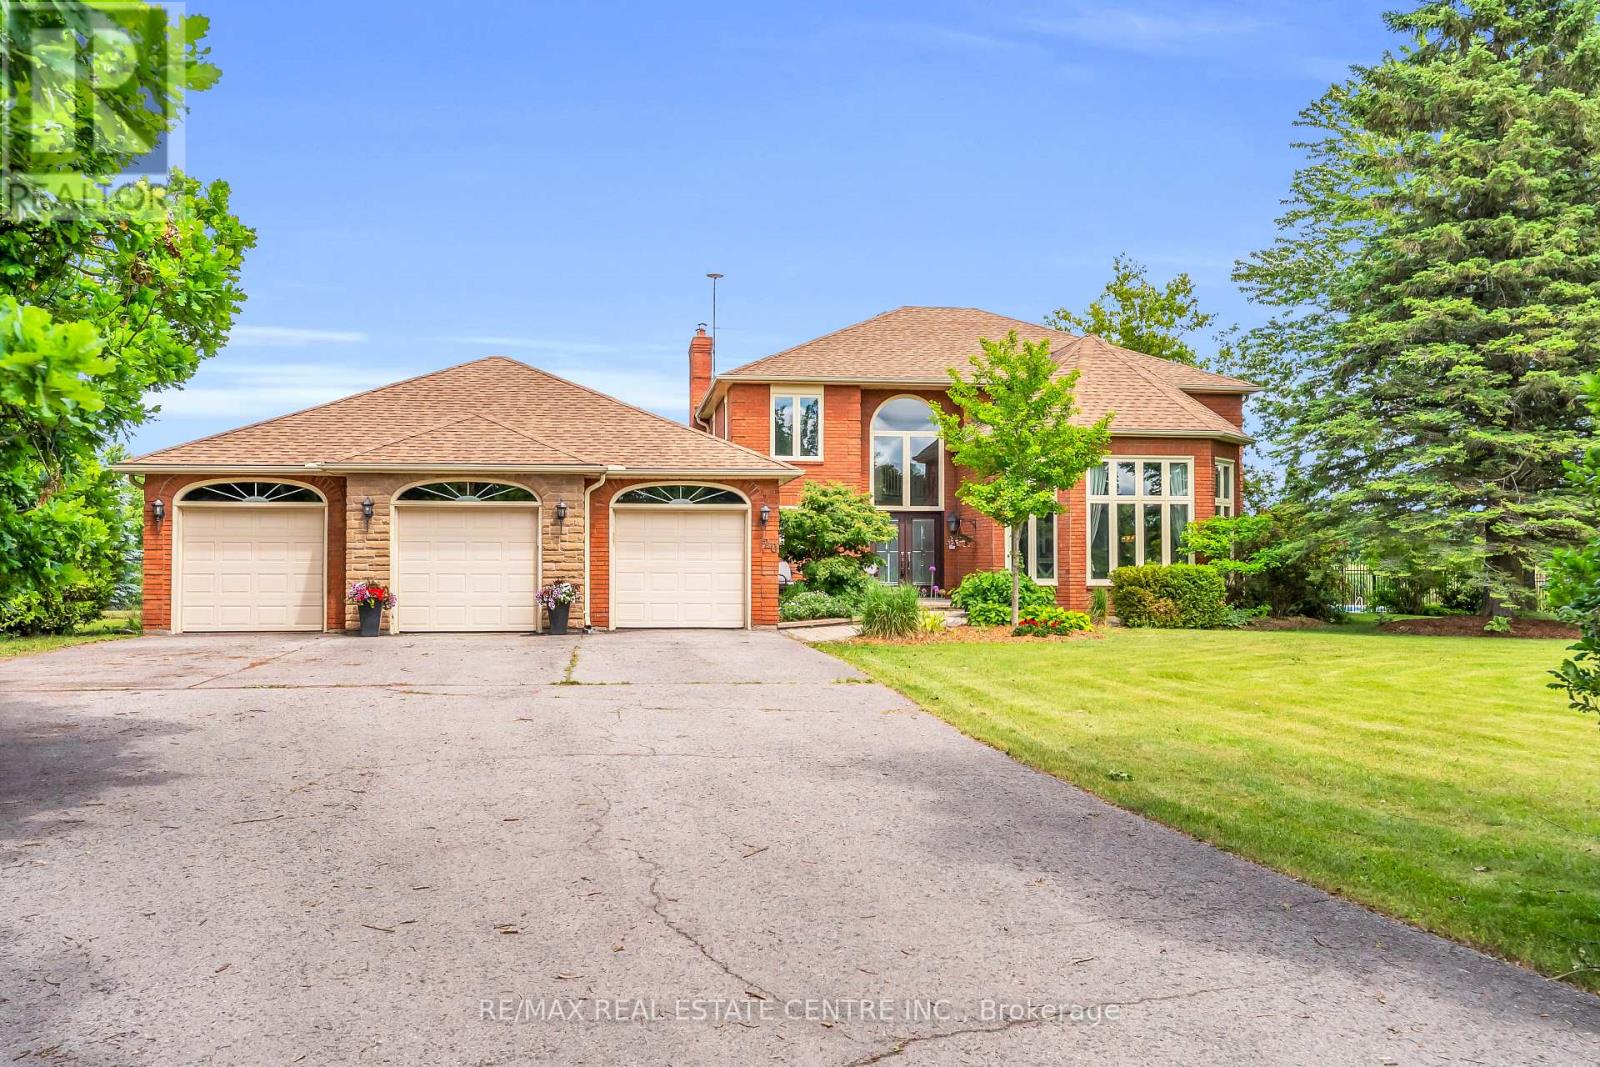
20 Shortill Road
Halton Hills (Rural Halton Hills), Ontario L7G4S4
MLS # W13461258
Property Details
Type
Detached
Beds
6
Baths
4
Status
For Sale
More homes like this
About this property
Escape to your own private country retreat in the charming community of Ballinafad, just minutes north of Georgetown. Set on a picturesque one-acre lot and offering almost 5,000 square feet of living space, this impressive home commands attention with its exceptional curb appeal, sense of privacy and sweeping driveway that leads to a three car garage. Welcoming two-storey front entry receives you into a bright and airy foyer where soaring ceilings and expansive windows create a remarkable sense of space and light. Bathed in natural light, the elegant living room features a coffered ceiling and rich hardwood flooring. The chic dining room is a sophisticated space designed for effortless entertaining. Stunning chef inspired kitchen blends timeless elegance with modern luxury, featuring custom white cabinetry, quartz countertops, premium Thermador appliances and an expansive centre island. The adjoining breakfast area enjoys picturesque views of the backyard and deck. Designed for comfort and relaxation, the family room is anchored by a stunning floor-to-ceiling fireplace while large windows frame serene views of the property. A main floor laundry room simplifies daily living. The primary suite offers a serene escape, featuring a private sitting area that creates the perfect space to relax and unwind. An elegant ensuite bath is the ultimate setting for relaxation and rejuvenation. Complimenting the primary suite are three additional bedrooms on the upper level. Finished lower level offers an extension of the home's living space with a recreation room, fitness space, additional bedroom and three piece bathroom. Unique bonus within the garage, is a dedicated studio thoughtfully designed for painting, crafting or design work. Step outside to a backyard oasis featuring a saltwater inground pool, stone patio and charming pool house. Designed for effortless entertaining and relaxation, this retreat offers the perfect setting to enjoy the beauty of country living!
Mortgage Estimate
Estimated monthly payment
Calculating…
Estimate only. Taxes, insurance, condo fees, and lender terms are not included.
Monthly costs to verify
Property taxes: about $817/month based on listed annual taxes.
Estimate only. Confirm taxes, condo/maintenance fees, insurance, utilities, and lender terms before making decisions.
Rooms
| Room | Level | Dimensions |
|---|---|---|
| Living room | Main level | 6.94 x 4.35 |
| Recreational, Games room | Basement | 7.61 x 6.88 |
| Bedroom 4 | Basement | 7.39 x 5.37 |
| Bedroom 5 | Basement | 3.99 x 3.01 |
| Utility room | Basement | 5.58 x 3.55 |
| Cold room | Basement | 3.12 x 1.7 |
| Dining room | Main level | 4.53 x 4.36 |
| Kitchen | Main level | 4.53 x 4.16 |
| Eating area | Main level | 4.53 x 2.53 |
| Office | Main level | 5.08 x 3.46 |
| Laundry room | Main level | 2.8 x 1.88 |
| Primary Bedroom | Second level | 7.55 x 4.53 |
| Bedroom 2 | Second level | 3.53 x 3.33 |
| Bedroom 3 | Second level | 3.94 x 3.2 |
| Bedroom 4 | Second level | 2.69 x 3.2 |
Facts & Location
Parking
15 spaces
Lot Size
82 x 262 FT
Annual Taxes
$9,801
Listing data
Listing information is provided for personal, non-commercial use and should be independently verified before making real estate decisions.
Last refreshed: Oct 6, 2026 3:34 AM
Explore nearby searches
SEO-friendly searches for this area, property type, and nearby neighbourhoods.
Similar Properties
More nearby listings that may fit the same search.
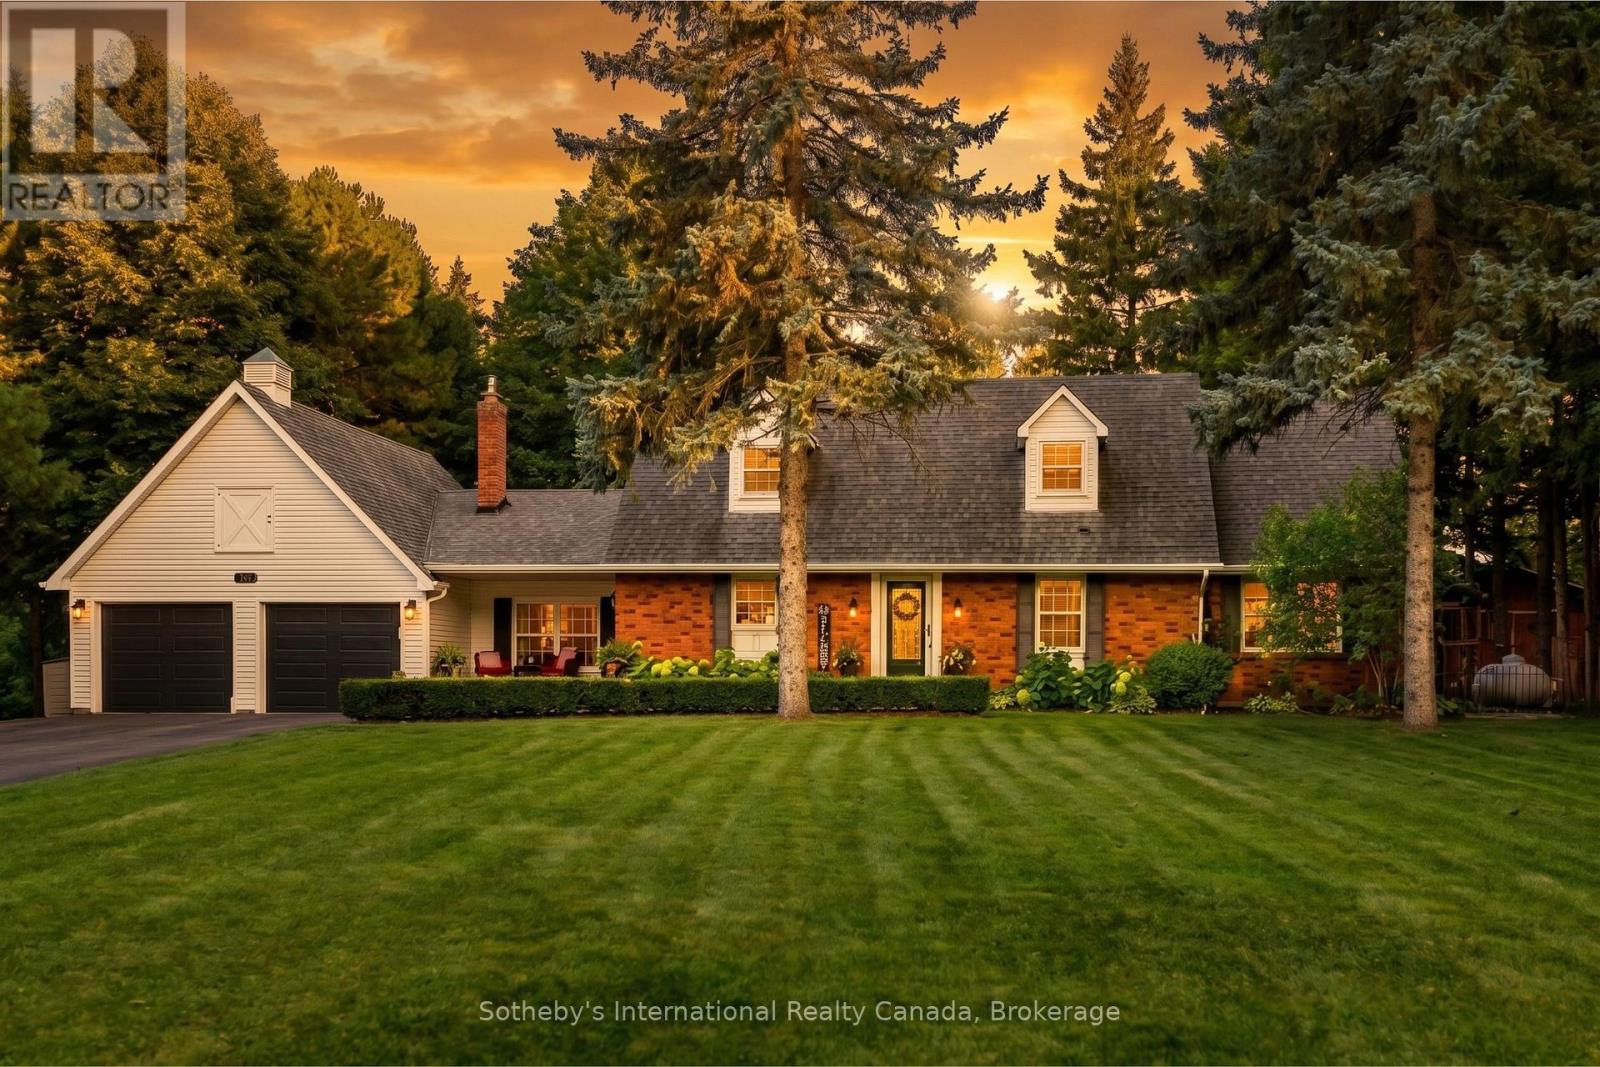
$1,974,900
11360 Fifth Line
Halton Hills (Rural Halton Hills) · MLS # W13819904
7 bed · 5 bath
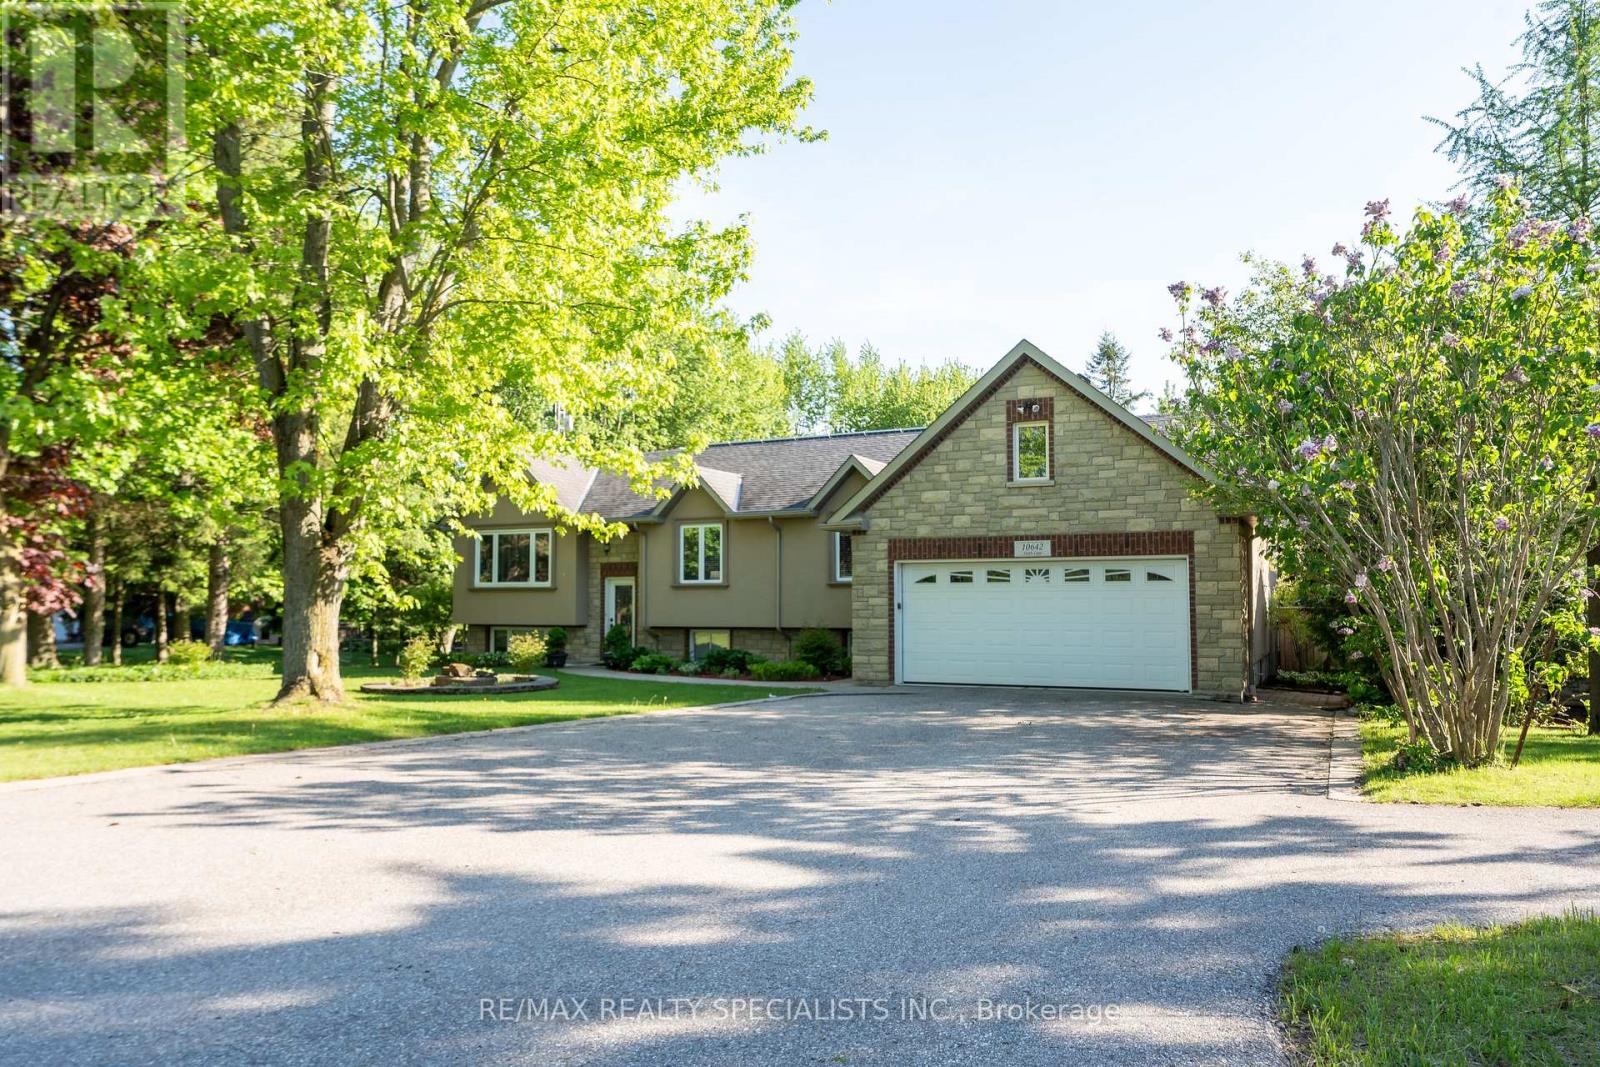
$1,899,000
10642 Sixth Line
Halton Hills (Rural Halton Hills) · MLS # W13566400
6 bed · 4 bath
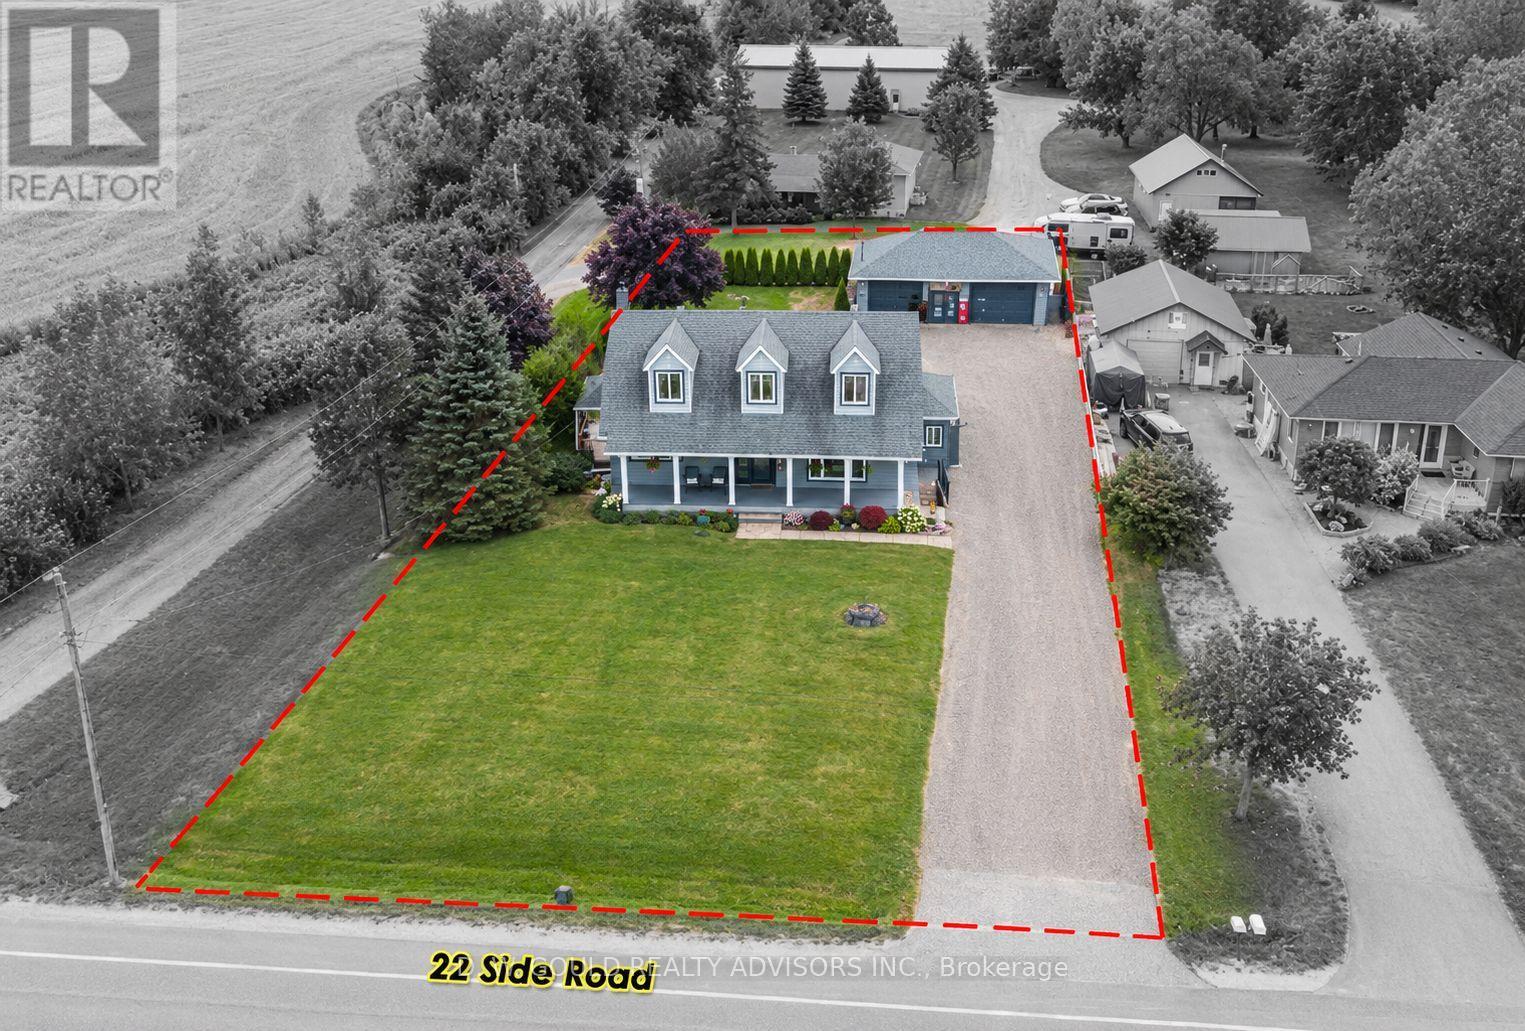
$1,760,000
12656 22 Sideroad
Halton Hills (Rural Halton Hills) · MLS # W13868202
6 bed · 3 bath